Spicer Real Estate
  • Share
$1,800
Active Active
MD,Gaithersburg

Location 105 OAK SHADE ROAD, Gaithersburg, MD 20878

  • Sqft 525 Sqft SQFT
  • Bed 1
  • Bath 1
Basic Details Basic Details
Description

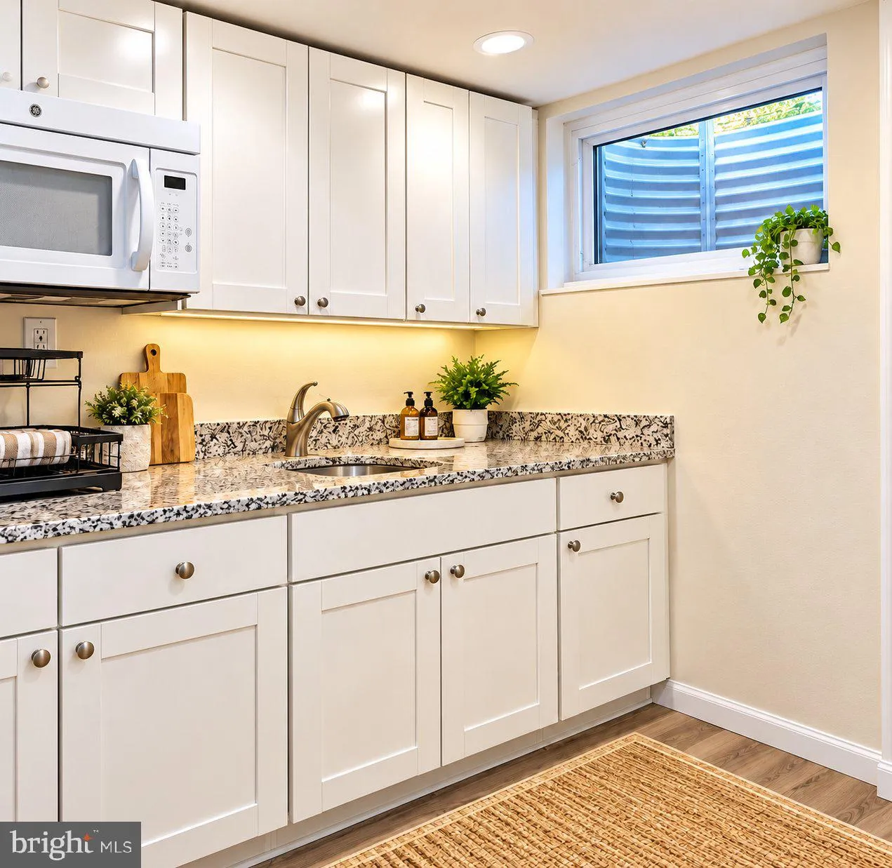
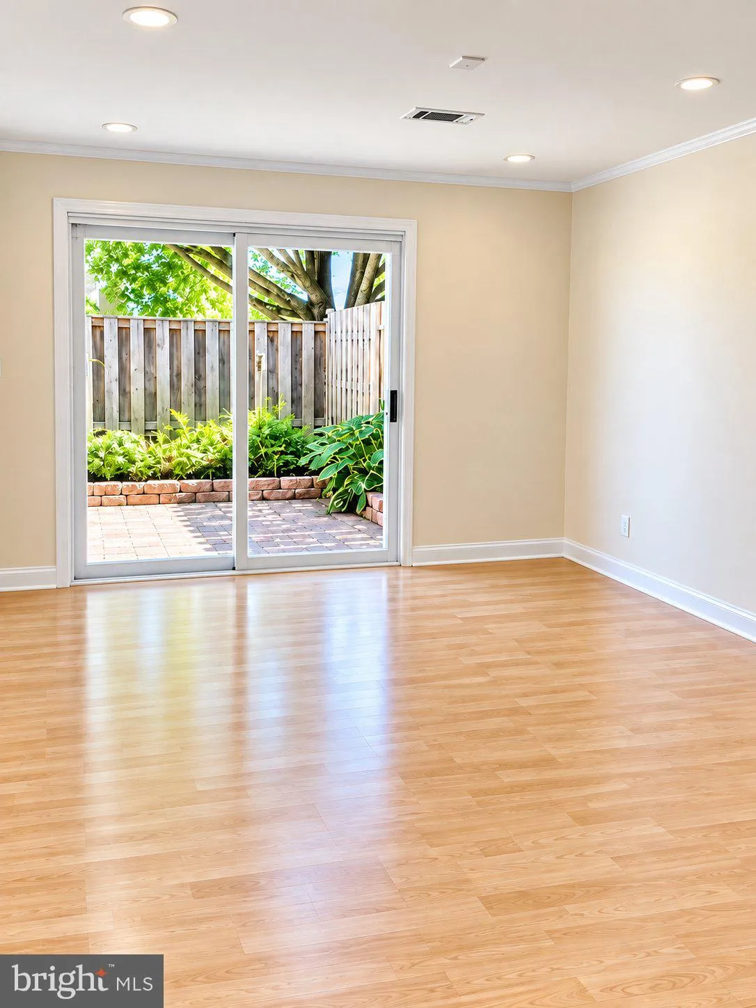
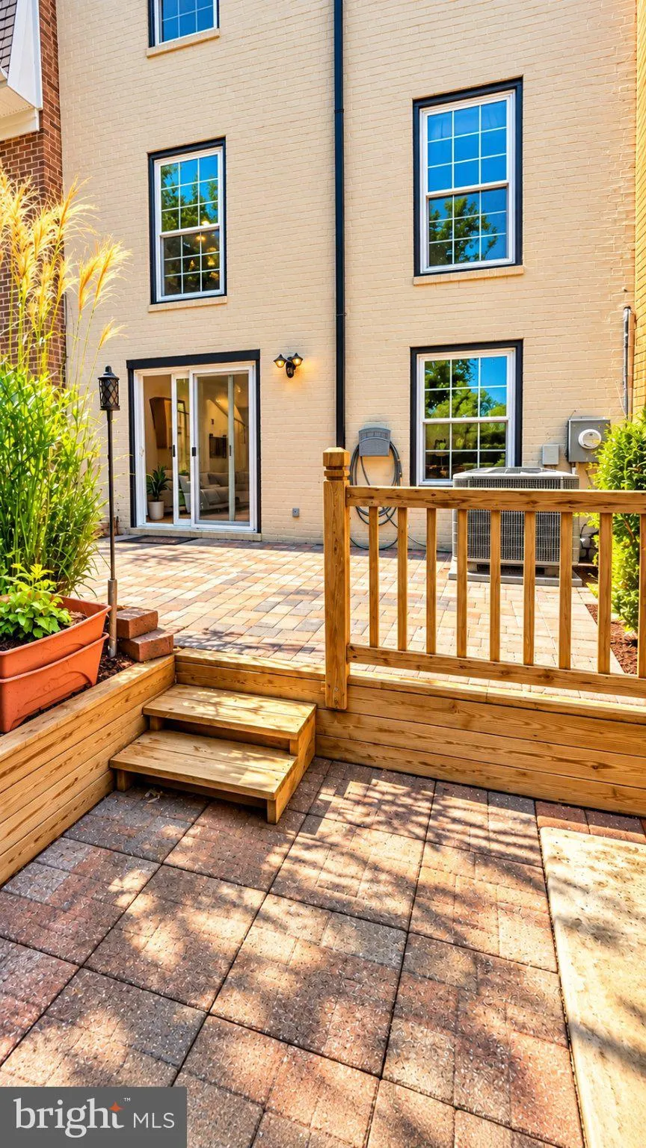
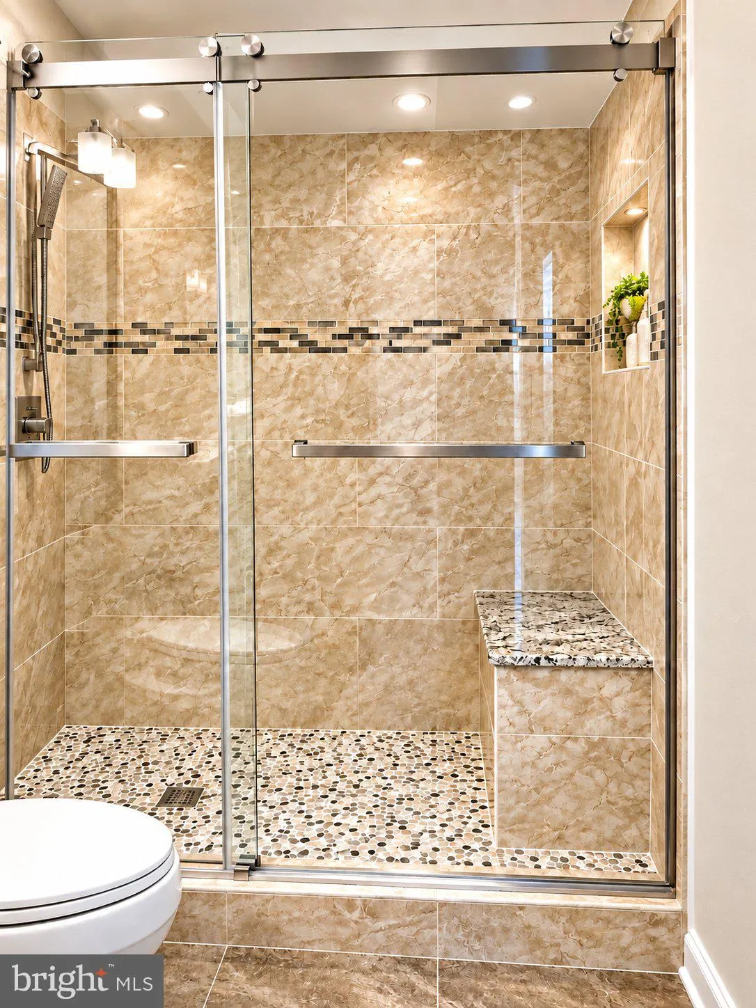
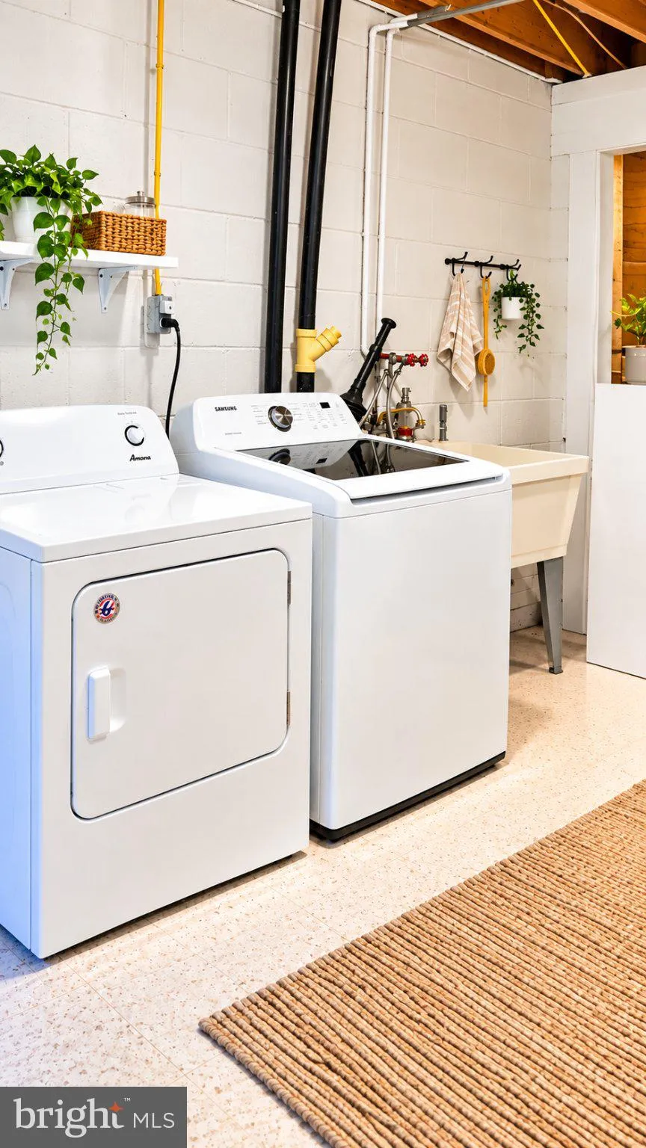
BASEMENT ONLY For rent!!!!! Beautiful and move-in-ready 1-bedroom walk-out basement rental featuring a private entrance, spacious living room, full bathroom, upgraded kitchen, and separate washer and dryer. All utilities included in the $1, 800 monthly rent. Pets allowed with a $250 pet deposit. Street and guest par...

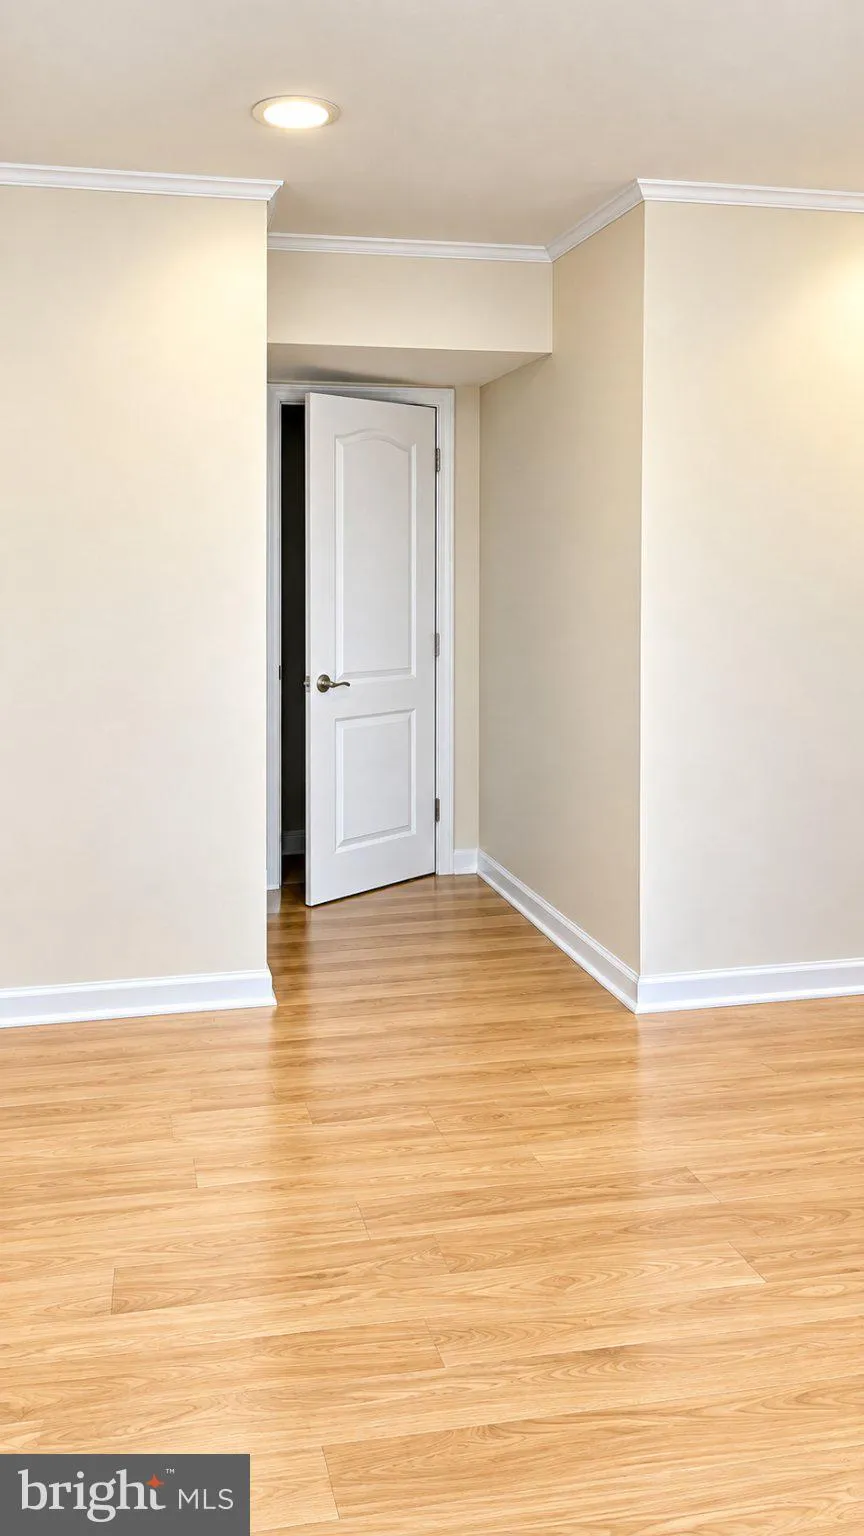
BASEMENT ONLY For rent!!!!! Beautiful and move-in-ready 1-bedroom walk-out basement rental featuring a private entrance, spacious living room, full bathroom, upgraded kitchen, and separate washer and dryer. All utilities included in the $1, 800 monthly rent. Pets allowed with a $250 pet deposit. Street and guest parking available, plus access to the community swimming pool etc. Minimum 12-month lease. One month’s rent security deposit ($1, 800). Minimum 680 credit score required. Available for immediate occupancy. SHOWING TIMES: Monday, Wednesday & Friday from 6:15 PM or later, and anytime Sunday. 📞 Call 202-320-1243 to arrange and confirm your showing.

Read More
Basic Details
  • Property Type: Residential Lease
  • Listing Type: Active
  • Listing ID: MDMC2258750
  • Price: $1,800
  • View: Street, Trees/Woods
  • Bedrooms: 1
  • Bathrooms: 1
  • Sqft: 525 Sqft
  • Year Built: 1973
  • Lot Area: 0.05 Acre
  • Location: US, MD, MONTGOMERY-MD, Gaithersburg, ECHO DALE, 20878
  • Structure Type: Interior Row/Townhouse
  • Heating System: Central
  • Cooling System: Other
  • Basement: Daylight, Partial, Fully Finished, Walkout Level
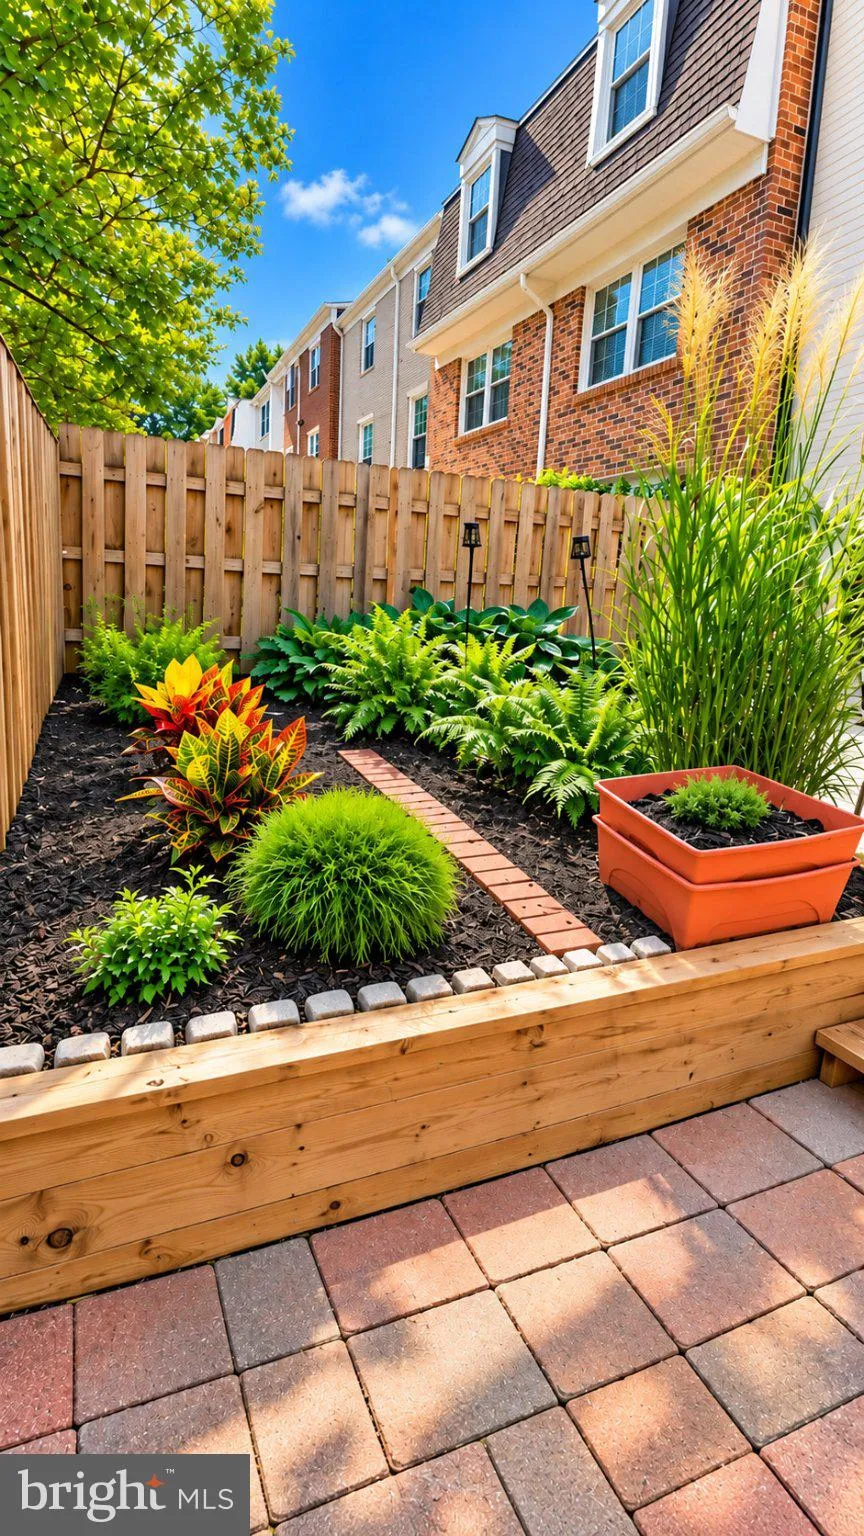
  • Fence: Rear
  • Patio: Patio
  • Parking: Assigned
  • Full Bathrooms: 1
  • Listing Status: Active
  • Roof: Composite
Features & Appliances
Features
  • Utilities: Cable TV Available
  • Window Features: DoublePaneWindows
  • Architectural Style: Colonial
  • Exterior Features: Street Lights
  • Flooring: Carpet, Hardwood, Laminated
  • Interior Features: Carpet, Combination Dining/Living, Floor Plan - Traditional, Kitchen - Galley, Wood Floors
  • Sewer: Public Sewer

Appliances
  • Appliances: Disposal, Dishwasher, Oven/Range - Electric, Range Hood, Refrigerator, WaterHeater
Ask Agent A Question Ask Agent A Question

Address Map Address Map
MLS Addon MLS Addon
  • Office Name: KW Metro Center
  • Agent Name: Rosa Sinaeian
Additional Information Additional Information
  • Water Source: Public
  • Accessibility Features: None
  • Association Amenities: Swimming Pool, Tot Lots/Playground, Pool - Outdoor
  • Construction Materials: Brick
  • Foundation Details: Slab
  • Levels: 3
  • On Market Date: 2026-10-03
  • Rent Includes: Other
Financial Financial
  • Association Fee: 151.0
  • Association Fee Frequency: Monthly
  • Association Fee Includes: Other
  • Association Yn: 1
Listing Information Listing Information
  • Originating System Name: Bright
  • List Agent Mls Id: 3362984
  • List Office Mls Id: KWR17
  • MLS Status: ACTIVE-BRIGHT
  • Modification Timestamp: 2026-10-03T21:04:13Z
  • Status Change Timestamp: 2026-10-03T04:00:00Z
Rob Spicer Broker, GRI Rob Spicer Broker, GRI Spicer Real Estate

7201 Wisconsin Avenue

Mortgage Calculator
$
$ %
Years
%
$ %Per Year
$ % Per Year

$
