
 Share
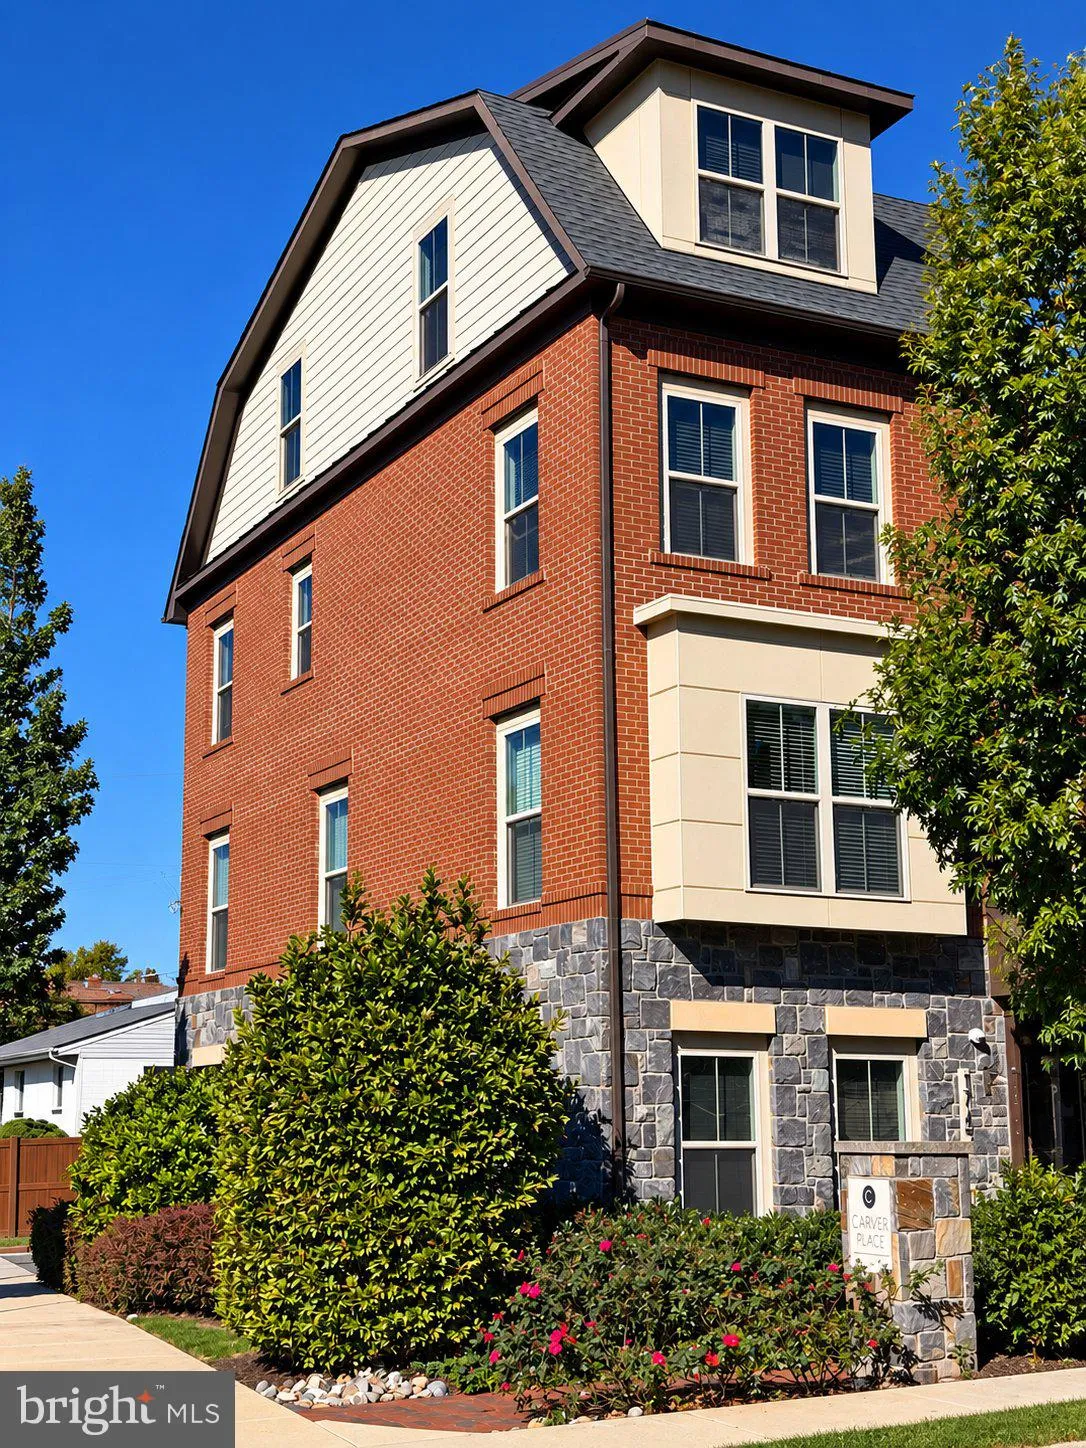
 1745 13TH STREET, Arlington, VA 22204
 2,580 Sqft SQFT
 3
 5
 Basic Details
Welcome Home to this beautifully maintained end unit townhome offering timeless elegance, thoughtful upgrades, and an unbeatable location just minutes from Washington, D.C. Built in 2016, this stunning 3-bedroom, 3-full and 2-half-bath residence combines sophisticated finishes, an exceptionally bright and spacious a...
Welcome Home to this beautifully maintained end unit townhome offering timeless elegance, thoughtful upgrades, and an unbeatable location just minutes from Washington, D.C. Built in 2016, this stunning 3-bedroom, 3-full and 2-half-bath residence combines sophisticated finishes, an exceptionally bright and spacious and bright floor plan, and true turnkey convenience. The beautifully appointed chef’s kitchen features quartz countertops, a custom tile backsplash, and a stylish dry bar, perfect for everyday living and effortless entertaining. Gorgeous 5-inch-wide hardwood flooring, classic neutral finishes, and custom closet organizers in all closets adds warmth, style, and functionality throughout. Each of the home’s three bedrooms features its own private en-suite bath, offering exceptional comfort and privacy for residents and guests alike. The spacious primary suite offers a beautifully updated bath with custom tilework and a built-in shower seat. The versatile upper-level loft is a standout feature, offering an additional family room, bedroom, and full bath—ideal for a private guest suite, home office, media room, or additional entertaining space. Just beyond, the spectacular private rooftop terrace creates a truly special indoor-outdoor living experience, complete with a double-sided gas fireplace shared with the interior living space. Perfect for relaxing by the fire, entertaining friends, or enjoying Fourth of July fireworks from the comfort of your own home! A private two-car garage adds yet another layer of convenience to this exceptional property. Ideally situated near Pentagon City, National Landing, Amazon HQ2, and Washington, D.C., this home offers convenient access to shopping, dining, parks, and entertainment. Pentagon City Metro, Reagan National Airport, and major commuter routes including I-395, Routes 1 and 50, and the George Washington Memorial Parkway are all within easy reach. **Impeccably maintained, thoughtfully upgraded, and completely move-in ready, this exceptional end-unit townhome offers the perfect combination of timeless style, flexible living spaces, and an outstanding Arlington location. Welcome home!**
 Features & Appliances
 Ask Agent A Question
 Address Map
 Neighborhood
 MLS Addon
 Additional Information
 Financial
Listing Information
 Rob Spicer Broker, GRI
Spicer Real Estate
7201 Wisconsin Avenue
 RobSpicer@SpicerRealEstate.com
 2403881030
 2403881030
 7201 Wisconsin Avenue


