
 Share

 7868 CULLODEN CREST LANE, Gainesville, VA 20155
 2,703 Sqft SQFT
 3
 4
 Basic Details
MOTIVATED SELLERS! PRICE IMPROVEMENT OF $10, 000! SELLERS ARE OPEN TO SUBSIDY/CONCESSION OR RATE BUY DOWN WITH ACCEPTABLE OFFER! CONTACT LISTING AGENT FOR DETAILS.🏡 Nestled in the prestigious Wentworth Green community, this exquisite end-unit townhome offers approximately 3, 300 square feet of beautifully meticul...
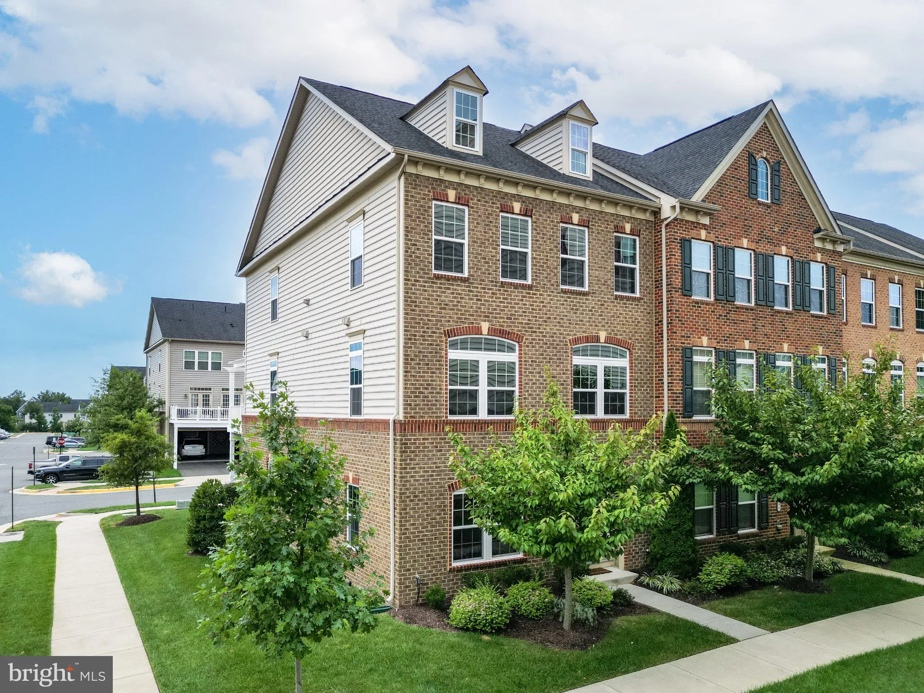
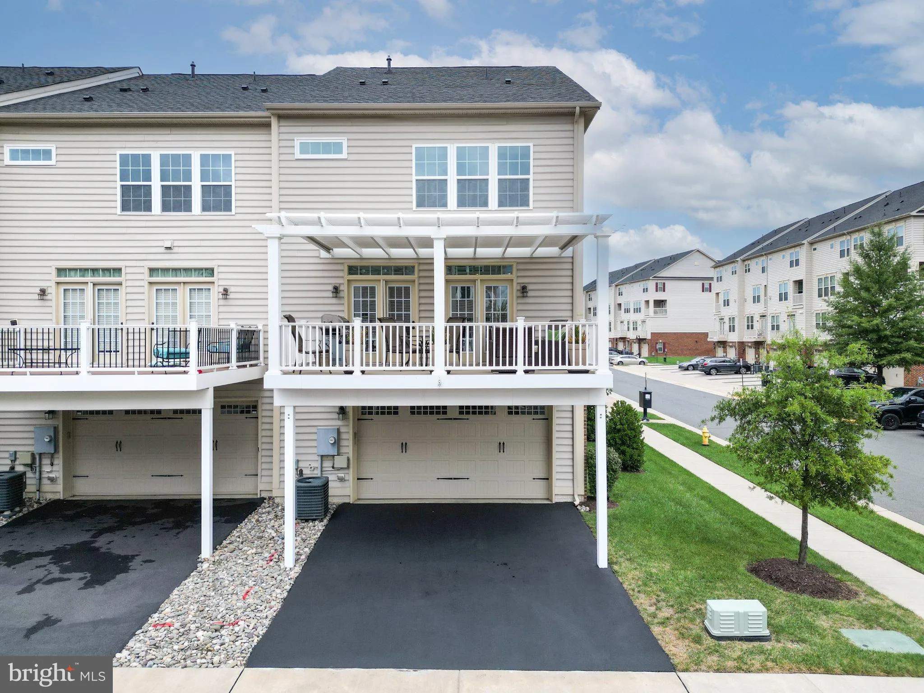
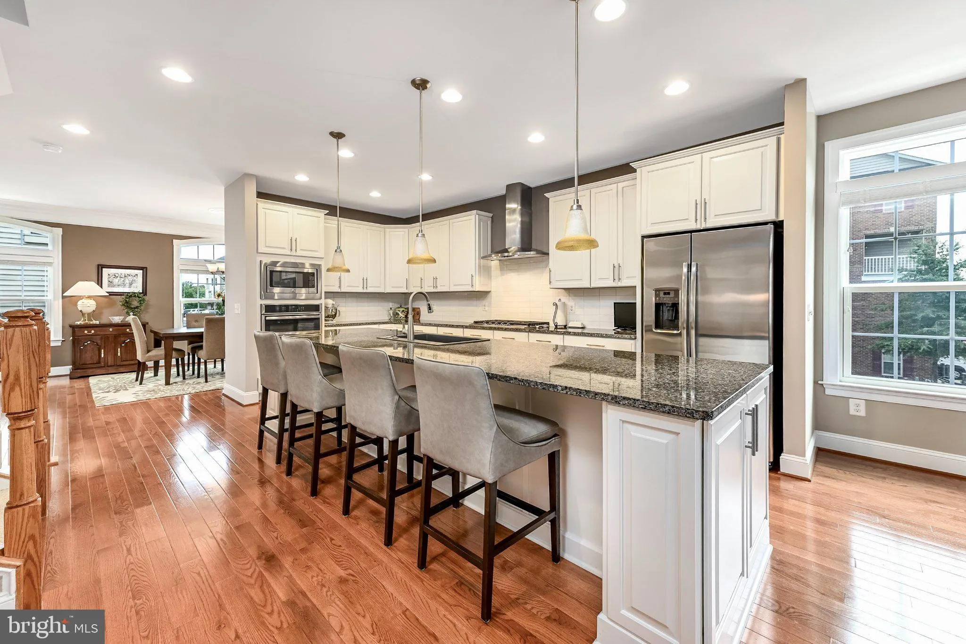
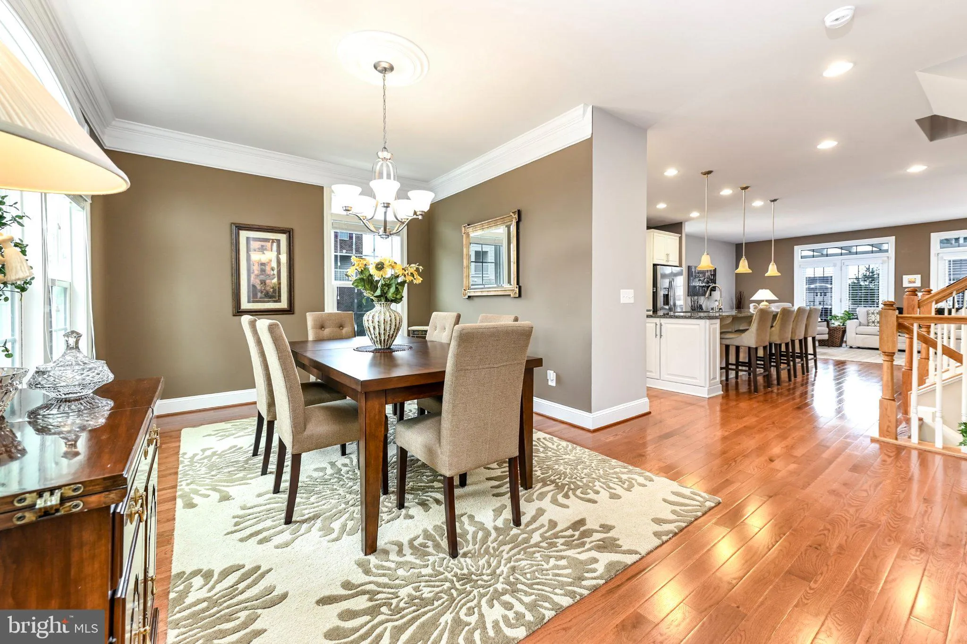
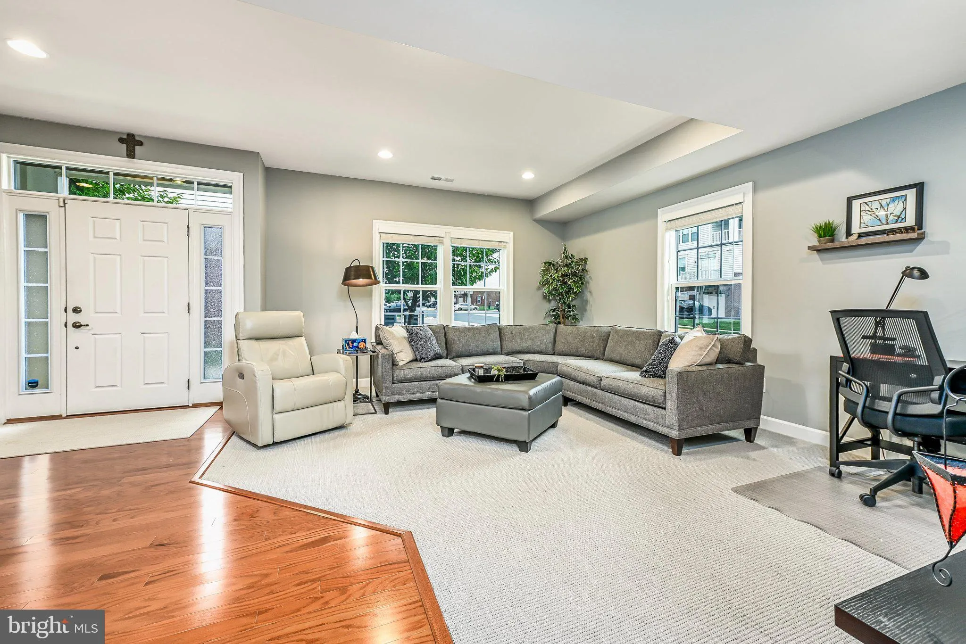
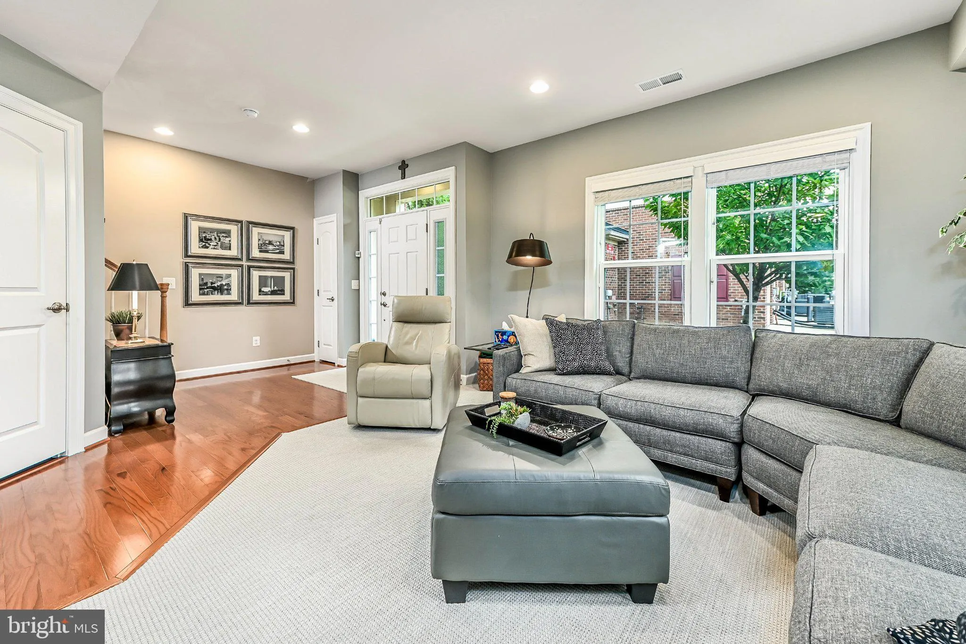
MOTIVATED SELLERS! PRICE IMPROVEMENT OF $10, 000! SELLERS ARE OPEN TO SUBSIDY/CONCESSION OR RATE BUY DOWN WITH ACCEPTABLE OFFER! CONTACT LISTING AGENT FOR DETAILS.🏡 Nestled in the prestigious Wentworth Green community, this exquisite end-unit townhome offers approximately 3, 300 square feet of beautifully meticulously maintained living space with high-end finishes and pride of ownership, that makes the home fill like a model home. The highly sought-after NV Homes “Andrew Carnegie” model showcases 9-foot ceilings, hardwoods on the entire main level, an open-concept design plus a chef’s dream gourmet kitchen. ✨ The light-filled main level showcases neutral paint, recessed lighting, and an inviting open floor plan. The gourmet kitchen is a culinary enthusiast’s dream, featuring a six-burner gas cooktop, modern appliances, abundant counter space, a rare walk-in pantry, and an impressive oversized island with room for four large barstools/chairs. A separate dining area provides the perfect setting for everyday meals and special gatherings. 🌿 Two sets of French doors lead to the maintenance-free deck and custom pergola, complete with two retractable screens for added shade and privacy. This exceptional outdoor space is ideal for al fresco dining, entertaining, or simply relaxing. 🛏️ The upper level features three spacious bedrooms, two full bathrooms, and a conveniently located laundry area. The primary suite offers a large walk-in closet and a beautifully appointed bathroom with a spacious walk-in shower and dual-sink vanity. 🎬 The fully finished lower level includes a full bathroom, providing flexible space for a recreation room, home office, playroom, fitness area, or guest space. There’s also space under the stairs for additional storage. 🚗 Additional highlights include a whole-house water softener system, a spacious two-car attached garage, and plenty of nearby visitor parking. 🏊 Wentworth Green residents enjoy exceptional amenity-rich community featuring a clubhouse, resort-style pool, lake, basketball and tennis courts, walking trails, dog park, playgrounds, tot lots, and a full calendar of neighborhood events. You’ll enjoy walking or biking to commuter lots, Virginia Gateway Town Center, Conway Robinson State Forest, Regal Cinemas and Life Time Fitness. Commuting is effortless with quick access to Routes 29 and I-66 Hot Lanes Exits and Dulles airport. Gainesville Middle School and the new Gainesville High School are with in walking distance from the home. FLOOR PLAN AT THE END OF PHOTOS. Some furniture is available for purchase. The list of items is at the house and in the document section.
 Features & Appliances
 Ask Agent A Question
 Address Map
 Neighborhood
 MLS Addon
 Additional Information
 Financial
Listing Information
 Rob Spicer Broker, GRI
Spicer Real Estate
7201 Wisconsin Avenue
 RobSpicer@SpicerRealEstate.com
 2403881030
 2403881030
 7201 Wisconsin Avenue


