Spicer Real Estate
  • Share
$400,000
Coming Soon Coming Soon
VA,Woodbridge

Location 15022 CARDIN PLACE, Woodbridge, VA 22193

  • Sqft 1,488 Sqft SQFT
  • Bed 3
  • Bath 3
Basic Details Basic Details
Description

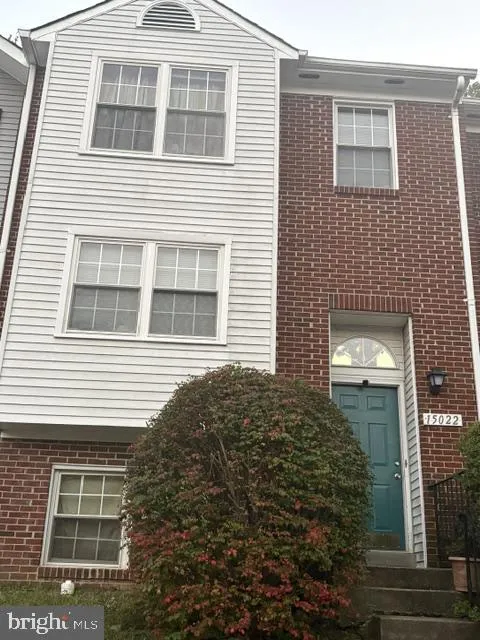
This charming Colonial townhouse in Dale City offers a perfect blend of comfort and style. Step inside to discover a warm, inviting interior featuring an open floor plan, wood floors, and built-ins that enhance the cozy atmosphere. The country kitchen, complete with table space, is perfect for casual dining, while t...

This charming Colonial townhouse in Dale City offers a perfect blend of comfort and style. Step inside to discover a warm, inviting interior featuring an open floor plan, wood floors, and built-ins that enhance the cozy atmosphere. The country kitchen, complete with table space, is perfect for casual dining, while the dining area sets the stage for memorable gatherings. With three spacious bedrooms and two and a half baths, this home is designed for both relaxation and functionality. Outside, enjoy the serene view of trees and woods from your patio, ideal for morning coffee or evening relaxation. The community boasts basketball courts and well-maintained common grounds, fostering a friendly neighborhood spirit. Conveniently located near parks and top-rated schools, residents benefit from easy access to public services and local amenities. With assigned parking and a fully finished basement, this home is ready to embrace your lifestyle. Experience the warmth of community living in this delightful property!

Read More
Basic Details
  • Property Type: Residential
  • Listing Type: Coming Soon
  • Listing ID: VAPW2131940
  • Price: $400,000
  • View: Street, Trees/Woods
  • Bedrooms: 3
  • Bathrooms: 3
  • Half Bathrooms: 1
  • Sqft: 1,488 Sqft
  • Year Built: 1989
  • Lot Area: 0.03 Acre
  • Location: US, VA, PRINCE WILLIAM-VA, Woodbridge, DALE CITY, 22193
  • Structure Type: Interior Row/Townhouse
  • Heating System: Forced Air
  • Cooling System: Ceiling Fan(s), Central A/C
  • Basement: Connecting Stairway, Full, Fully Finished
  • Fence: Rear
  • Patio: Patio
  • Parking: Assigned, Parking Space Conveys
  • Full Bathrooms: 2
  • Listing Status: Coming Soon
  • Roof: Composite
Features & Appliances
Features
  • Utilities: Cable TV Available
  • Architectural Style: Colonial
  • Exterior Features: Sidewalks
  • Interior Features: Kitchen - Country, Kitchen - Table Space, Dining Area, Built-Ins, Window Treatments, Primary Bath(s), Wood Floors, Floor Plan - Open, Floor Plan - Traditional
  • Sewer: Public Sewer

Appliances
  • Appliances: Dishwasher, Disposal, Exhaust Fan, Humidifier, Microwave, Oven/Range - Gas, Refrigerator
Ask Agent A Question Ask Agent A Question

Address Map Address Map
Neighborhood Neighborhood
  • Elementary School: NEABSCO
  • High School: GAR-FIELD
  • Middle School: GEORGE M. HAMPTON
MLS Addon MLS Addon
  • Office Name: Keller Williams Realty
  • Agent Name: Sanchez Romera Glover
Additional Information Additional Information
  • Water Source: Public
  • Accessibility Features: None
  • Association Amenities: Basketball Courts, Common Grounds
  • Construction Materials: Brick, Combination
  • Foundation Details: Brick/Mortar
  • Levels: 2
  • Lot Features: Backs to Trees
  • On Market Date: 2026-10-06
Financial Financial
  • Tax Annual Amount: 3968.0
  • Association Fee: 198.38
  • Association Fee Frequency: Monthly
  • Association Fee Includes: Common Area Maintenance, Trash
  • Association Yn: 1
Listing Information Listing Information
  • Co List Agent Full Name: Kieno A Simeon
  • Co List Office Name: Keller Williams Realty
  • Originating System Name: Bright
  • Co List Agent Mls Id: 108984
  • Co List Office Mls Id: KWR8
  • List Agent Mls Id: 3293136
  • List Office Mls Id: KWR8
  • MLS Status: COMING SOON-BRIGHT
  • Modification Timestamp: 2026-10-16T01:22:57Z
  • Status Change Timestamp: 2026-10-06T04:00:00Z
Rob Spicer Broker, GRI Rob Spicer Broker, GRI Spicer Real Estate

7201 Wisconsin Avenue

Mortgage Calculator
$
$ %
Years
%
$ %Per Year
$ % Per Year

$
