

Spicer Real Estate
  • Share
$4,882
Active Active
MD,Chevy Chase

Location 8525 CHEVY CHASE LAKE TERRACE, Chevy Chase, MD 20815

  • Sqft 1,210 Sqft SQFT
  • Bed 3
  • Bath 2
Basic Details Basic Details
Description

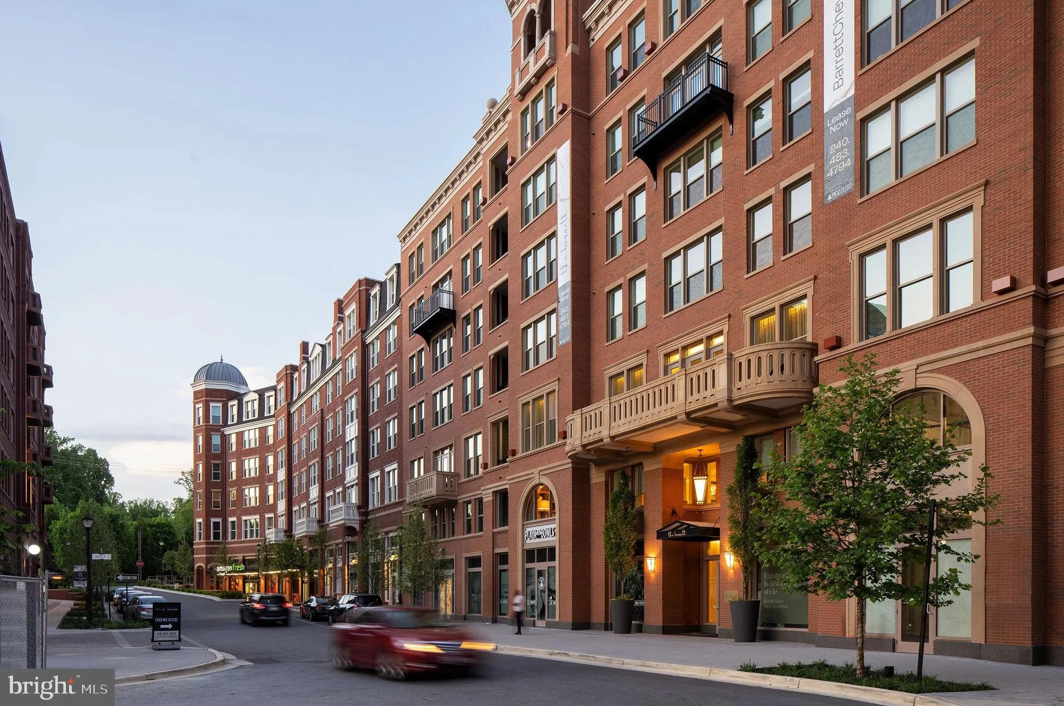
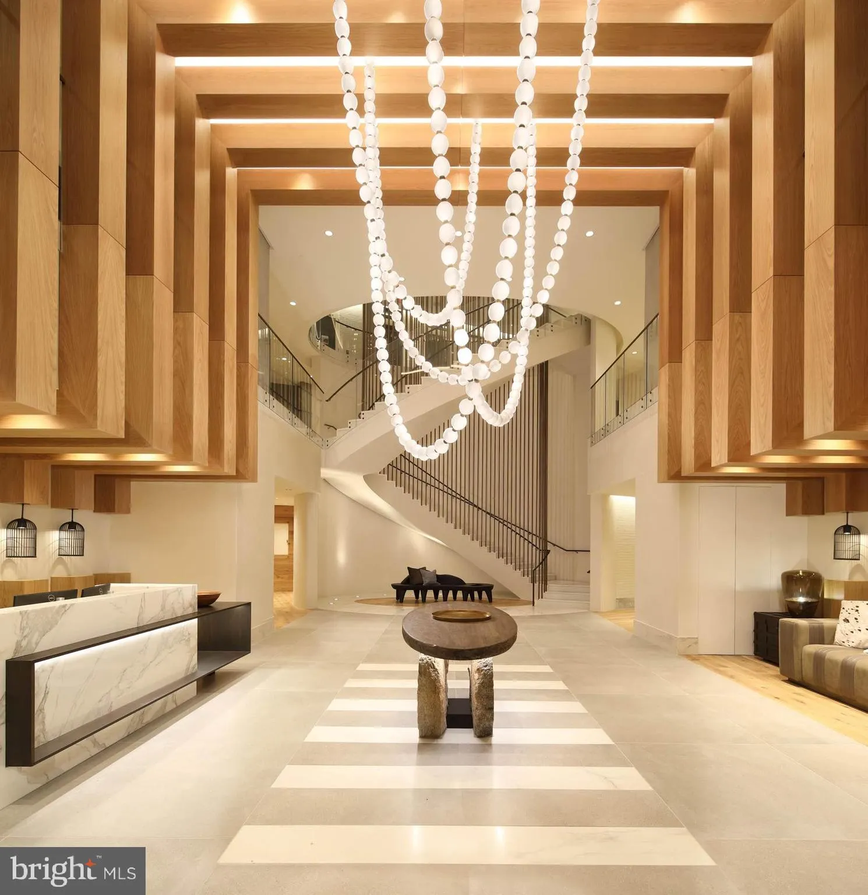
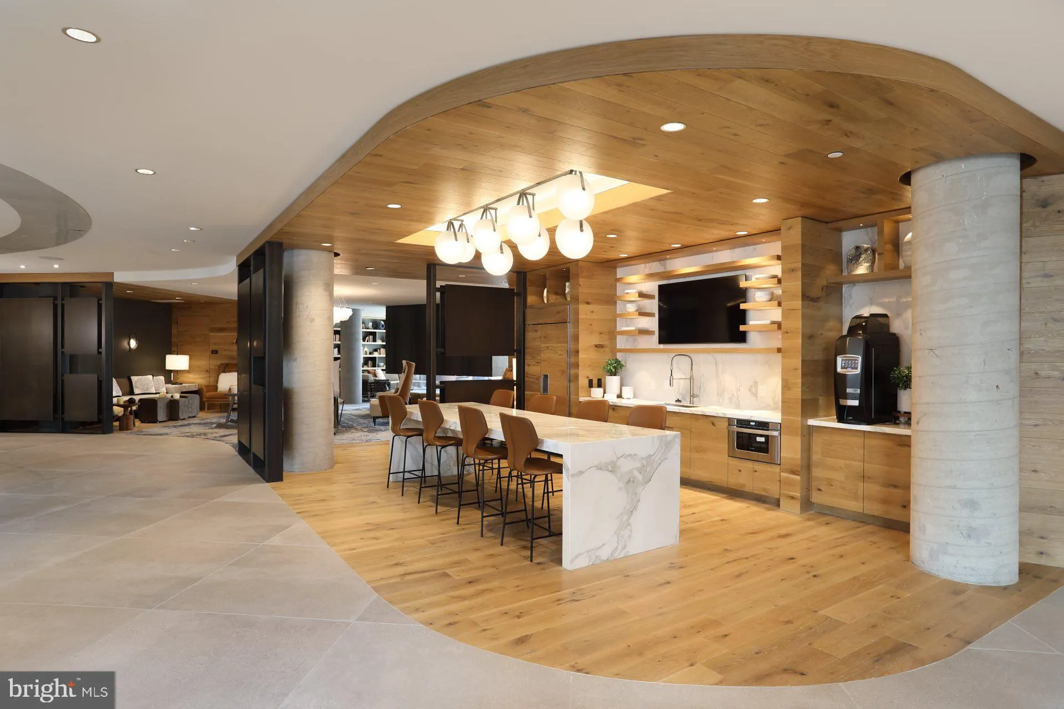
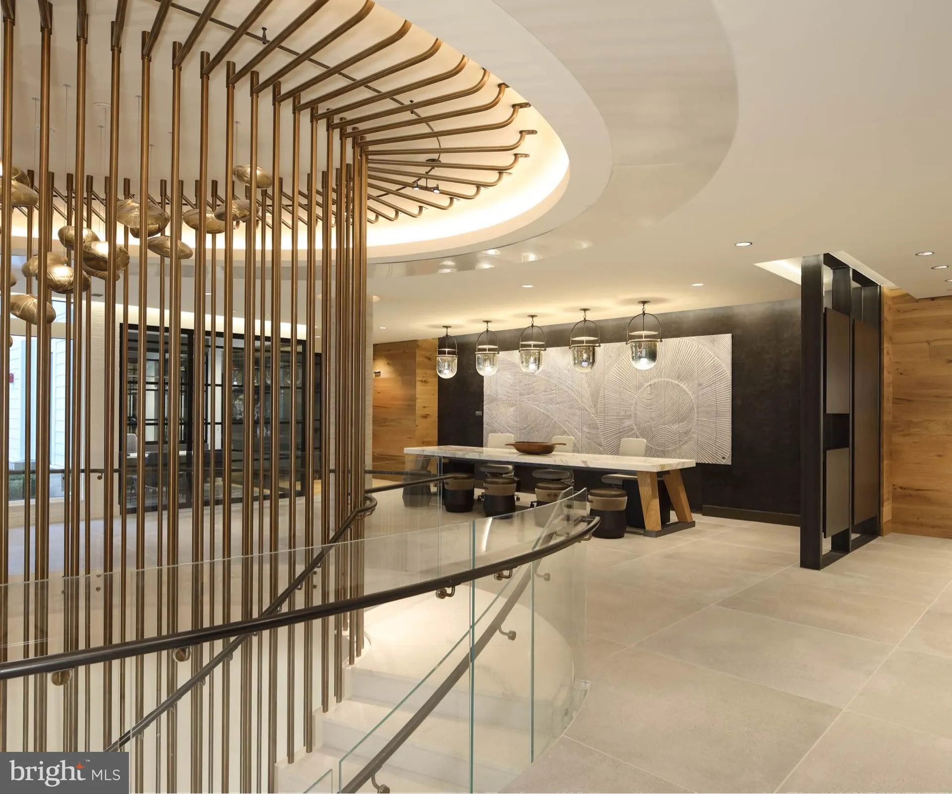
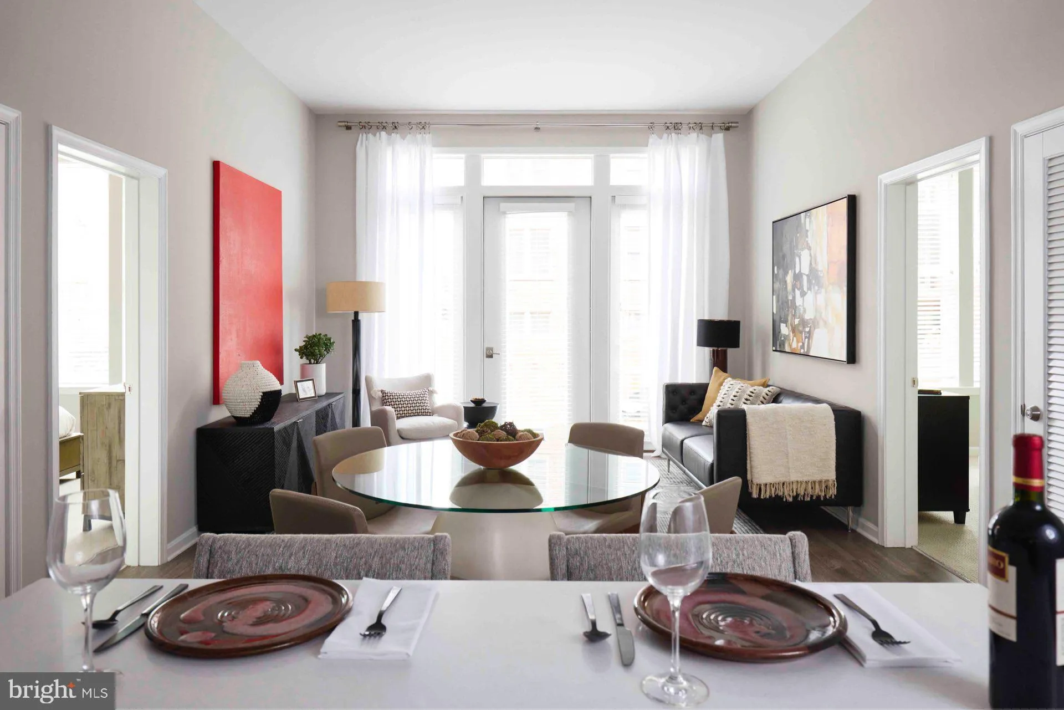
AVAILABLE NOW. At The Barrett, you’ll relish the immersive sense of connection, delighting in vibrant spaces and community-focused amenities. Design, amenity, and community collide, creating an apartment home that inspires and invigorates at every step. *PRICING AND AVAILABILITY SUBJECT TO CHANGE DAILY* Parking fe...

AVAILABLE NOW. At The Barrett, you’ll relish the immersive sense of connection, delighting in vibrant spaces and community-focused amenities. Design, amenity, and community collide, creating an apartment home that inspires and invigorates at every step. *PRICING AND AVAILABILITY SUBJECT TO CHANGE DAILY* Parking fee $195.00 for first vehicle, $250.00 for second vehicle/month Please show your ID to take a tour! Photography and/or renderings provided by Bozzuto Management and Ownership. Images may depict model residences, amenity spaces, or features that vary by residence and are subject to change without notice. Information deemed reliable but not guaranteed. Listed by TTR Sotheby’s International Realty. Section 8 vouchers are welcome.

Read More
Basic Details
  • Property Type: Residential Lease
  • Listing Type: Active
  • Listing ID: MDMC2251912
  • Price: $4,882
  • View: Panoramic, Scenic Vista, Trees/Woods, Other
  • Bedrooms: 3
  • Bathrooms: 2
  • Sqft: 1,210 Sqft
  • Year Built: 2022
  • Location: US, MD, MONTGOMERY-MD, Chevy Chase, CHEVY CHASE, 20815
  • Structure Type: Penthouse Unit/Flat/Apartment
  • Heating System: Hot Water
  • Cooling System: Central A/C
  • Patio: Balcony
  • Parking: On-site - Rent, Parking Fee
  • Full Bathrooms: 2
  • Listing Status: Active
  • New Construction Yn: 1
Features & Appliances
Features
  • Utilities: Cable TV, Electric Available, Natural Gas Available, Water Available, Sewer Available, Other
  • Architectural Style: Contemporary
  • Exterior Features: Extensive Hardscape, Exterior Lighting
  • Flooring: CeramicTile, Engineered Wood, Partially Carpeted
  • Interior Features: Carpet, Combination Dining/Living, Entry Level Bedroom, Floor Plan - Open, Kitchen - Gourmet, Kitchen - Island, Recessed Lighting, Sprinkler System, Bathroom - Stall Shower, Bathroom - Tub Shower, Upgraded Countertops, Walk-in Closet(s), Window Treatments, Wood Floors
  • Sewer: Public Sewer

Appliances
  • Appliances: Built-In Microwave, Dishwasher, Disposal, Dryer, Energy Efficient Appliances, Icemaker, Oven/Range - Gas, Refrigerator, Stainless Steel Appliances, Washer, WaterHeater
Ask Agent A Question Ask Agent A Question

Address Map Address Map
Neighborhood Neighborhood
  • High School: BETHESDA-CHEVY CHASE
MLS Addon MLS Addon
  • Office Name: TTR Sotheby's International Realty
  • Agent Name: Salley E Widmayer
Additional Information Additional Information
  • Water Source: Public
  • Accessibility Features: Other
  • Construction Materials: Brick
  • Entry Level: 6
  • Garage: 511.0
  • Levels: 1
  • On Market Date: 2026-08-18
  • Rent Includes: Common Area Maintenance, Grounds Maintenance, Party Room
Listing Information Listing Information
  • Originating System Name: Bright
  • List Agent Mls Id: 5974
  • List Office Mls Id: TTRS11
  • MLS Status: ACTIVE-BRIGHT
  • Modification Timestamp: 2026-10-04T17:58:44Z
  • Status Change Timestamp: 2026-08-18T04:00:00Z
Rob Spicer Broker, GRI Rob Spicer Broker, GRI Spicer Real Estate

7201 Wisconsin Avenue

Mortgage Calculator
$
$ %
Years
%
$ %Per Year
$ % Per Year

$
