Spicer Real Estate
  • Share
$675,000
Active Active
VA,Occoquan

Location 102 EDGEHILL DRIVE, Occoquan, VA 22125

  • Sqft 2,698 Sqft SQFT
  • Bed 4
  • Bath 5
Basic Details Basic Details
Description

**Assumable VA loan at 4.625% with relatively low equity gap available.** Enjoy four levels of luxury townhome living less than a half mile from Historic Occoquan’s shops, restaurants, and waterfront. High end options begin outside with hardiplank siding, a flagstone porch under a portico, and a two car garage. Th...

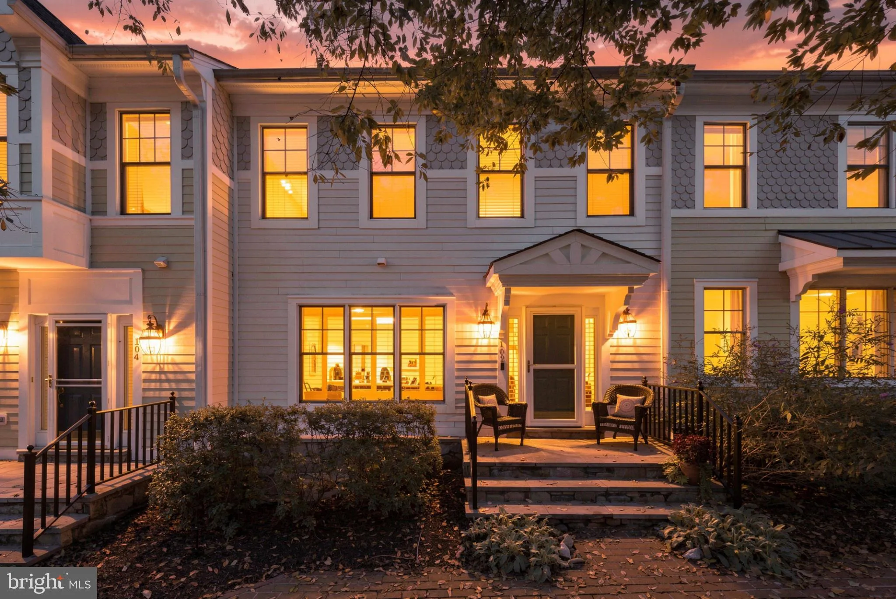
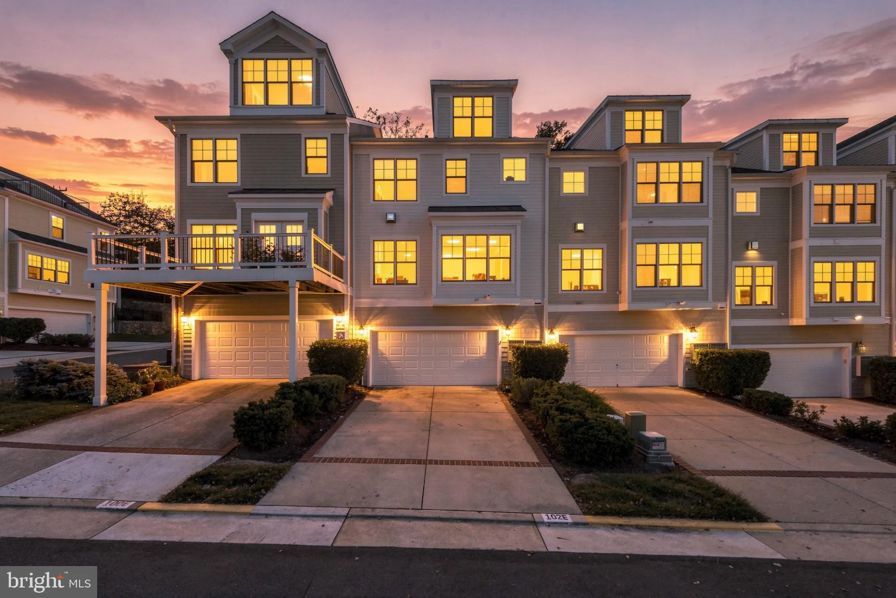
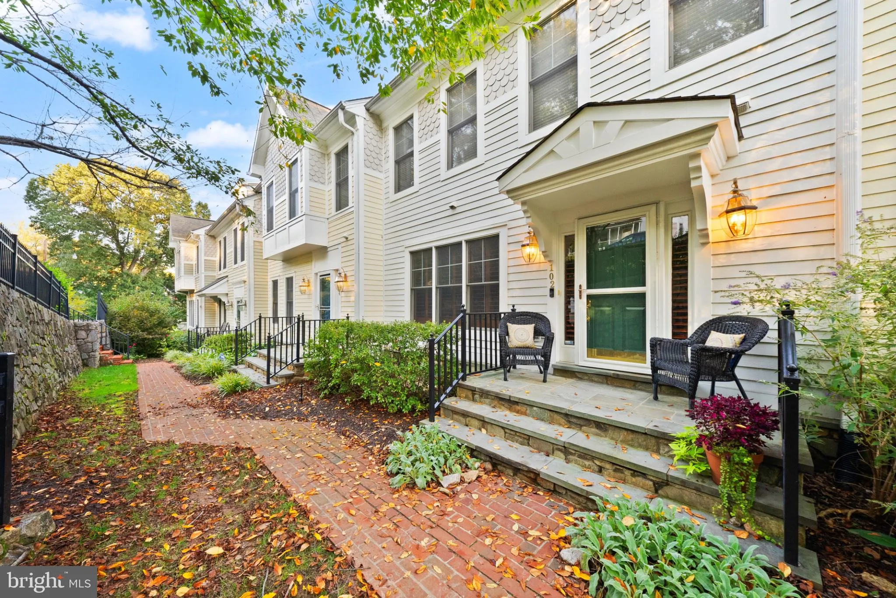
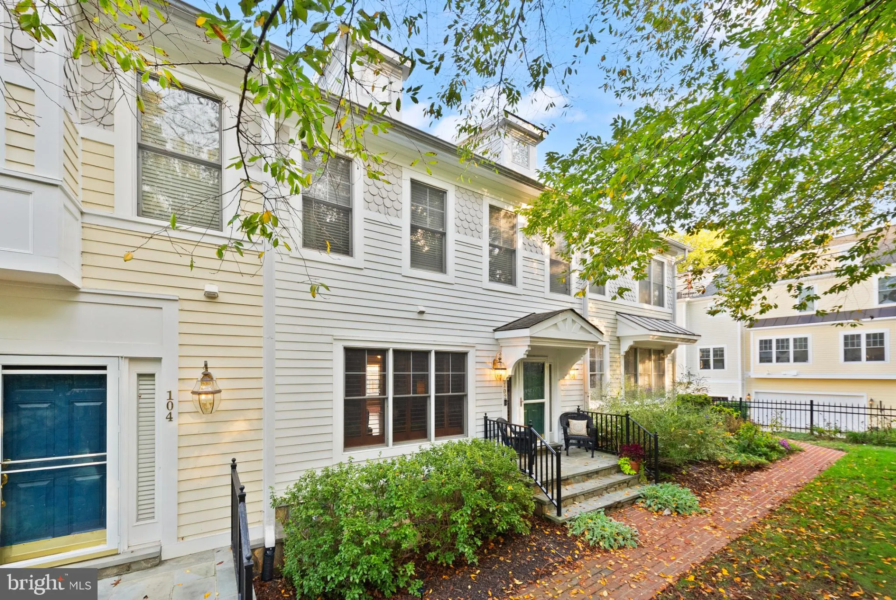
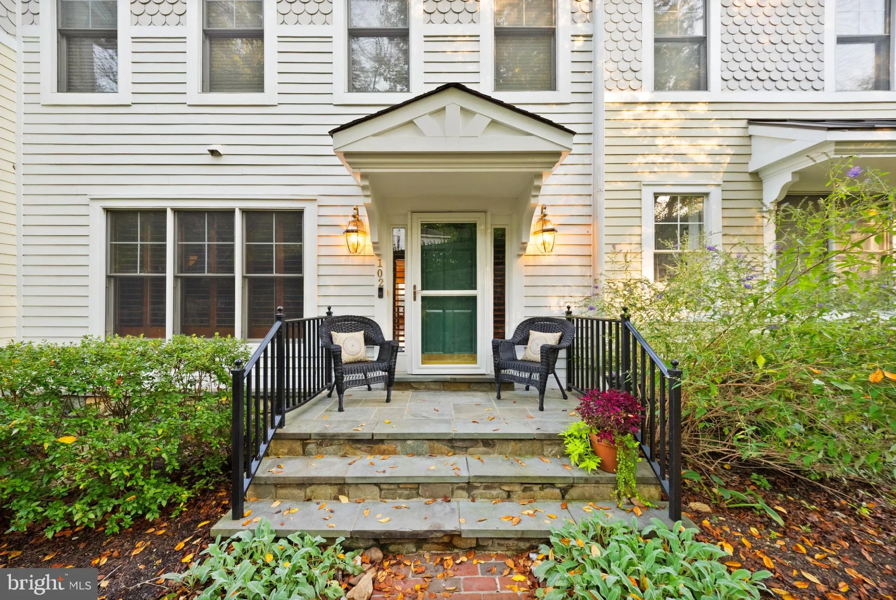
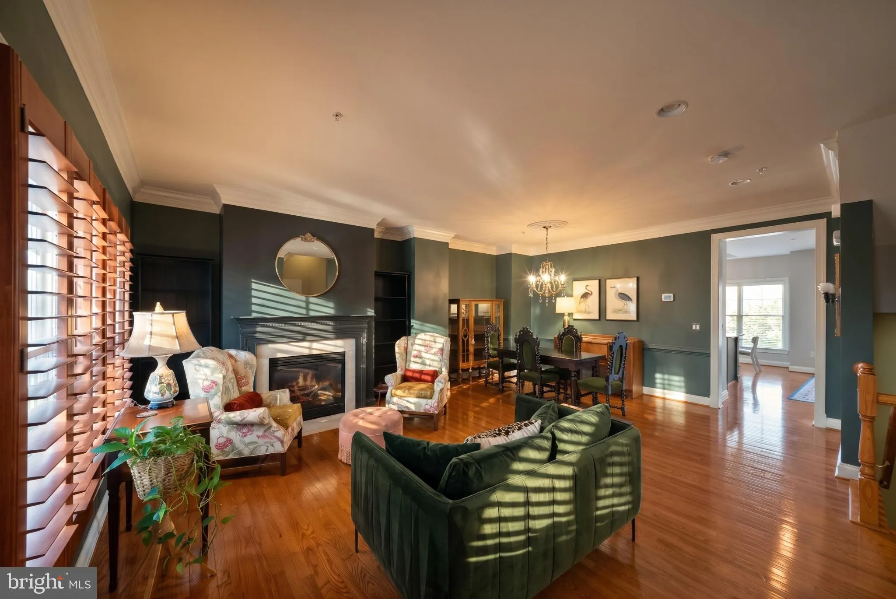
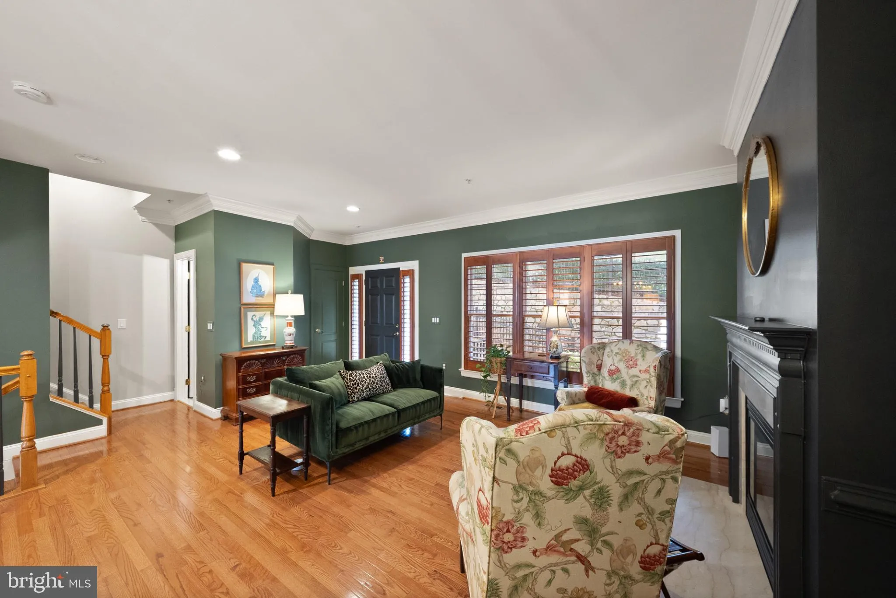
**Assumable VA loan at 4.625% with relatively low equity gap available.** Enjoy four levels of luxury townhome living less than a half mile from Historic Occoquan’s shops, restaurants, and waterfront. High end options begin outside with hardiplank siding, a flagstone porch under a portico, and a two car garage. The front door opens into an inviting living room with a gas fireplace flanked by bookcases which convey. Hardwood floors run through the main level. Beyond, the updated open kitchen features an expansive island with granite countertops, stainless steel appliances and flows into a dining area and family room with a second fireplace, creating a comfortable gathering space for everyday living and entertaining. A powder room completes the main level. On the third level, the primary bedroom features a vaulted ceiling with skylights and an ensuite bath with dual vanities, a separate soaking tub and large shower. This level also includes a second bedroom, a separate full bath, and laundry room. The fourth level offers an additional bedroom and full bathroom, ideal for guests or a private retreat. The lower level can be used as a bedroom, rec room or guest areas and features a full bathroom, a murphy bed that conveys, and access to the garage. Approximately 0.4 miles from the Occoquan waterfront boardwalk, this home puts riverfront strolls, local dining, boutiques, galleries, and community events close at hand. Only 1.8 miles to Woodbridge VRE, and access to Route 123 and I-95 connect this charming town setting to the wider region.

Read More
Basic Details
  • Property Type: Residential
  • Listing Type: Active
  • Listing ID: VAPW2131512
  • Price: $675,000
  • Bedrooms: 4
  • Bathrooms: 5
  • Half Bathrooms: 1
  • Sqft: 2,698 Sqft
  • Year Built: 2007
  • Lot Area: 0.05 Acre
  • Location: US, VA, PRINCE WILLIAM-VA, Occoquan, HERNDON ADDITION TO OCCO, 22125
  • Structure Type: Interior Row/Townhouse
  • Heating System: Forced Air
  • Cooling System: Ceiling Fan(s), Central A/C, Zoned
  • Basement: Connecting Stairway, Daylight, Full, Garage Access
  • Fireplace: Mantel(s), Gas/Propane
  • Patio: Porch
  • Parking: Concrete Driveway
  • Full Bathrooms: 4
  • Listing Status: Active
Features & Appliances
Features
  • Window Features: DoublePaneWindows, Vinyl Clad
  • Architectural Style: Colonial
  • Fireplaces Total: 2
  • Flooring: Hardwood, Carpet
  • Interior Features: Breakfast Area, Ceiling Fan(s), Chair Railings, Combination Dining/Living, Crown Moldings, Family Room Off Kitchen, Floor Plan - Open, Kitchen - Island, Recessed Lighting, Window Treatments
  • Sewer: Public Sewer

Appliances
  • Appliances: Built-In Microwave, Cooktop, Dishwasher, Disposal, Dryer - Front Loading, Icemaker, Oven - Double, Oven - Self Cleaning, Oven - Wall, Refrigerator, Stainless Steel Appliances, Washer - Front Loading, WaterHeater
Ask Agent A Question Ask Agent A Question

Address Map Address Map
Neighborhood Neighborhood
  • Elementary School: OCCOQUAN
  • High School: WOODBRIDGE
  • Middle School: FRED M. LYNN
MLS Addon MLS Addon
  • Office Name: Fathom Realty
  • Agent Name: Anne A Carter
Additional Information Additional Information
  • Water Source: Public
  • Accessibility Features: None
  • Construction Materials: Mixed, HardiPlank Type
  • Foundation Details: Concrete Perimeter
  • Garage: 2.0
  • Levels: 4
  • On Market Date: 2026-10-16
Financial Financial
  • Tax Annual Amount: 6391.0
  • Association Fee: 208.0
  • Association Fee Frequency: Monthly
  • Association Fee Includes: Ext Bldg Maint, Lawn Maintenance
  • Association Yn: 1
Listing Information Listing Information
  • Originating System Name: Bright
  • List Agent Mls Id: 3112230
  • List Office Mls Id: FTHM3
  • MLS Status: ACTIVE-BRIGHT
  • Modification Timestamp: 2026-10-16T04:10:48Z
  • Status Change Timestamp: 2026-10-16T04:05:59Z
Rob Spicer Broker, GRI Rob Spicer Broker, GRI Spicer Real Estate

7201 Wisconsin Avenue

Mortgage Calculator
$
$ %
Years
%
$ %Per Year
$ % Per Year

$
