
 Share
 20423 TRAILS END TERRACE, Ashburn, VA 20147
 1,746 Sqft SQFT
 2
 3
 Basic Details
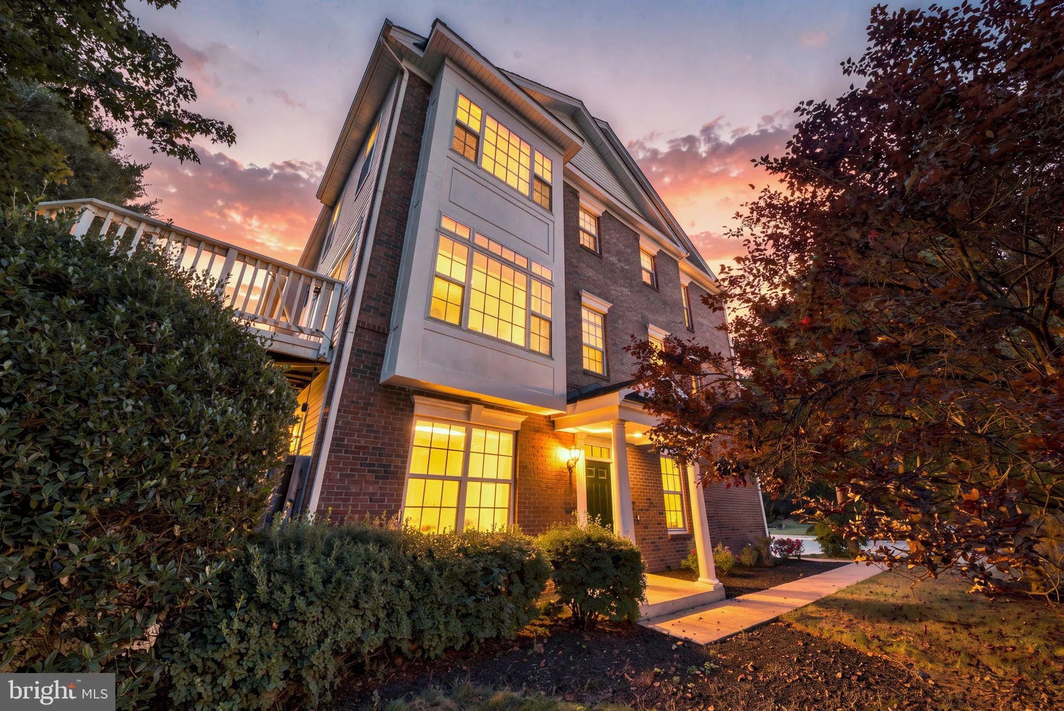
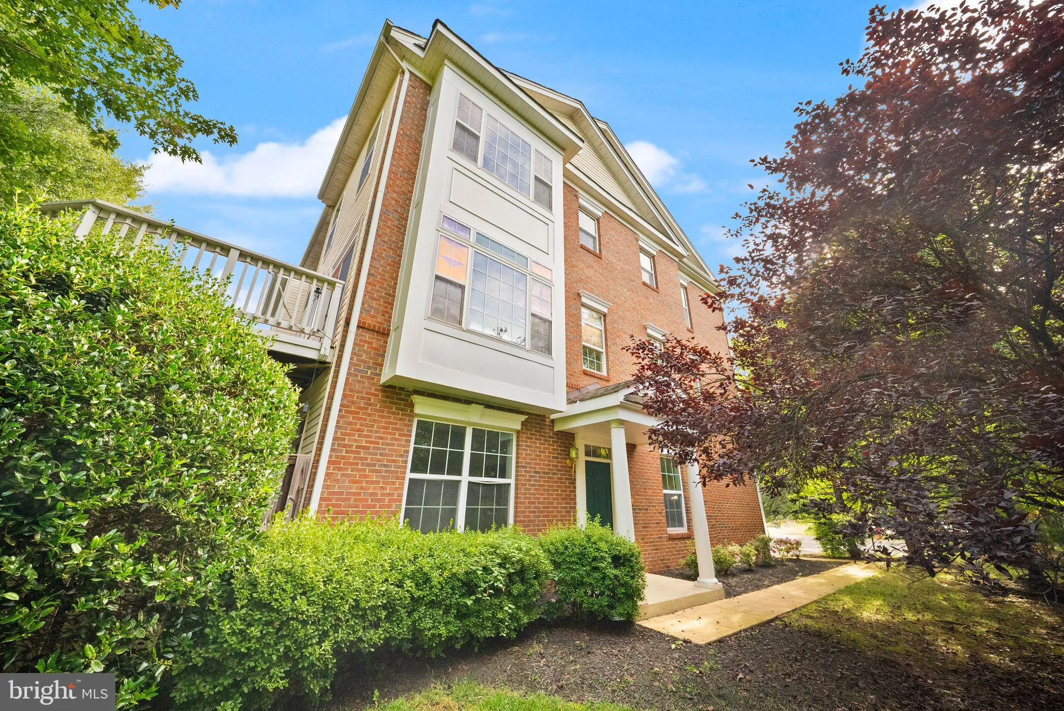
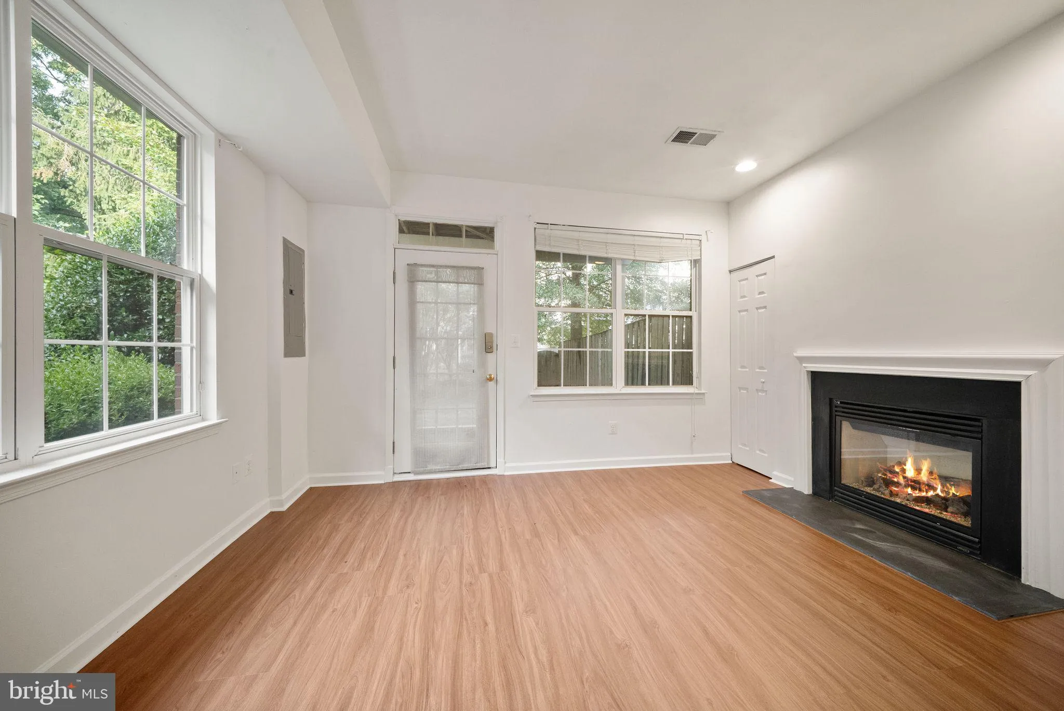
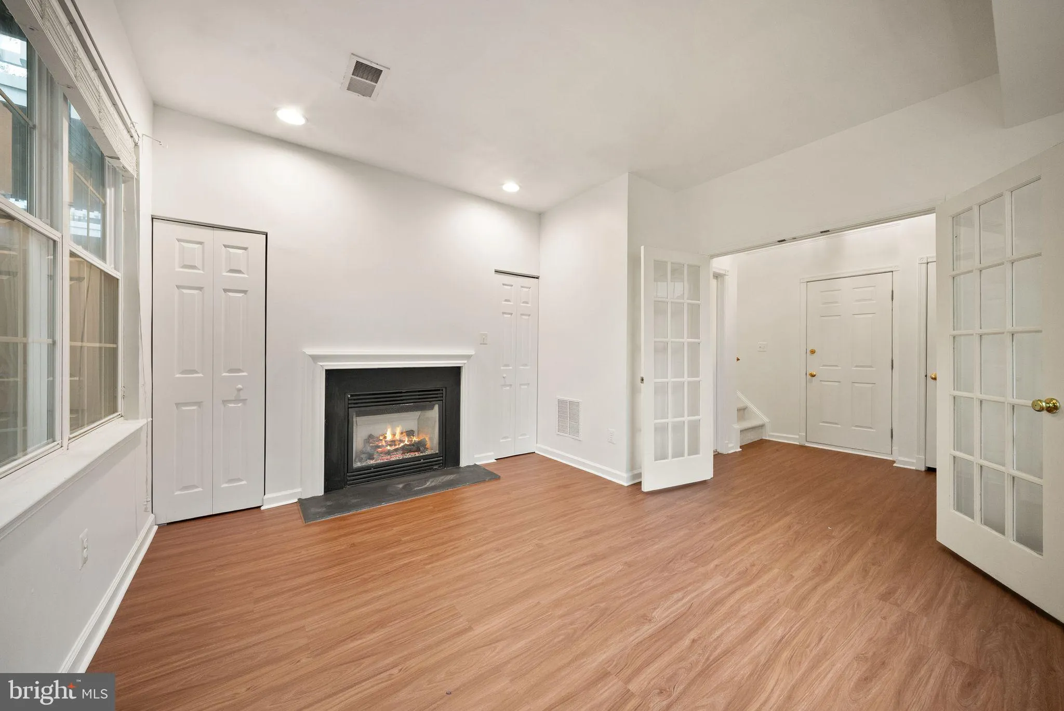
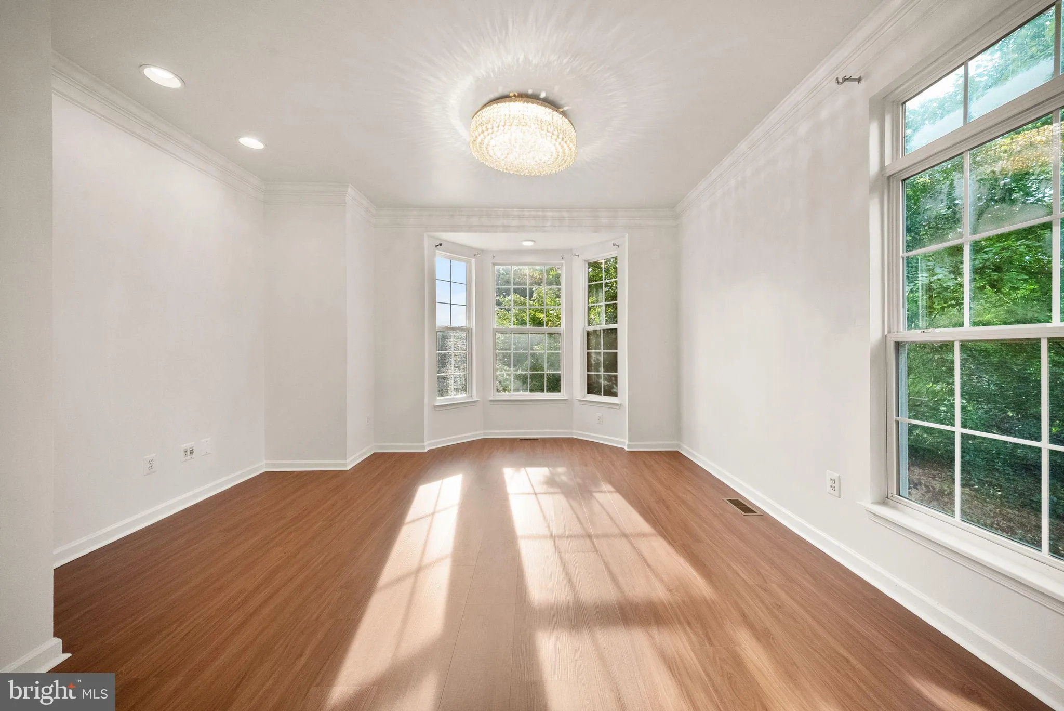
Welcome home to 20423 Trails End Terrace, a charming end-unit townhome nestled in the desirable Belmont community of Ashburn. Offering 2 bedrooms, 2.5 bathrooms, a 1-car garage, and a flexible ground-level bonus room ideal for a home office, guest space, or potential third bedroom, this home provides plenty of room ...
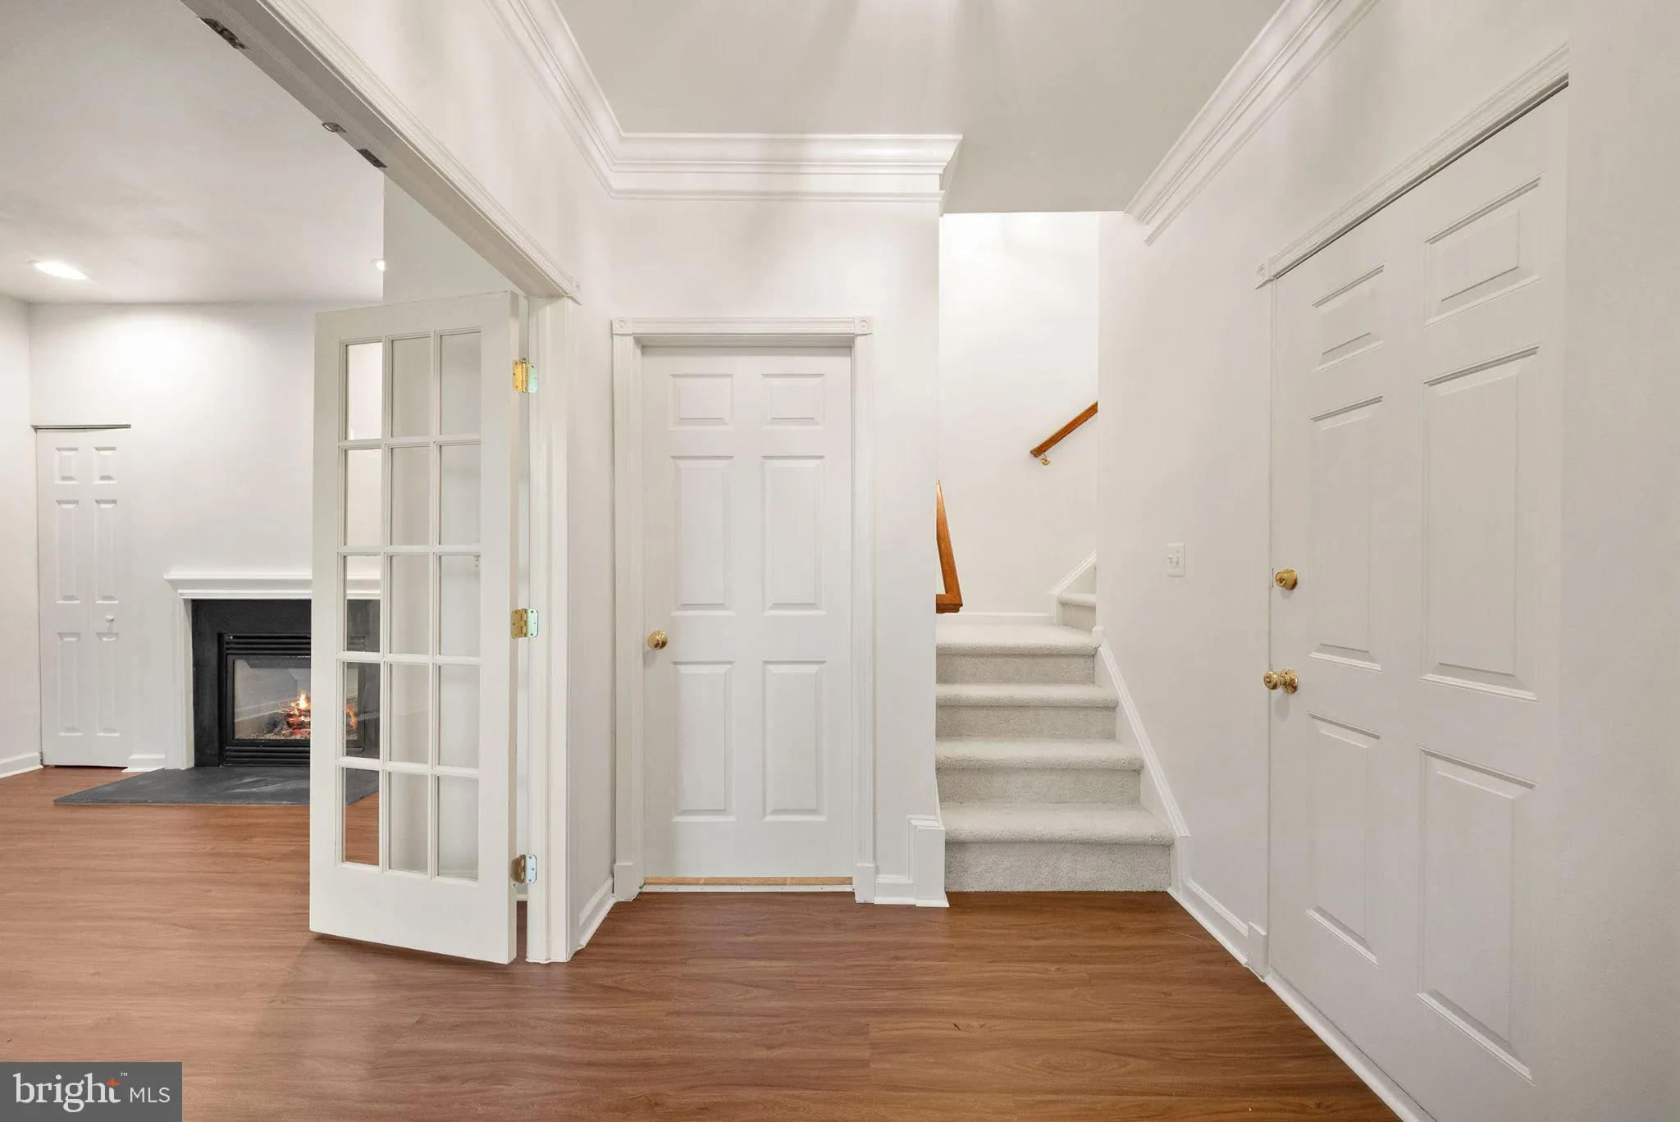
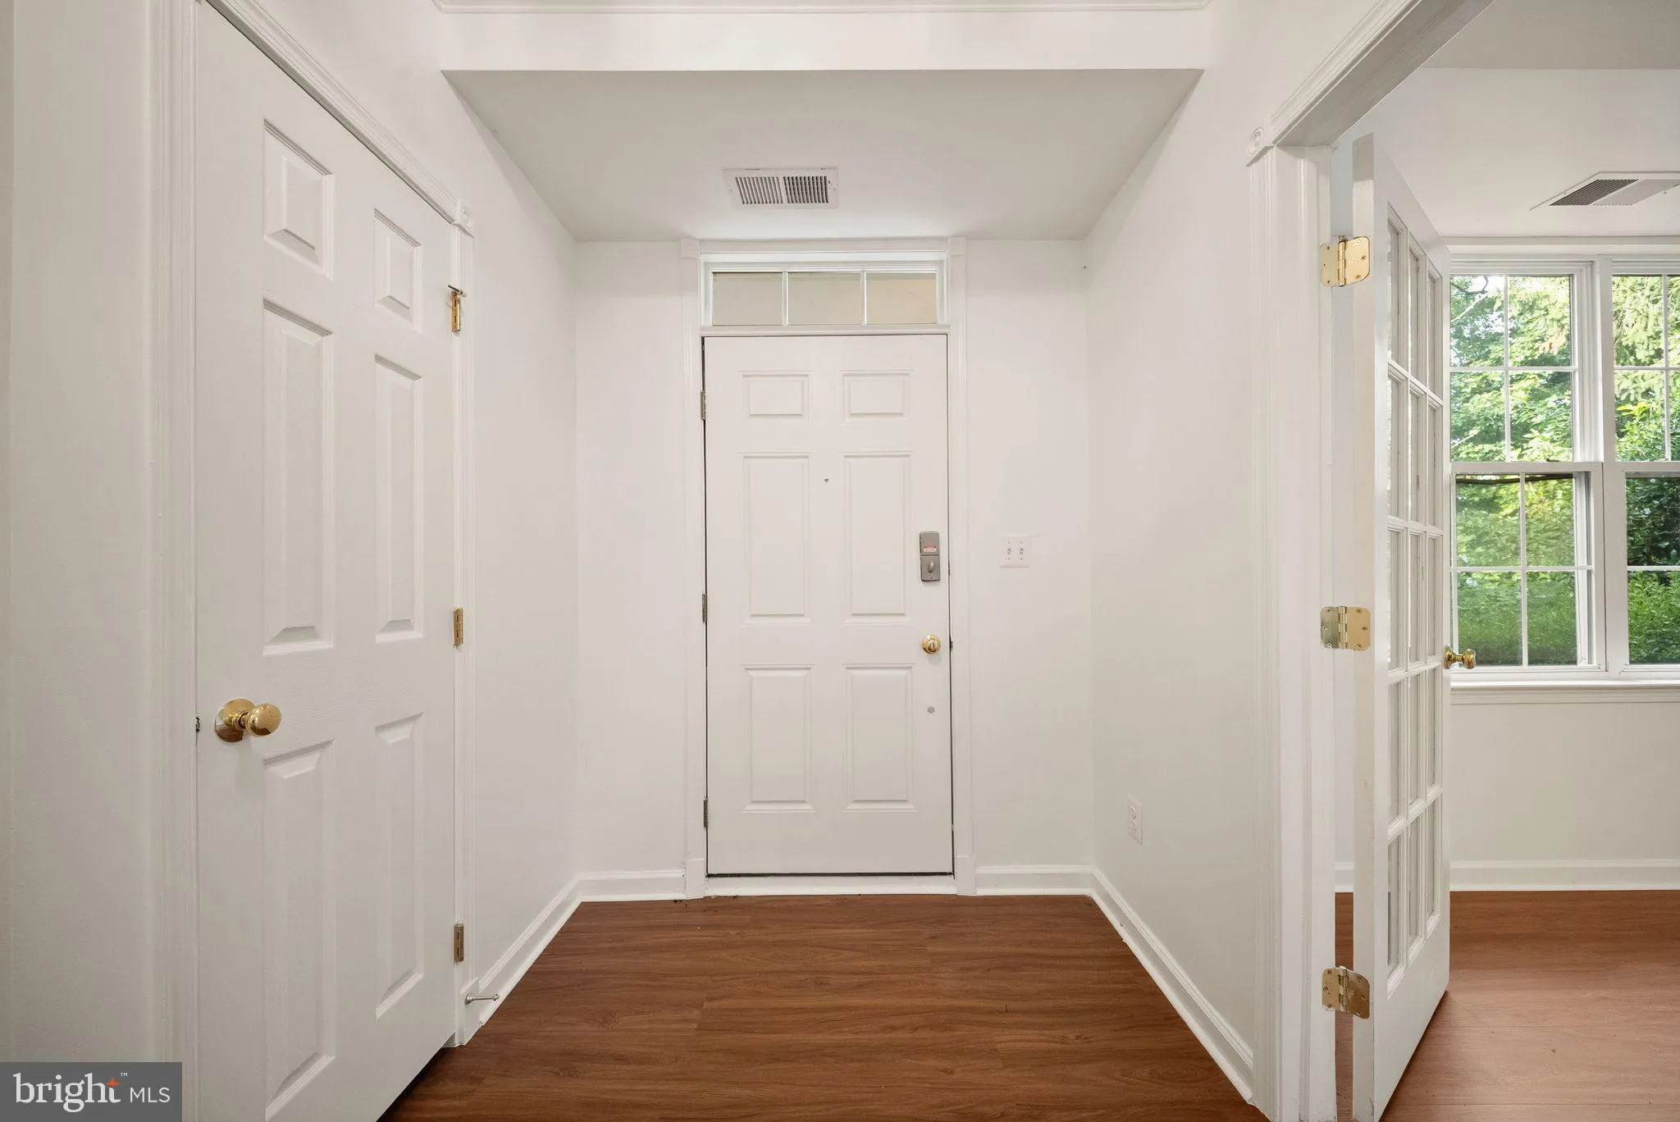
Welcome home to 20423 Trails End Terrace, a charming end-unit townhome nestled in the desirable Belmont community of Ashburn. Offering 2 bedrooms, 2.5 bathrooms, a 1-car garage, and a flexible ground-level bonus room ideal for a home office, guest space, or potential third bedroom, this home provides plenty of room to fit your lifestyle. Inside, fresh paint and updated flooring give the home a clean, refreshed feel, while the end-unit design brings in plenty of natural light. The rear yard backs to mature trees, creating a peaceful and private setting to unwind, entertain, or simply enjoy the outdoors. Beyond the home, enjoy miles of walking and jogging trails along with convenient access to Belmont Country Club amenities. Shopping, dining, and everyday necessities are all close by, while the Silver Line Metro, Dulles International Airport, Route 7, and the Dulles Toll Road provide easy connections throughout Northern Virginia and beyond. With a flexible floor plan, desirable end-unit setting, thoughtful updates, and a location that keeps everything within easy reach, 20423 Trails End Terrace is a wonderful opportunity to enjoy all that Ashburn has to offer. Please apply using this link: https://apply.link/m-XS2Jg
 Features & Appliances
 Ask Agent A Question
 Address Map
 MLS Addon
 Additional Information
Listing Information
 Rob Spicer Broker, GRI
Spicer Real Estate
7201 Wisconsin Avenue
 RobSpicer@SpicerRealEstate.com
 2403881030
 2403881030
 7201 Wisconsin Avenue


