
 Share


 14346 PARK COURT, Woodbridge, VA 22193
 1,878 Sqft SQFT
 3
 3
 Basic Details
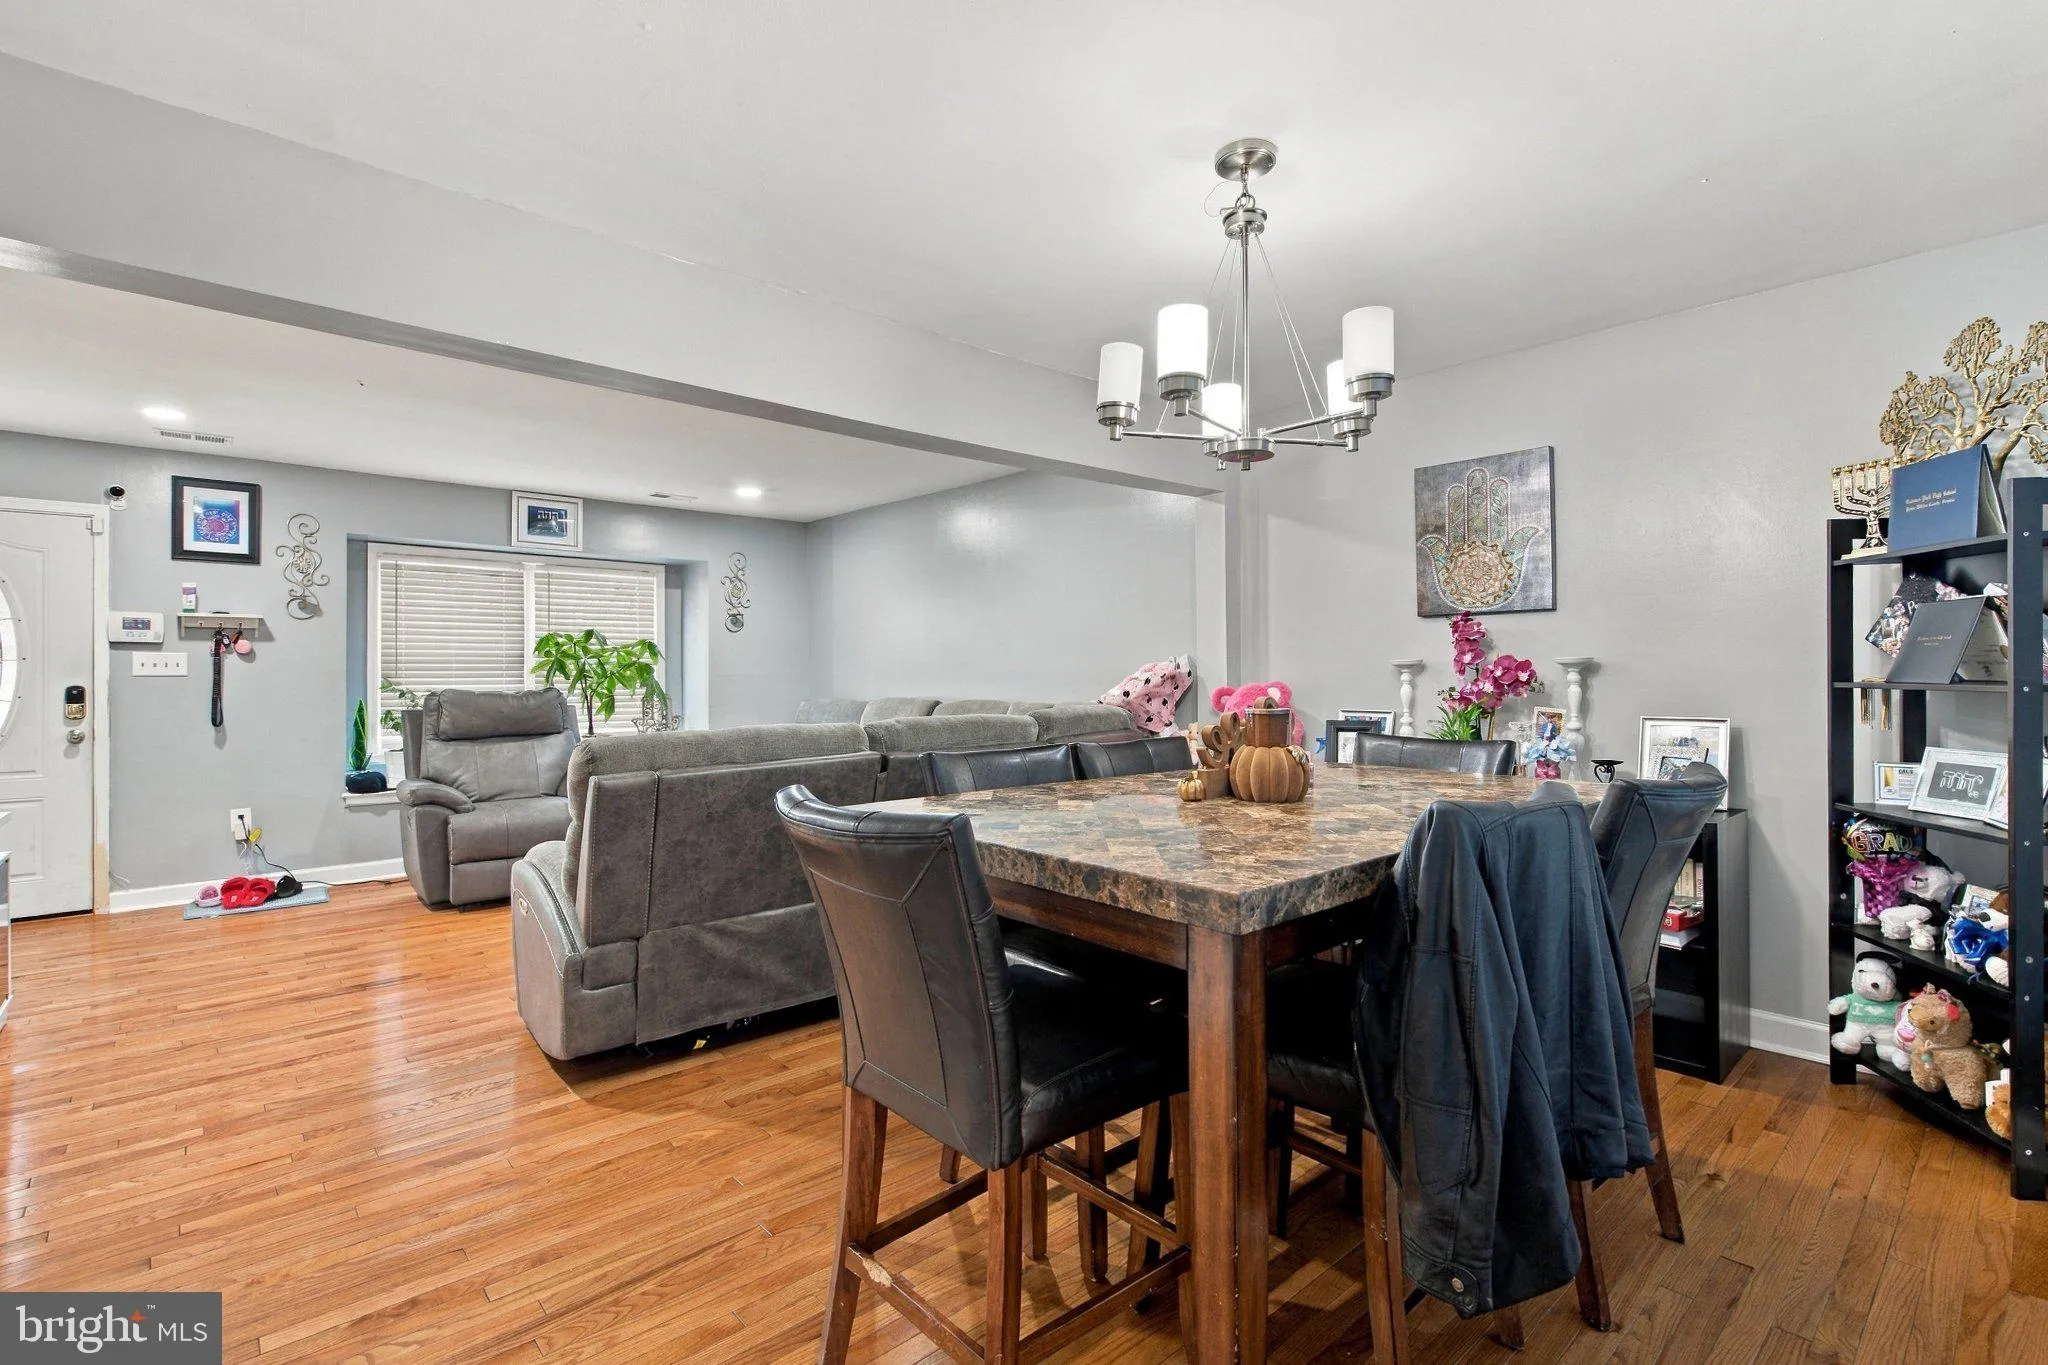
You will love this cozy, well-maintained townhome offering three finished levels of living space, including a fully finished walk-out basement. With 2, 056 finished square feet above grade, 3 spacious bedrooms, 2 full baths, & 1/2 bath, this home is move-in ready. Step inside to a bright, light-filled main-leve...
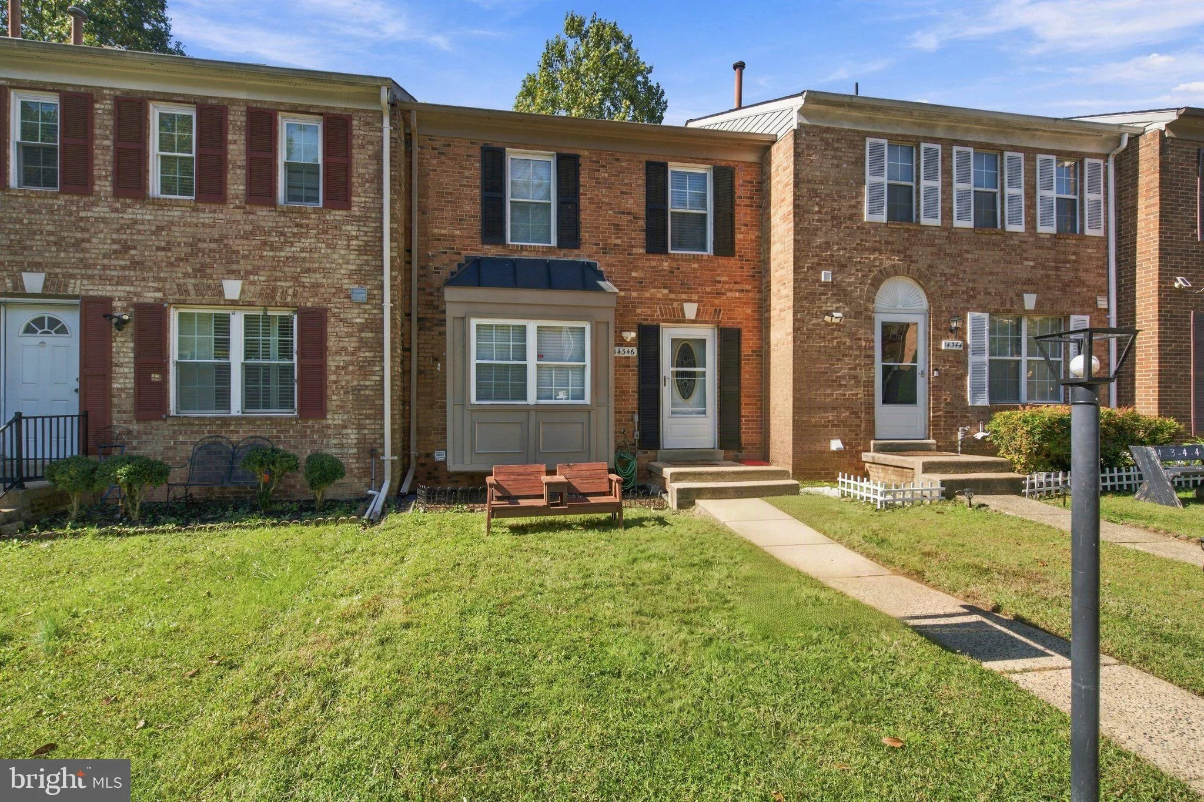
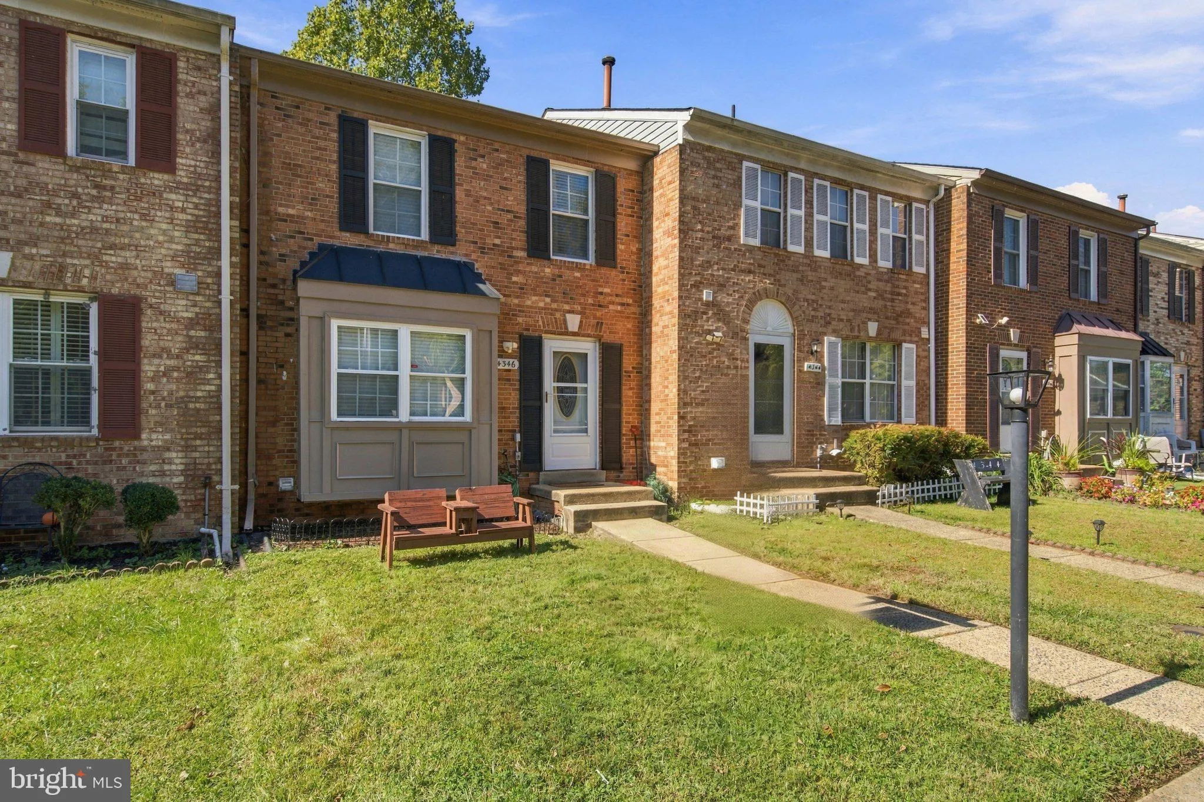
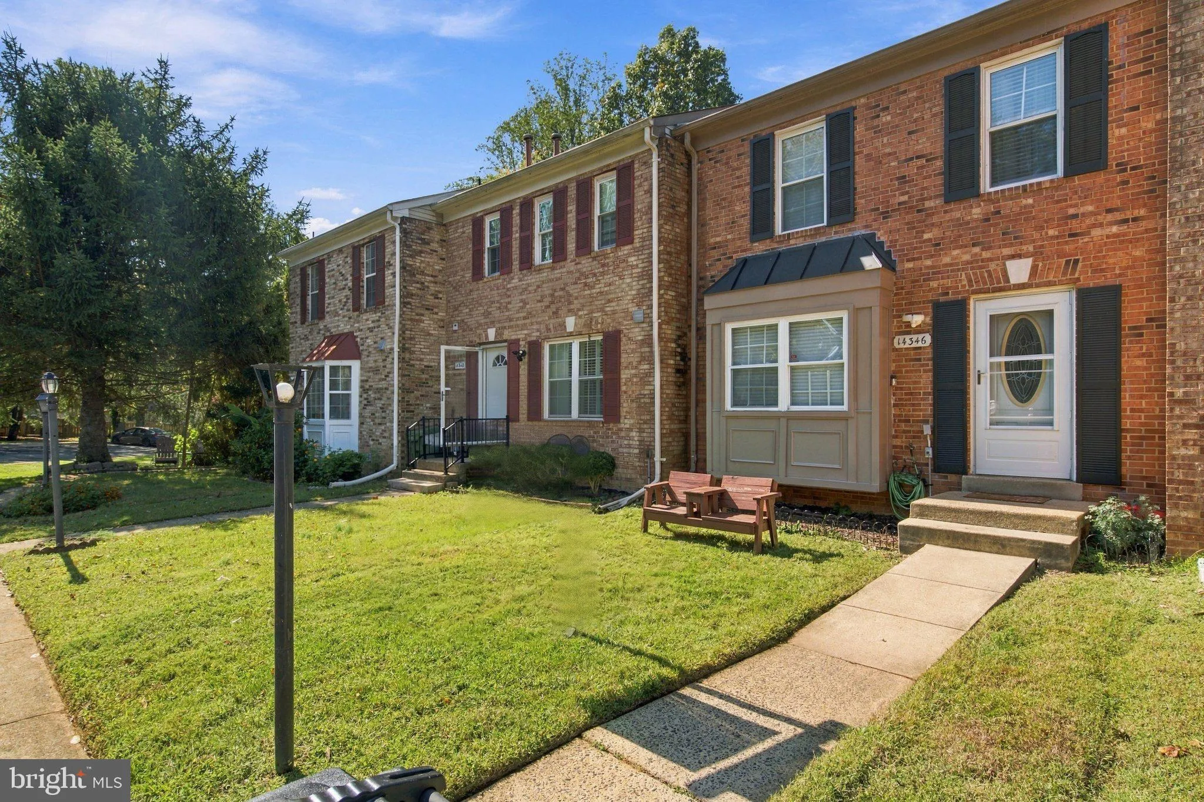
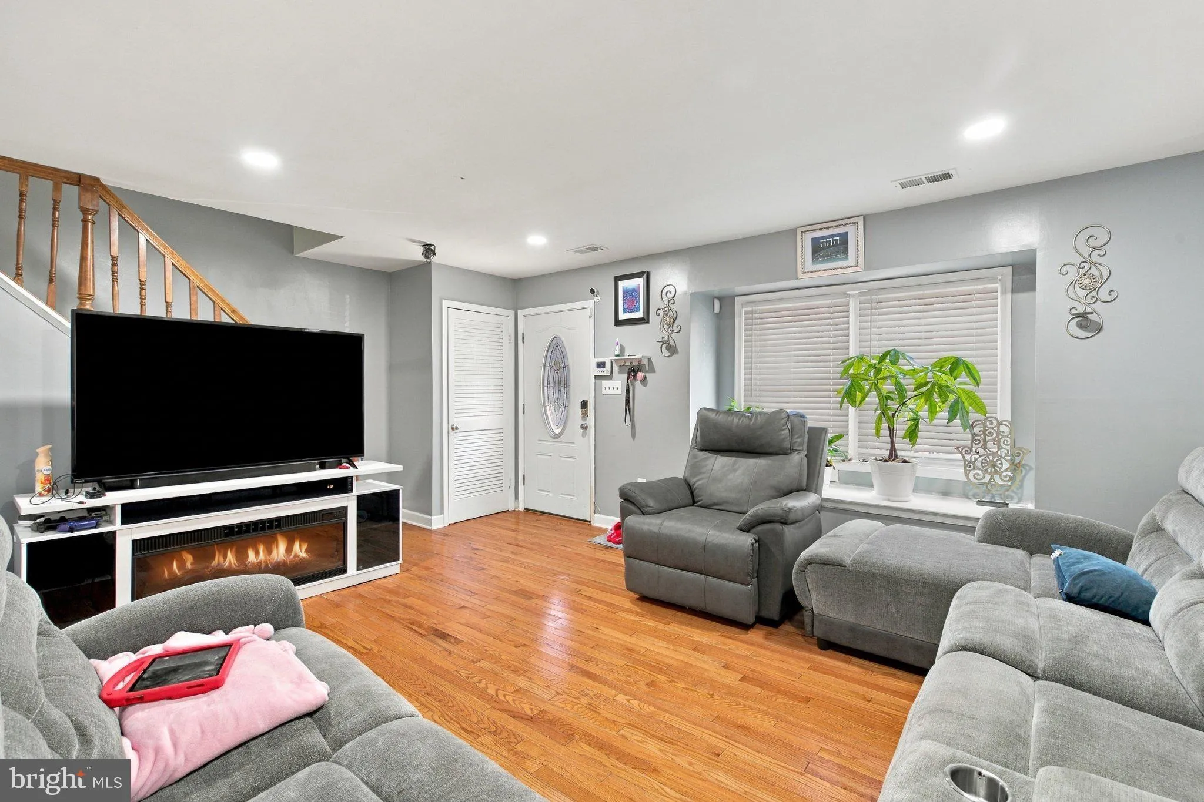
You will love this cozy, well-maintained townhome offering three finished levels of living space, including a fully finished walk-out basement. With 2, 056 finished square feet above grade, 3 spacious bedrooms, 2 full baths, & 1/2 bath, this home is move-in ready. Step inside to a bright, light-filled main-level living room and dining area with gleaming hardwood floors throughout. The spacious eat-in kitchen features great cabinetry and ample counter space. The kitchen overlooks the private backyard; step right out to the large deck to grill, entertain, and enjoy spring and summer meals outdoors. Upstairs, the stunning primary bathroom has been renovated. The fully finished walk-out lower level includes a lot of storage and a flexible family room with endless possibilities: home theater, fitness room, play area, or a cozy spot to unwind. Just outside the back door, a private fenced backyard awaits, ready for relaxing, entertaining, or creating your future patio or garden. Recessed lighting has been added throughout the home. Directly in front, you will find the 2 assigned parking spaces. Visitor spaces are just steps away. Enjoy a convenient location near multiple grocery stores, Potomac Mills, Potomac Town Center, restaurants, a movie theater, Dale City Recreation Center, and outdoor activities. Commuters will love the easy access to I-95, Route 1, Route 234, and public transportation.
 Features & Appliances
 Ask Agent A Question
 Address Map
 MLS Addon
 Additional Information
 Financial
Listing Information
 Rob Spicer Broker, GRI
Spicer Real Estate
7201 Wisconsin Avenue
 RobSpicer@SpicerRealEstate.com
 2403881030
 2403881030
 7201 Wisconsin Avenue


