Spicer Real Estate
  • Share
$3,000
Active Active
MD,Rockville

Location 10404 NOLAN DRIVE, Rockville, MD 20850

  • Sqft 1,346 Sqft SQFT
  • Bed 3
  • Bath 4
Basic Details Basic Details
Description

LANDLORD REQUIREMENTS: Minimum 700 credit score. NO PETS. FULLY FURNISHED. Located in the highly sought-after Wootton High School Cluster, this sun-filled townhome offers four finished levels of comfortable and versatile living space, including four bedrooms, three full baths, one half bath, and a bonus loft. The op...

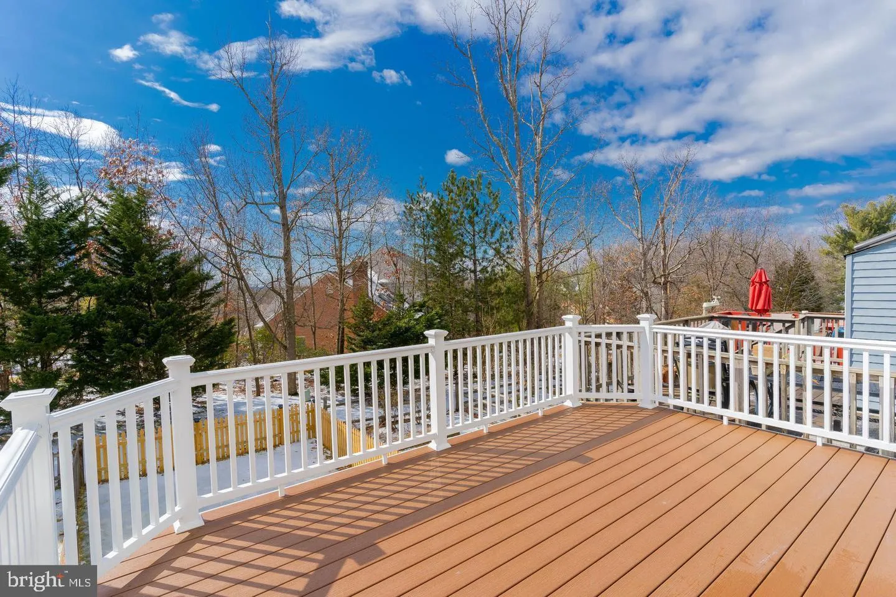
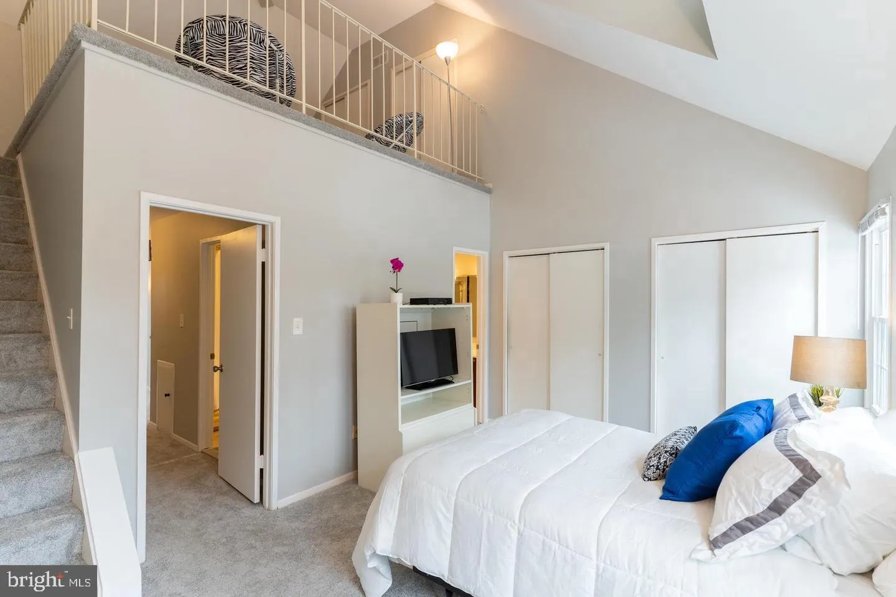
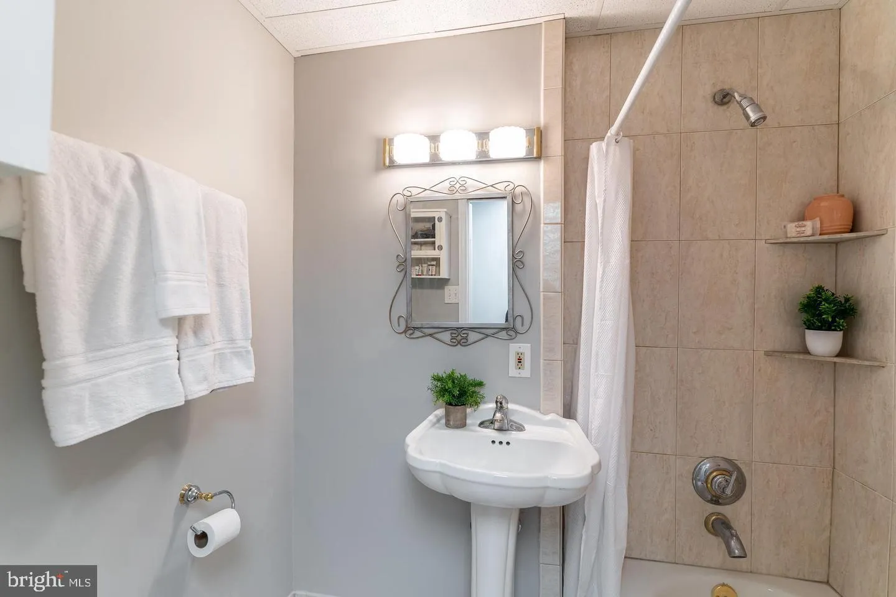
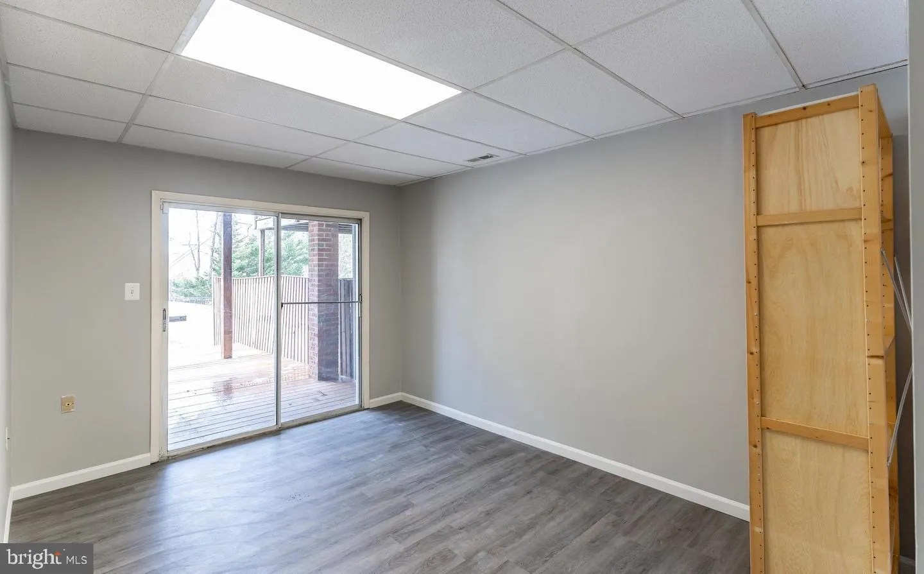
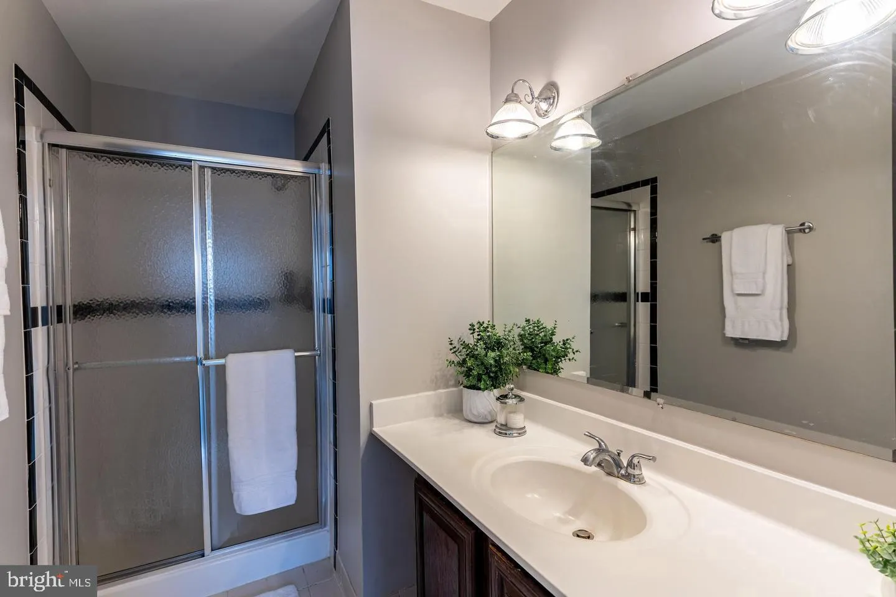
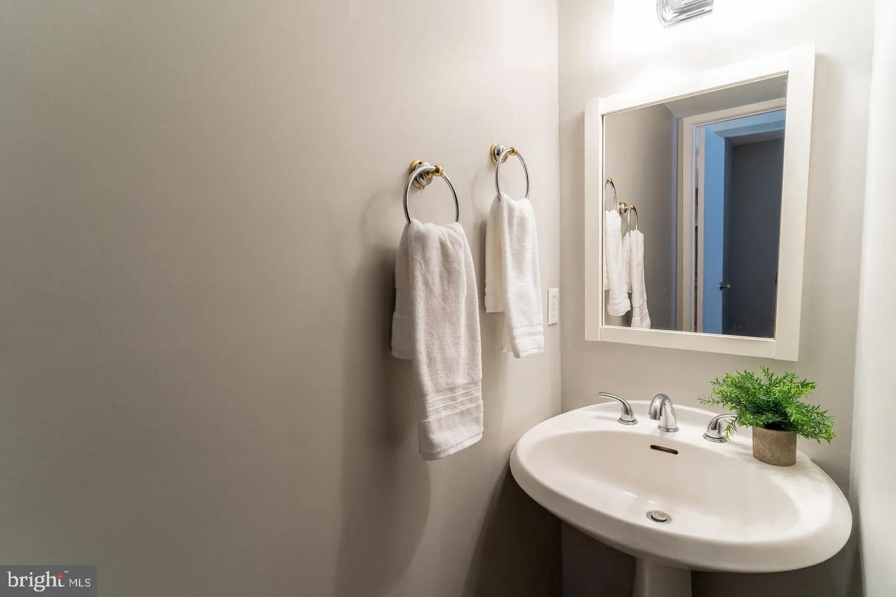
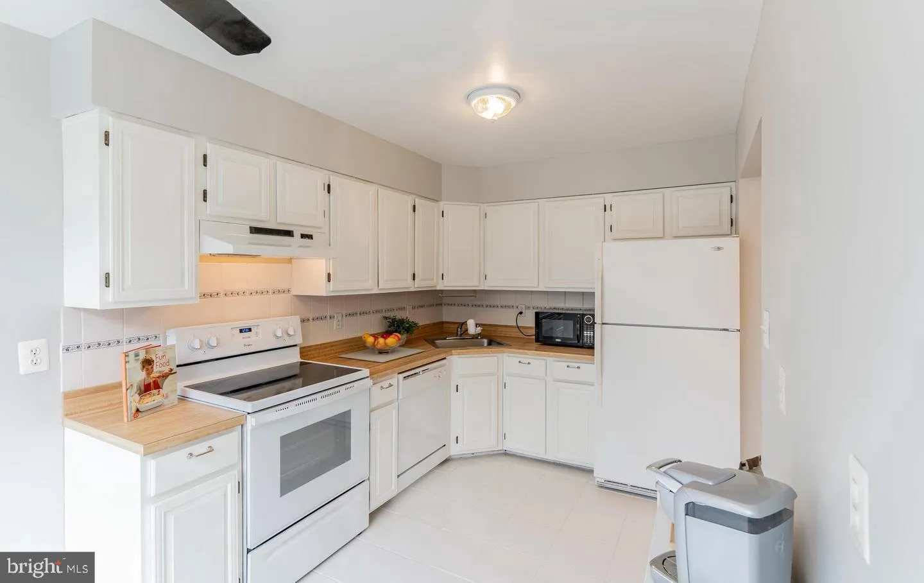
LANDLORD REQUIREMENTS: Minimum 700 credit score. NO PETS. FULLY FURNISHED. Located in the highly sought-after Wootton High School Cluster, this sun-filled townhome offers four finished levels of comfortable and versatile living space, including four bedrooms, three full baths, one half bath, and a bonus loft. The open main level features a spacious dining area, a versatile family room ideal for relaxing, working, or virtual meetings, and a well-appointed kitchen with a skylit breakfast area and access to a TREX deck (2020), perfect for grilling and enjoying beautiful sunsets. The upper level features a spacious Owner’s Suite with a soaring cathedral ceiling, bonus loft, generous closet space, and private bath, plus two additional bedrooms and a hall bath. The walkout lower level includes a bright recreation room, fourth bedroom, full bath, laundry room, storage, and access to the lower-level deck and fully fenced backyard. Recent updates include carpet on the upper level, stairs, and loft, and plank flooring on the lower level, all updated in 2021. Two assigned parking spaces are included. The home is conveniently located directly across from the community park/playground and close to shopping, dining, and major commuter routes. A wonderful opportunity to enjoy a spacious, fully furnished home in a desirable school district.

Read More
Basic Details
  • Property Type: Residential Lease
  • Listing Type: Active
  • Listing ID: MDMC2258798
  • Price: $3,000
  • View: Park/Greenbelt
  • Bedrooms: 3
  • Rooms: 3
  • Bathrooms: 4
  • Half Bathrooms: 1
  • Sqft: 1,346 Sqft
  • Year Built: 1984
  • Lot Area: 0.05 Acre
  • Location: US, MD, MONTGOMERY-MD, Rockville, HUNTING HILLS WOODS, 20850
  • Structure Type: Interior Row/Townhouse
  • Heating System: Forced Air, Programmable Thermostat
  • Cooling System: Central A/C, Ceiling Fan(s)
  • Basement: Daylight, Full, Fully Finished, Rear Entrance, Walkout Level, Windows
  • Fence: Fully, Wood
  • Patio: Deck
  • Full Bathrooms: 3
  • Listing Status: Active
  • Roof: Asphalt, Shingle
Features & Appliances
Features
  • Utilities: Cable TV
  • Architectural Style: Colonial
  • Exterior Features: Street Lights, Sidewalks, Play Area
  • Flooring: Hardwood, Partially Carpeted, Vinyl
  • Interior Features: Breakfast Area, Carpet, Combination Dining/Living, Combination Kitchen/Dining, Dining Area, Floor Plan - Traditional, Kitchen - Eat-In, Kitchen - Table Space, Primary Bath(s), Skylight(s), Bathroom - Stall Shower, Bathroom - Tub Shower, Wood Floors
  • Sewer: Public Sewer

Appliances
  • Appliances: Dishwasher, Disposal, Dryer, Refrigerator, Washer
Ask Agent A Question Ask Agent A Question

Address Map Address Map
Neighborhood Neighborhood
  • Elementary School: LAKEWOOD
  • High School: THOMAS S. WOOTTON
  • Middle School: ROBERT FROST
MLS Addon MLS Addon
  • Office Name: BMI REALTORS INC.
  • Agent Name: Yu Fan
Additional Information Additional Information
  • Water Source: Public
  • Accessibility Features: Other
  • Association Amenities: Tot Lots/Playground, Jog/Walk Path, Common Grounds
  • Construction Materials: Brick, Vinyl Siding
  • Foundation Details: Block
  • Levels: 4
  • Lot Features: Interior, Level, Premium, Rear Yard
  • On Market Date: 2026-10-04
  • Rent Includes: HOA/Condo Fee, Parking, Snow Removal, Taxes, Trash Removal
Financial Financial
  • Association Fee: 545.0
  • Association Fee Frequency: Annually
  • Association Fee Includes: Common Area Maintenance, Management, Reserve Funds, Trash
  • Association Yn: 1
Listing Information Listing Information
  • Originating System Name: Bright
  • List Agent Mls Id: 2342
  • List Office Mls Id: BMII1
  • MLS Status: ACTIVE-BRIGHT
  • Modification Timestamp: 2026-10-05T00:58:08Z
  • Status Change Timestamp: 2026-10-04T04:00:00Z
Rob Spicer Broker, GRI Rob Spicer Broker, GRI Spicer Real Estate

7201 Wisconsin Avenue

Mortgage Calculator
$
$ %
Years
%
$ %Per Year
$ % Per Year

$
