
 Share
 205 10TH STREET, Laurel, MD 20707
 1,326 Sqft SQFT
 4
 2
 Basic Details
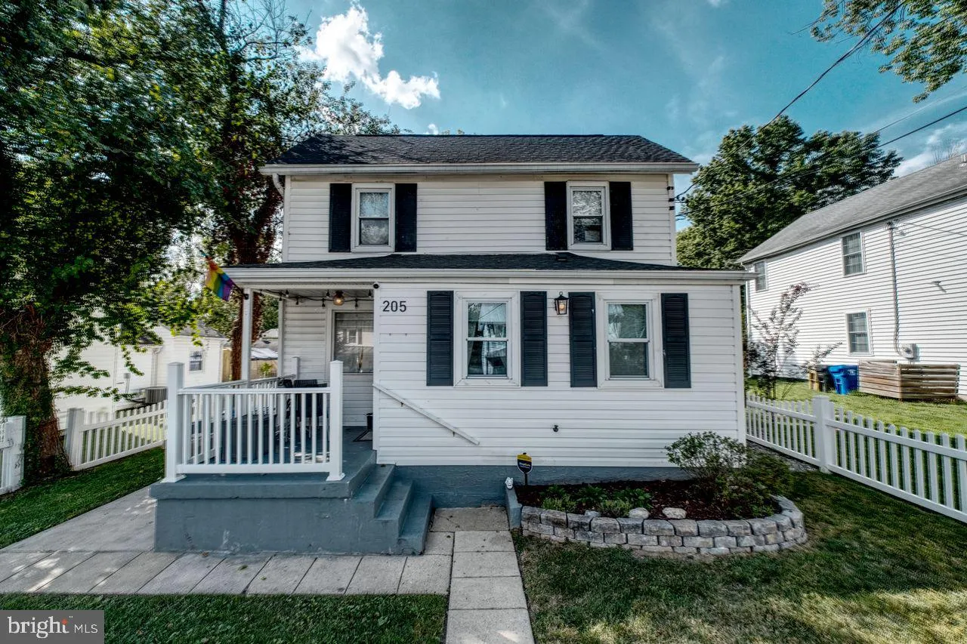
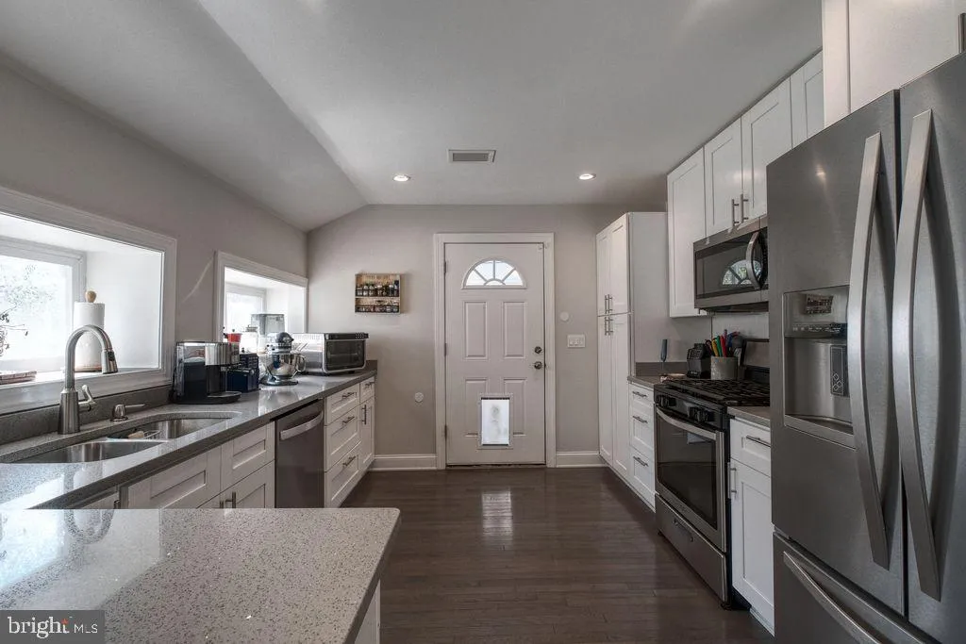
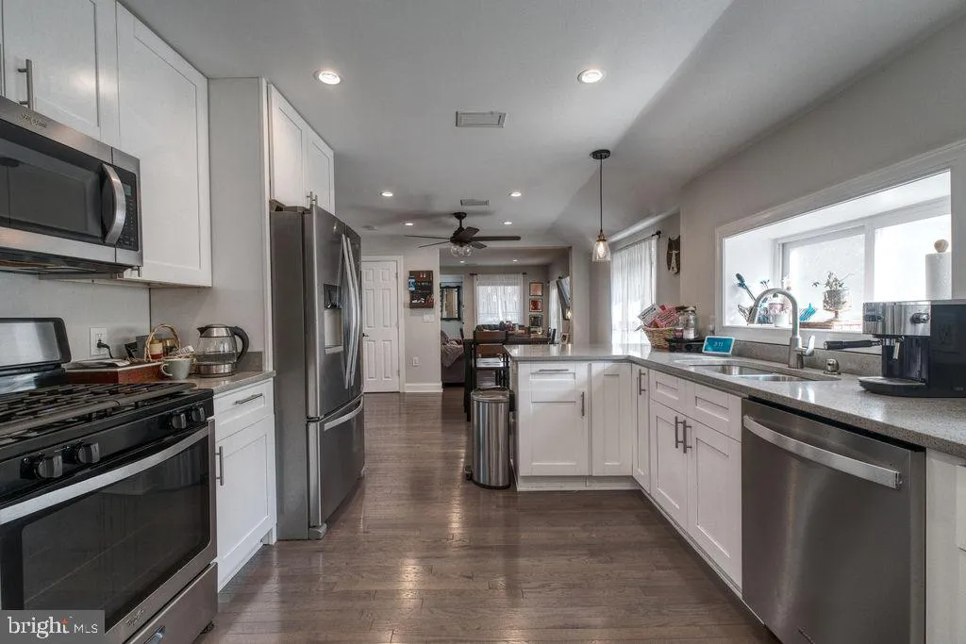
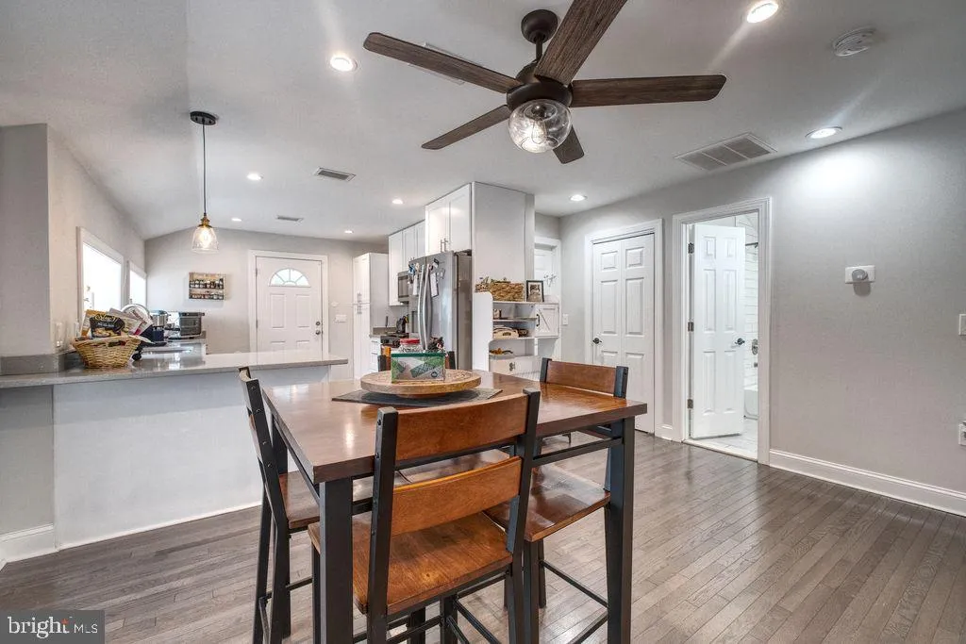
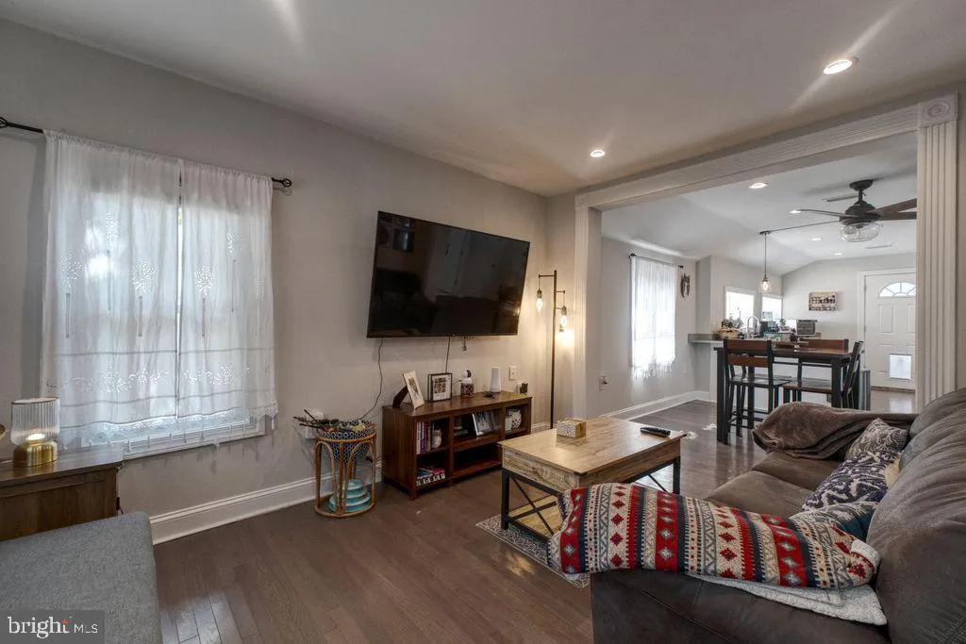
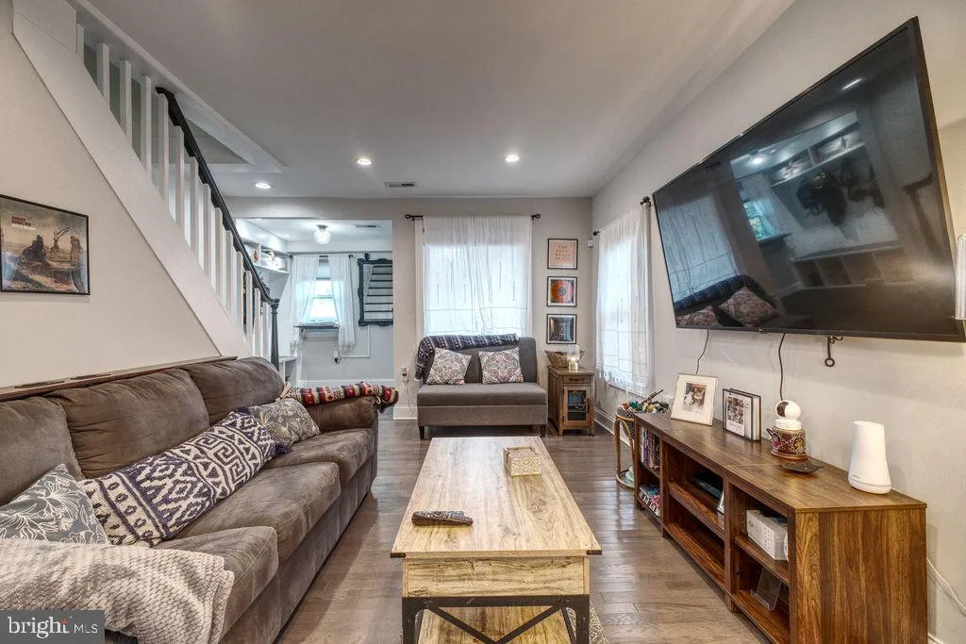
Welcome to 205 10th Street in Laurel, a charming home offering an inviting blend of character, comfort, and thoughtful updates. Step inside through the mudroom and into a bright, open living space featuring hardwood floors, recessed lighting, and an easy flow between the living, dining, and kitchen areas. The update...
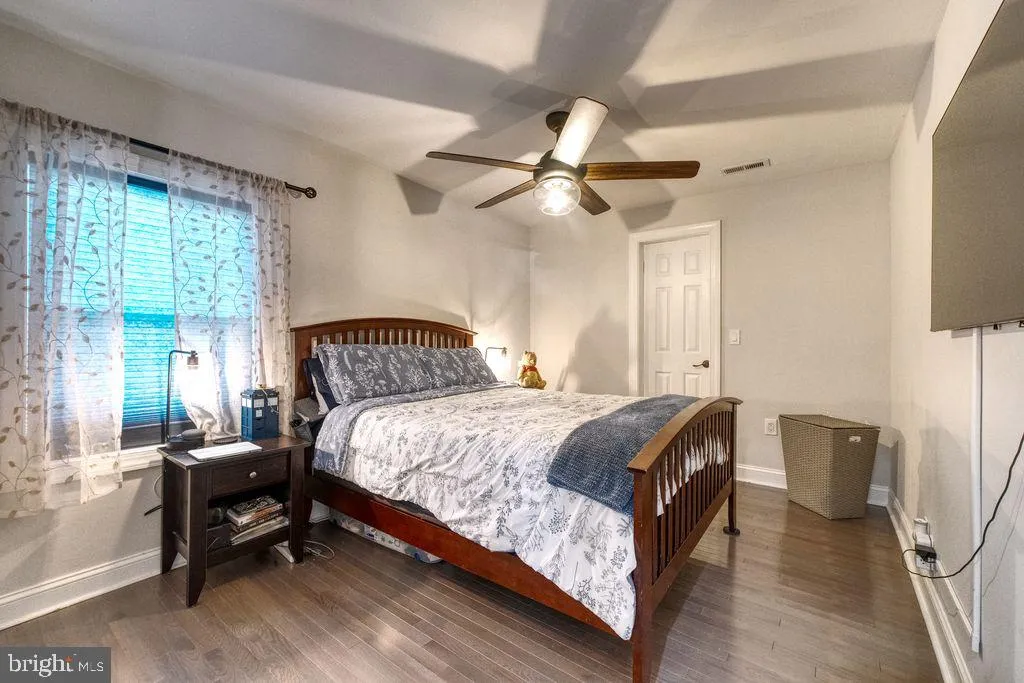
Welcome to 205 10th Street in Laurel, a charming home offering an inviting blend of character, comfort, and thoughtful updates. Step inside through the mudroom and into a bright, open living space featuring hardwood floors, recessed lighting, and an easy flow between the living, dining, and kitchen areas. The updated kitchen is designed for both everyday living and entertaining, featuring white cabinetry, generous counter space, stainless steel appliances, and a double sink. Just beyond, the dining area creates a natural gathering space at the heart of the home. A standout feature is the **main-level primary bedroom with an ensuite bath**, offering convenience and privacy without sacrificing living space. The ensuite features dual vanities and a tiled walk-in shower. An in-unit washer and dryer adds another layer of everyday convenience. Outside, the home continues to impress with a fenced yard, patio space for outdoor dining or entertaining, and an enclosed porch that provides even more room to enjoy the property throughout the seasons. Conveniently located in Laurel with access to shopping, dining, commuter routes, and everyday amenities, 205 10th Street is ready to welcome its next owner home.
 Features & Appliances
 Ask Agent A Question
 Address Map
 Neighborhood
 MLS Addon
 Additional Information
 Financial
Listing Information
 Rob Spicer Broker, GRI
Spicer Real Estate
7201 Wisconsin Avenue
 RobSpicer@SpicerRealEstate.com
 2403881030
 2403881030
 7201 Wisconsin Avenue


