Spicer Real Estate
  • Share
$1,599,000
Active Active
VA,Nokesville

Location 13650 INDEPENDENCE RIDGE PLACE, Nokesville, VA 20181

  • Sqft 8,426 Sqft SQFT
  • Bed 5
  • Bath 6
Basic Details Basic Details
Description

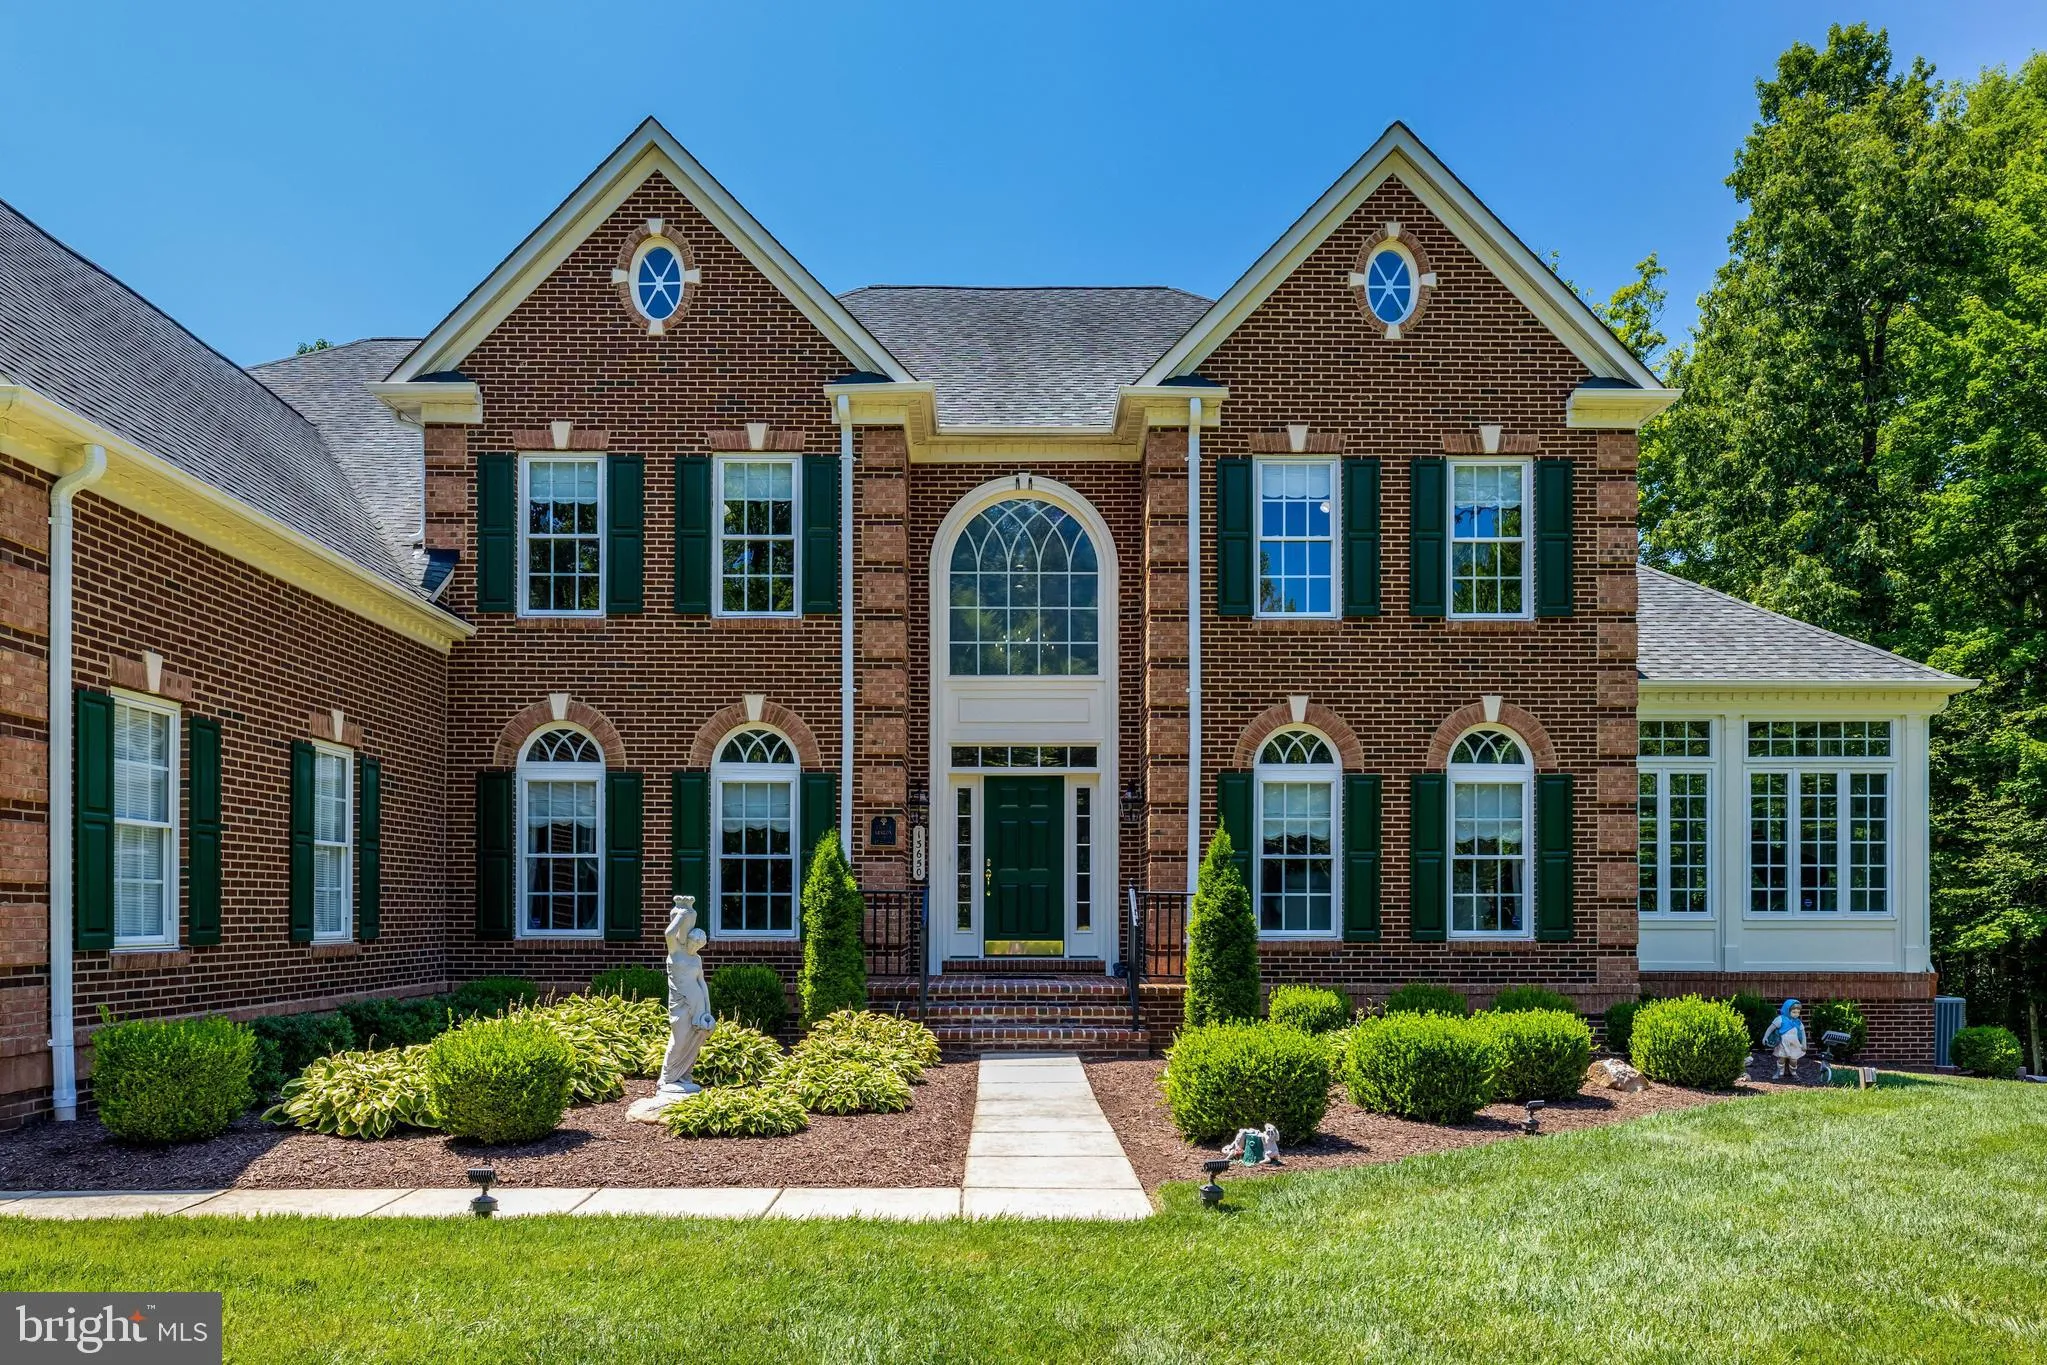
Welcome to this custom Liberty Oaks estate situated on a premier, private lot with improvements across 10 wooded acres. Total investment in improvements exceeds $395, 000 .Offering 5 bedrooms and 5.1 baths, this residence perfectly combines exceptional craftsmanship with incredible indoor-outdoor living. A long, pri...

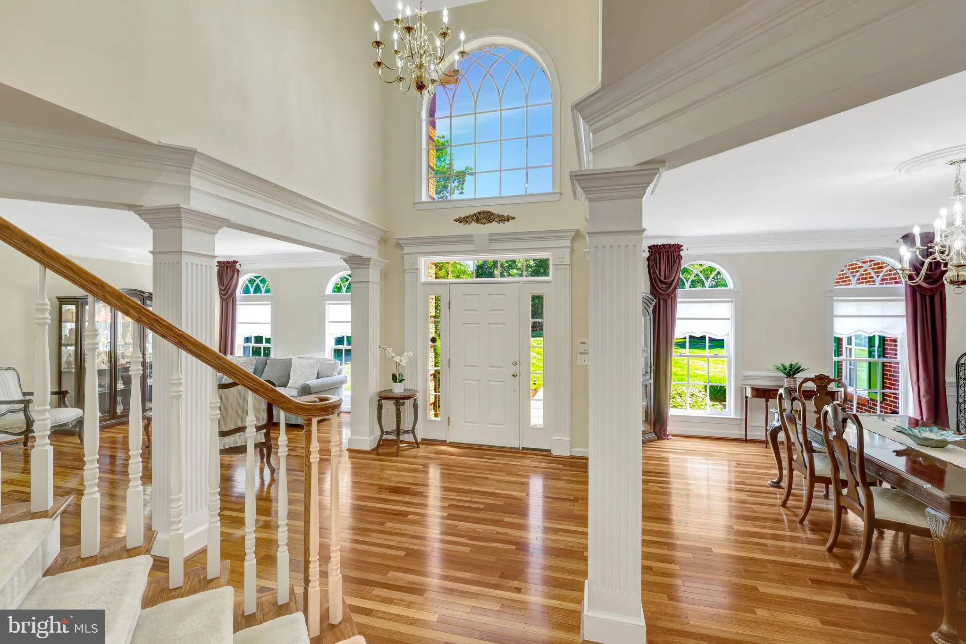
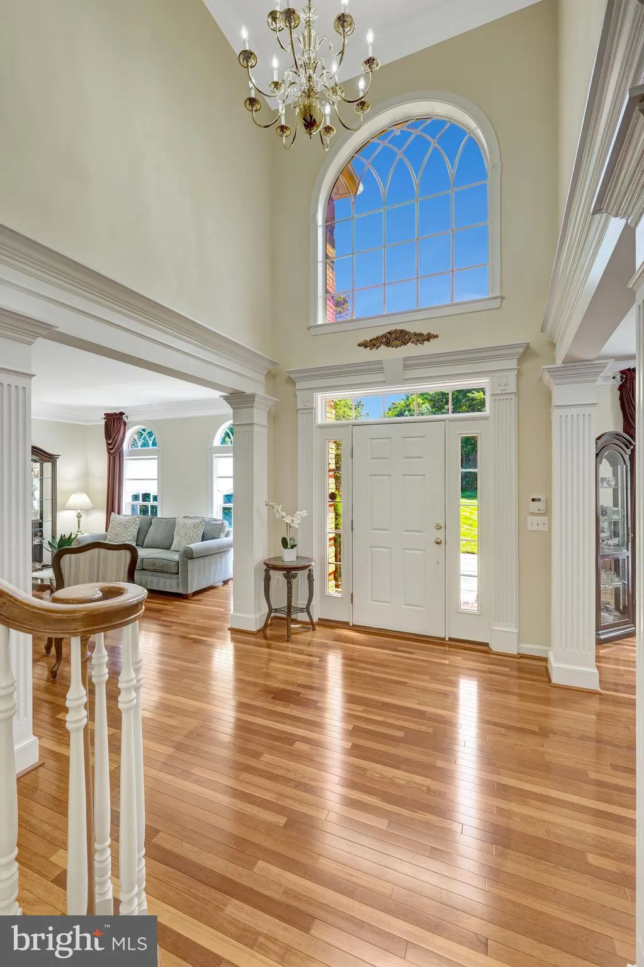
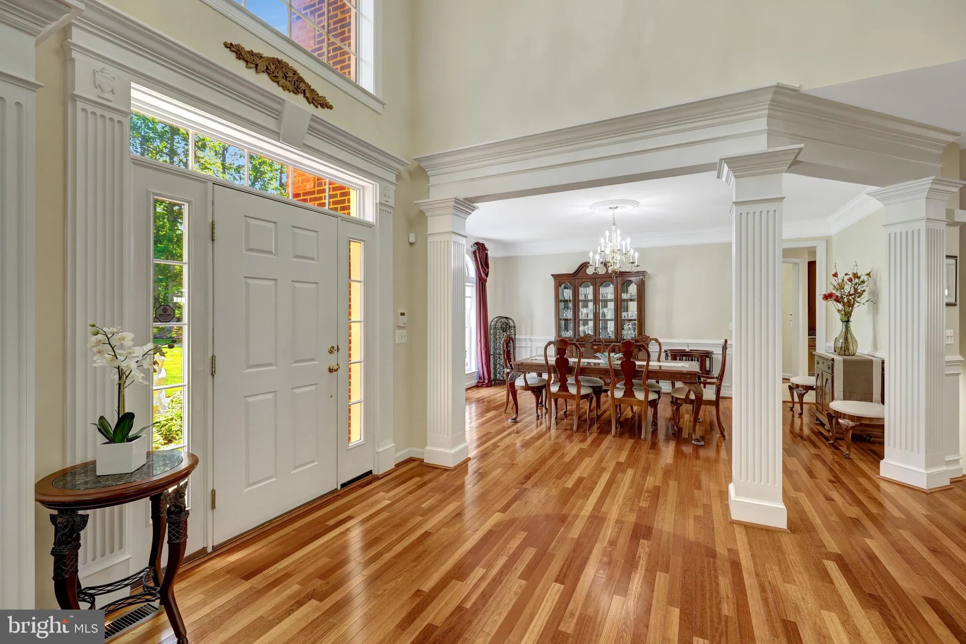
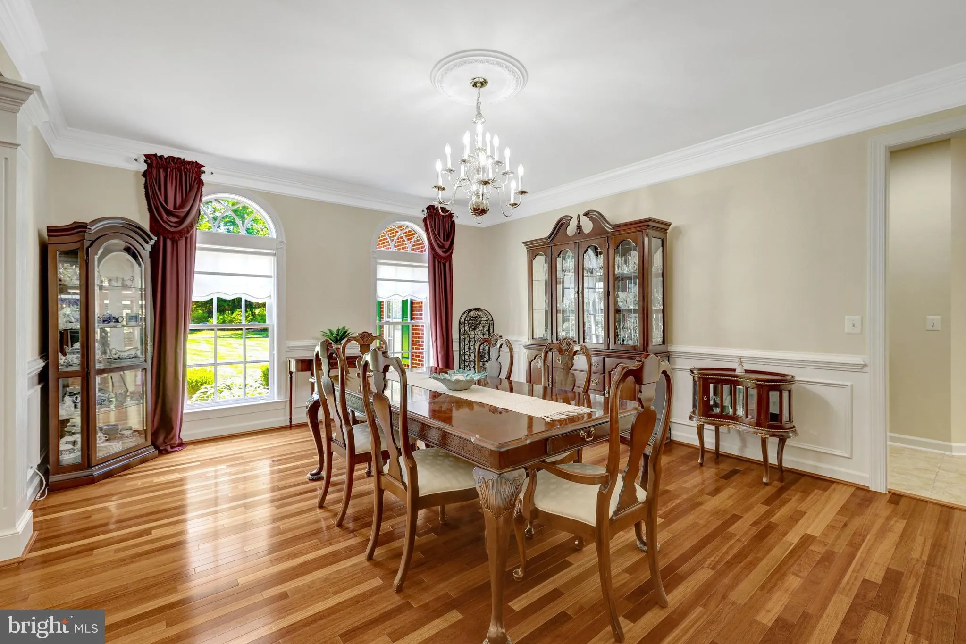
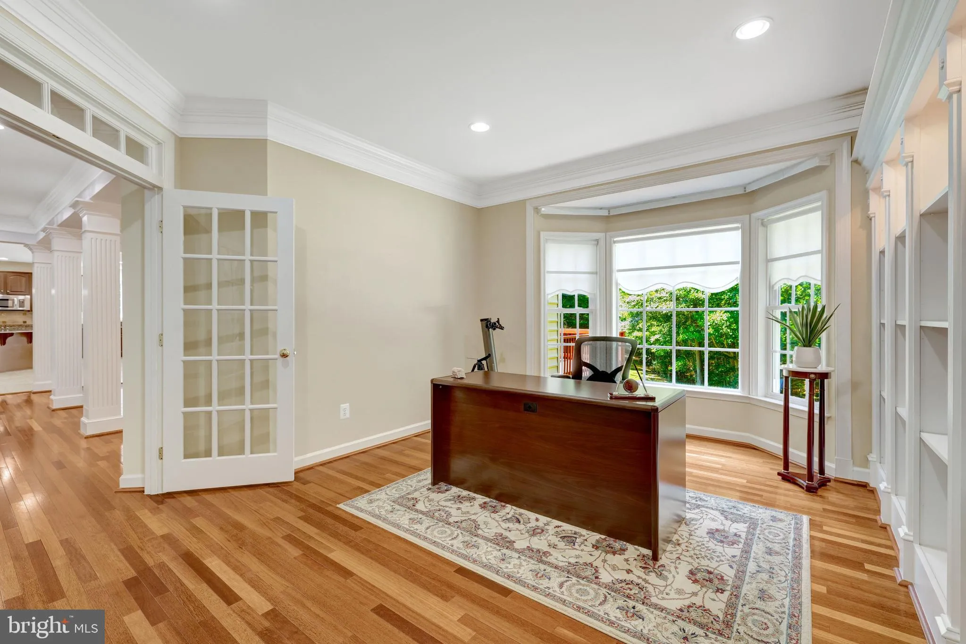
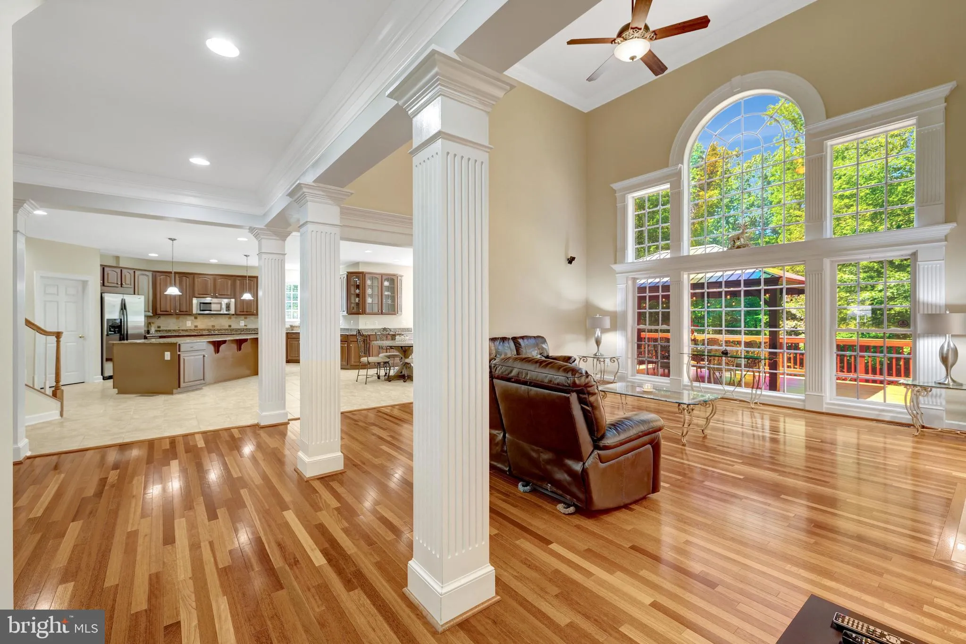
Welcome to this custom Liberty Oaks estate situated on a premier, private lot with improvements across 10 wooded acres. Total investment in improvements exceeds $395, 000 .Offering 5 bedrooms and 5.1 baths, this residence perfectly combines exceptional craftsmanship with incredible indoor-outdoor living. A long, private driveway leads to a 3-car garage and expanded parking area. Main Level: Features Brazilian cherry hardwoods throughout, a grand 2-story foyer, formal living and dining rooms, private home office with French doors, and a four-season sunroom. The centerpiece is a dramatic 2-story family room with a Palladian window, fireplace, custom built-ins, and an integrated sound system. The gourmet kitchen boasts granite countertops, custom cabinetry, a butler’s pantry, and a beverage station. Upper Level: The owner’s suite includes a tray ceiling, sitting area, dressing-room style walk-in closet, and an ensuite bath with dual vanities, soaking tub, and walk-in shower. Three additional bedrooms each feature private en-suite bathrooms and walk-in closets. Walk-Out Lower Level: Ideal for entertaining, featuring a recreation room, custom wet bar (sink, fridge, dishwasher), theater room with sound system, guest bedroom with full bath, private office/den with its own dedicated HVAC, and dedicated storage space. Exterior & Infrastructure: Enjoy outdoor living with brick patios, gazebos, custom brick wood-fired oven/grill, outdoor sink, and landscape lighting. Includes 4 storage sheds (3 equipped with power and water), a dedicated irrigation well, 3-zone HVAC, and central vacuum.

Read More
Basic Details
  • Property Type: Residential
  • Listing Type: Active
  • Listing ID: VAPW2125194
  • Price: $1,599,000
  • View: Garden/Lawn, Trees/Woods
  • Bedrooms: 5
  • Rooms: 11
  • Bathrooms: 6
  • Half Bathrooms: 1
  • Sqft: 8,426 Sqft
  • Year Built: 2006
  • Lot Area: 10 Acre
  • Location: US, VA, PRINCE WILLIAM-VA, Nokesville, LIBERTY OAKS, 20181
  • Structure Type: Detached
  • Heating System: Central, Heat Pump - Oil BackUp, Hot Water, Other
  • Cooling System: Ceiling Fan(s), Heat Pump(s), Central A/C, Energy Star Cooling System, Multi Units
  • Basement: Connecting Stairway, Daylight, Partial, Full, Heated, Improved, Interior Access, Outside Entrance, SumpPump, Walkout Level, Rear Entrance, Walkout Stairs, Windows, Fully Finished, Poured Concrete, Side Entrance, Space For Rooms
  • Fireplace: Fireplace - Glass Doors, Gas/Propane
  • Patio: Deck, Patio
  • Parking: Asphalt Driveway
  • Full Bathrooms: 5
  • Listing Status: Active
  • Roof: Asphalt
Features & Appliances
Features
  • Utilities: Cable TV Available, Electric Available, Phone Available, Propane, Multiple Phone Lines
  • Window Features: Transom, Bay/Bow, Energy Efficient, Screens
  • Architectural Style: Colonial
  • Exterior Features: BBQ Grill, Gutter System, Lawn Sprinkler, Underground Lawn Sprinkler
  • Fireplaces Total: 1
  • Flooring: Carpet, CeramicTile, Hardwood
  • Interior Features: Ceiling Fan(s), Central Vacuum, Chair Railings, Water Treat System, Wet/Dry Bar, Window Treatments, Bar, Bathroom - Walk-In Shower, Curved Staircase, Bathroom - Tub Shower, Bathroom - Soaking Tub, Carpet, Dining Area, Family Room Off Kitchen, Formal/Separate Dining Room, Kitchen - Eat-In, Kitchen - Table Space, Walk-in Closet(s), Attic, Breakfast Area, Butlers Pantry, Double/Dual Staircase, Floor Plan - Traditional, Kitchen - Gourmet, Kitchen - Island, Pantry, Primary Bath(s), Recessed Lighting, Sound System, Sprinkler System, Studio, Crown Moldings, Wainscotting, Wood Floors
  • Sewer: On Site Septic, Approved System

Appliances
  • Appliances: Built-In Microwave, Central Vacuum, Dishwasher, Disposal, Dryer, Dryer - Electric, Icemaker, Oven - Double, Oven - Wall, Refrigerator, Stainless Steel Appliances, Washer, Cooktop, ENERGY STAR Clothes Washer, Exhaust Fan, Extra Refrigerator/Freezer, Instant Hot Water, Microwave, Oven/Range - Electric, WaterHeater
Ask Agent A Question Ask Agent A Question

Address Map Address Map
Neighborhood Neighborhood
  • Elementary School: COLES
  • High School: CHARLES J. COLGAN SENIOR
  • Middle School: LOUISE BENTON
MLS Addon MLS Addon
  • Office Name: Century 21 Redwood Realty
  • Agent Name: Adriana Rossi
Additional Information Additional Information
  • Water Source: Well, Private, Well Permit on File
  • Accessibility Features: Other
  • Construction Materials: Brick, Vinyl Siding, Aluminum Siding, Brick Veneer, Copper Plumbing, CPVC/PVC, Concrete, Frame, Glass, Other
  • Electric: 200+ Amp Service, 440 Volts
  • Foundation Details: Concrete Perimeter
  • Garage: 3.0
  • Levels: 2
  • Lot Features: Backs to Trees, Landscaping, Partly Wooded, Premium, Private, Trees/Wooded, Open, Rear Yard, Irregular, Rural, SideYard(s)
  • On Market Date: 2026-08-08
  • Stories Total: 2
Financial Financial
  • Tax Annual Amount: 11876.0
Listing Information Listing Information
  • Originating System Name: Bright
  • List Agent Mls Id: 3091931
  • List Office Mls Id: RDWG7
  • MLS Status: ACTIVE-BRIGHT
  • Modification Timestamp: 2026-10-16T13:58:14Z
  • Status Change Timestamp: 2026-08-08T04:00:00Z
Rob Spicer Broker, GRI Rob Spicer Broker, GRI Spicer Real Estate

7201 Wisconsin Avenue

Mortgage Calculator
$
$ %
Years
%
$ %Per Year
$ % Per Year

$
