Spicer Real Estate
  • Share
$2,750
Active Active
MD,Clarksburg

Location 11928 LITTLE SENECA PARKWAY, Clarksburg, MD 20871

  • Sqft 1,730 Sqft SQFT
  • Bed 2
  • Bath 3
Basic Details Basic Details
Description

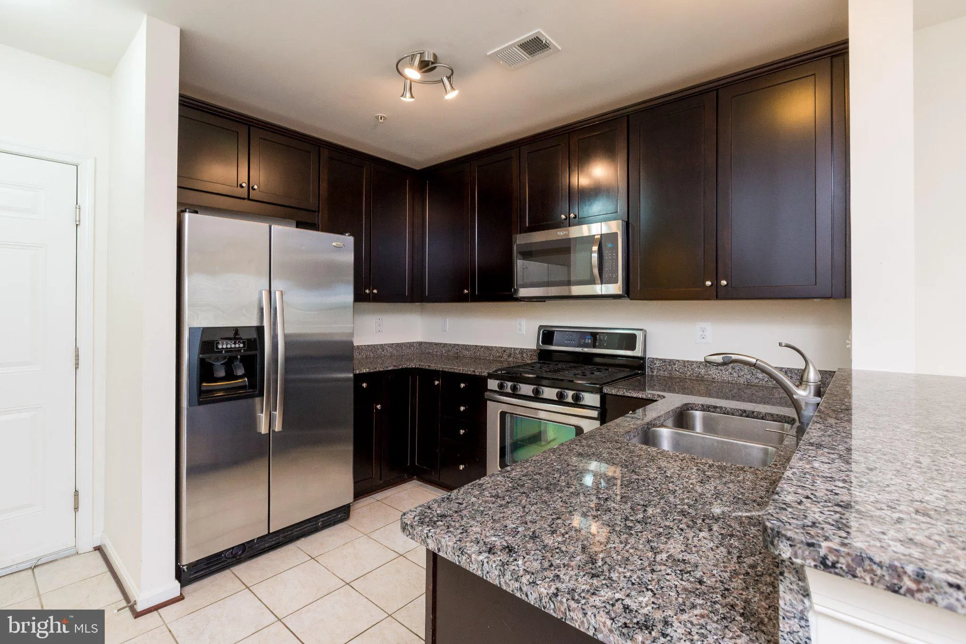
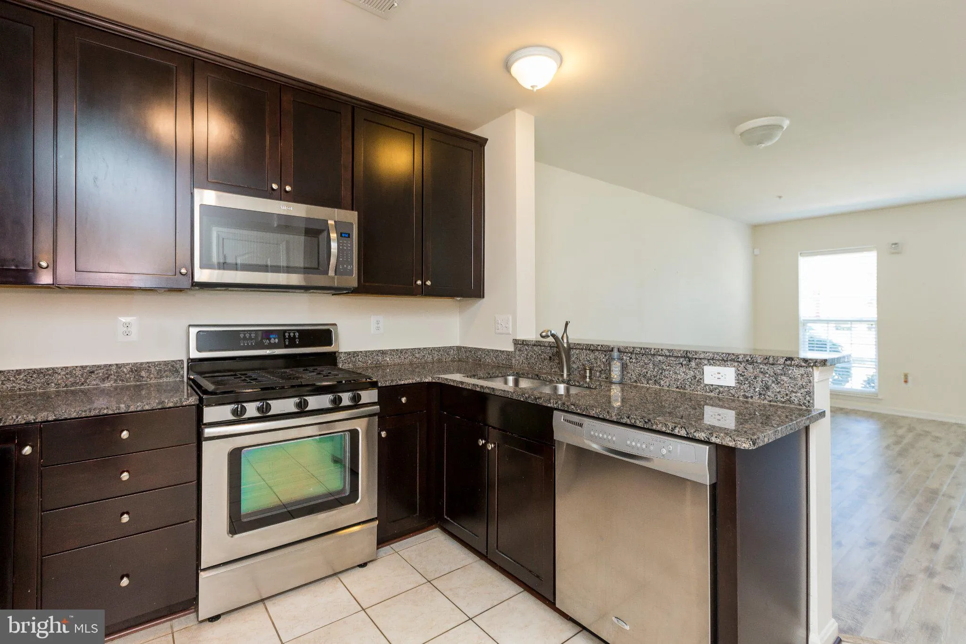
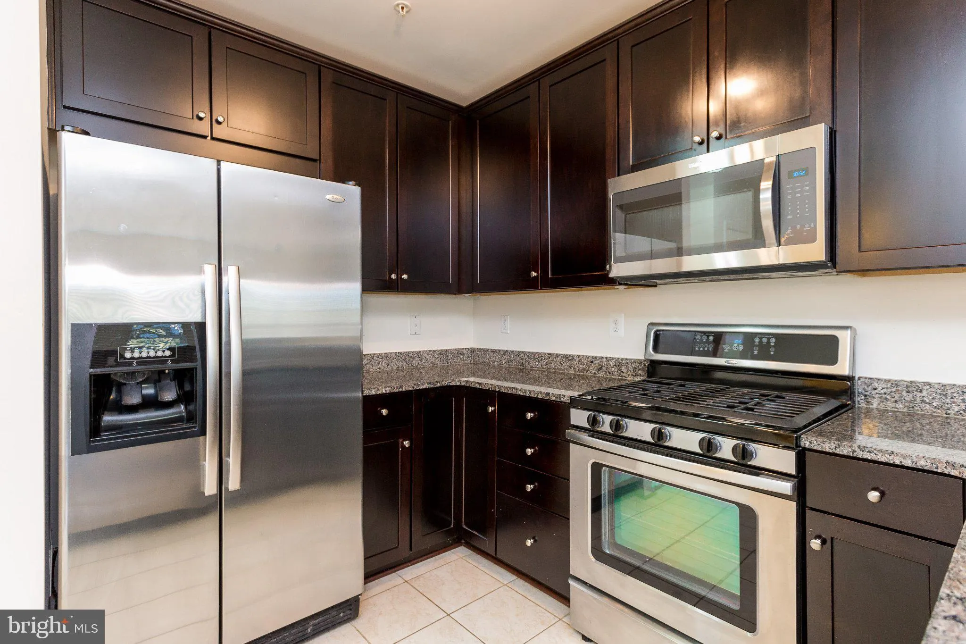
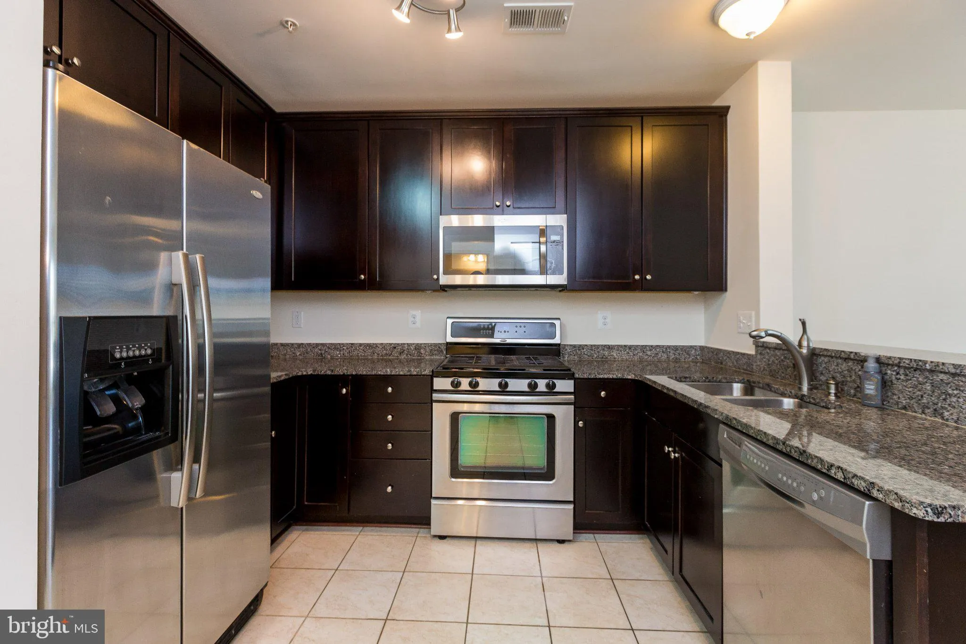
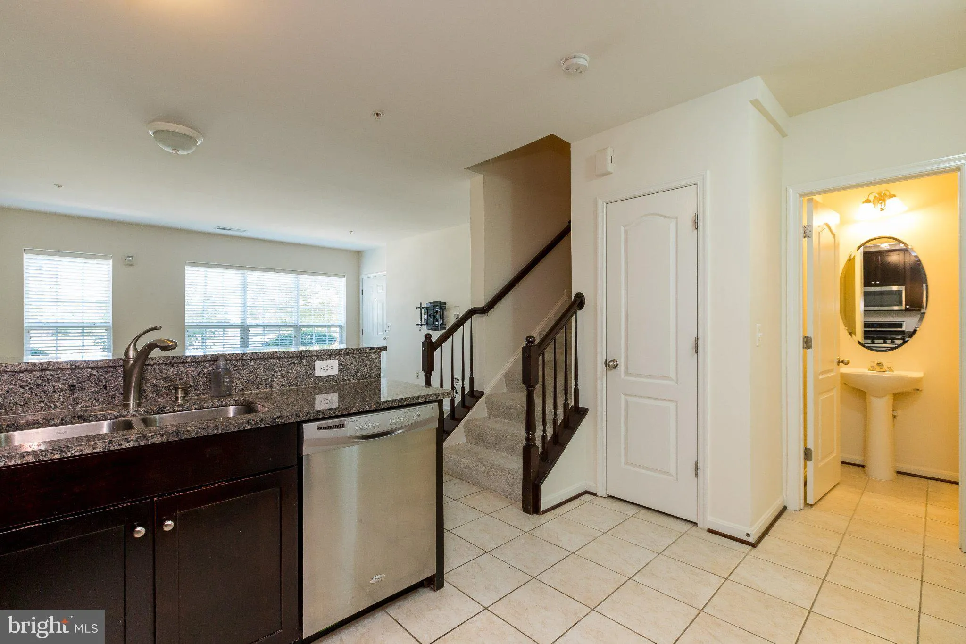
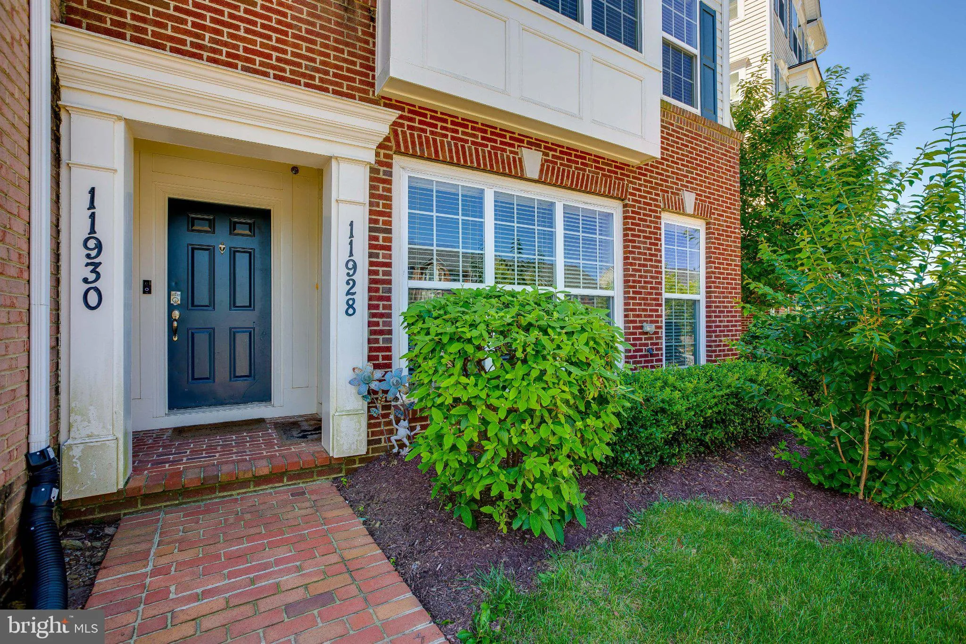
END UNIT. Modern, light-filled end-unit townhome in Arora Hills! Electric Vehicle Friendly Garage with large driveway. INTERIOR: Upgraded kitchen with granite countertops, tile backsplash, and stainless steel appliances. BED & BATH: Generous bedroom layouts, including a primary suite with a walk-in closet and e...

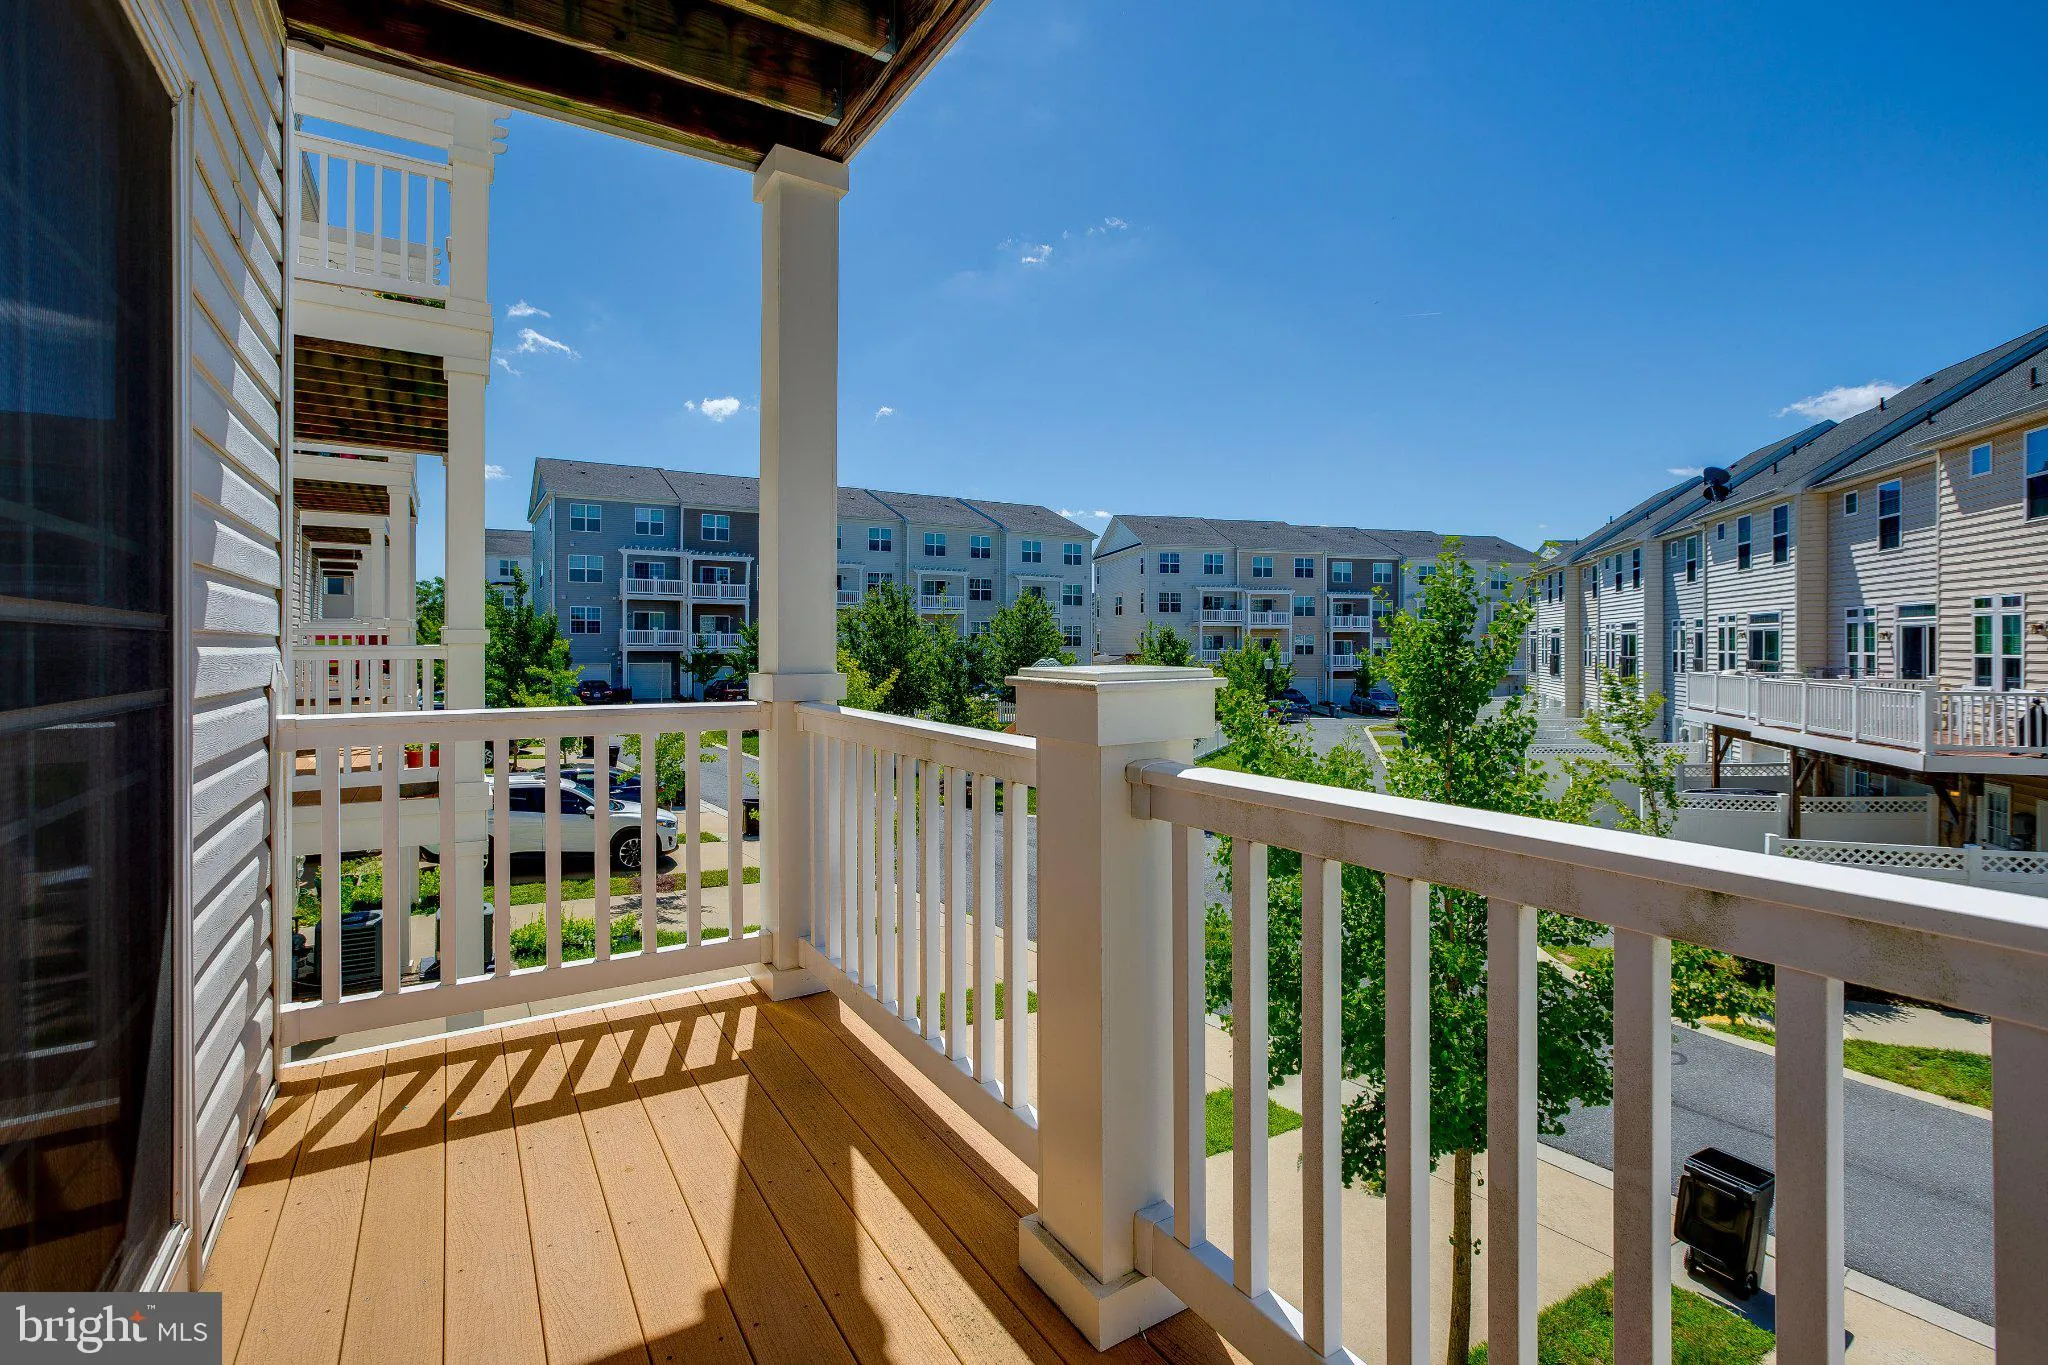
END UNIT. Modern, light-filled end-unit townhome in Arora Hills! Electric Vehicle Friendly Garage with large driveway. INTERIOR: Upgraded kitchen with granite countertops, tile backsplash, and stainless steel appliances. BED & BATH: Generous bedroom layouts, including a primary suite with a walk-in closet and en-suite bath with separate soaking tub and shower. PARKING: Garage plus rare multi-car driveway for ample parking. Garage has power to support an Electric Vehicle Charger. LOCATION & AMENITIES: Steps to Clarksburg Village Center (grocery, dining, shopping). Community access to 2 pools, clubhouses, and walking trails. Minutes to I-270 and commuter routes. Pets case-by-case. Ready for immediate lease!

Read More
Basic Details
  • Property Type: Residential Lease
  • Listing Type: Active
  • Listing ID: MDMC2255618
  • Price: $2,750
  • Bedrooms: 2
  • Bathrooms: 3
  • Half Bathrooms: 1
  • Sqft: 1,730 Sqft
  • Year Built: 2011
  • Location: US, MD, MONTGOMERY-MD, Clarksburg, ARORA HILLS, 20871
  • Structure Type: End of Row/Townhouse
  • Heating System: Central
  • Cooling System: Central A/C
  • Full Bathrooms: 2
  • Listing Status: Active
Features & Appliances
Features
  • Architectural Style: Colonial
  • Fireplaces Total: 1
  • Interior Features: Combination Dining/Living, Floor Plan - Open
  • Sewer: Public Sewer

Appliances
  • Appliances: Built-In Microwave, Dishwasher, Dryer - Front Loading, Oven/Range - Gas, Washer - Front Loading
Ask Agent A Question Ask Agent A Question

Address Map Address Map
Neighborhood Neighborhood
  • Elementary School: CEDAR GROVE
  • High School: DAMASCUS
  • Middle School: HALLIE WELLS MIDDLE
MLS Addon MLS Addon
  • Office Name: Keller Williams Realty Centre
  • Agent Name: Adam D Katzenell
Additional Information Additional Information
  • Water Source: Public
  • Accessibility Features: None
  • Association Amenities: Baseball Field, Basketball Courts, Bike Trail, Club House, Pool - Outdoor
  • Construction Materials: Vinyl Siding
  • Entry Level: 1
  • Foundation Details: Slab
  • Garage: 1.0
  • Levels: 2
  • On Market Date: 2026-09-11
Financial Financial
  • Association Fee Frequency: Monthly
  • Association Fee Includes: Common Area Maintenance, Ext Bldg Maint, Lawn Care Front, Pool(s), Snow Removal
  • Association Yn: 1
Listing Information Listing Information
  • Originating System Name: Bright
  • List Agent Mls Id: 3053145
  • List Office Mls Id: KWR24
  • MLS Status: ACTIVE-BRIGHT
  • Modification Timestamp: 2026-10-05T15:01:14Z
  • Status Change Timestamp: 2026-09-11T04:00:00Z
Rob Spicer Broker, GRI Rob Spicer Broker, GRI Spicer Real Estate

7201 Wisconsin Avenue

Mortgage Calculator
$
$ %
Years
%
$ %Per Year
$ % Per Year

$
