Spicer Real Estate
  • Share
$3,650
Active Active
MD,Rockville

Location 10500 ROCKVILLE PIK PIKE, Rockville, MD 20852

  • Sqft 1,620 Sqft SQFT
  • Bed 3
  • Bath 3
Basic Details Basic Details
Description

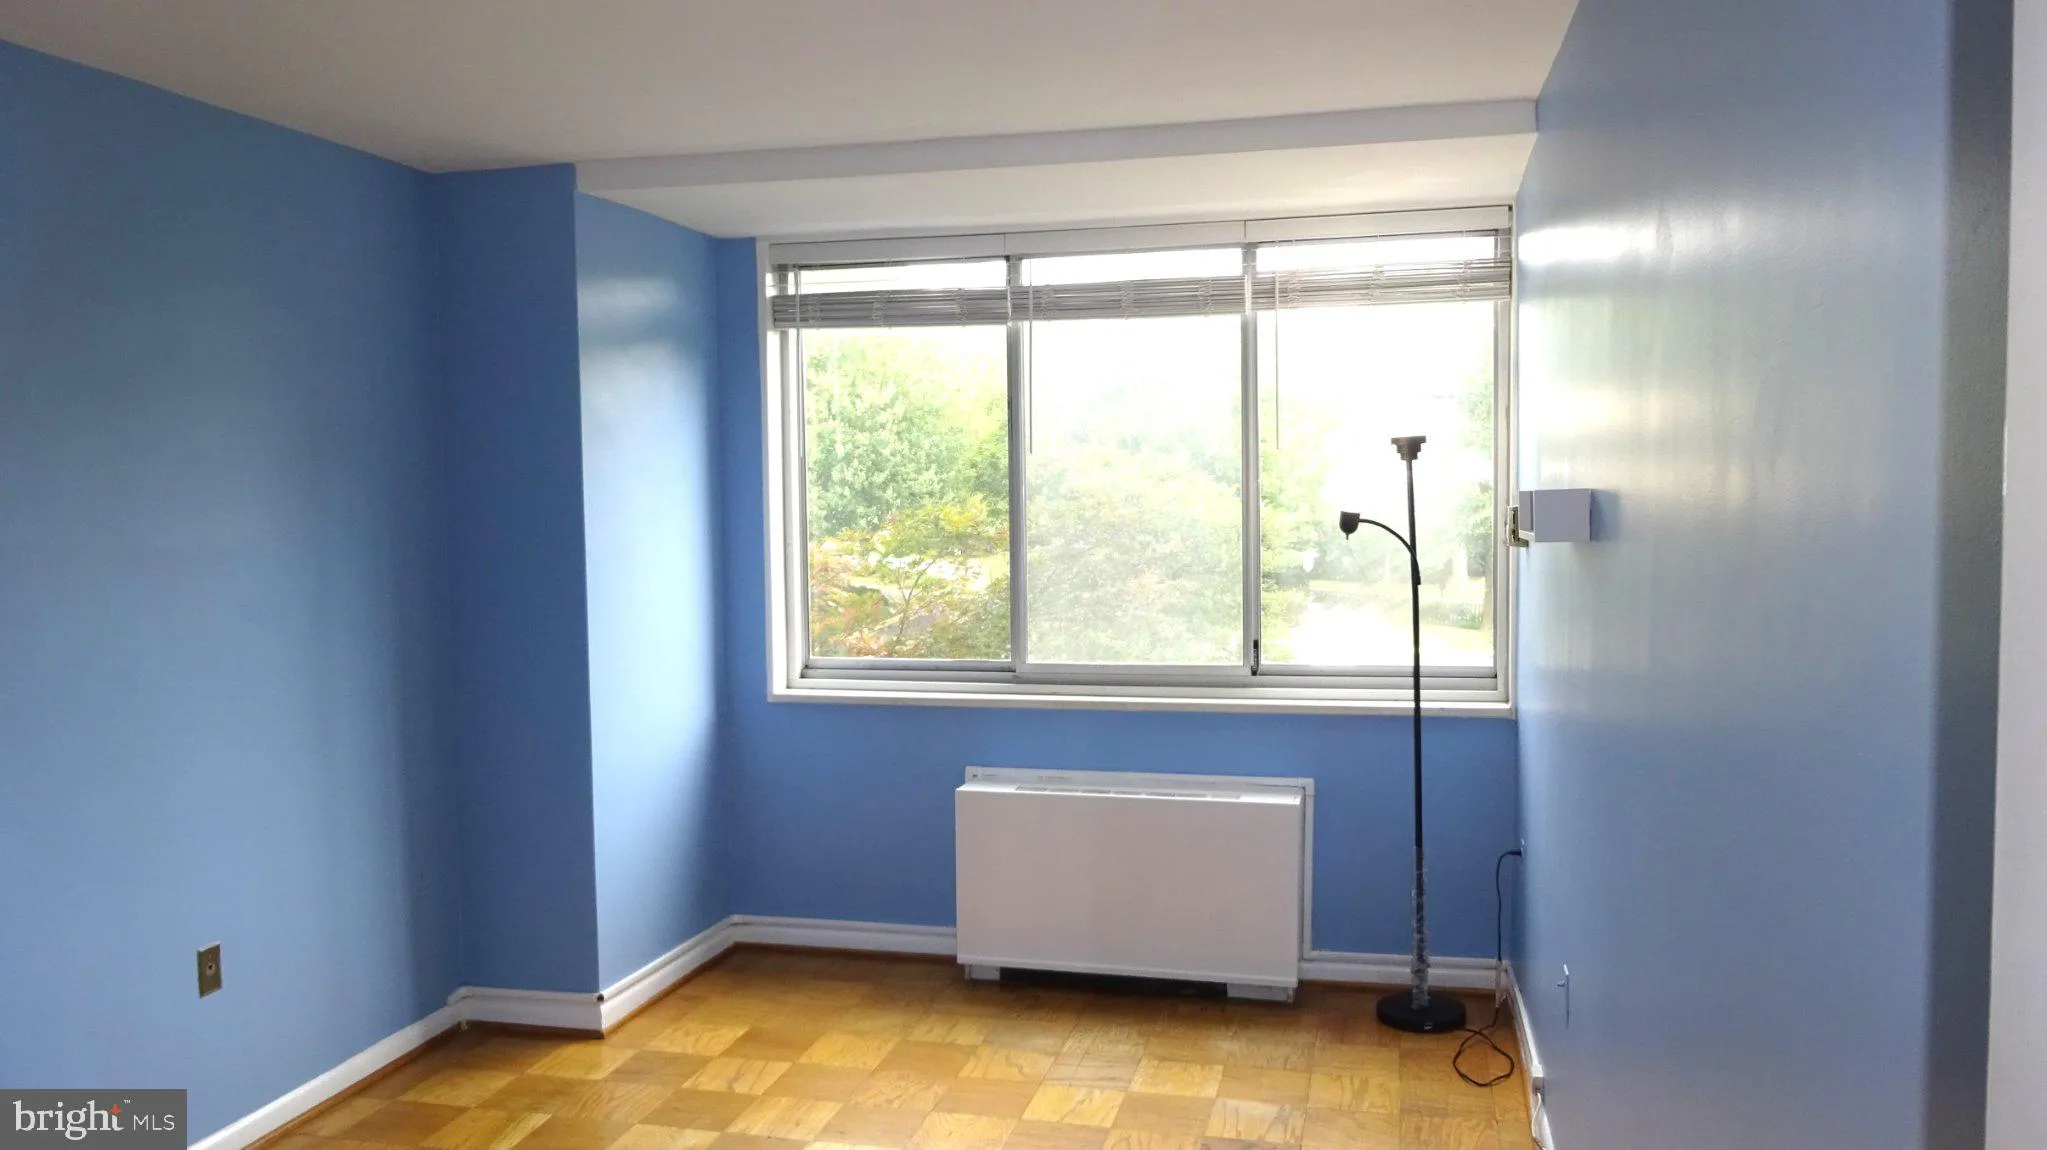
Wonderful 3 bedrooms, 3 full baths Bristol model condo/apartment with over 1, 600 square feet of living space. Newly renovated kitchen with gas cooking and an abundance of cabinets, upgraded bathrooms, refinished wood parquet floors and more. All utilities, gas, electric, water/sewer, fios cable and internet are inc...

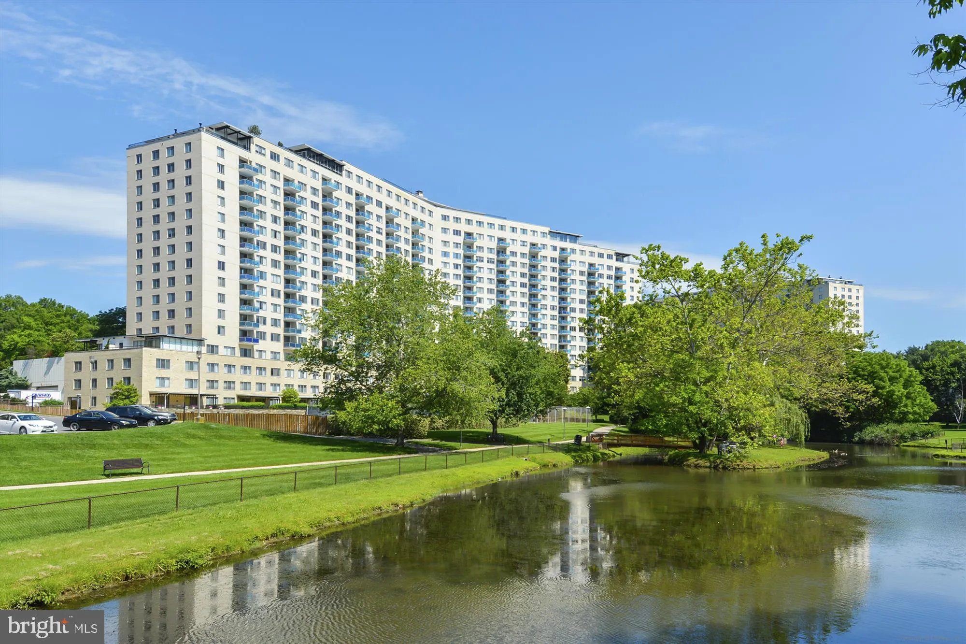
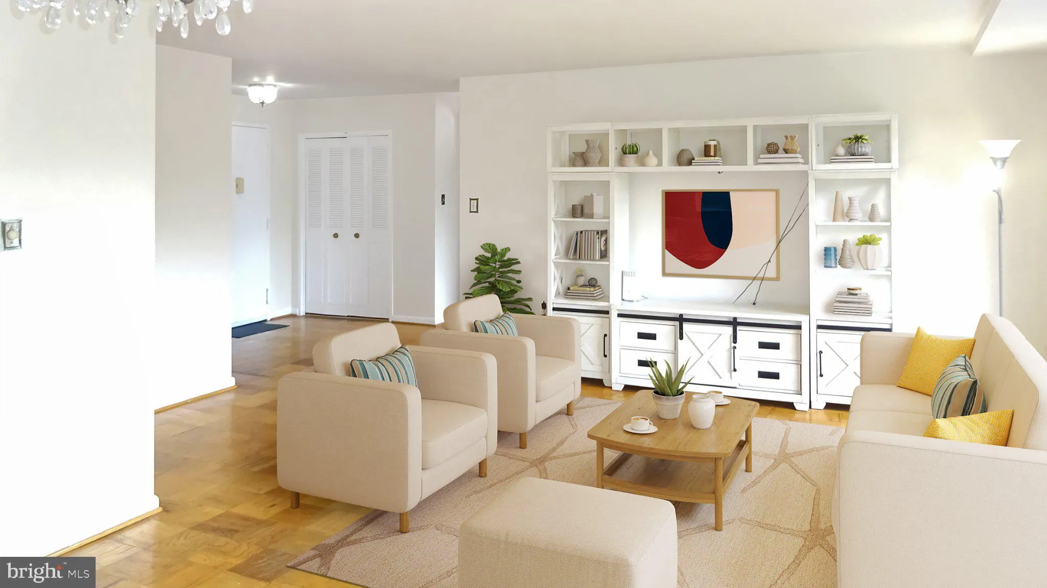
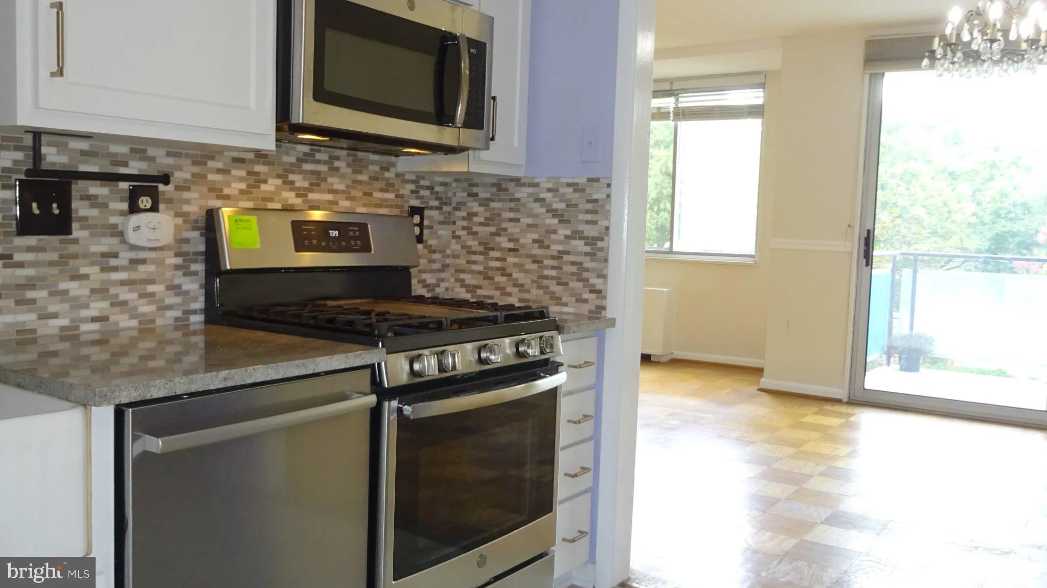
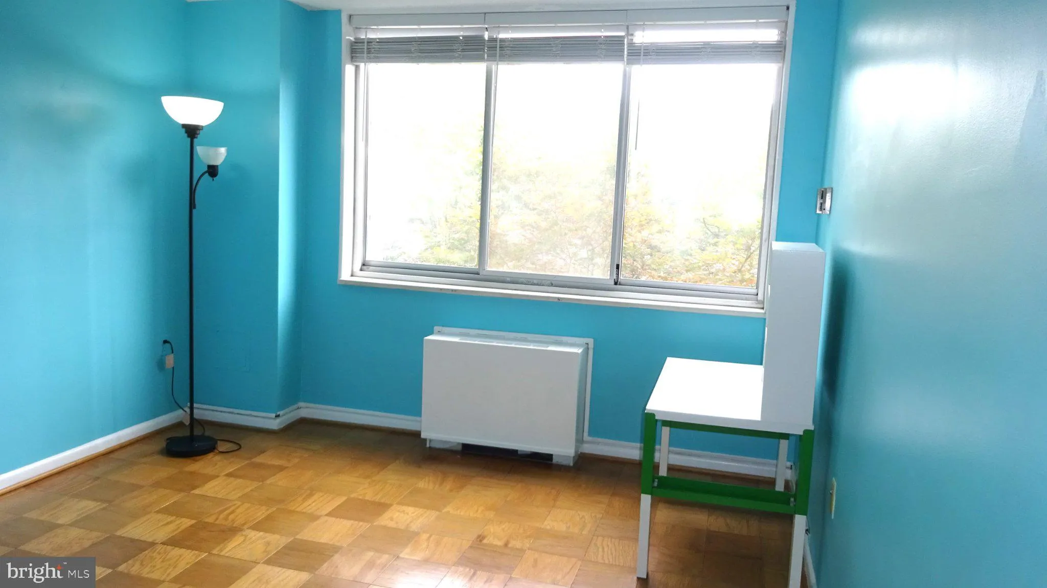
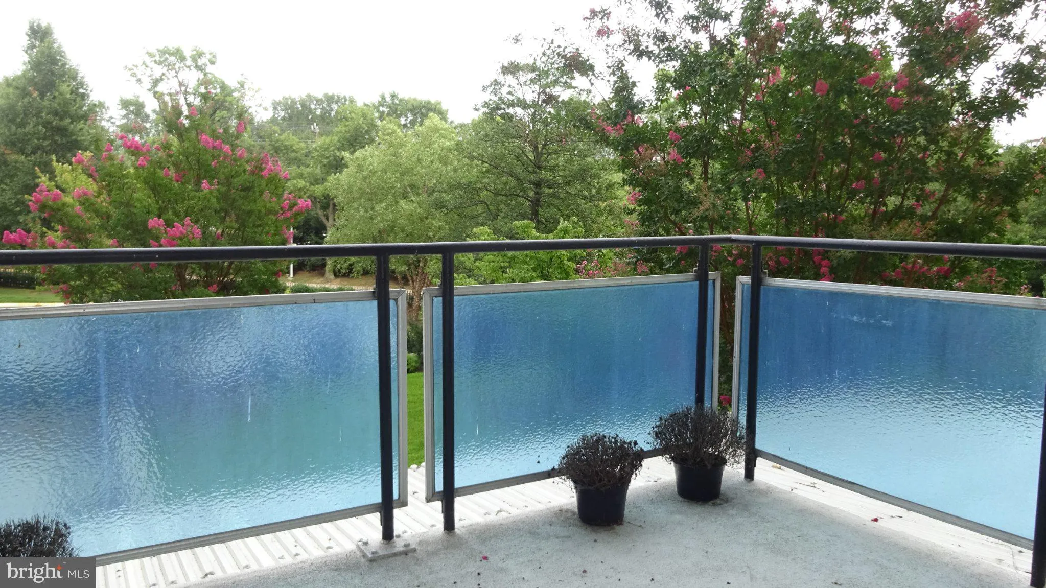
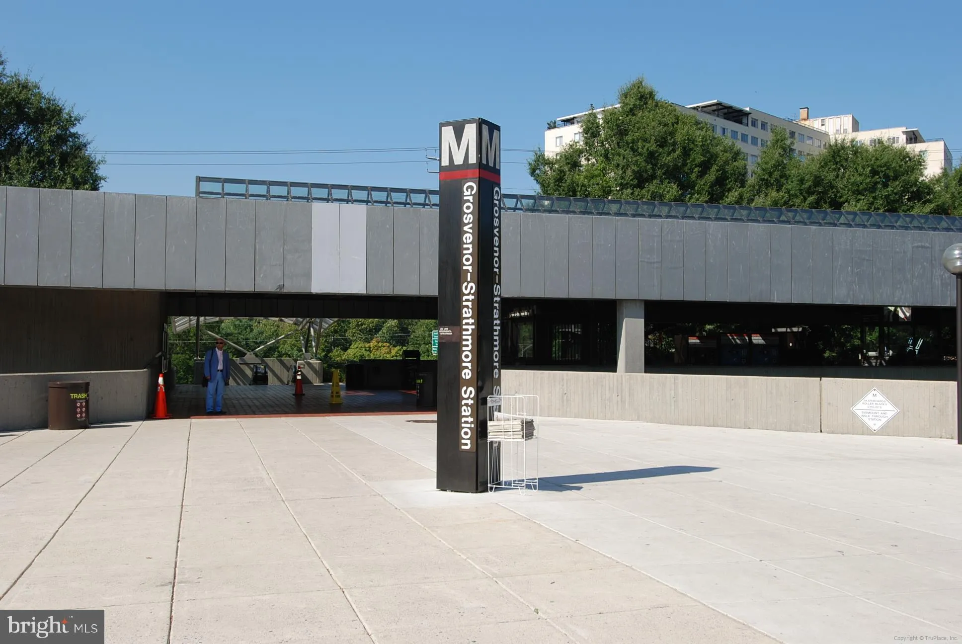
Wonderful 3 bedrooms, 3 full baths Bristol model condo/apartment with over 1, 600 square feet of living space. Newly renovated kitchen with gas cooking and an abundance of cabinets, upgraded bathrooms, refinished wood parquet floors and more. All utilities, gas, electric, water/sewer, fios cable and internet are included along with all of the building amenities, gym/fitness room, tennis courts, pool, rooftop lounge. Just steps to Grosvenor Strathmore Metro, across the street from Strathmore Arts Center, minutes to DC and downtown Bethesda. 5 star Grosvenor Market and dry-cleaners are located in the community and all nestled in a 20 acre private park, just steps to Rock Creek Park. 1 garage space and 1 outdoor space is available. $300 move-in/registration fee, $100 RE/MAX Processing Fee, $45 per adult background/credit check fee. Another fine Grosvenor Property rented by GrosvenorParkCondos.com

Read More
Basic Details
  • Property Type: Residential Lease
  • Listing Type: Active
  • Listing ID: MDMC2258880
  • Price: $3,650
  • View: City, Panoramic
  • Bedrooms: 3
  • Bathrooms: 3
  • Sqft: 1,620 Sqft
  • Year Built: 1965
  • Location: US, MD, MONTGOMERY-MD, Rockville, GROSVENOR PARK, 20852
  • Structure Type: Unit/Flat/Apartment
  • Heating System: Central
  • Cooling System: Central A/C
  • Full Bathrooms: 3
  • Listing Status: Active
Features & Appliances
Features
  • Window Features: Energy Efficient, Sliding
  • Architectural Style: Contemporary
  • Flooring: Wood
  • Interior Features: Walk-in Closet(s), Upgraded Countertops, Bathroom - Tub Shower, Bathroom - Stall Shower, Floor Plan - Traditional, Dining Area, Wood Floors
  • Sewer: Public Sewer

Appliances
  • Appliances: Built-In Microwave, Built-In Range, Dishwasher, Disposal, Oven/Range - Gas, Refrigerator, Microwave
Ask Agent A Question Ask Agent A Question

Address Map Address Map
Neighborhood Neighborhood
  • Elementary School: ASHBURTON
  • High School: WALTER JOHNSON
  • Middle School: NORTH BETHESDA
MLS Addon MLS Addon
  • Office Name: REMAX Platinum Realty
  • Agent Name: Richard C Wright
Additional Information Additional Information
  • Water Source: Public
  • Accessibility Features: None
  • Association Amenities: Common Grounds, Convenience Store, Elevator, Exercise Room, FitnessCenter, Jog/Walk Path, Lake, Laundry Facilities, Library, Beauty Salon, Picnic Area, Pool - Outdoor, Security, Swimming Pool, Tennis Courts, Tot Lots/Playground
  • Construction Materials: Brick
  • Entry Level: 4
  • Garage: 1.0
  • Levels: 1
  • Number Of Units Total: 1
  • On Market Date: 2026-10-05
  • Rent Includes: Cable TV, Air Conditioning, Fiber Optics at Dwelling, Gas, Heat, Internet, Sewer, Snow Removal, Trash Removal, Water
Listing Information Listing Information
  • Originating System Name: Bright
  • List Agent Mls Id: 64952
  • List Office Mls Id: RXPT1
  • MLS Status: ACTIVE-BRIGHT
  • Modification Timestamp: 2026-10-05T14:49:40Z
  • Status Change Timestamp: 2026-10-05T04:00:00Z
Rob Spicer Broker, GRI Rob Spicer Broker, GRI Spicer Real Estate

7201 Wisconsin Avenue

Mortgage Calculator
$
$ %
Years
%
$ %Per Year
$ % Per Year

$
