
 Share
 3424 WOODSIDE ROAD, Alexandria, VA 22310
 2,289 Sqft SQFT
 3
 3
 Basic Details
In historic Wilton Woods, a hidden gem you’ll find, A stone-front Cape Cod with charm of its own kind. Three bedrooms, a cul-de-sac, and greenery all around, With more than a third of an acre, tranquility abounds. Less than a mile to Huntington Metro and I-495, Enjoy a peaceful retreat while staying connected ...
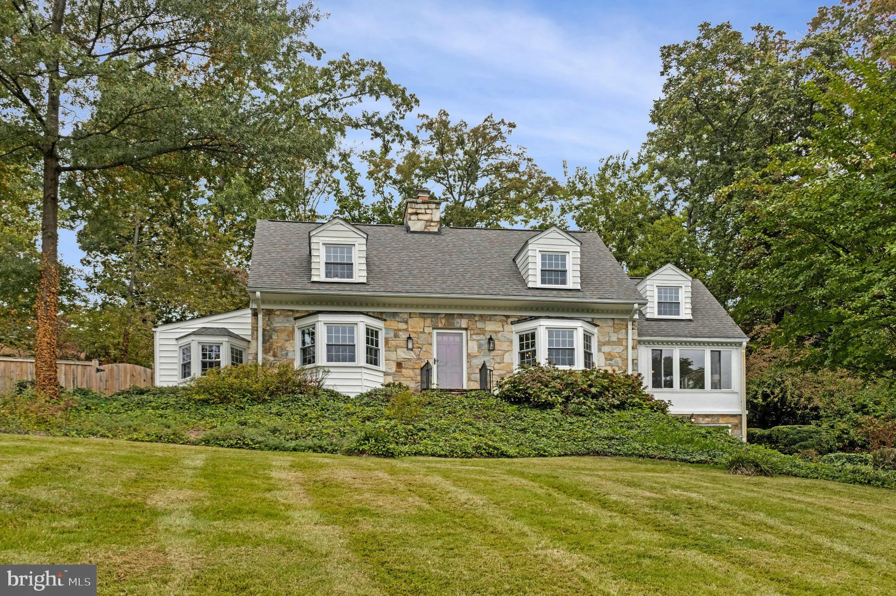
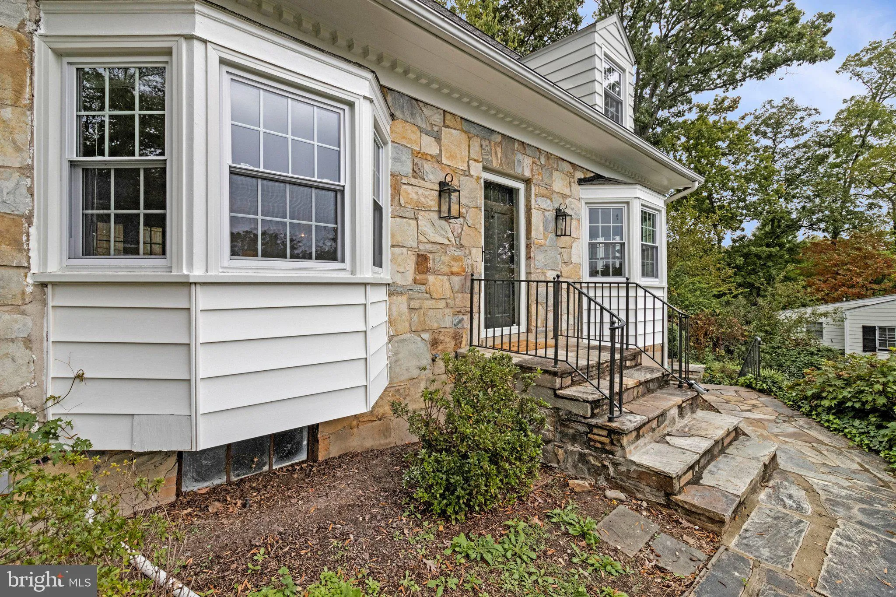
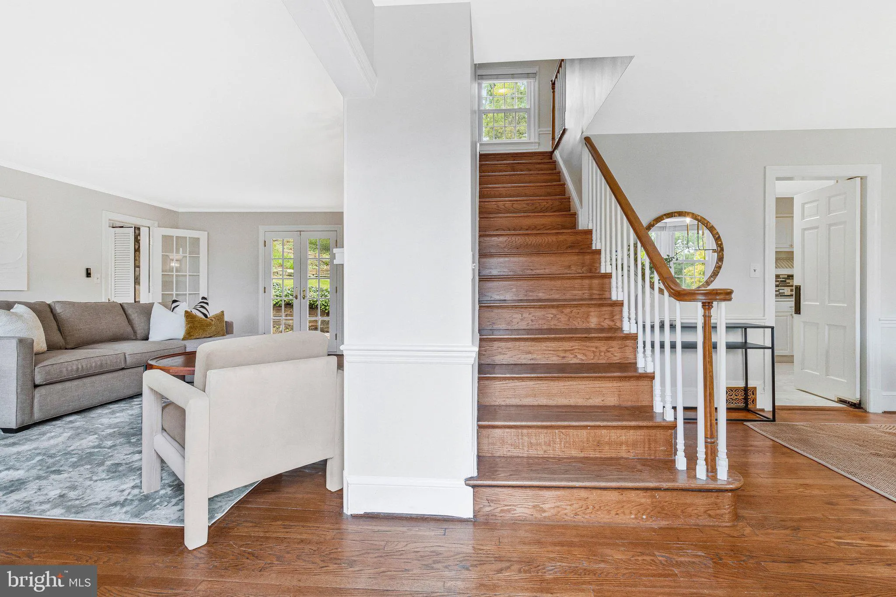
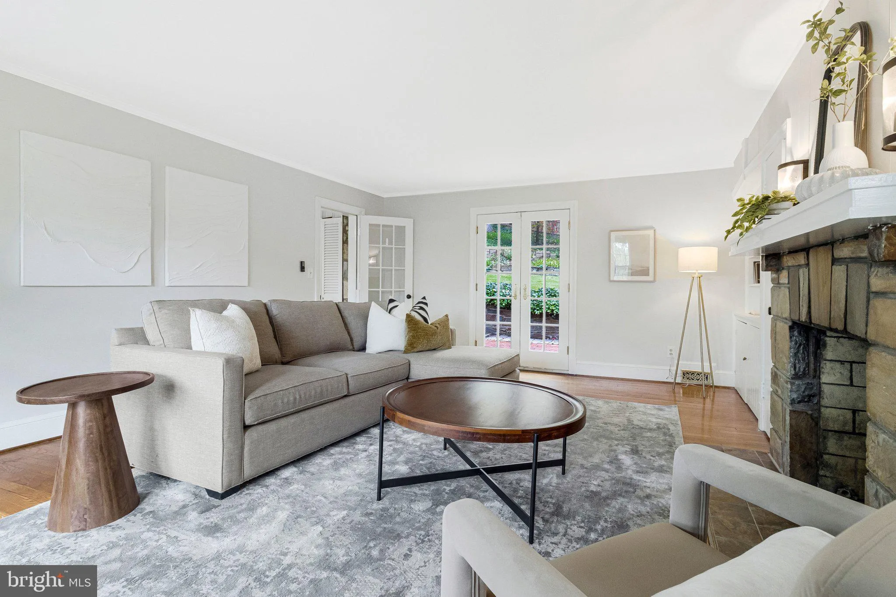
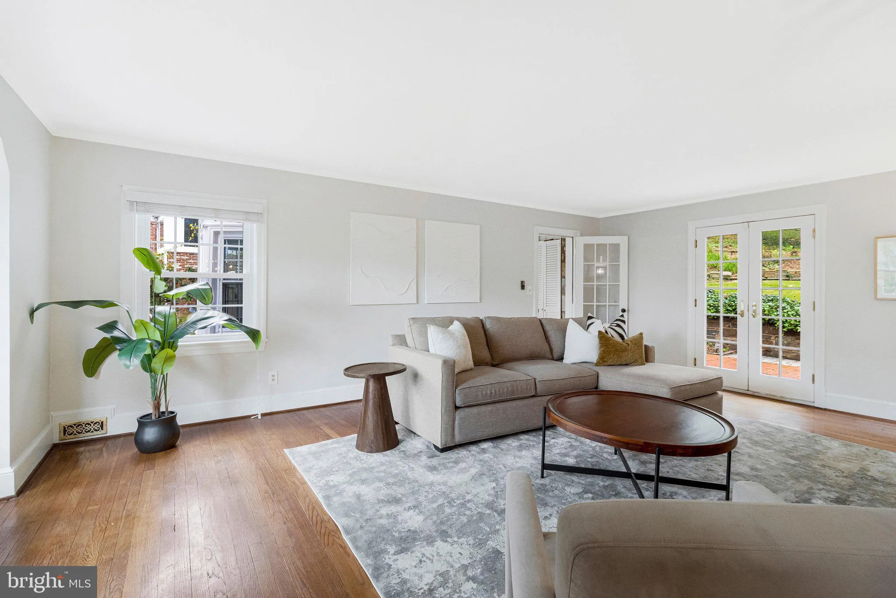
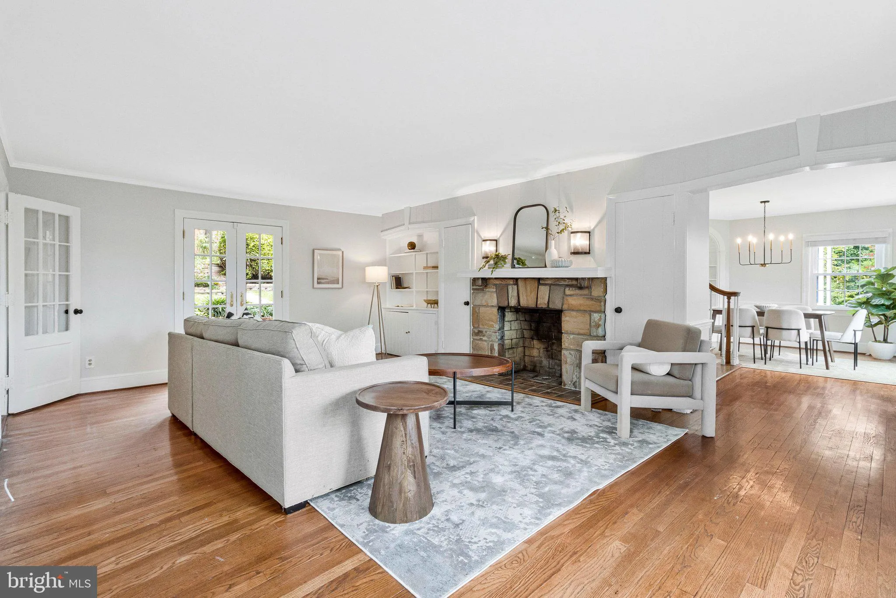
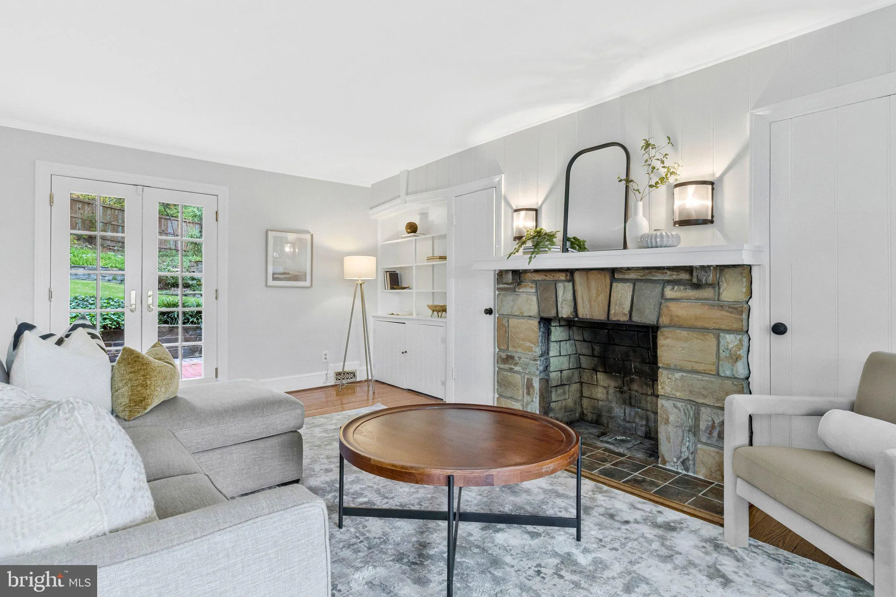
In historic Wilton Woods, a hidden gem you’ll find, A stone-front Cape Cod with charm of its own kind. Three bedrooms, a cul-de-sac, and greenery all around, With more than a third of an acre, tranquility abounds. Less than a mile to Huntington Metro and I-495, Enjoy a peaceful retreat while staying connected to life. And here’s a little something that makes this home appeal: Priced $42, 000 below assessed value, it’s an exceptional deal! With nearly $200K in improvements made with care, From roof to HVAC and windows, there’s plenty to share. A true labor of love, thoughtfully brought up to date, With timeless character that makes this home great. A stone-clad, wood-burning fireplace anchors the living room, The perfect spot for cozy nights as autumn leaves bloom. The family room’s wood stove brings warmth to the scene, With new flooring and windows framing the lush, wooded green. Fresh paint and updated lighting add a polished touch, While newer kitchen appliances make everyday living a plus. Pull up a seat at the breakfast bar, enjoy your morning brew, And imagine all the memories waiting here for you. Three bedrooms upstairs, with Cape Cod charm galore, Architectural details and tucked-away nooks to adore. The primary suite features an updated bath, With a walk-in shower to start your day on the right path. And laundry upstairs? Now that’s a delight! No hauling heavy baskets up and down every night. A versatile bonus room offers possibilities galore, An office, gym, playroom, or creative space to explore. Two and a half baths make daily life a breeze, While thoughtful updates bring comfort and ease. Need storage today, but dreaming of more? The unfinished basement offers potential to explore. Finish it down the road, create space as you grow, And build equity along the way, at your own pace and flow. Step outside to unwind, entertain, or play, With a rear fence added in 2024 to define your outdoor space. Mature trees, friendly neighbors, and block parties galore, Wilton Woods is the kind of community people look for. Old Town, Del Ray, Kingstowne, and DC are near, With the USPTO, Coast Guard, and Fort Belvoir within reach from here. And for qualified buyers, there’s another perk to explore: A 5.249% assumable VA loan could offer even more! For space, character, privacy, and value combined, This Wilton Woods Cape Cod is a rare gem to find. With room to make it your own and potential to grow, Come discover a neighborhood you’ll be happy to call home!
 Features & Appliances
 Ask Agent A Question
 Address Map
 Neighborhood
 MLS Addon
 Additional Information
 Financial
Listing Information
 Rob Spicer Broker, GRI
Spicer Real Estate
7201 Wisconsin Avenue
 RobSpicer@SpicerRealEstate.com
 2403881030
 2403881030
 7201 Wisconsin Avenue


