Spicer Real Estate
  • Share
$2,200
Active Active
MD,Ellicott City

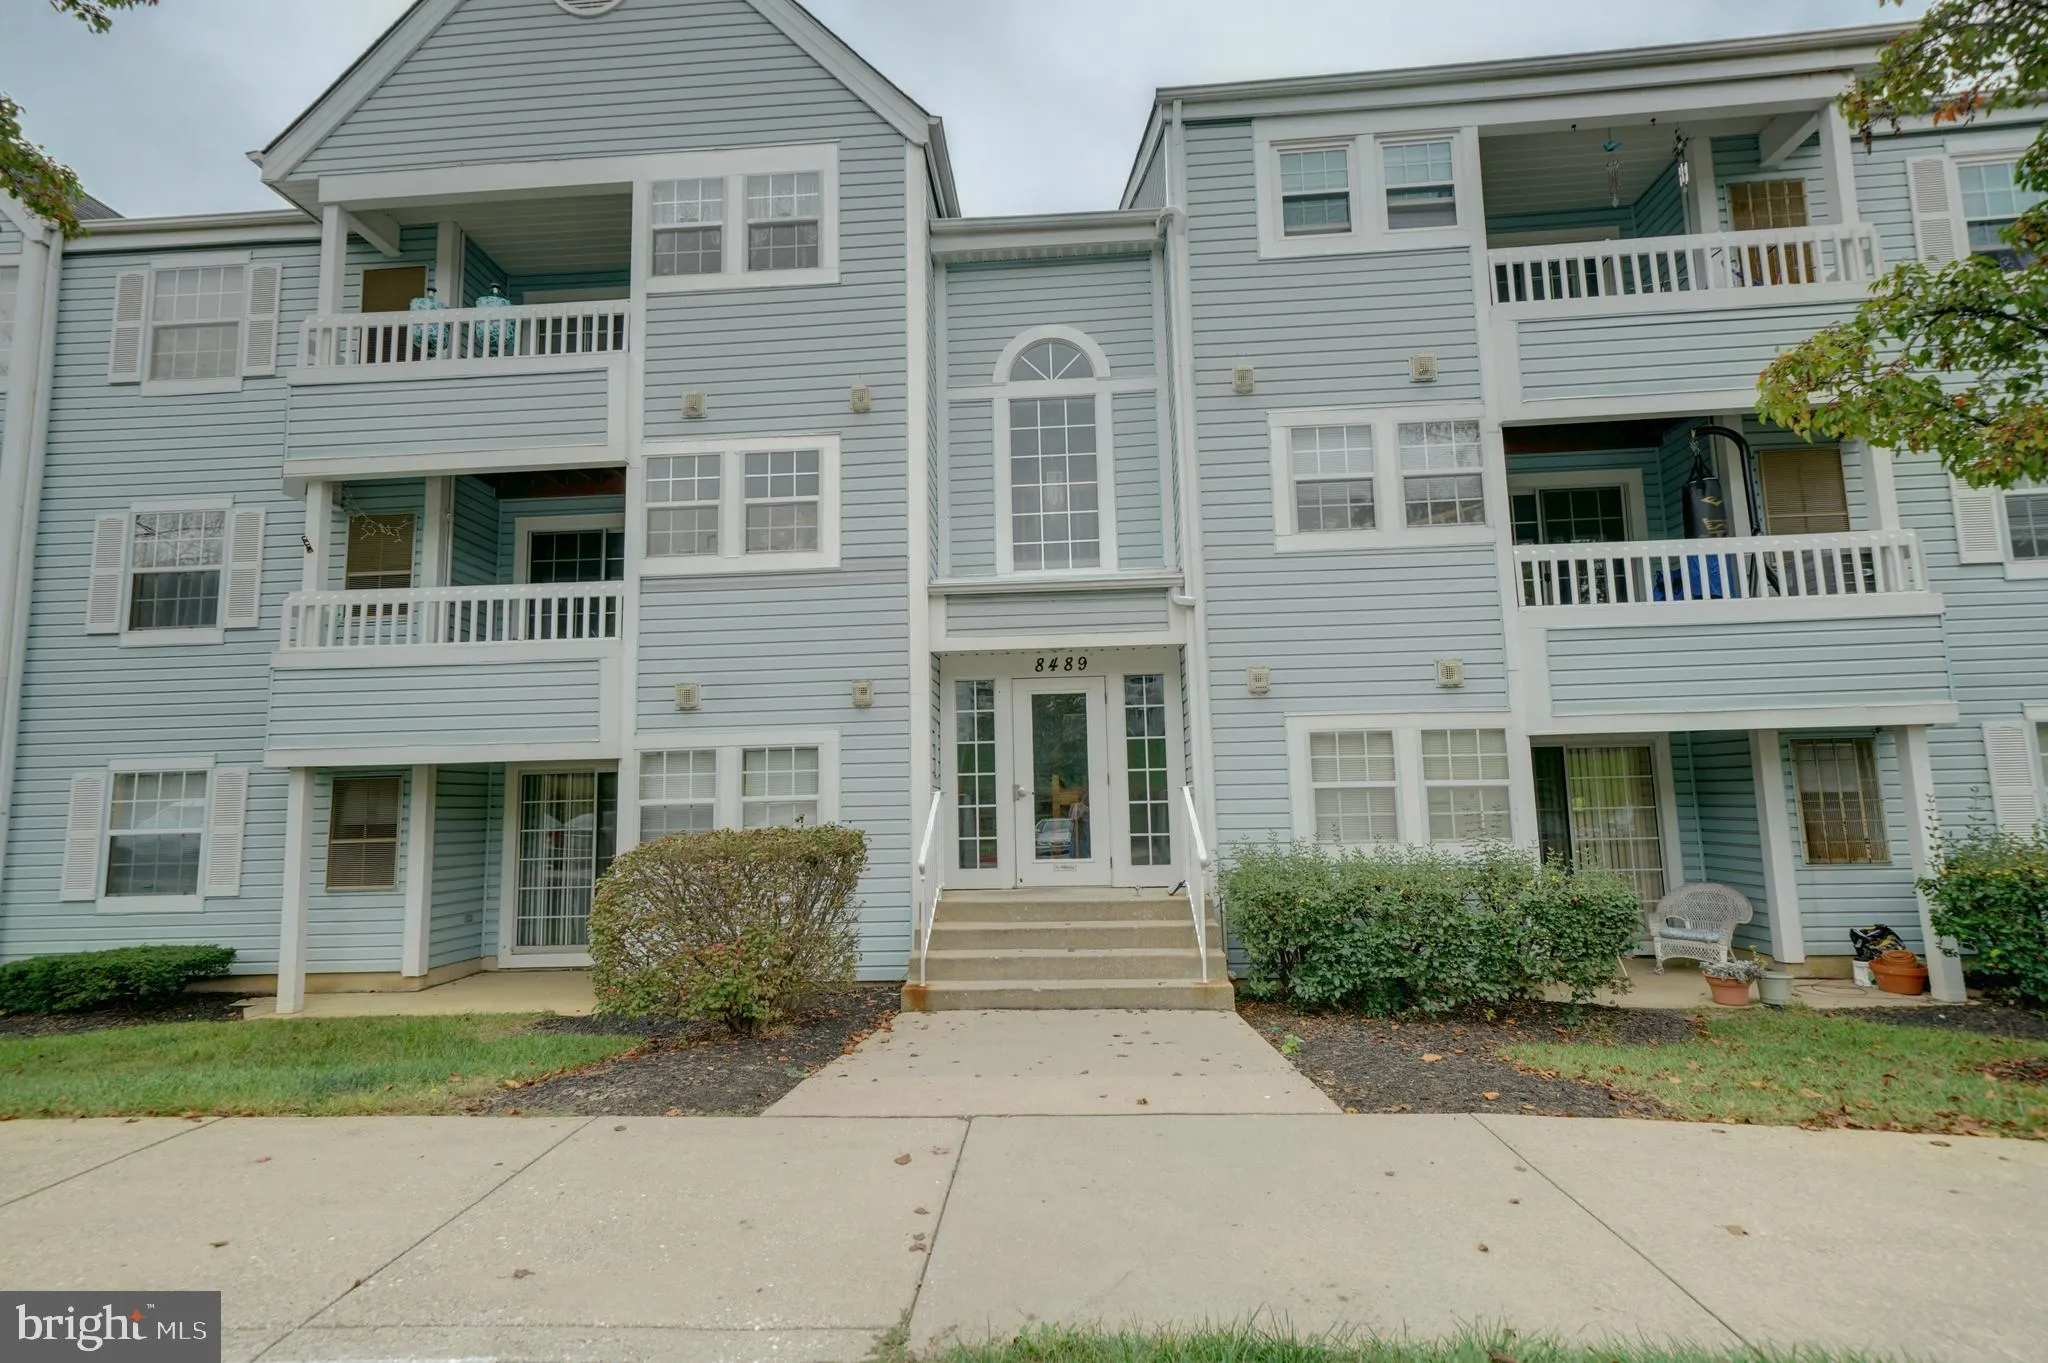
Location 8489 FALLS RUN ROAD, Ellicott City, MD 21043

  • Sqft 1,073 Sqft SQFT
  • Bed 3
  • Bath 2
Basic Details Basic Details
Description

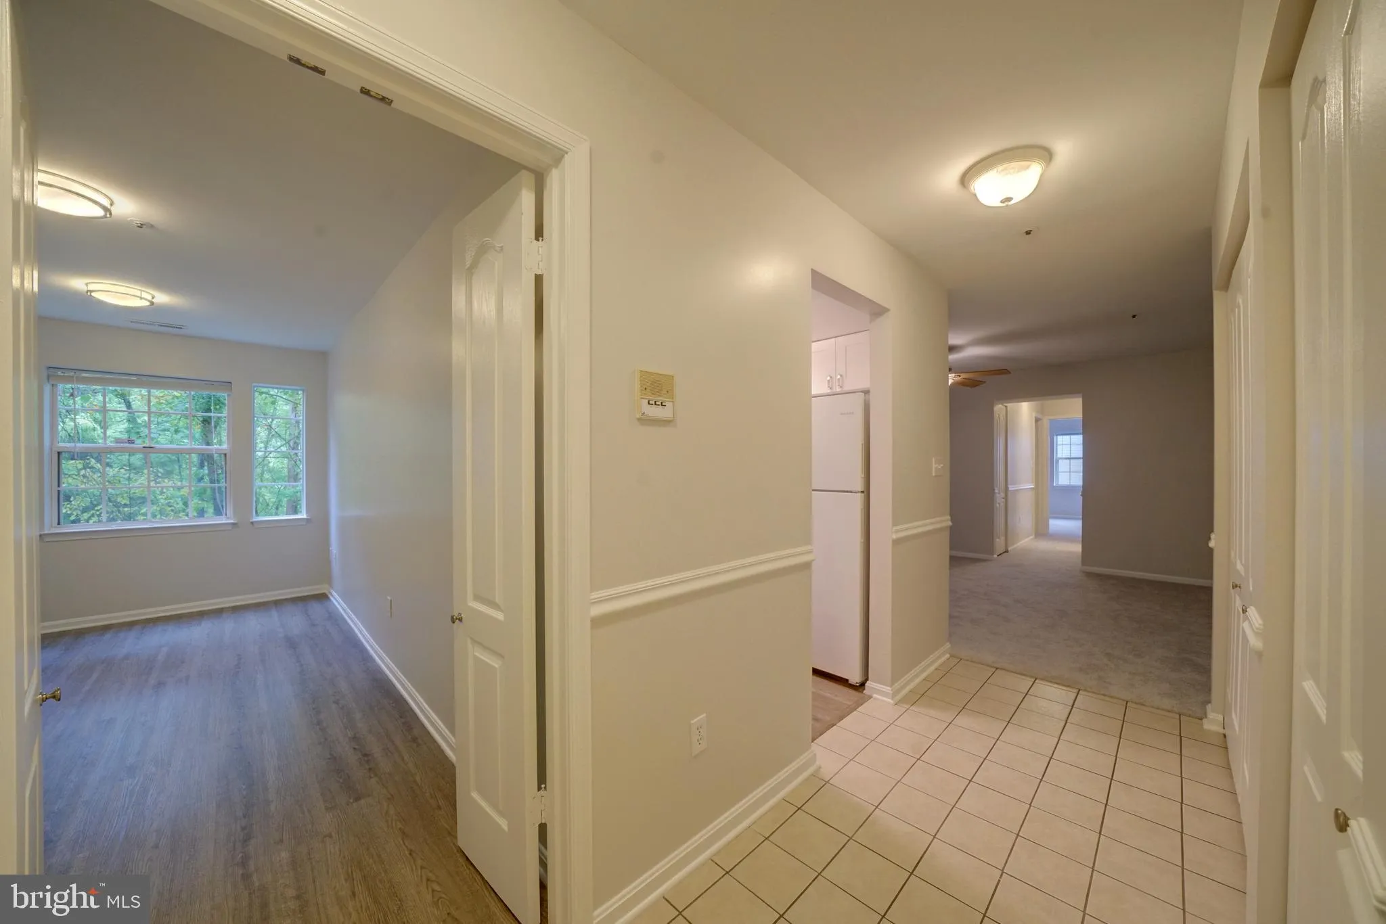
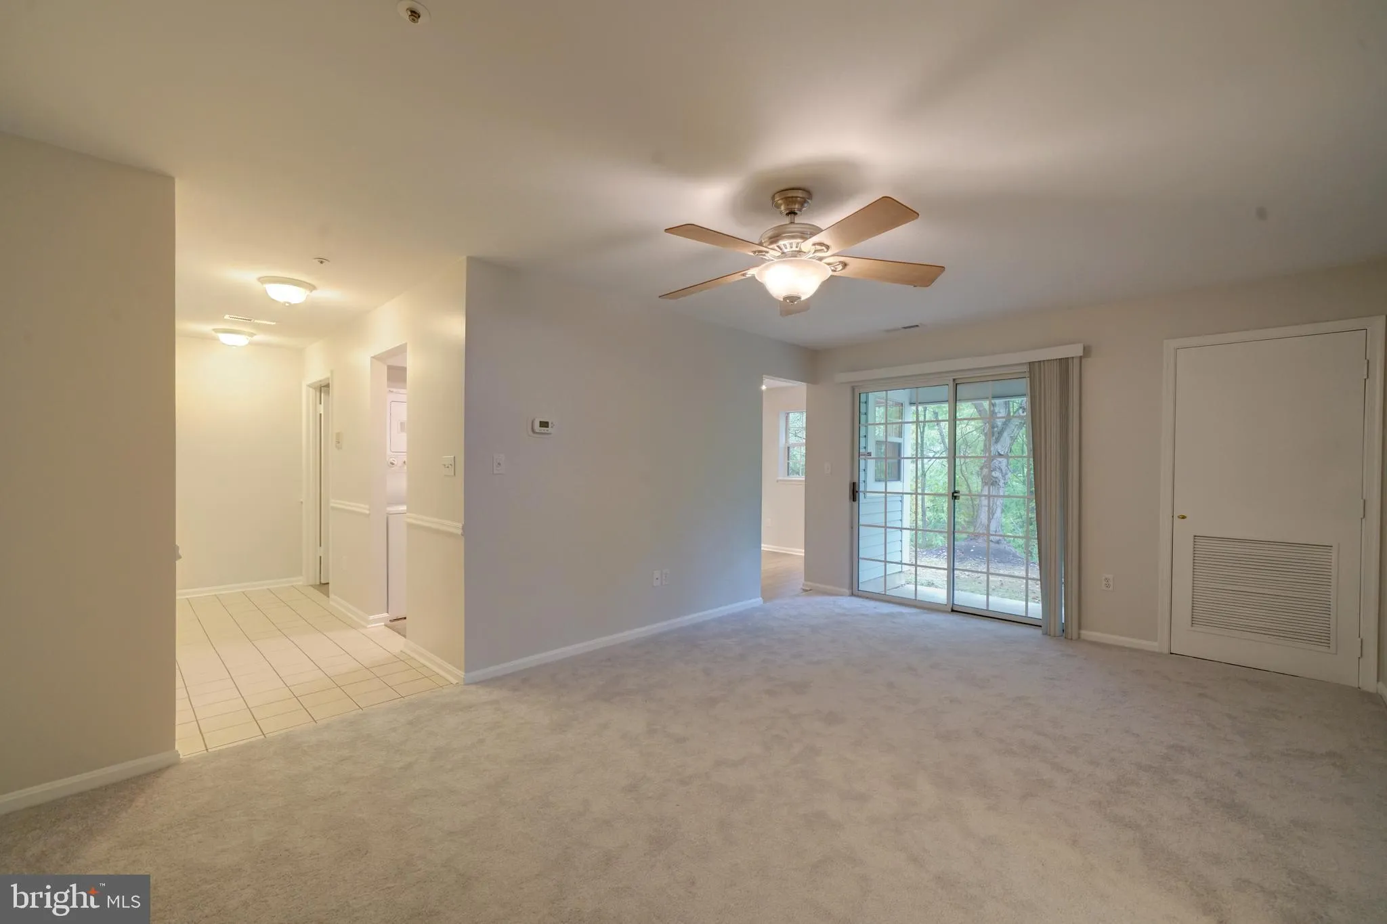
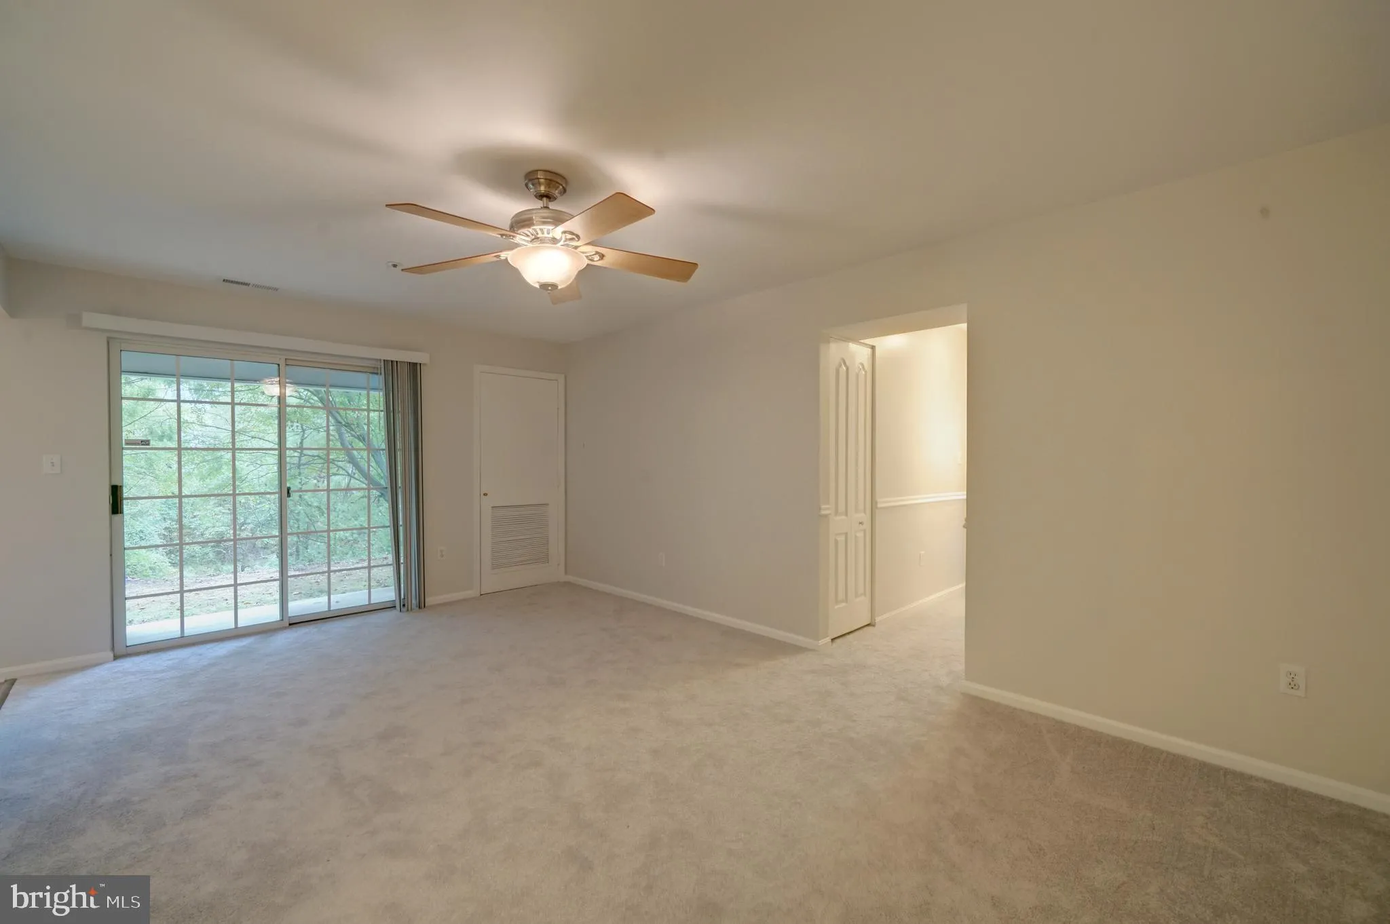
Available Immediately. Privately owned condo. Updated 1st floor condo in Montgomery Run (floor plan included in photos.) 3 bedrooms and 2 full baths. Main floor unit features BRAND NEW carpet flooring. Large living room with ceiling fan and slider to rear patio/balcony, backing to trees and small creek. Separate for...

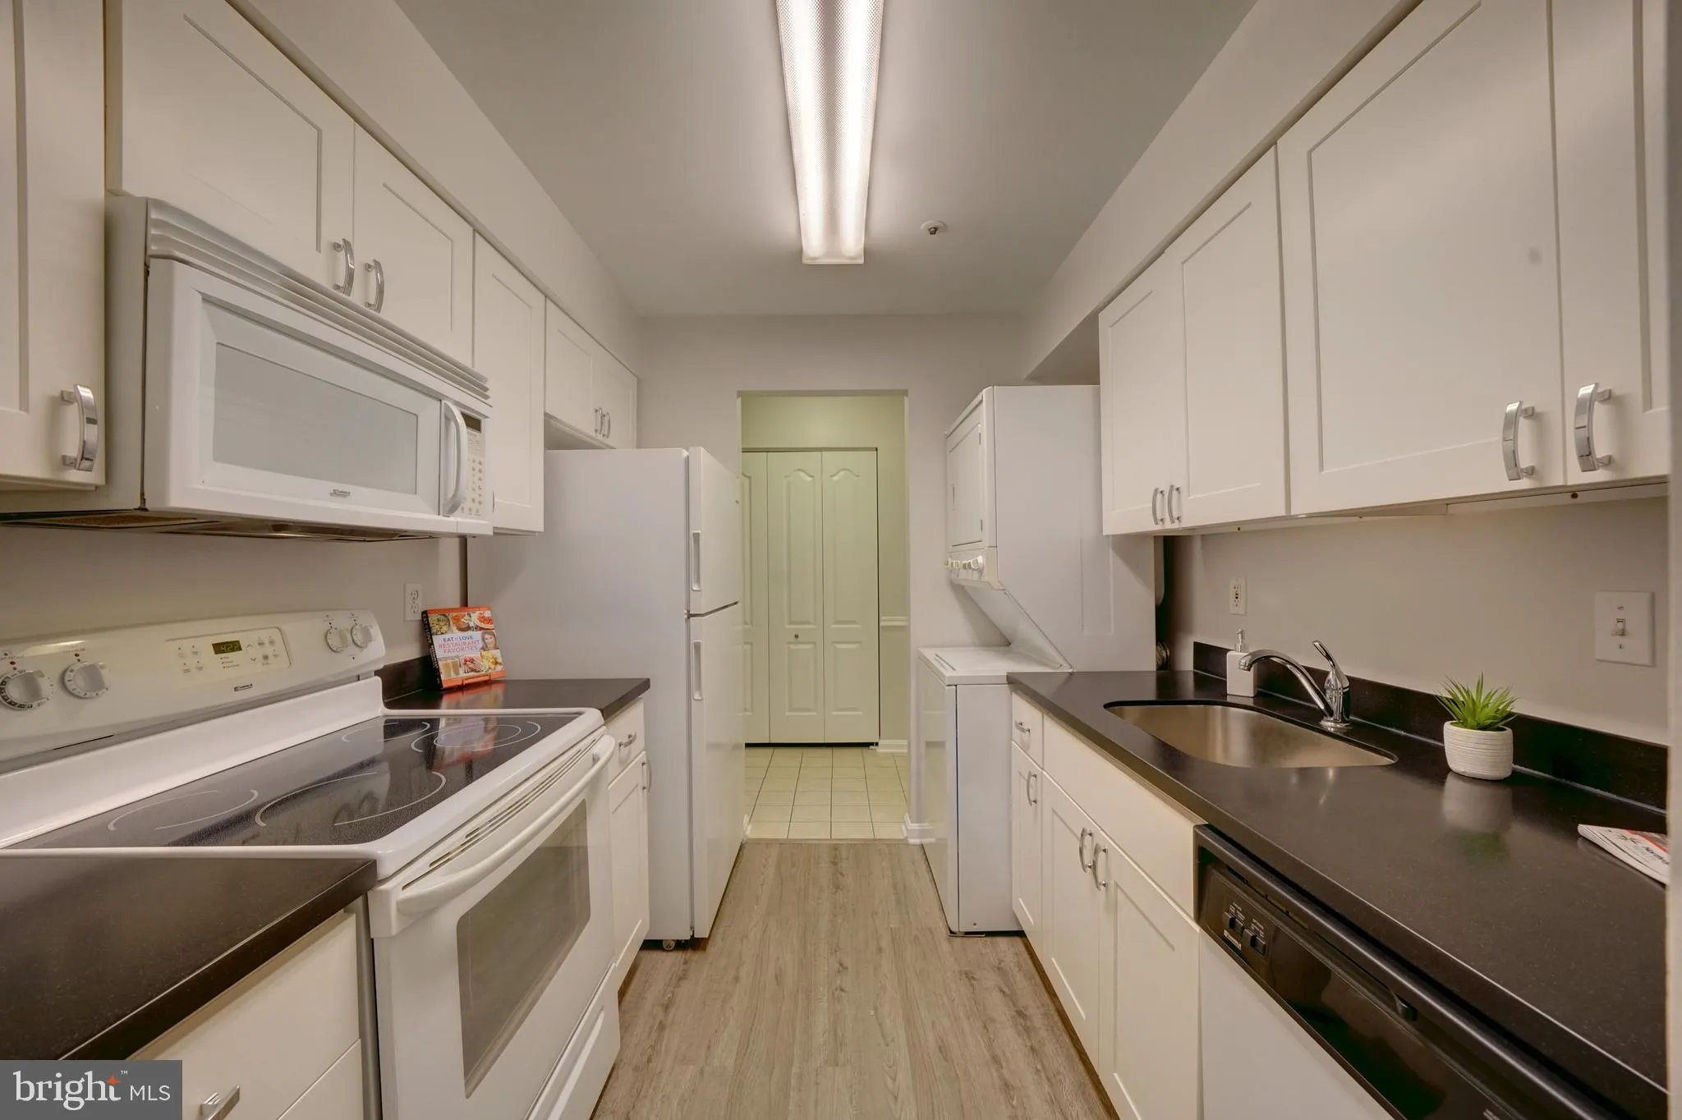
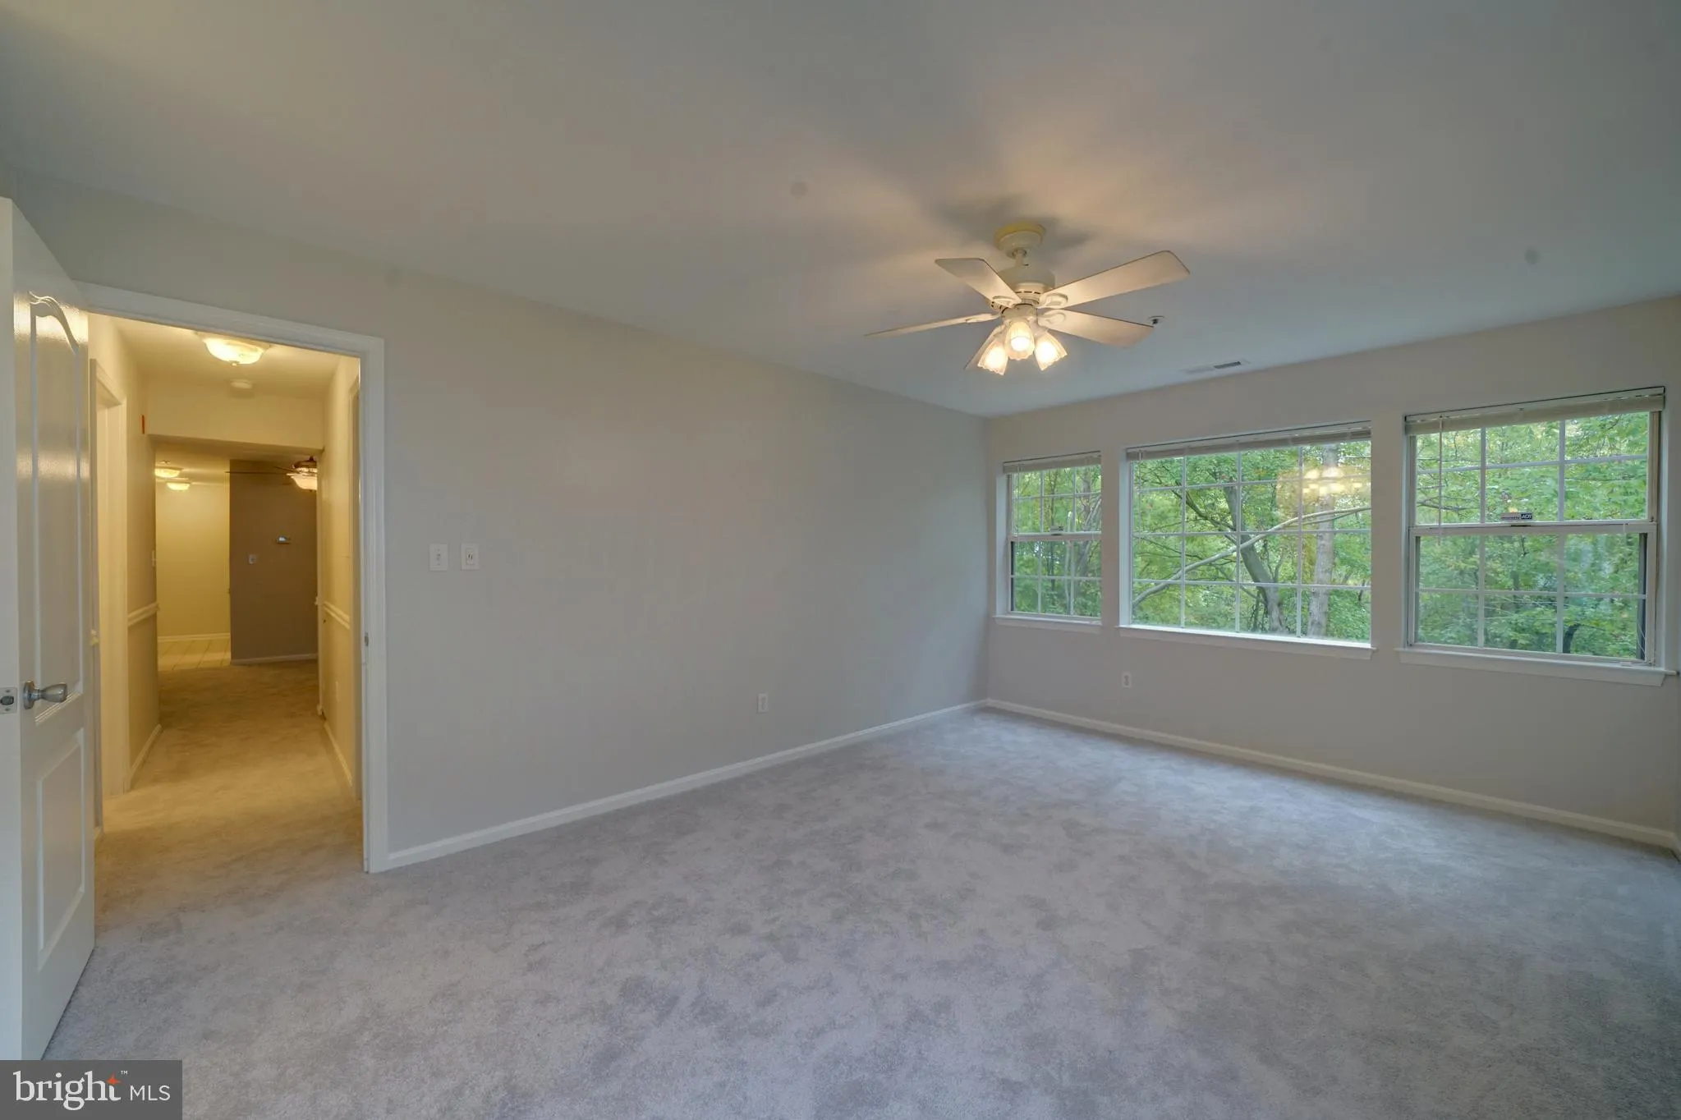
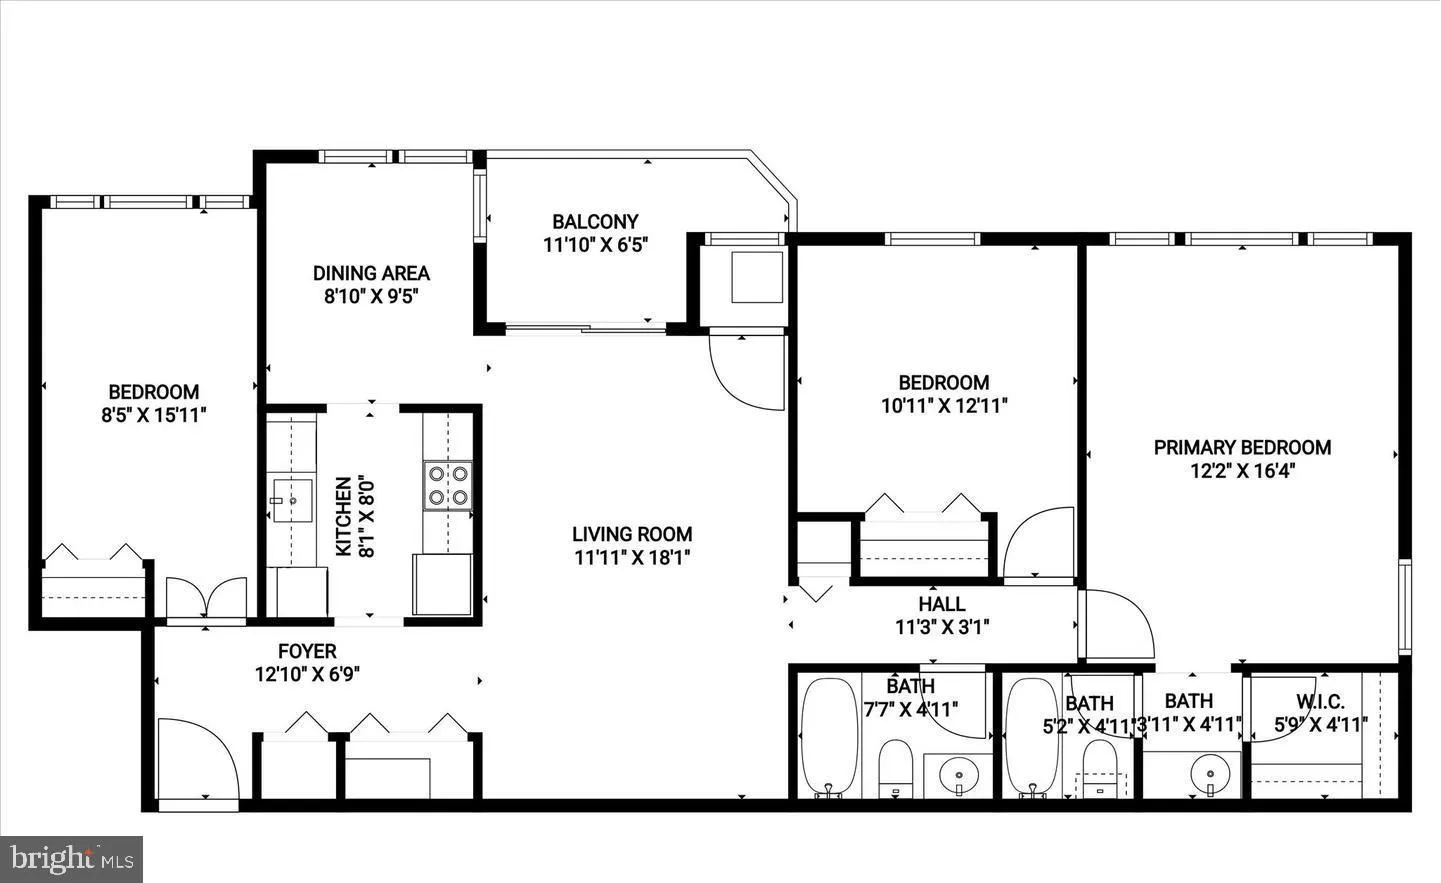
Available Immediately. Privately owned condo. Updated 1st floor condo in Montgomery Run (floor plan included in photos.) 3 bedrooms and 2 full baths. Main floor unit features BRAND NEW carpet flooring. Large living room with ceiling fan and slider to rear patio/balcony, backing to trees and small creek. Separate formal dining room. HVAC system and water heater have both been updated. Kitchen with updated cabinetry and countertops, deep sink, stacked washer / dryer unit, refrigerator, glass-top stove, microwave and dishwasher. Oversized primary bedroom with ceiling fan, walk in closet and full en-suite bathroom. 2 additional bedrooms and 1 additional full bath also in unit. Washer / dryer in unit. 1 assigned parking space. Water and HOA fees included in rent. Secured (locked) entrance in building with interior access to front door of condo. Community has pool, playground and open common area space. Walk to Shipley’s Grant shops, restaurants. Convenient access to 100, 95, 295, 29, 32 and Ft Meade, BWI Airport and MARC train.

Read More
Basic Details
  • Property Type: Residential Lease
  • Listing Type: Active
  • Listing ID: MDHW2072954
  • Price: $2,200
  • View: Creek/Stream
  • Bedrooms: 3
  • Bathrooms: 2
  • Sqft: 1,073 Sqft
  • Year Built: 1992
  • Location: US, MD, HOWARD-MD, Ellicott City, VILLAGE OF MONTGOMERY RUN, 21043
  • Structure Type: Unit/Flat/Apartment
  • Heating System: Central, Forced Air
  • Cooling System: Central A/C, Ceiling Fan(s)
  • Patio: Patio
  • Parking: Assigned
  • Full Bathrooms: 2
  • Listing Status: Active
  • Roof: Asphalt
Features & Appliances
Features
  • Architectural Style: Contemporary
  • Exterior Features: Awning(s)
  • Flooring: Vinyl, CeramicTile
  • Interior Features: Dining Area, Floor Plan - Open, Formal/Separate Dining Room, Intercom, Kitchen - Galley, Kitchen - Gourmet, Primary Bath(s), Sprinkler System, Bathroom - Tub Shower, Walk-in Closet(s), Ceiling Fan(s), Entry Level Bedroom, Flat, Pantry, Upgraded Countertops
  • Sewer: Public Sewer

Appliances
  • Appliances: Dishwasher, Disposal, Exhaust Fan, Intercom, Oven/Range - Electric, Refrigerator, Washer/Dryer Stacked, WaterHeater, Dryer - Electric, Washer
Ask Agent A Question Ask Agent A Question

Address Map Address Map
MLS Addon MLS Addon
  • Office Name: Maryland Real Estate Network
  • Agent Name: Catherine Bross
Additional Information Additional Information
  • Water Source: Public
  • Accessibility Features: None
  • Association Amenities: Common Grounds, Non-Lake Recreational Area, Pool - Outdoor, Tot Lots/Playground, Swimming Pool
  • Construction Materials: Vinyl Siding
  • Entry Level: 1
  • Levels: 1
  • Number Of Units Total: 1
  • On Market Date: 2026-08-17
  • Rent Includes: Common Area Maintenance, HOA/Condo Fee, Lawn Service, Parking, Snow Removal, Taxes, Trash Removal, Water, Sewer
Financial Financial
  • Association Fee Includes: Common Area Maintenance, Insurance, Lawn Maintenance, Lawn Care Front, Lawn Care Rear, Lawn Care Side, Management, Pool(s), Snow Removal, Road Maintenance, Trash, Water
Listing Information Listing Information
  • Originating System Name: Bright
  • List Agent Mls Id: 3052481
  • List Office Mls Id: MDRN1
  • MLS Status: ACTIVE-BRIGHT
  • Modification Timestamp: 2026-10-05T16:25:25Z
  • Status Change Timestamp: 2026-08-17T04:00:00Z
Rob Spicer Broker, GRI Rob Spicer Broker, GRI Spicer Real Estate

7201 Wisconsin Avenue

Mortgage Calculator
$
$ %
Years
%
$ %Per Year
$ % Per Year

$
