Spicer Real Estate
  • Share
$545,000
Active Active
MD,Glen Burnie

Location 96 PACKARD AVENUE, Glen Burnie, MD 21061

  • Sqft 2,800 Sqft SQFT
  • Bed 4
  • Bath 4
Basic Details Basic Details
Description

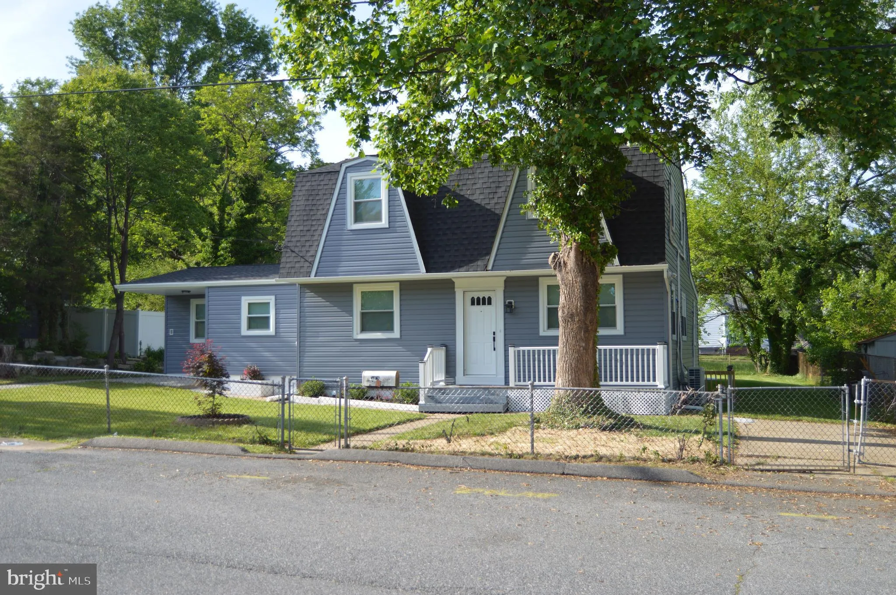
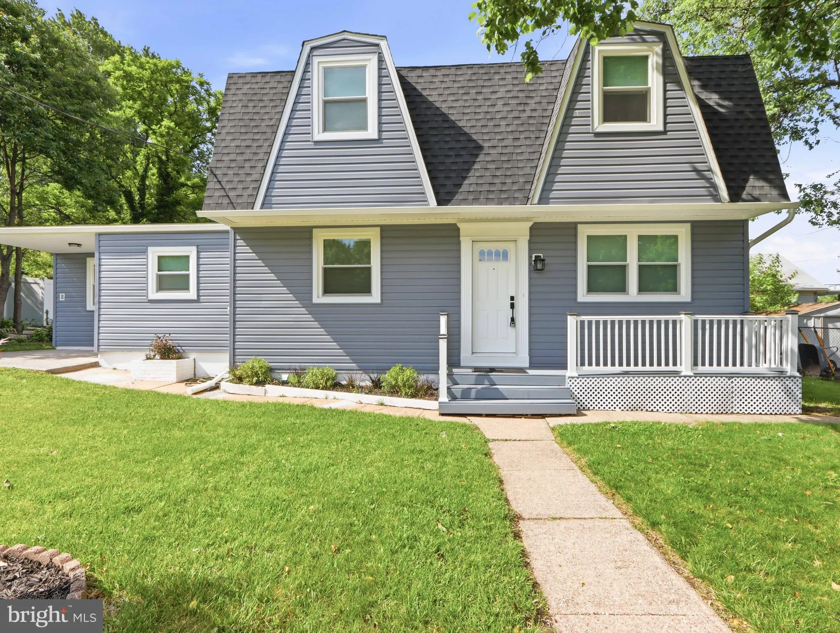
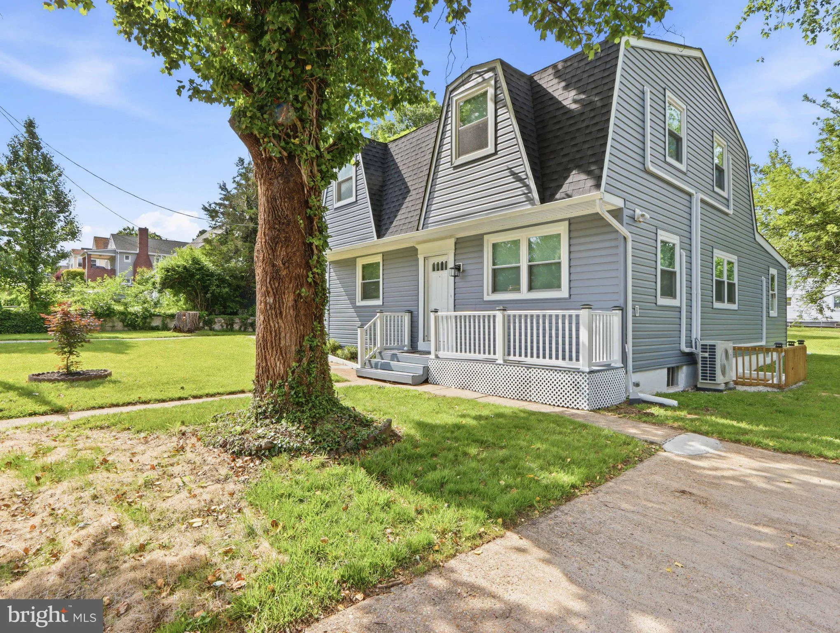
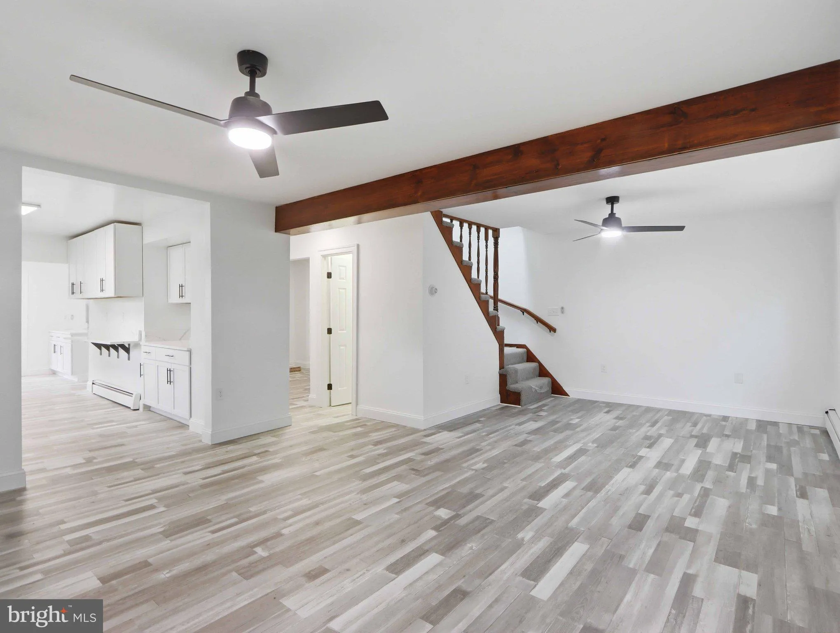
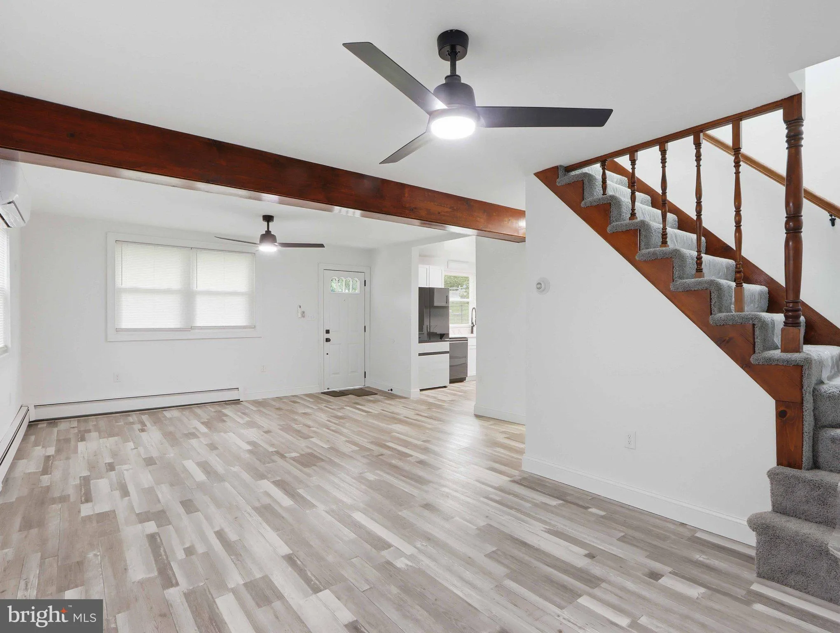
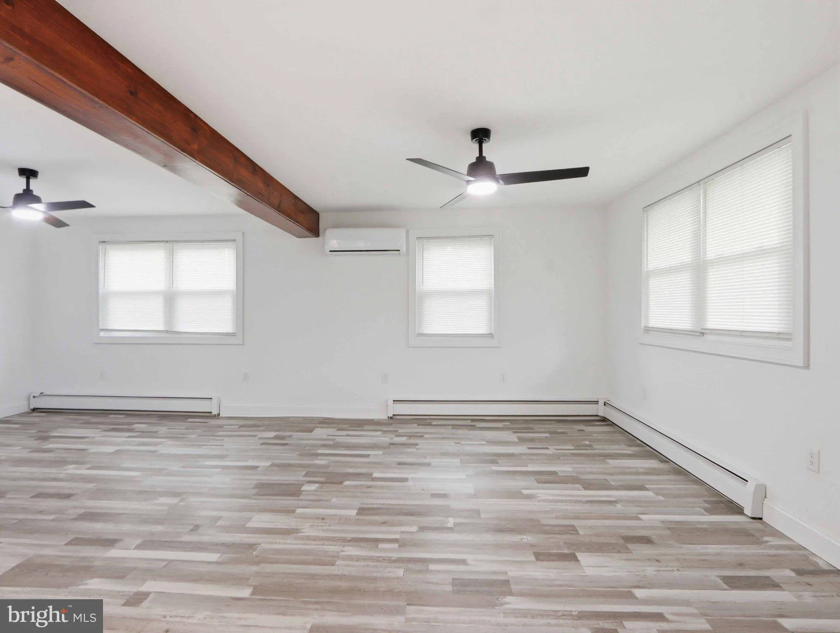
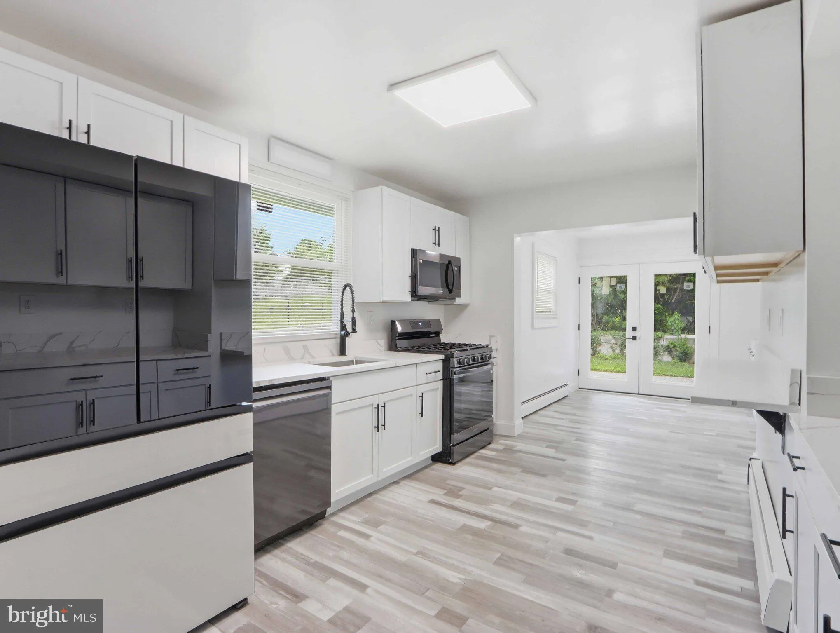
NEW! NEW! NEW! This home has been extensively remodeled, from the outside and throughout the home. New siding, windows, gutters, roof, down spouts, French doors. in a fenced yard. Inside the main level is luxury plank flooring through out, new kitchen cabinets, quartz counter tops and breakfast bar, black stainless ...

NEW! NEW! NEW! This home has been extensively remodeled, from the outside and throughout the home. New siding, windows, gutters, roof, down spouts, French doors. in a fenced yard. Inside the main level is luxury plank flooring through out, new kitchen cabinets, quartz counter tops and breakfast bar, black stainless appliances, 7 Brand New Mini Splits plus the hot water baseboard heat. There is also a family room area off of the kitchen with access to the back yard. The upper level is completely carpeted with 3 bedrooms and 2 full baths both with ceramic tile. Plus there is an ADU (accessory dwelling unit) in the back with a separate entrance, it’s own full bath, complete kitchen, living room, and bedroom. Don’t miss this opportunity to visit this exquisite home.

Read More
Basic Details
  • Property Type: Residential
  • Listing Type: Active
  • Listing ID: MDAA2147366
  • Price: $545,000
  • Bedrooms: 4
  • Rooms: 10
  • Bathrooms: 4
  • Half Bathrooms: 1
  • Sqft: 2,800 Sqft
  • Year Built: 1945
  • Lot Area: 0.22 Acre
  • Location: US, MD, ANNE ARUNDEL-MD, Glen Burnie, FERNDALE, 21061
  • Structure Type: Detached
  • Heating System: Heat Pump - Gas BackUp
  • Cooling System: Ductless/Mini-Split
  • Basement: Daylight, Partial, Drainage System, Connecting Stairway, Full, Interior Access, Outside Entrance, Side Entrance, Walkout Stairs, Water Proofing System
  • Full Bathrooms: 3
  • Listing Status: Active
Features & Appliances
Features
  • Architectural Style: Cape Cod
  • Interior Features: Bathroom - Walk-In Shower, Bathroom - Tub Shower, Carpet, Ceiling Fan(s), Dining Area, Efficiency, 2nd Kitchen, Attic/House Fan, Combination Kitchen/Dining, Entry Level Bedroom, Family Room Off Kitchen, Formal/Separate Dining Room, Kitchen - Country, Kitchen - Eat-In, Kitchen - Table Space, Primary Bath(s), Recessed Lighting, Skylight(s), Upgraded Countertops, Other
  • Sewer: Public Sewer
Ask Agent A Question Ask Agent A Question

Address Map Address Map
MLS Addon MLS Addon
  • Office Name: Century 21 Don Gurney
  • Agent Name: John M Boring
Additional Information Additional Information
  • Water Source: Public
  • Accessibility Features: Other
  • Construction Materials: Stick Built
  • Foundation Details: Block
  • Levels: 3
  • On Market Date: 2026-06-03
Financial Financial
  • Tax Annual Amount: 3446.0
Listing Information Listing Information
  • Originating System Name: Bright
  • List Agent Mls Id: 71265
  • List Office Mls Id: CTDG1
  • MLS Status: ACTIVE-BRIGHT
  • Modification Timestamp: 2026-08-21T20:41:50Z
  • Status Change Timestamp: 2026-06-03T04:00:00Z
Rob Spicer Broker, GRI Rob Spicer Broker, GRI Spicer Real Estate

7201 Wisconsin Avenue

Mortgage Calculator
$
$ %
Years
%
$ %Per Year
$ % Per Year

$
