Spicer Real Estate
  • Share
$3,200
Active Active
DC,Washington

Location 648 NEWTON PLACE, Washington, DC 20010

  • Sqft 1,036 Sqft SQFT
  • Bed 2
  • Bath 3
Basic Details Basic Details
Description

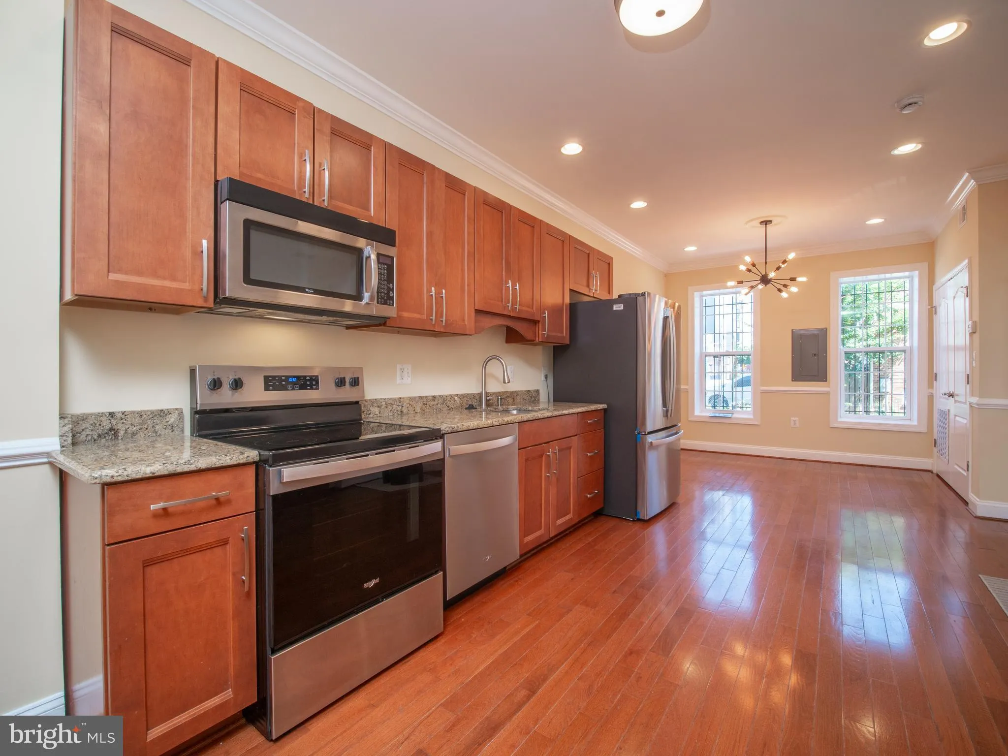
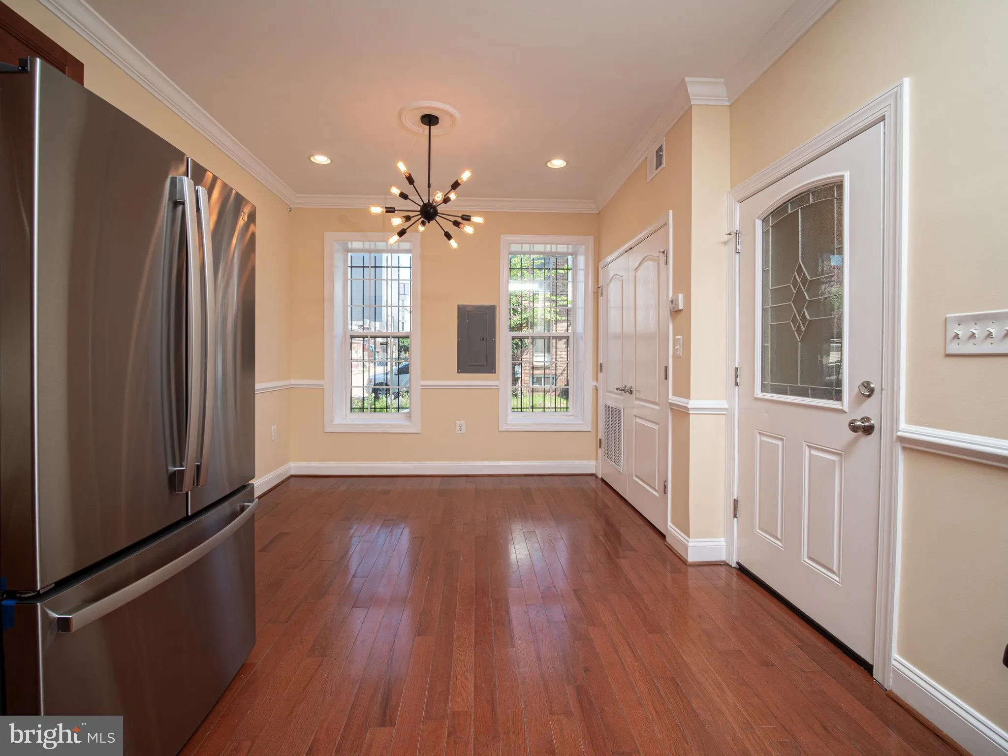
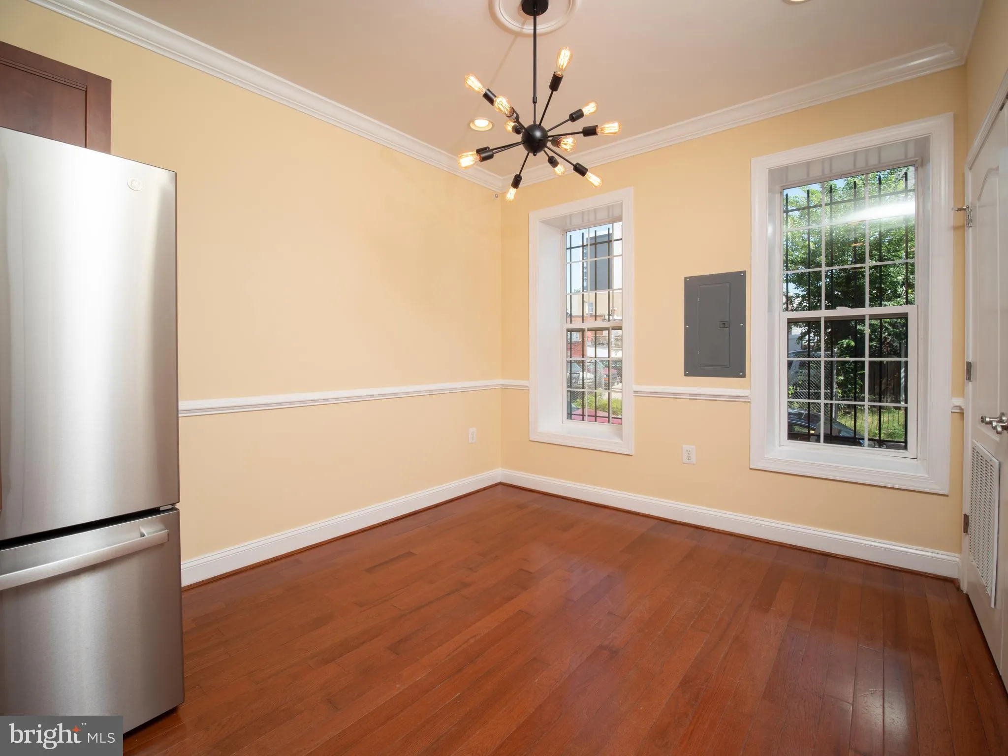
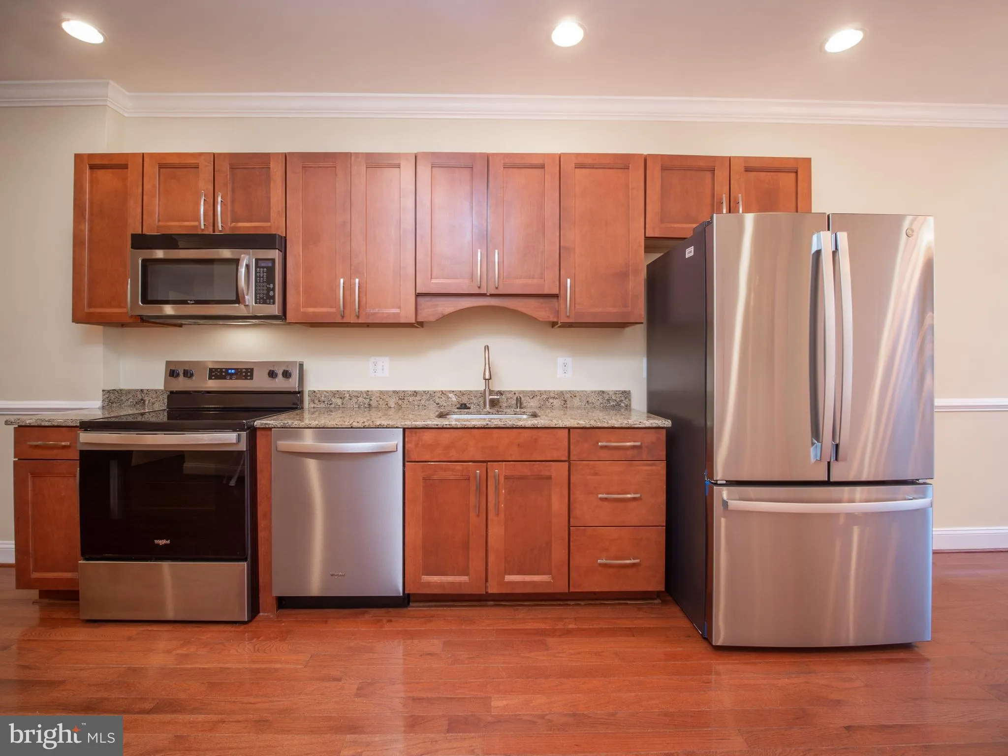
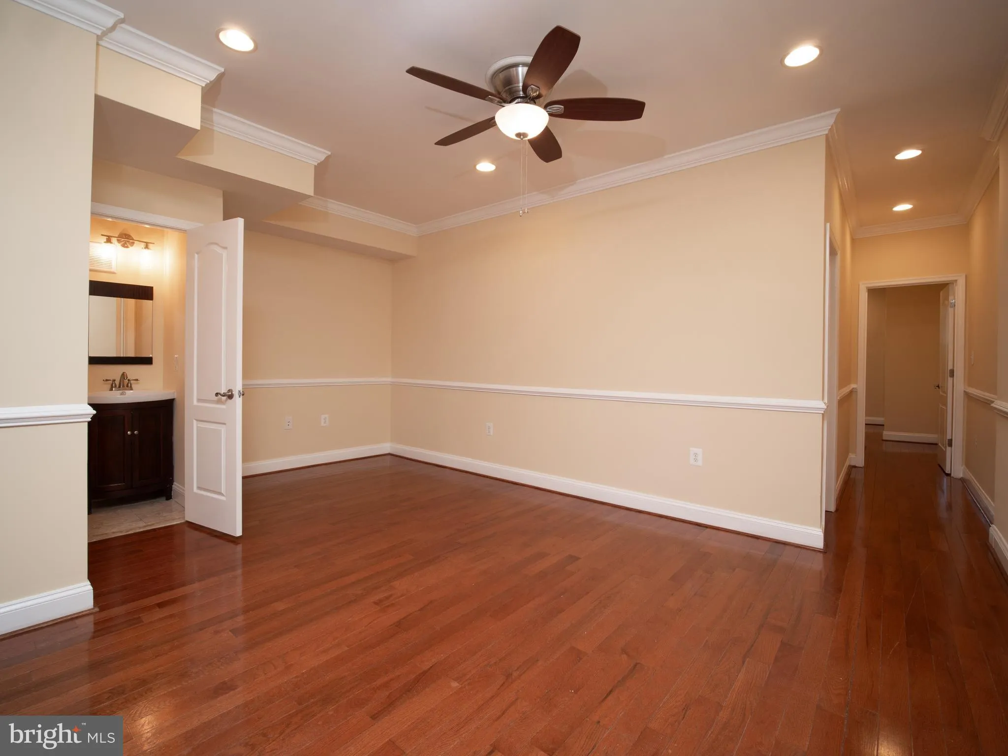
Welcome home to this beautifully appointed 2-bedroom, 2.5-bath condominium in the heart of Park View, one of Northwest Washington, DC’s most vibrant neighborhoods. Offering a spacious and thoughtfully designed layout, this home features an open-concept living and dining area, a modern kitchen with stainless steel ...

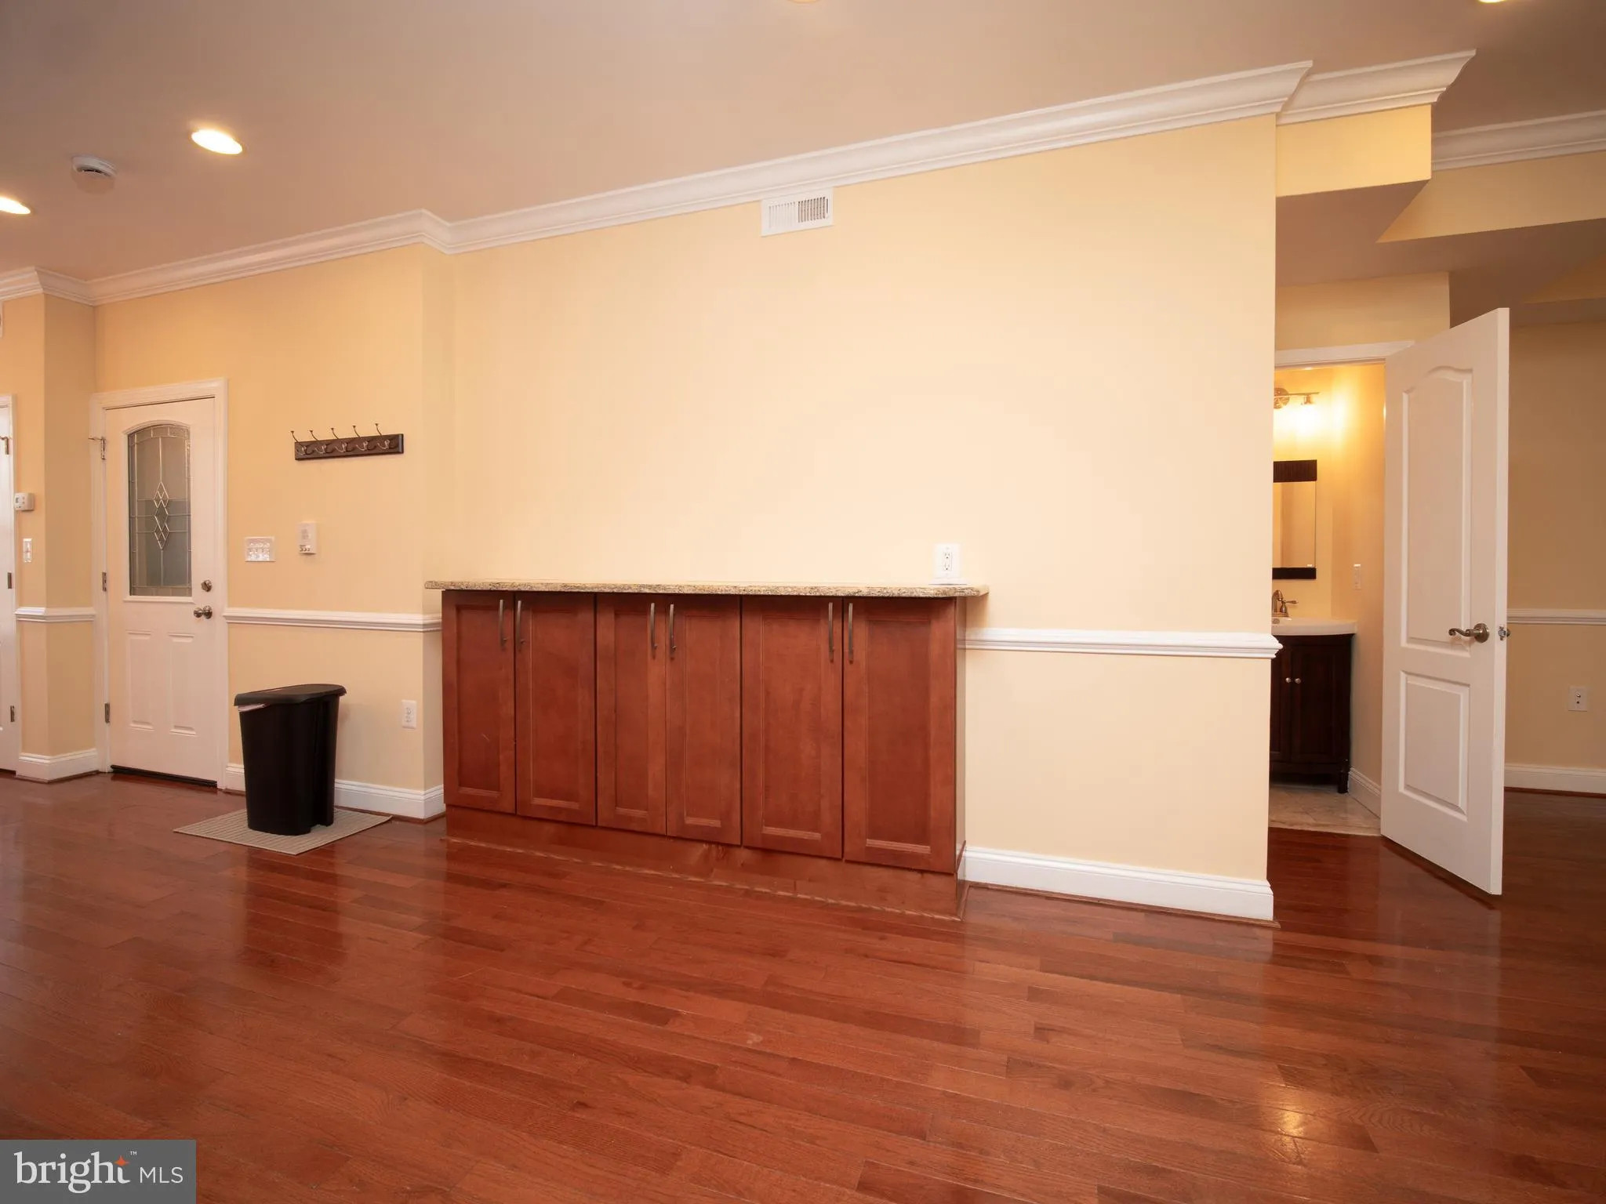
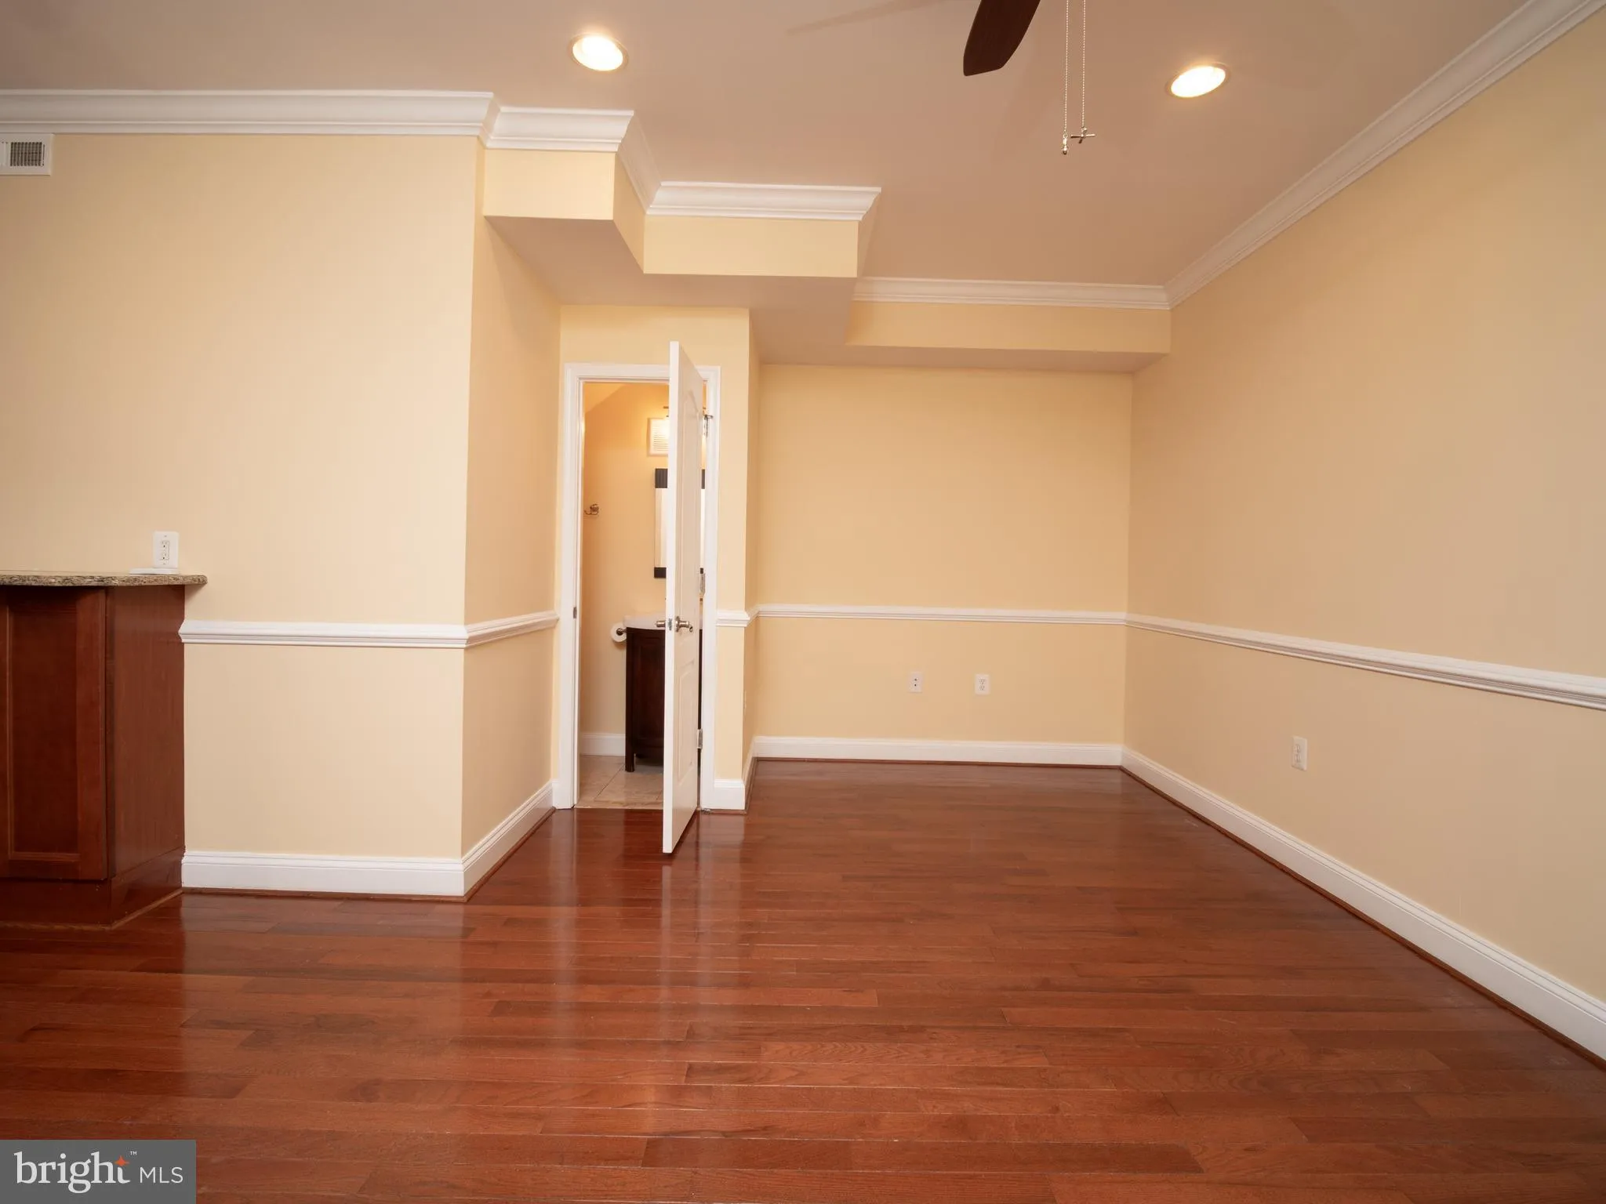
Welcome home to this beautifully appointed 2-bedroom, 2.5-bath condominium in the heart of Park View, one of Northwest Washington, DC’s most vibrant neighborhoods. Offering a spacious and thoughtfully designed layout, this home features an open-concept living and dining area, a modern kitchen with stainless steel appliances and ample cabinet space, and two generously sized bedrooms—each with its own private en-suite bathroom for maximum comfort and privacy. A convenient half bath is perfect for guests. Enjoy the convenience of in-unit laundry, central heating and air conditioning, and easy access to Metro, restaurants, coffee shops, parks, and neighborhood favorites throughout Columbia Heights and Petworth. Available for rent $3, 200 per month, this home offers the perfect combination of style, comfort, and city living. Don’t miss your opportunity to make this exceptional residence your next home!

Read More
Basic Details
  • Property Type: Residential Lease
  • Listing Type: Active
  • Listing ID: DCDC2268602
  • Price: $3,200
  • Bedrooms: 2
  • Bathrooms: 3
  • Half Bathrooms: 1
  • Sqft: 1,036 Sqft
  • Year Built: 1920
  • Lot Area: 0.01 Acre
  • Location: US, DC, WASHINGTON-DC, Washington, COLUMBIA HEIGHTS, 20010
  • Structure Type: Unit/Flat/Apartment
  • Heating System: Central
  • Cooling System: Ceiling Fan(s), Central A/C
  • Full Bathrooms: 2
  • Listing Status: Active
Features & Appliances
Features
  • Architectural Style: Colonial
  • Interior Features: Dining Area, Primary Bath(s), Chair Railings, Crown Moldings, Entry Level Bedroom, Upgraded Countertops, Wood Floors, WhirlPool/HotTub, Floor Plan - Open
  • Sewer: Public Septic, Public Sewer

Appliances
  • Appliances: Built-In Microwave, Dryer, Washer, Dishwasher, Disposal, Refrigerator, Icemaker, Stove, Oven/Range - Electric
Ask Agent A Question Ask Agent A Question

Address Map Address Map
MLS Addon MLS Addon
  • Office Name: Keller Williams Capital Properties
  • Agent Name: Joel S Nelson
Additional Information Additional Information
  • Water Source: Public
  • Accessibility Features: Other
  • Association Amenities: Other
  • Construction Materials: Combination, Brick
  • Entry Level: 1
  • Levels: 1
  • On Market Date: 2026-07-13
  • Rent Includes: Trash Removal, Water, Sewer, Grounds Maintenance
Financial Financial
  • Association Fee Includes: Ext Bldg Maint, Sewer, Trash, Water
Listing Information Listing Information
  • Originating System Name: Bright
  • List Agent Mls Id: 104604
  • List Office Mls Id: KWCP1
  • MLS Status: ACTIVE-BRIGHT
  • Modification Timestamp: 2026-10-05T19:15:27Z
  • Status Change Timestamp: 2026-07-13T04:00:00Z
Rob Spicer Broker, GRI Rob Spicer Broker, GRI Spicer Real Estate

7201 Wisconsin Avenue

Mortgage Calculator
$
$ %
Years
%
$ %Per Year
$ % Per Year

$
