
 Share
 215 SYCAMORE, Curtis Bay, MD 21226
 1,105 Sqft SQFT
 2
 2
 Basic Details
Anne Arundel County Cape Cod in Solley Heights – main-level bedroom and full bath, no stairs required for daily living. Welcome to 215 Sycamore Road, a move-in ready 2-bedroom, 2-full-bath Cape Cod on a 7, 500 sq. ft. corner lot. The main level offers an open living and dining area, an updated kitchen with granite...
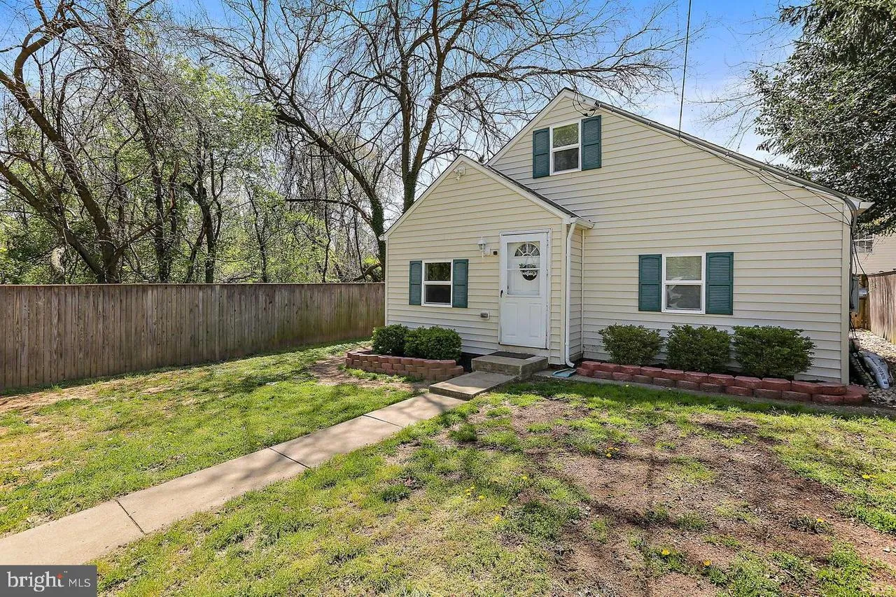
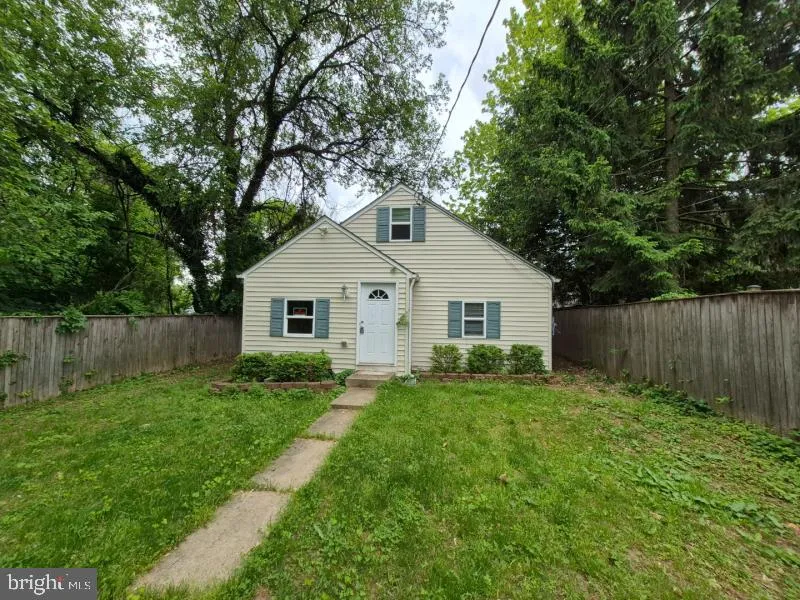
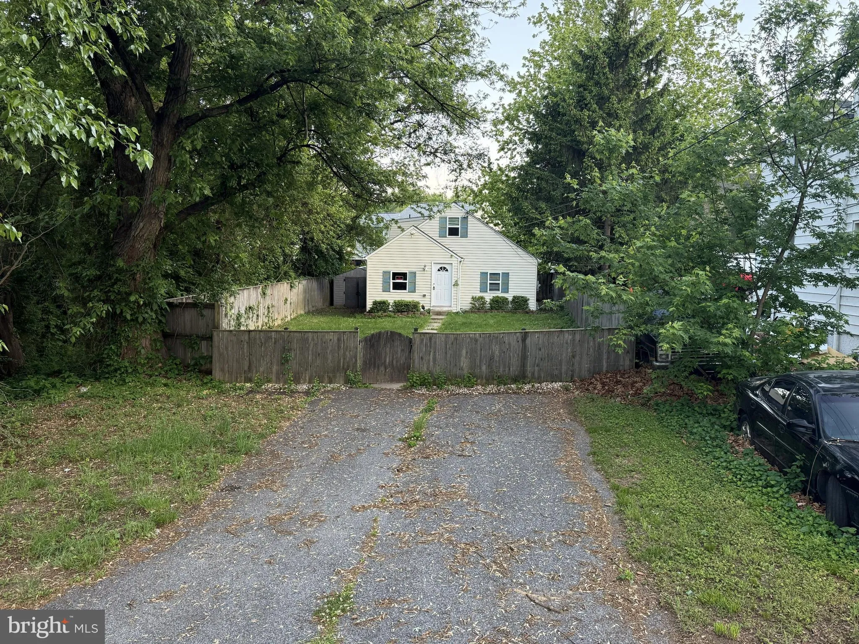
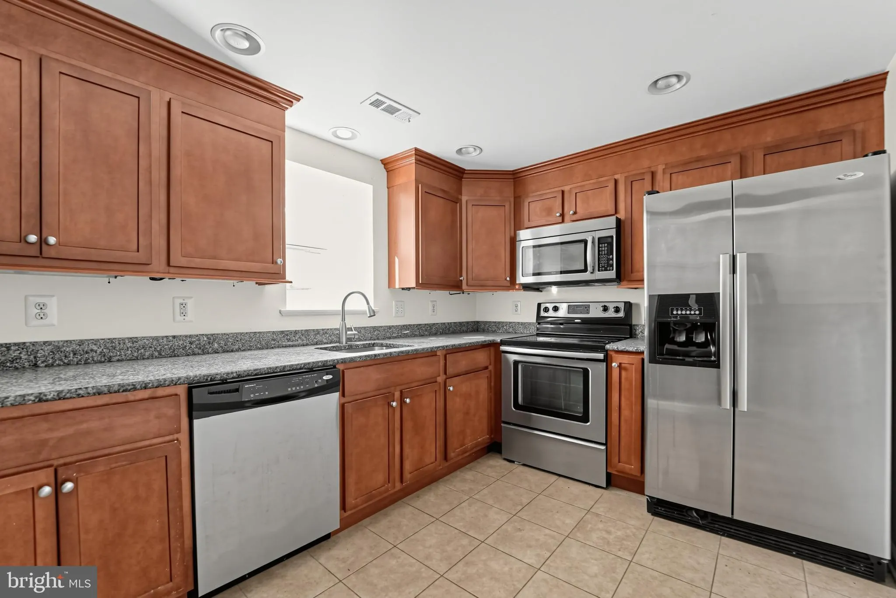
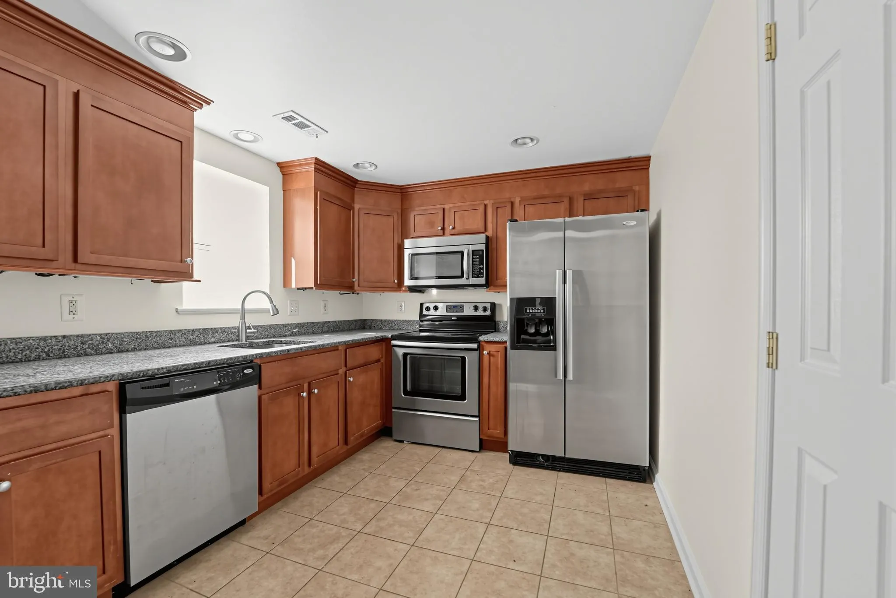
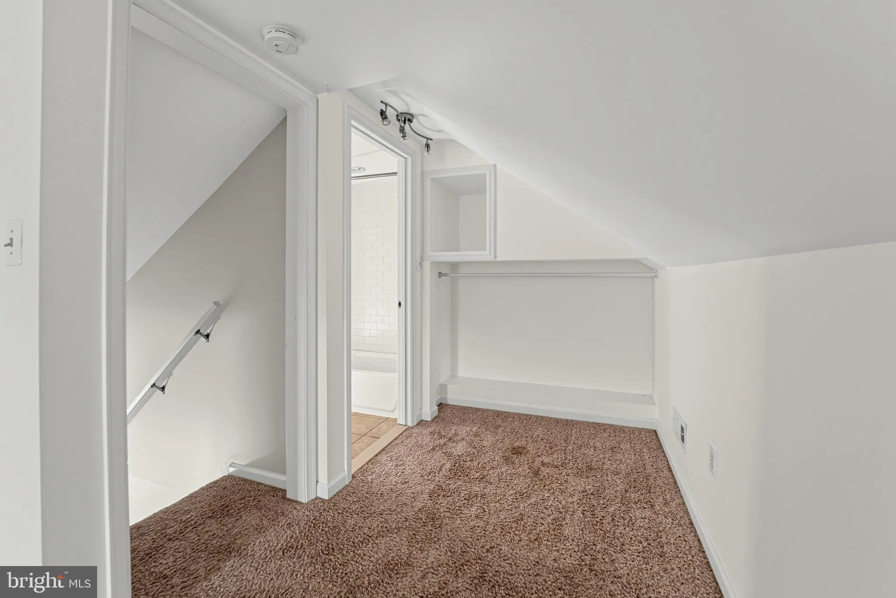
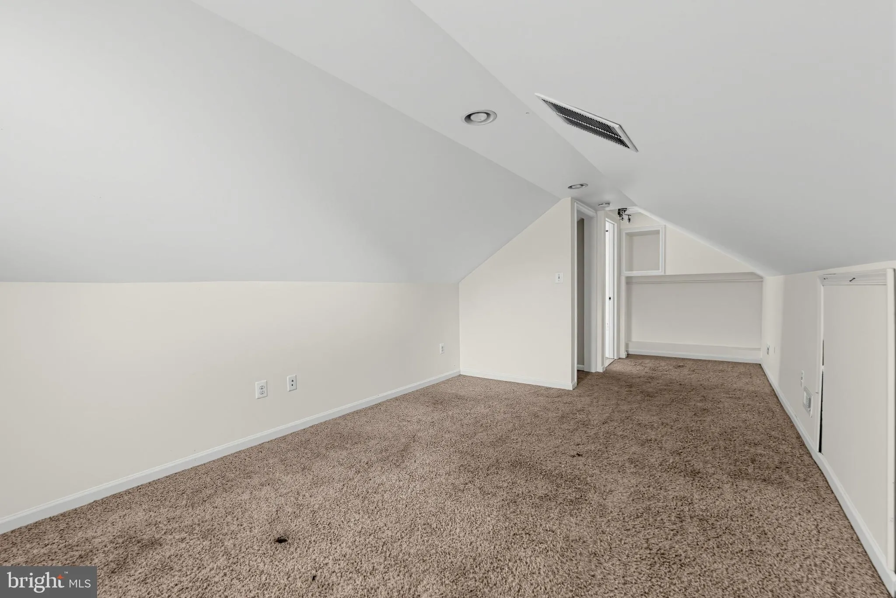
Anne Arundel County Cape Cod in Solley Heights – main-level bedroom and full bath, no stairs required for daily living. Welcome to 215 Sycamore Road, a move-in ready 2-bedroom, 2-full-bath Cape Cod on a 7, 500 sq. ft. corner lot. The main level offers an open living and dining area, an updated kitchen with granite countertops, stainless steel appliances and a pantry, plus a bedroom and full bath on the same floor. Upstairs, a second bedroom with its own full bath creates a private suite. Luxury vinyl plank flooring, fresh paint, recessed lighting, a dedicated laundry room with washer and dryer, and a newer roof mean there’s nothing to do but move in. Outside, the lot’s generous yard space is in the front, offering room for gardening, play, or outdoor projects. Out back, a fully fenced brick patio with a small grass area provides a private, low-maintenance spot to relax or grill. Off-street parking for two vehicles. Anne Arundel County Public Schools. Minutes to I-695, Route 2, and Route 100, with easy access to BWI, Fort Meade, the Curtis Bay Coast Guard Yard, Arundel Mills, and Annapolis.
 Features & Appliances
 Ask Agent A Question
 Address Map
 Neighborhood
 MLS Addon
 Additional Information
 Financial
Listing Information
 Rob Spicer Broker, GRI
Spicer Real Estate
7201 Wisconsin Avenue
 RobSpicer@SpicerRealEstate.com
 2403881030
 2403881030
 7201 Wisconsin Avenue


