Spicer Real Estate
  • Share
$1,219,580
Active Active
VA,Woodbridge

Location 5413 CROSS LANE, Woodbridge, VA 22192

  • Sqft 4,883 Sqft SQFT
  • Bed 6
  • Bath 6
Basic Details Basic Details
Description

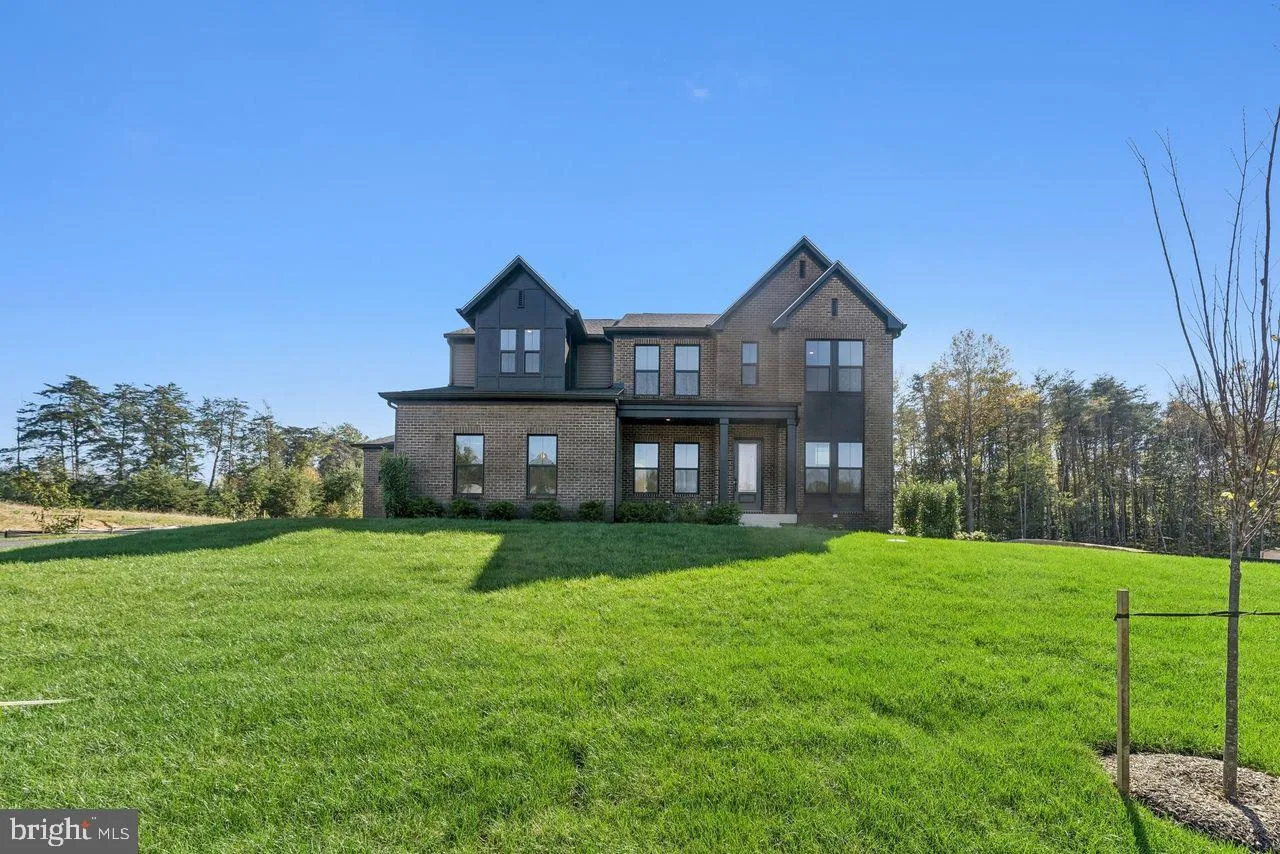
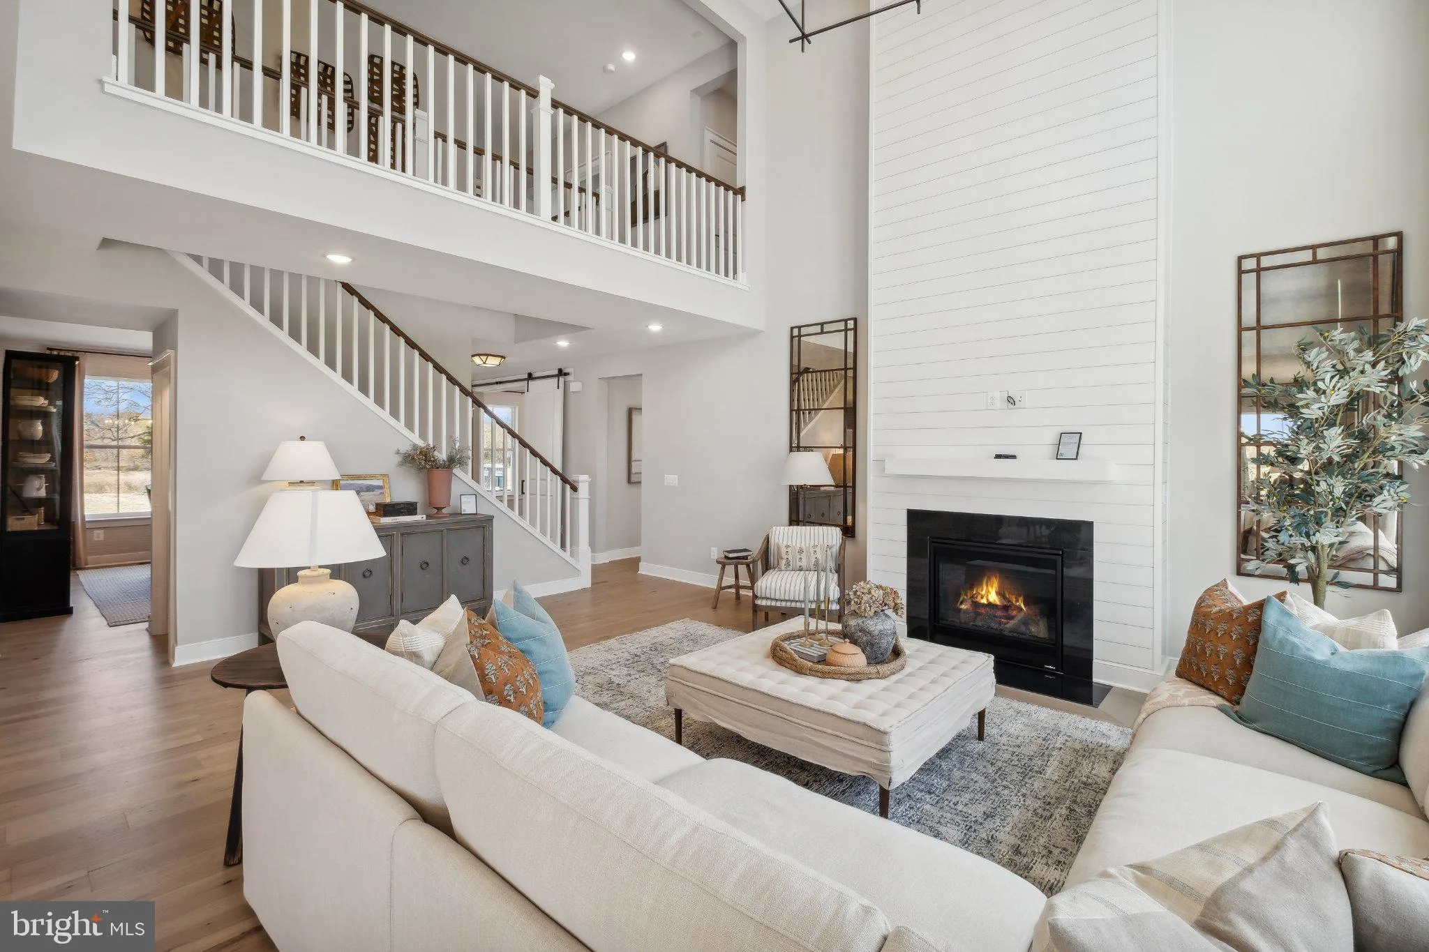
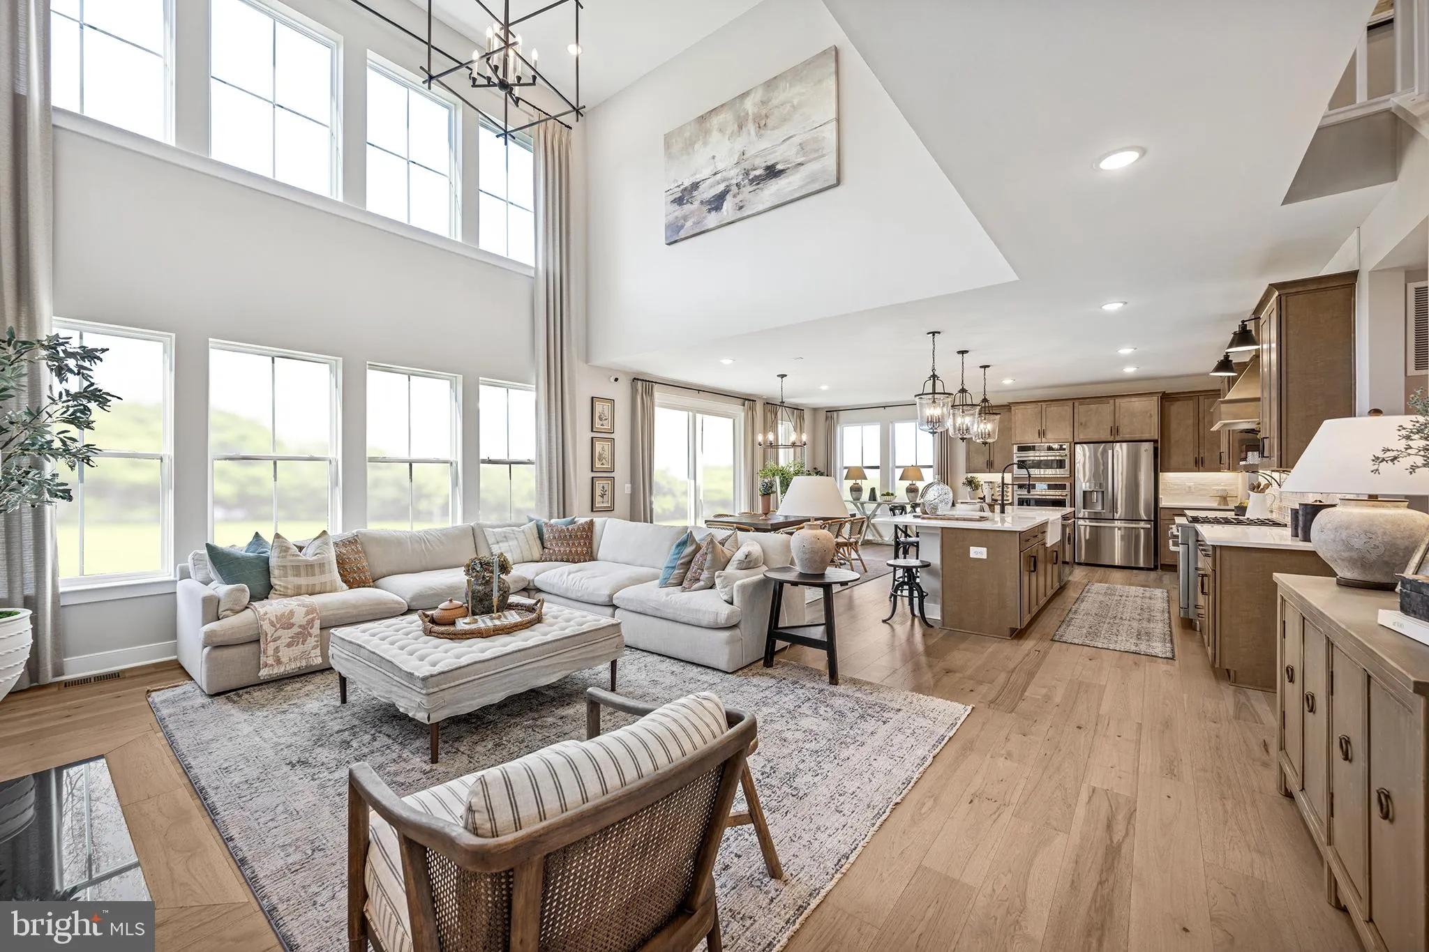
Move in this Fall! The Stavanger III at Hoadley Falls offers an open floorplan featuring a dramatic two-story great room with a wall of windows and a spacious screened porch for outdoor living. The farmhouse-style kitchen offers quartz countertops, an oversized island with pendant lighting, upgraded cabinetry, stain...

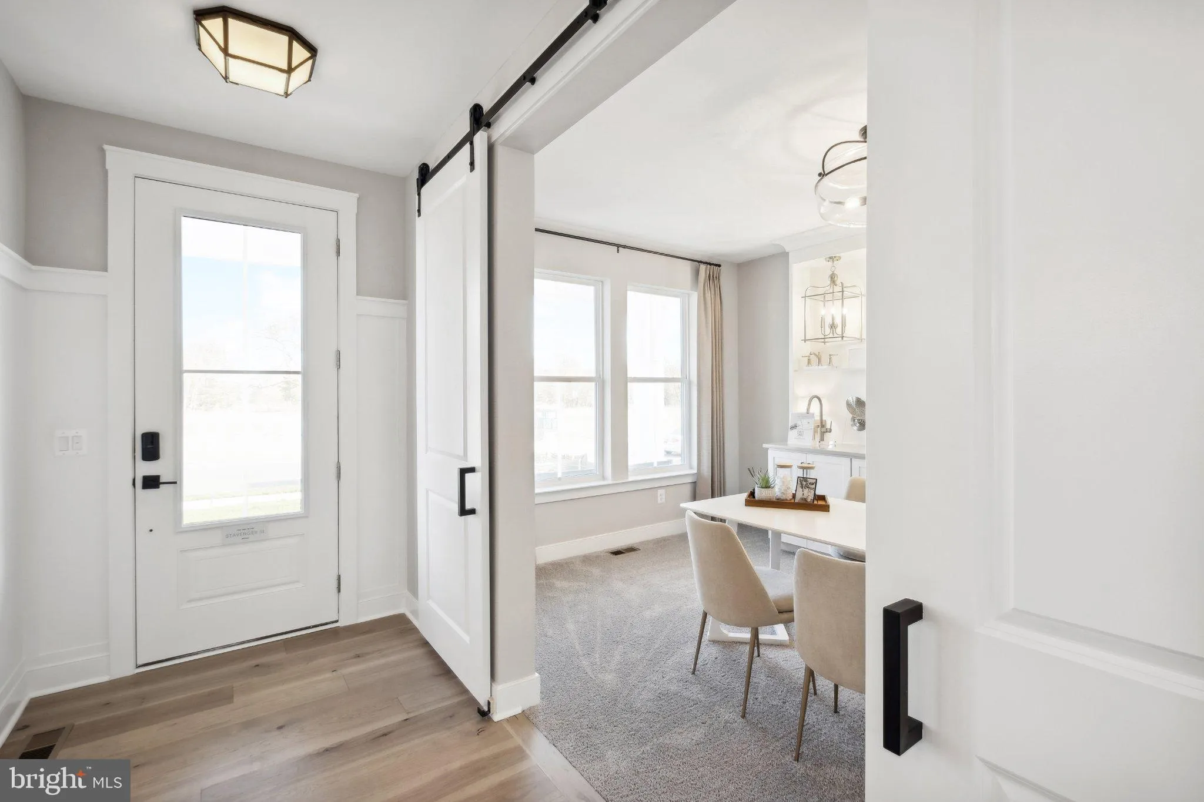
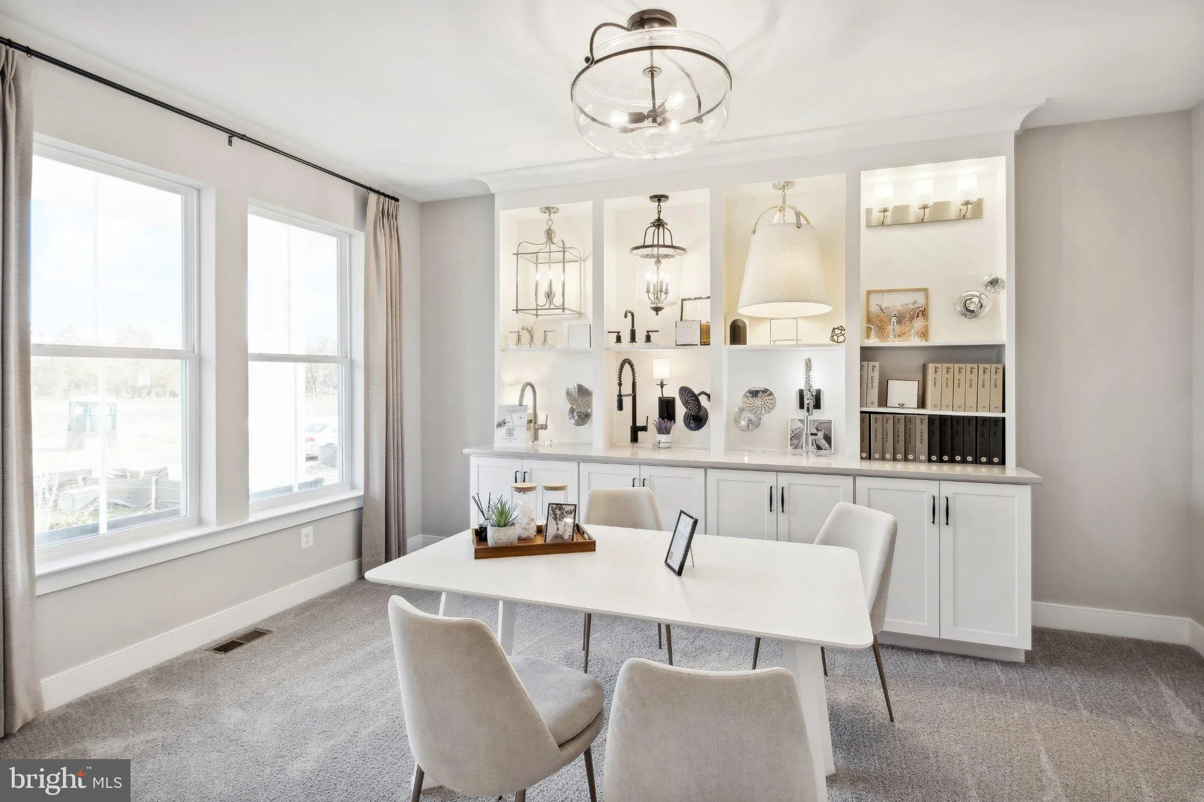
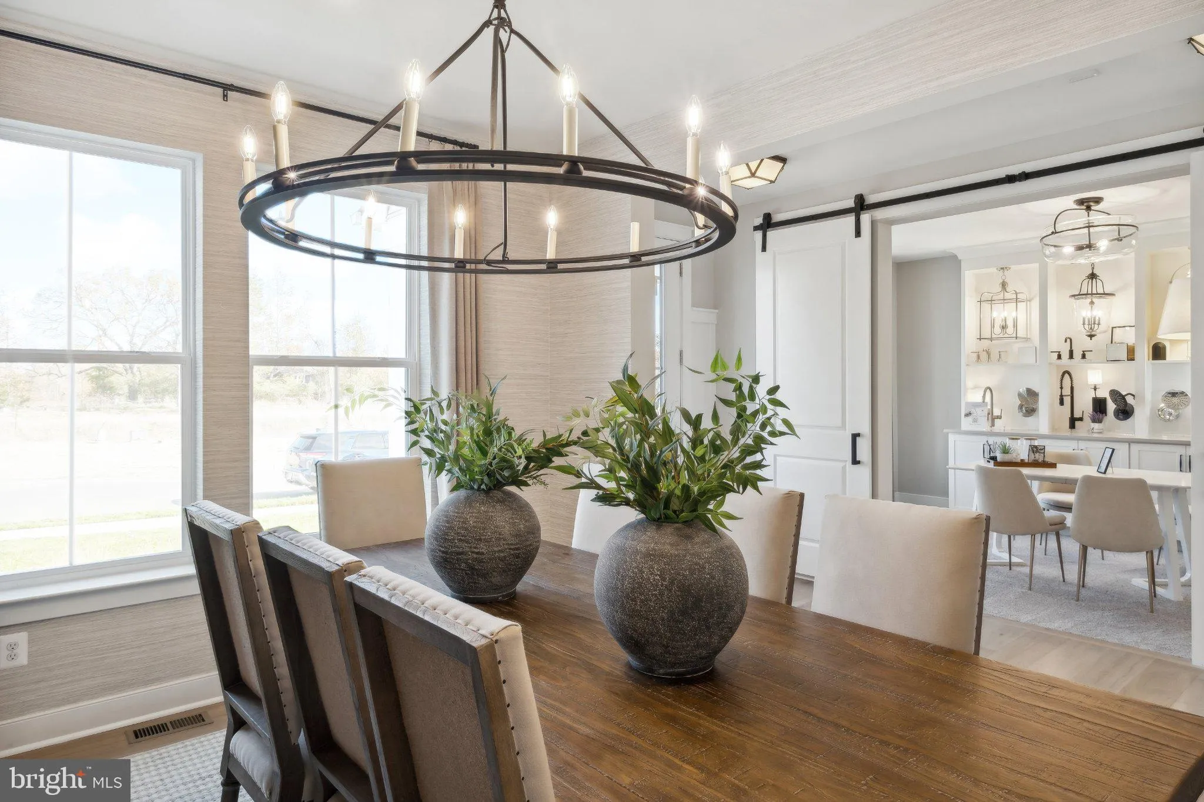
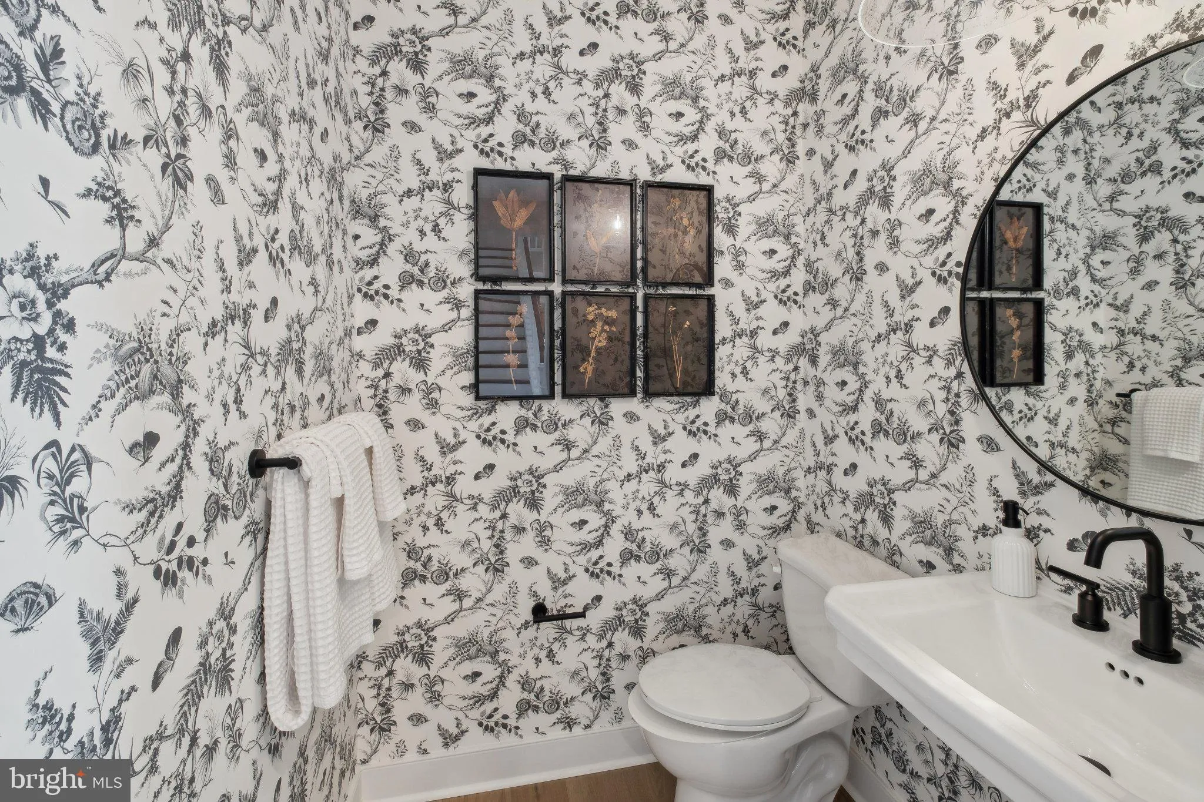
Move in this Fall! The Stavanger III at Hoadley Falls offers an open floorplan featuring a dramatic two-story great room with a wall of windows and a spacious screened porch for outdoor living. The farmhouse-style kitchen offers quartz countertops, an oversized island with pendant lighting, upgraded cabinetry, stainless steel appliances, a built-in 6-burner range, wall oven, and walk-in pantry. A private home office, formal dining room, and main-level guest suite with full bath add flexibility. Upstairs, the spacious primary suite features a large walk-in closet, dual vanities, and freestanding tub, plus three additional bedrooms and convenient upper-level laundry. A finished basement, 3 car garage and 1/2 acre lot complete the home. Convenient to shopping, dining, recreation, and I-95. Photos may show options and upgrades. Prices and terms subject to change. *** APPOINTMENTS PREFERRED. PHOTOS/RENDERINGS REPRESENTATIVE ONLY – MAY SHOW OPTIONS, UPGRADES OR DECORATOR ENHANCEMENTS. CONTACT SHOWING CONTACT FOR ALL INQUIRIES.

Read More
Basic Details
  • Property Type: Residential
  • Listing Type: Active
  • Listing ID: VAPW2132988
  • Price: $1,219,580
  • Bedrooms: 6
  • Bathrooms: 6
  • Half Bathrooms: 1
  • Sqft: 4,883 Sqft
  • Year Built: 2026
  • Lot Area: 0.64 Acre
  • Location: US, VA, PRINCE WILLIAM-VA, Woodbridge, HOADLY FALLS, 22192
  • Structure Type: Detached
  • Heating System: 90% Forced Air, Energy Star Heating System, Programmable Thermostat
  • Cooling System: Central A/C, Fresh Air Recovery System, Programmable Thermostat
  • Basement: Partially Finished, Outside Entrance, Poured Concrete, Rear Entrance, Space For Rooms, SumpPump
  • Patio: Porch, Screened, Deck
  • Parking: Asphalt Driveway
  • Full Bathrooms: 5
  • Listing Status: Active
  • New Construction Yn: 1
  • Roof: Architectural Shingle, Asphalt
Features & Appliances
Features
  • Utilities: Under Ground
  • Window Features: Double Hung, Energy Efficient, ENERGY STAR Qualified, Low-E, Screens
  • Architectural Style: Transitional
  • Fireplaces Total: 1
  • Flooring: Carpet, Luxury Vinyl Plank
  • Interior Features: Bathroom - Walk-In Shower, Carpet, Entry Level Bedroom, Family Room Off Kitchen, Floor Plan - Open, Formal/Separate Dining Room, Kitchen - Island, Kitchen - Table Space, Pantry, Primary Bath(s), Recessed Lighting, Walk-in Closet(s)
  • Sewer: Public Sewer

Appliances
  • Appliances: Built-In Microwave, Built-In Range, Disposal, Dishwasher, Energy Efficient Appliances, Exhaust Fan, Icemaker, Oven - Self Cleaning, Range Hood, Oven/Range - Gas, Refrigerator
Ask Agent A Question Ask Agent A Question

Address Map Address Map
Neighborhood Neighborhood
  • Elementary School: PENN
  • High School: OSBOURN PARK
  • Middle School: BENTON
MLS Addon MLS Addon
  • Office Name: Long & Foster Real Estate, Inc.
  • Agent Name: Javen House
Additional Information Additional Information
  • Water Source: Public
  • Accessibility Features: None
  • Construction Materials: Combination, Brick Front, Vinyl Siding
  • Foundation Details: Concrete Perimeter
  • Garage: 3.0
  • Levels: 3
  • On Market Date: 2026-10-22
Financial Financial
  • Association Fee: 110.0
  • Association Fee Frequency: Monthly
  • Association Fee Includes: Common Area Maintenance, Management
  • Association Yn: 1
Listing Information Listing Information
  • Originating System Name: Bright
  • List Agent Mls Id: 3031285
  • List Office Mls Id: LNG127
  • MLS Status: ACTIVE-BRIGHT
  • Modification Timestamp: 2026-10-22T20:36:43Z
  • Status Change Timestamp: 2026-10-22T04:00:00Z
Rob Spicer Broker, GRI Rob Spicer Broker, GRI Spicer Real Estate

7201 Wisconsin Avenue

Mortgage Calculator
$
$ %
Years
%
$ %Per Year
$ % Per Year

$
