
 Share

 8805 SYBIL LANE, Upper Marlboro, MD 20772
 2,202 Sqft SQFT
 3
 3
 Basic Details
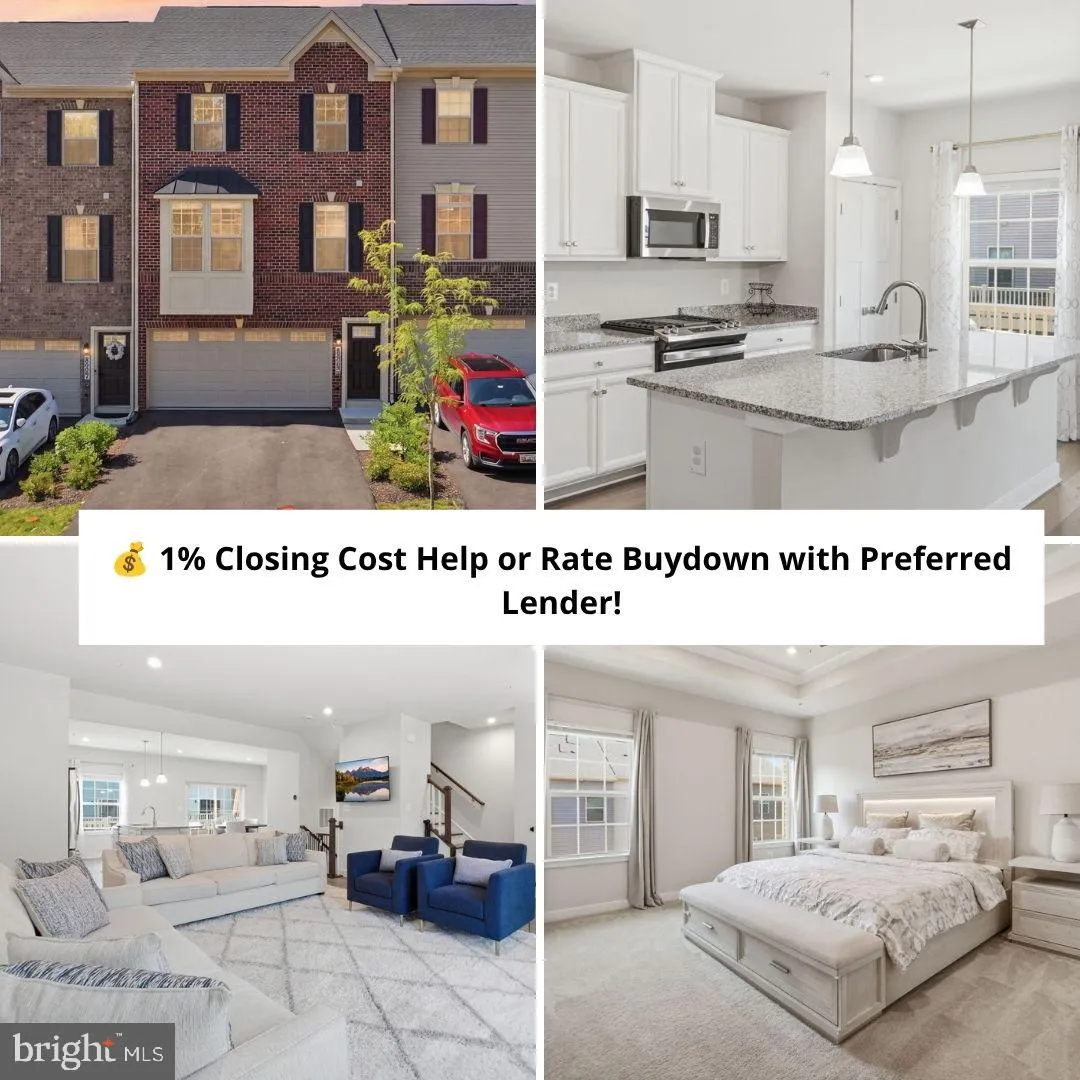
PRICE REDUCTION! Great opportunity to assume a VA loan with a 5.25% interest rate for qualified buyers! Ask about 1% closing cost assistance or a rate buy-down with the preferred lender! Welcome to 8805 Sybil Lane—a beautifully maintained, like-new townhome offering modern finishes, generous living space, and a fu...
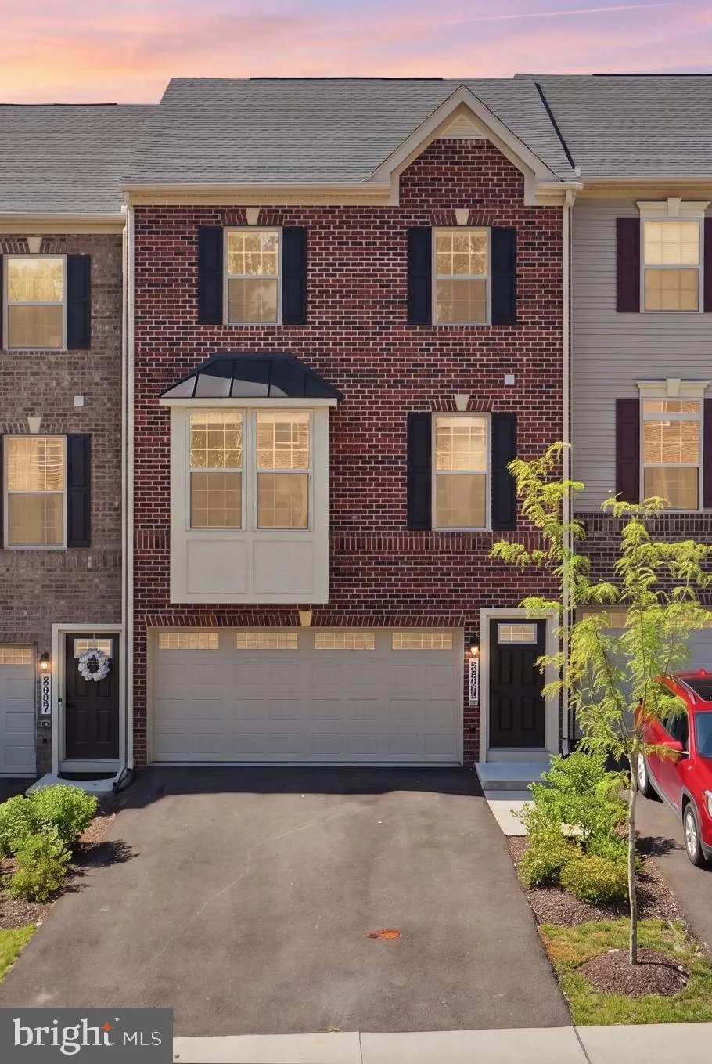
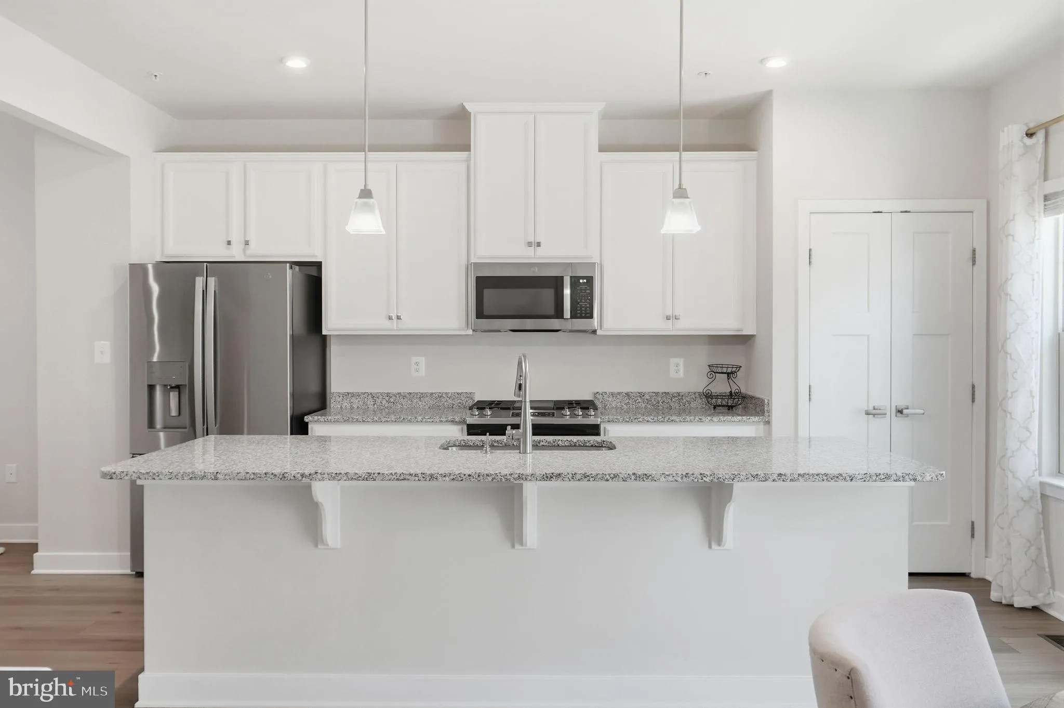
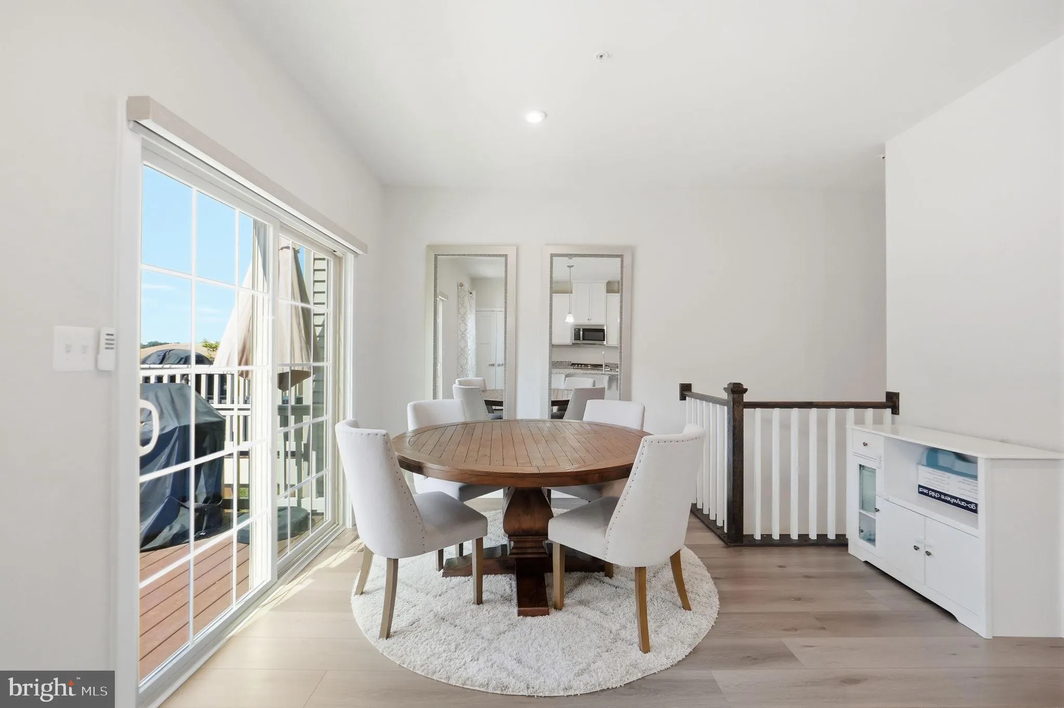
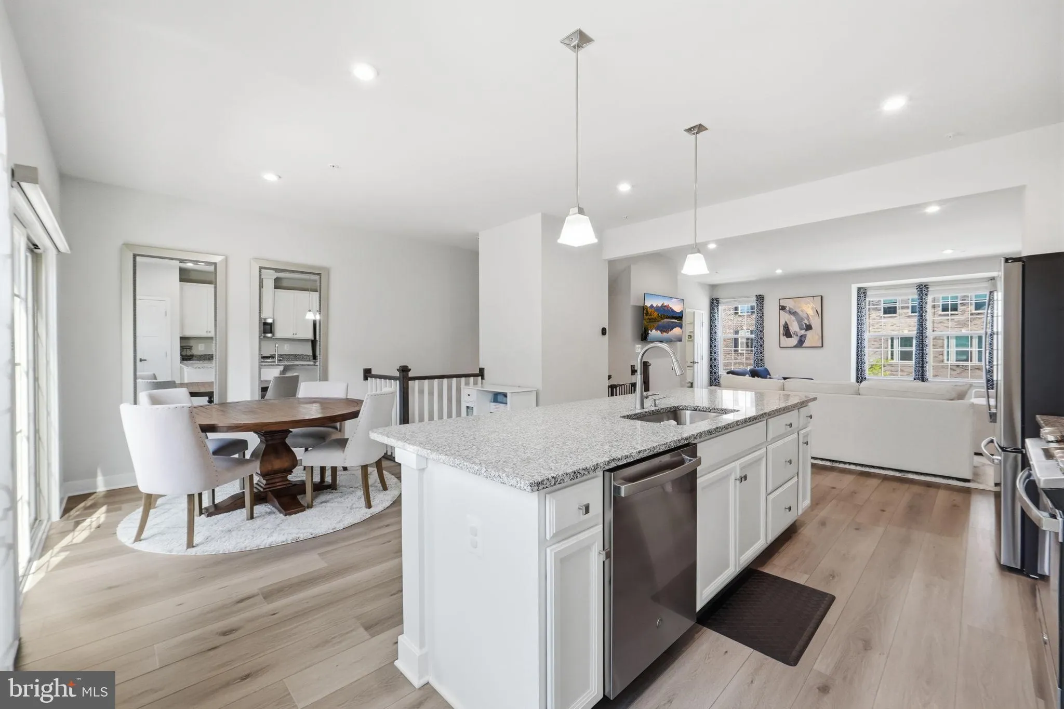
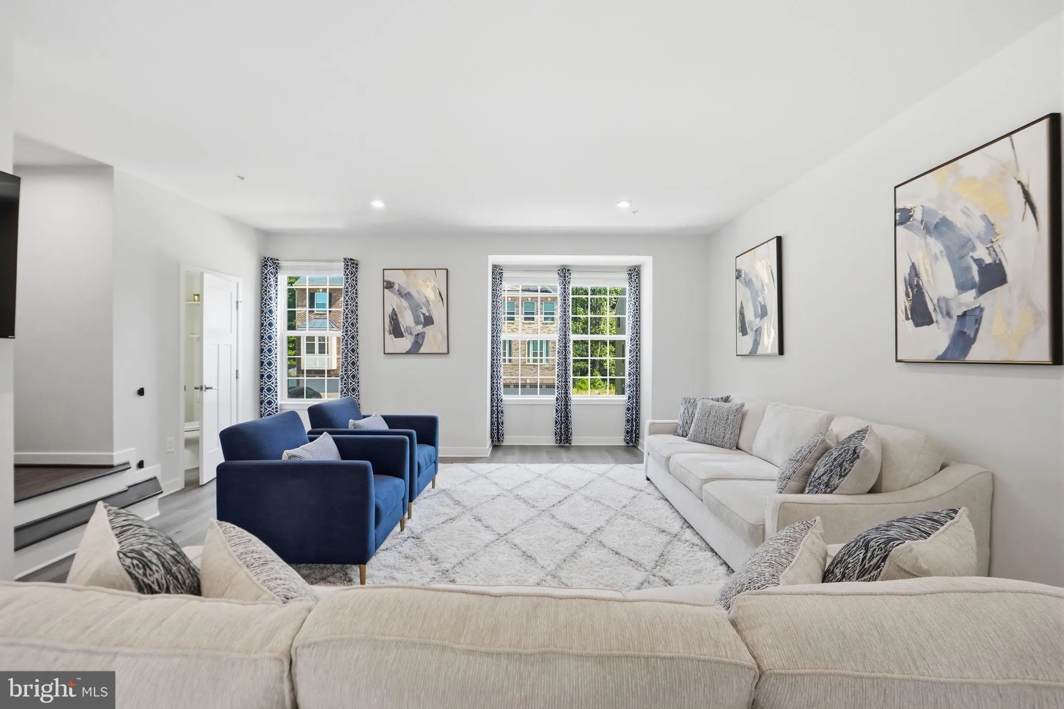
PRICE REDUCTION! Great opportunity to assume a VA loan with a 5.25% interest rate for qualified buyers! Ask about 1% closing cost assistance or a rate buy-down with the preferred lender! Welcome to 8805 Sybil Lane—a beautifully maintained, like-new townhome offering modern finishes, generous living space, and a functional layout across three bedrooms and two-and-a-half baths. The bright and open main level is designed for everyday comfort and easy entertaining, featuring spacious living and dining areas that flow seamlessly into the gourmet kitchen. The kitchen offers stainless steel appliances, upgraded cabinetry, a large center island with additional seating, and plenty of storage. Step outside to the spacious deck, perfect for relaxing, grilling, or hosting guests. Upstairs, you’ll find three generously sized bedrooms, including a spacious primary suite with a walk-in closet and private en suite bath. A conveniently located laundry room completes the upper level. The lower level features a spacious open recreation room, ideal for a second living area, home office, gym, media room, or entertainment space. Direct garage access adds everyday convenience. Located in a newer community with easy access to major commuter routes, shopping, dining, parks, and nearby conveniences, 8805 Sybil Lane offers the perfect blend of space, style, and low-maintenance living.
 Features & Appliances
 Ask Agent A Question
 Address Map
 MLS Addon
 Additional Information
 Financial
Listing Information
 Rob Spicer Broker, GRI
Spicer Real Estate
7201 Wisconsin Avenue
 RobSpicer@SpicerRealEstate.com
 2403881030
 2403881030
 7201 Wisconsin Avenue


