Spicer Real Estate
  • Share
$775,000
Active Active
VA,Alexandria

Location 315A MOUNT IDA AVENUE, Alexandria, VA 22301

  • Sqft 1,198 Sqft SQFT
  • Bed 2
  • Bath 2
Basic Details Basic Details
Description

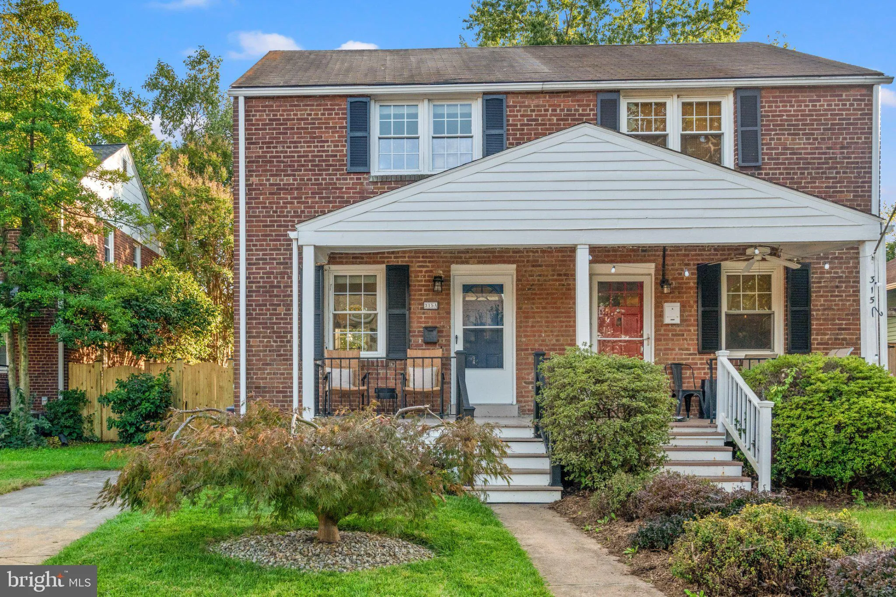
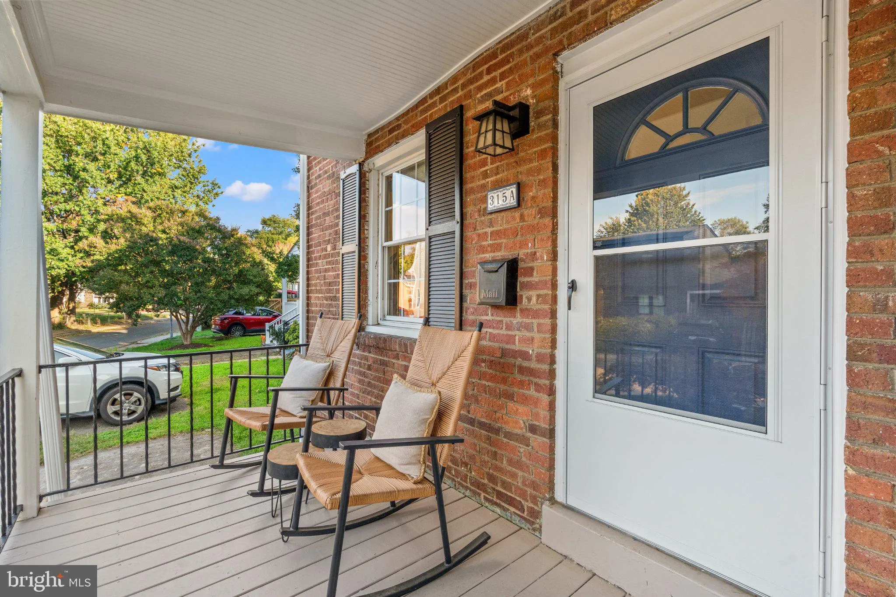
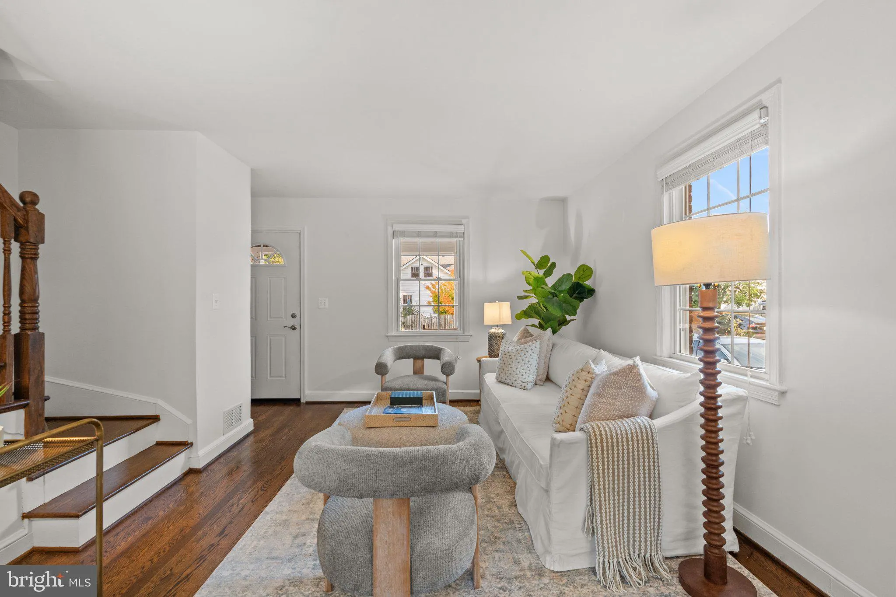
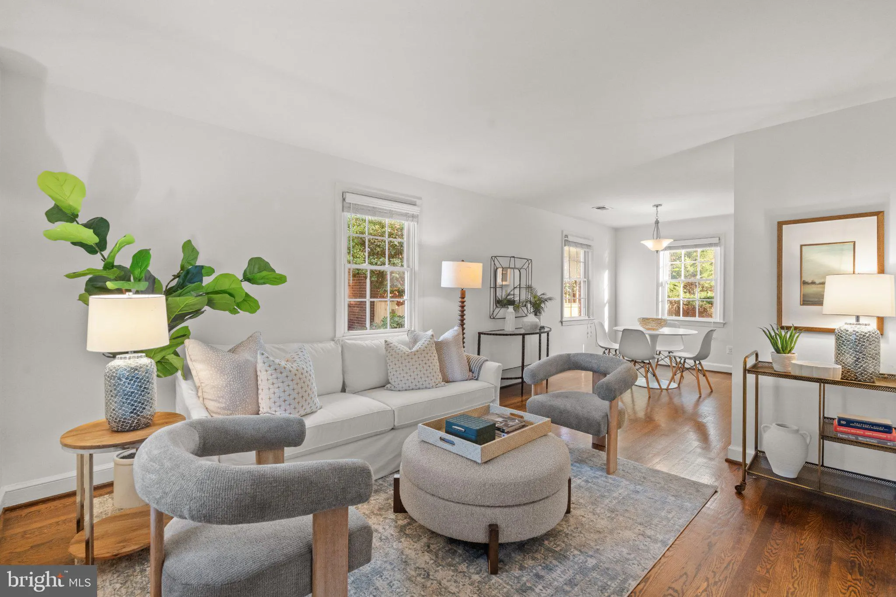
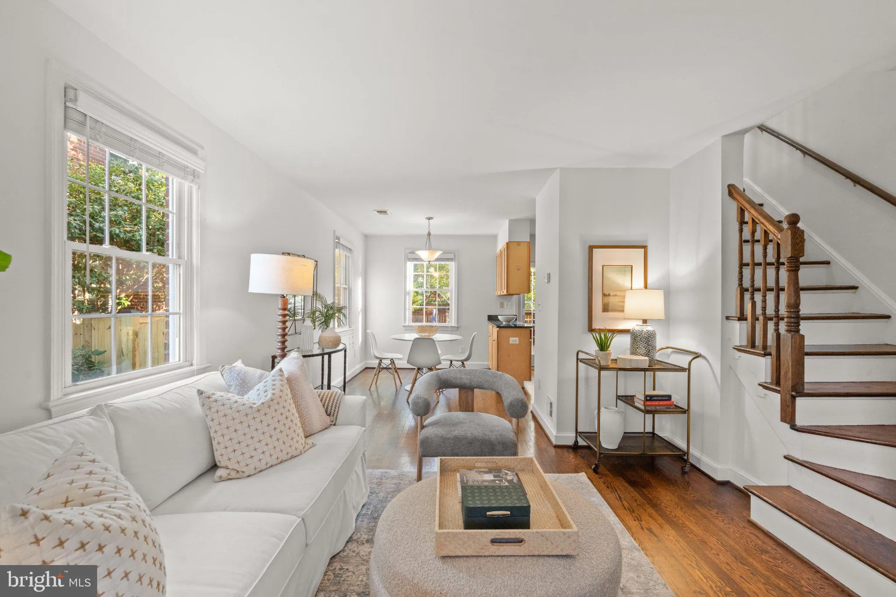
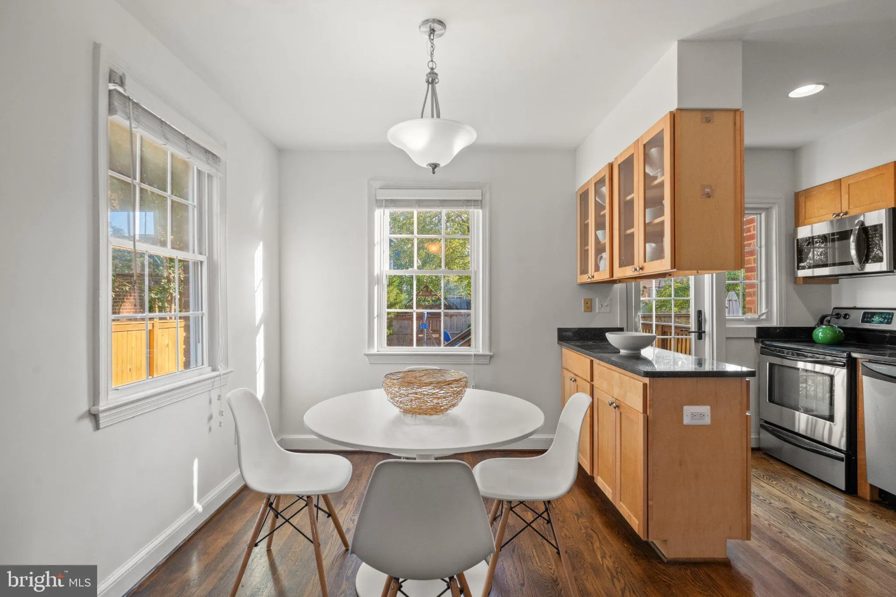
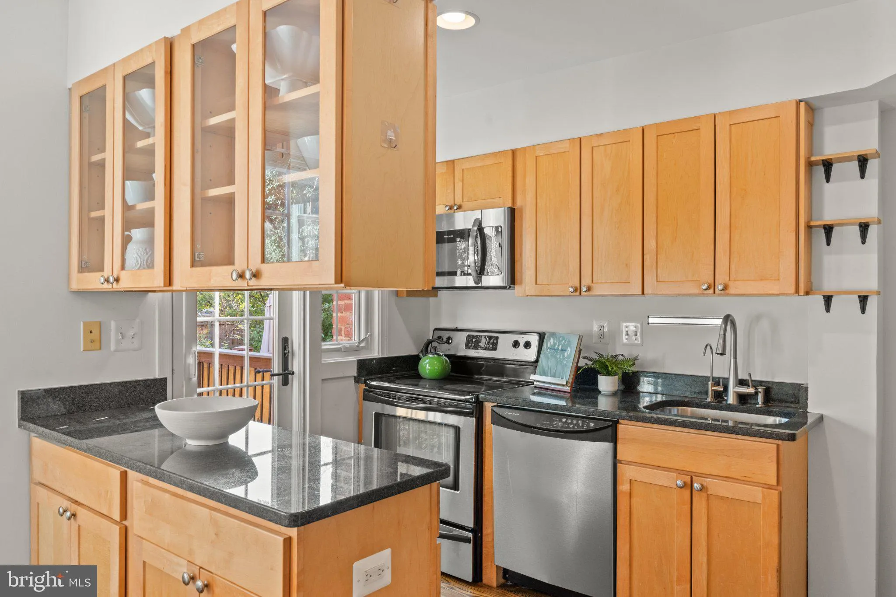
Discover the best of Del Ray living in this inviting brick duplex, where classic charm meets flexible living space and an exceptional walkable location! The welcoming front porch leads to a bright, open-concept main level featuring hardwood floors, abundant natural light, and a kitchen with ample cabinet and counter...

Discover the best of Del Ray living in this inviting brick duplex, where classic charm meets flexible living space and an exceptional walkable location! The welcoming front porch leads to a bright, open-concept main level featuring hardwood floors, abundant natural light, and a kitchen with ample cabinet and counter space that flows into the dining area. Upstairs, two generously sized bedrooms share a full hall bath. The fully finished basement offers flexible living space for a recreation room, home office, or gym, plus built-in storage, a large closet, a full bathroom, and walkout access. Enjoy outdoor living in the fully fenced backyard, complete with an updated Trex deck, patio, and lawn space—perfect for relaxing or entertaining. A concrete parking pad provides one off-street parking space. Recent updates within the last five years include the air handler, hot water heater, sump pump, exterior doors, deck, patio, and fencing. Enjoy an unbeatable location just steps from Mount Vernon Avenue’s restaurants, shops, and community events, with Metro rail and major commuter routes less than a mile away! Welcome home!

Read More
Basic Details
  • Property Type: Residential
  • Listing Type: Active
  • Listing ID: VAAX2067516
  • Price: $775,000
  • Bedrooms: 2
  • Bathrooms: 2
  • Sqft: 1,198 Sqft
  • Year Built: 1935
  • Lot Area: 0.06 Acre
  • Location: US, VA, ALEXANDRIA CITY-VA, Alexandria, DEL RAY/MT IDA, 22301
  • Structure Type: Twin/Semi-Detached
  • Heating System: Forced Air
  • Cooling System: Central A/C
  • Basement: Fully Finished, Walkout Stairs, Space For Rooms, Daylight, Partial, SumpPump, Heated, Water Proofing System, Shelving, Windows, Improved, Full, Interior Access, Drainage System
  • Patio: Deck, Patio, Porch
  • Parking: Concrete Driveway
  • Full Bathrooms: 2
  • Listing Status: Active
  • Roof: Architectural Shingle
Features & Appliances
Features
  • Architectural Style: Colonial
  • Exterior Features: Exterior Lighting, Play Area, Street Lights, Flood Lights, Play Equipment, Sidewalks
  • Flooring: Hardwood, Carpet
  • Sewer: Public Sewer

Appliances
  • Appliances: Dishwasher, Exhaust Fan, Icemaker, Refrigerator, Built-In Microwave, Disposal, Washer, Washer/Dryer Stacked, WaterHeater, Water Heater - High-Efficiency
Ask Agent A Question Ask Agent A Question

Address Map Address Map
Neighborhood Neighborhood
  • Elementary School: MOUNT VERNON
  • High School: ALEXANDRIA CITY
  • Middle School: GEORGE WASHINGTON
MLS Addon MLS Addon
  • Office Name: TTR Sotheby's International Realty
  • Agent Name: Suzanne Kovalsky
Additional Information Additional Information
  • Water Source: Public
  • Accessibility Features: None
  • Construction Materials: Brick Front
  • Foundation Details: Other, Block
  • Levels: 2
  • Lot Features: SideYard(s), Rear Yard
  • On Market Date: 2026-10-15
Financial Financial
  • Tax Annual Amount: 9577.0
Listing Information Listing Information
  • Co List Agent Full Name: Angela Lynn Stiens
  • Co List Office Name: TTR Sotheby's International Realty
  • Originating System Name: Bright
  • Co List Agent Mls Id: 3359786
  • Co List Office Mls Id: TTRS6
  • List Agent Mls Id: 3020712
  • List Office Mls Id: TTRS6
  • MLS Status: ACTIVE-BRIGHT
  • Modification Timestamp: 2026-10-23T01:03:18Z
  • Status Change Timestamp: 2026-10-15T04:00:00Z
Rob Spicer Broker, GRI Rob Spicer Broker, GRI Spicer Real Estate

7201 Wisconsin Avenue

Mortgage Calculator
$
$ %
Years
%
$ %Per Year
$ % Per Year

$
