Spicer Real Estate
  • Share
$930,000
Active Active
VA,Dumfries

Location 16745 MILL STATION WAY, Dumfries, VA 22025

  • Sqft 4,456 Sqft SQFT
  • Bed 5
  • Bath 5
Basic Details Basic Details
Description

Welcome to a spacious and inviting home designed for comfortable everyday living and entertaining. From the moment you enter, you’ll appreciate the thoughtful layout, generous living spaces, and the convenience of a location close to everything. The main level offers a wonderful flow with living room, powder room,...

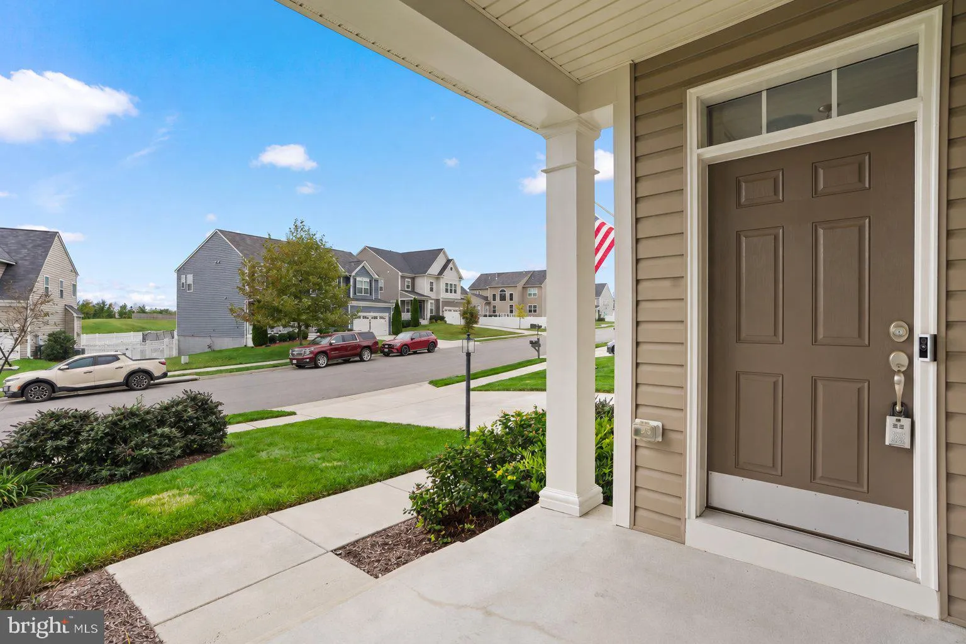
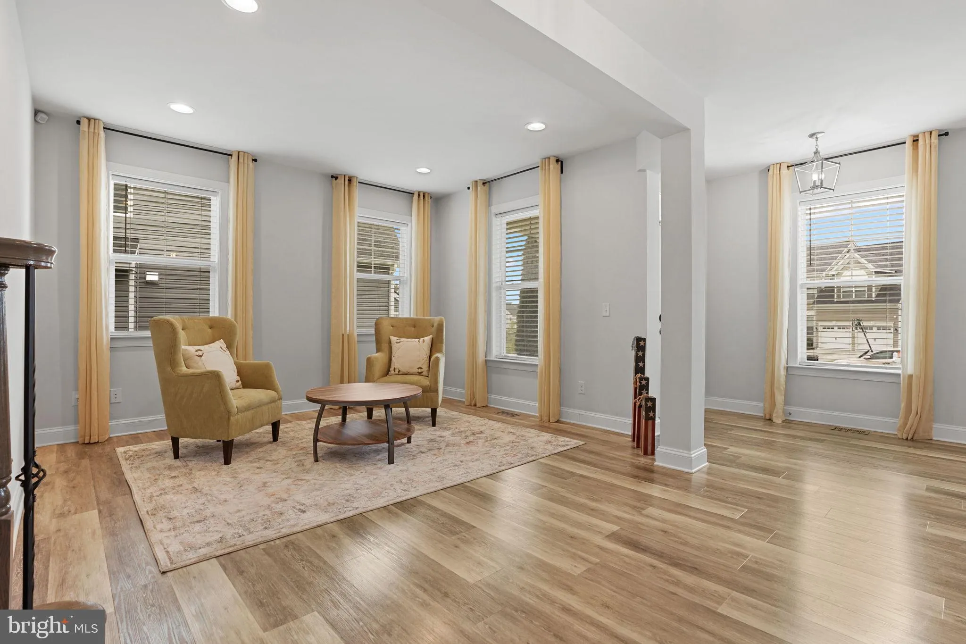
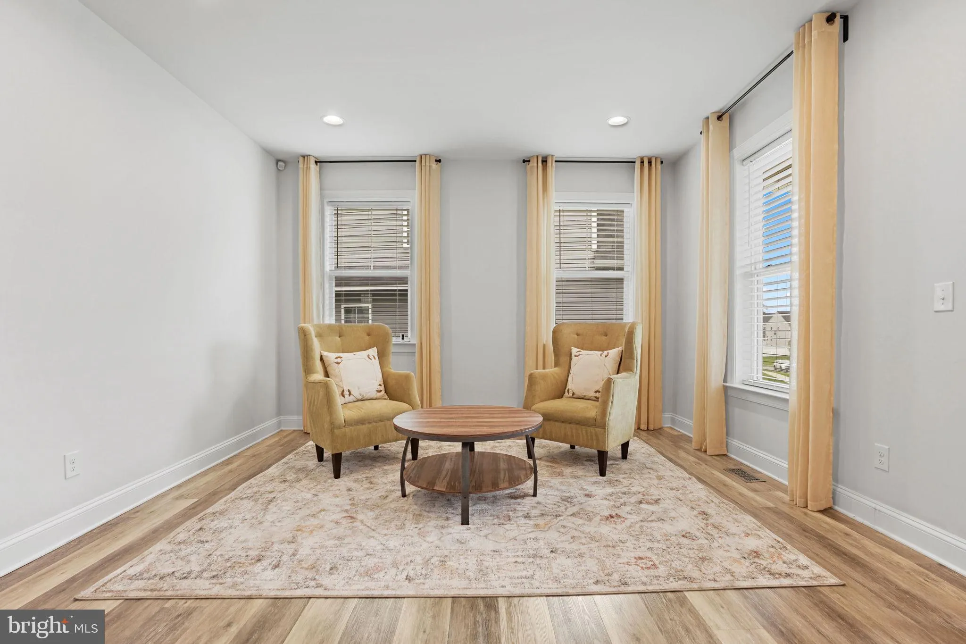
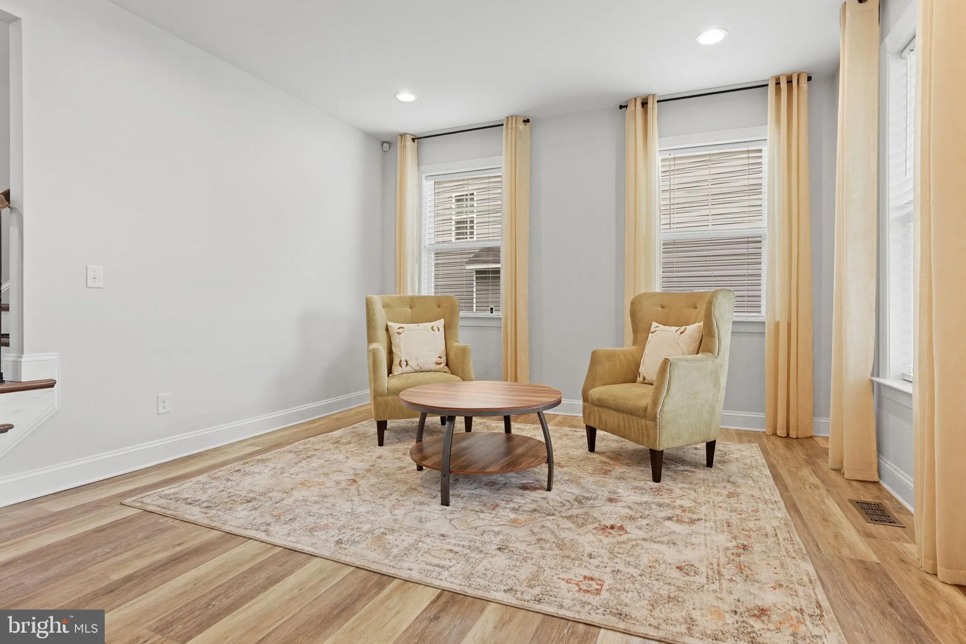
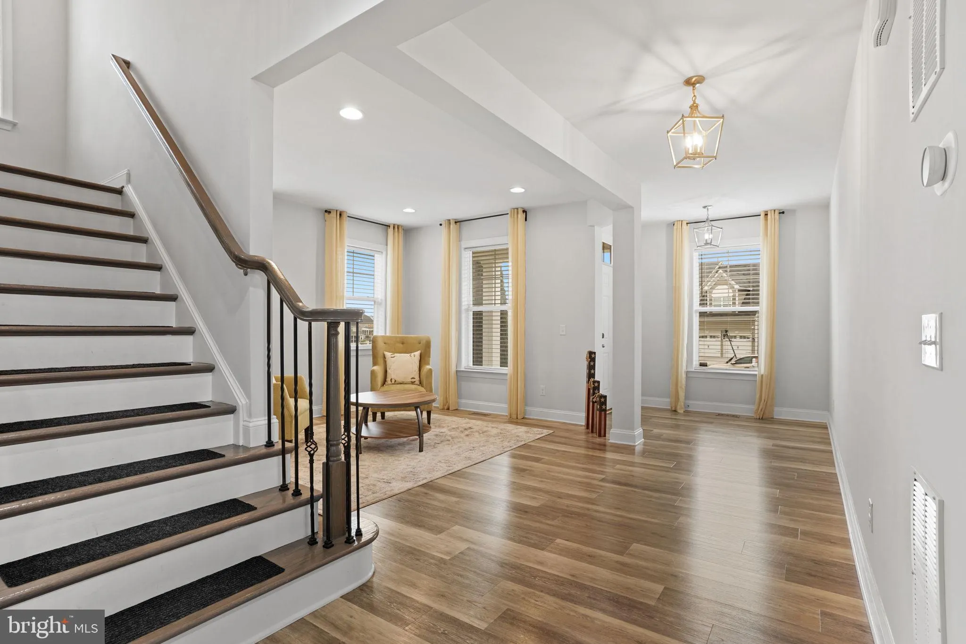
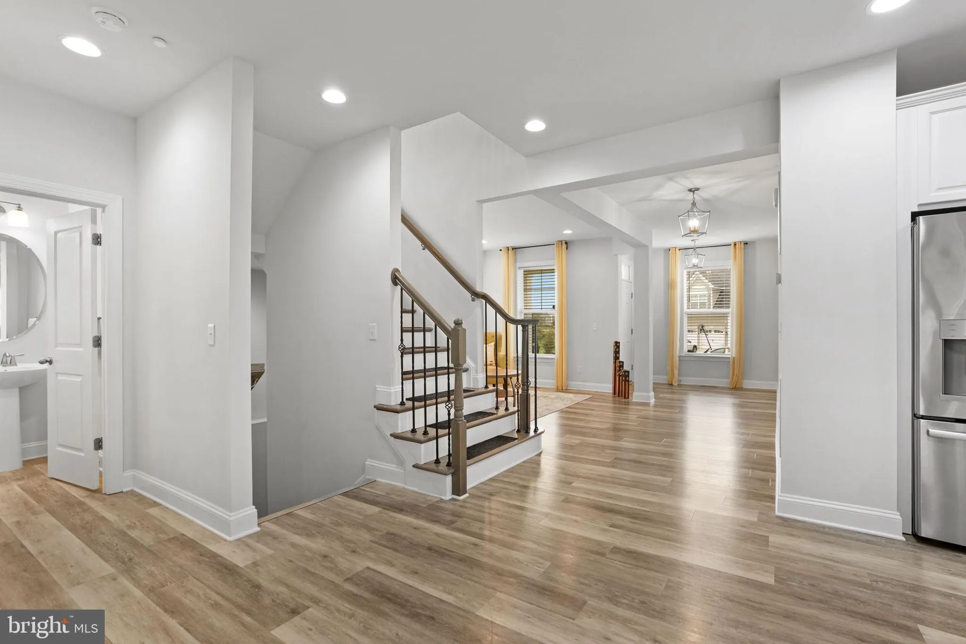
Welcome to a spacious and inviting home designed for comfortable everyday living and entertaining. From the moment you enter, you’ll appreciate the thoughtful layout, generous living spaces, and the convenience of a location close to everything. The main level offers a wonderful flow with living room, powder room, a separate formal dining room and a cozy family room with a fireplace — perfect for gathering, relaxing, or hosting family and friends. The spacious kitchen features a center island, pantry, and access to the deck, making it easy to enjoy indoor-outdoor living. Upstairs, you’ll find 4 bedrooms, including a beautiful primary suite with spacious walk-in closets, an additional ensuite bedroom, and two bedrooms connected by a Jack-and-Jill bathroom. The laundry room is also conveniently located on the upper level. The walk-out lower level provides even more flexibility with a large den, a 5th bedroom, full bathroom, utility room with water treatment system and furnace humidifier, plus unfinished storage space. Additional features include solar panels, EV charger, a backyard shed for extra storage, and a great outdoor space to relax and enjoy. Conveniently located just minutes from I-95, express lanes, shopping, grocery stores, dining, entertainment, and the casino, this home offers the perfect blend of space, comfort, and convenience. A beautiful place to call home in a prime Dumfries location!

Read More
Basic Details
  • Property Type: Residential
  • Listing Type: Active
  • Listing ID: VAPW2130356
  • Price: $930,000
  • View: Trees/Woods
  • Bedrooms: 5
  • Bathrooms: 5
  • Half Bathrooms: 1
  • Sqft: 4,456 Sqft
  • Year Built: 2019
  • Lot Area: 0.17 Acre
  • Location: US, VA, PRINCE WILLIAM-VA, Dumfries, COPPER MILL ESTATES, 22025
  • Structure Type: Detached
  • Heating System: Forced Air
  • Cooling System: Ceiling Fan(s), Central A/C, Zoned
  • Basement: Interior Access, Outside Entrance, Poured Concrete, Rear Entrance, SumpPump, Walkout Stairs, Windows
  • Fireplace: Gas/Propane, Fireplace - Glass Doors, Mantel(s)
  • Patio: Deck, Porch
  • Parking: Concrete Driveway
  • Full Bathrooms: 4
  • Listing Status: Active
  • Roof: Shingle
Features & Appliances
Features
  • Architectural Style: Contemporary
  • Exterior Features: Lawn Sprinkler, Sidewalks, Exterior Lighting
  • Fireplaces Total: 1
  • Flooring: Luxury Vinyl Plank, CeramicTile
  • Interior Features: Bathroom - Stall Shower, Bathroom - Tub Shower, Bathroom - Soaking Tub, Breakfast Area, Ceiling Fan(s), Combination Dining/Living, Combination Kitchen/Living, Dining Area, Family Room Off Kitchen, Floor Plan - Open, Kitchen - Island, Kitchen - Gourmet, Pantry, Primary Bath(s), Recessed Lighting, Sprinkler System, Walk-in Closet(s), Water Treat System, Window Treatments
  • Sewer: Public Sewer

Appliances
  • Appliances: Built-In Microwave, Dishwasher, Disposal, Dryer, Oven - Self Cleaning, Oven - Wall, Refrigerator, Stainless Steel Appliances, Washer, Water Conditioner - Owned, WaterHeater, Cooktop, Humidifier, Microwave
Ask Agent A Question Ask Agent A Question

Address Map Address Map
Neighborhood Neighborhood
  • Elementary School: PATTIE
  • High School: FOREST PARK
  • Middle School: POTOMAC SHORES
MLS Addon MLS Addon
  • Office Name: Nexthome Beltway Realty
  • Agent Name: Mark Williams
Additional Information Additional Information
  • Water Source: Public
  • Accessibility Features: None
  • Construction Materials: Vinyl Siding
  • Foundation Details: Concrete Perimeter
  • Garage: 2.0
  • Levels: 3
  • On Market Date: 2026-10-16
Financial Financial
  • Tax Annual Amount: 8338.0
  • Association Fee: 130.0
  • Association Fee Frequency: Monthly
  • Association Fee Includes: Snow Removal, Trash, Management
  • Association Yn: 1
Listing Information Listing Information
  • Co List Agent Full Name: Andreia Williams
  • Co List Office Name: Nexthome Beltway Realty
  • Originating System Name: Bright
  • Co List Agent Mls Id: 3113121
  • Co List Office Mls Id: BRGLLC
  • List Agent Mls Id: 3108915
  • List Office Mls Id: BRGLLC
  • MLS Status: ACTIVE-BRIGHT
  • Modification Timestamp: 2026-10-24T13:35:52Z
  • Status Change Timestamp: 2026-10-16T04:00:00Z
Rob Spicer Broker, GRI Rob Spicer Broker, GRI Spicer Real Estate

7201 Wisconsin Avenue

Mortgage Calculator
$
$ %
Years
%
$ %Per Year
$ % Per Year

$
