Spicer Real Estate
  • Share
$415,000
Active Active
MD,Frederick

Location 1310 HILLCREST DRIVE, Frederick, MD 21703

  • Sqft 1,439 Sqft SQFT
  • Bed 3
  • Bath 2
Basic Details Basic Details
Description

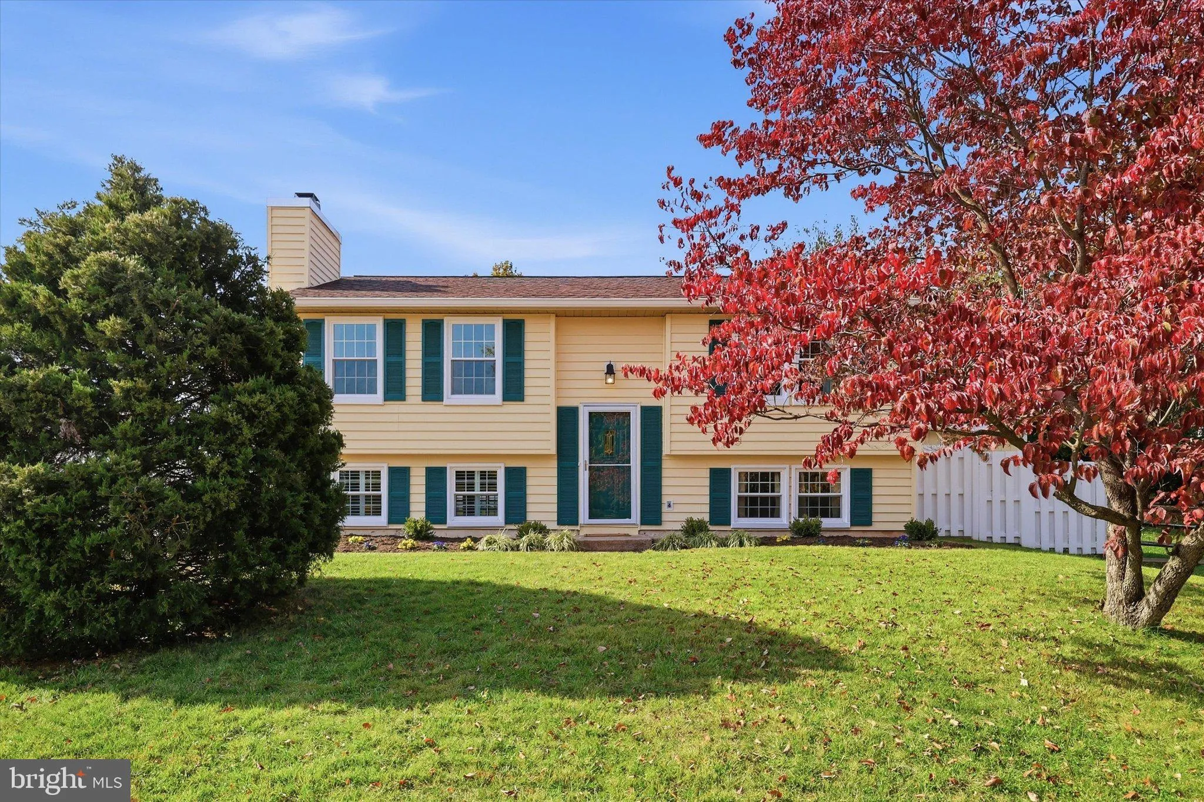
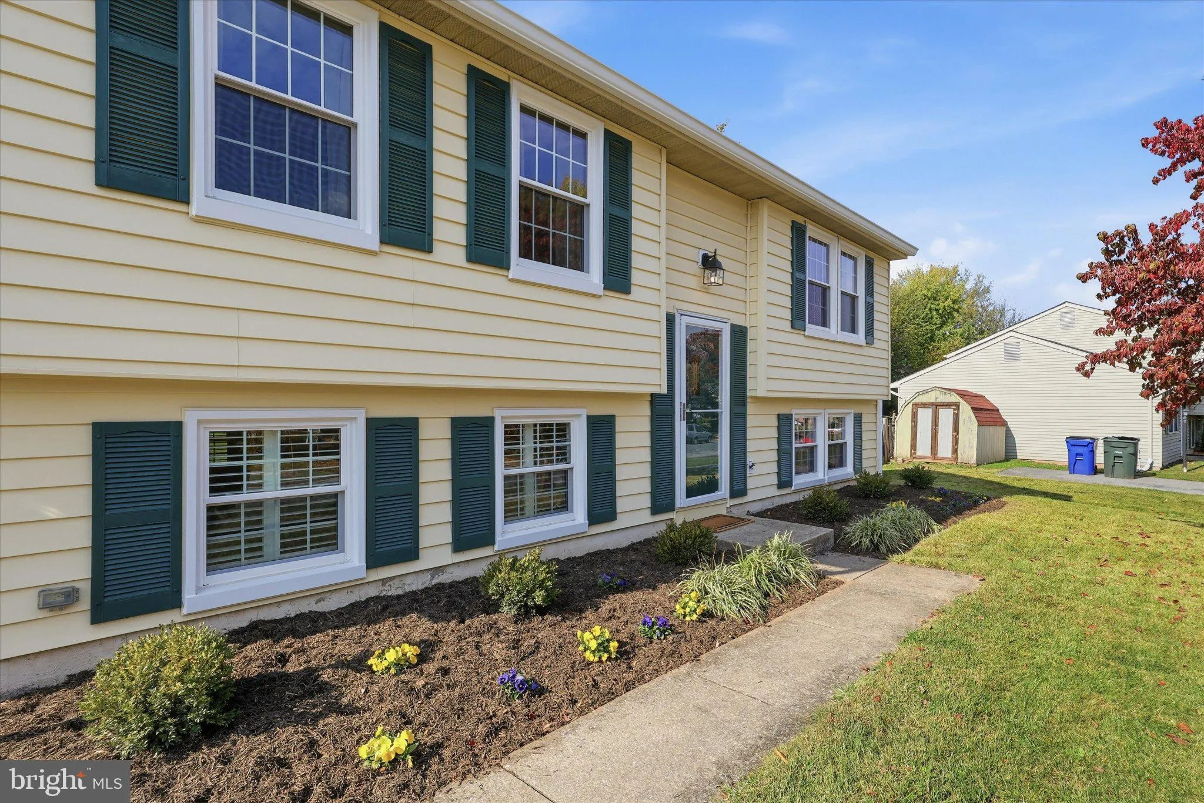
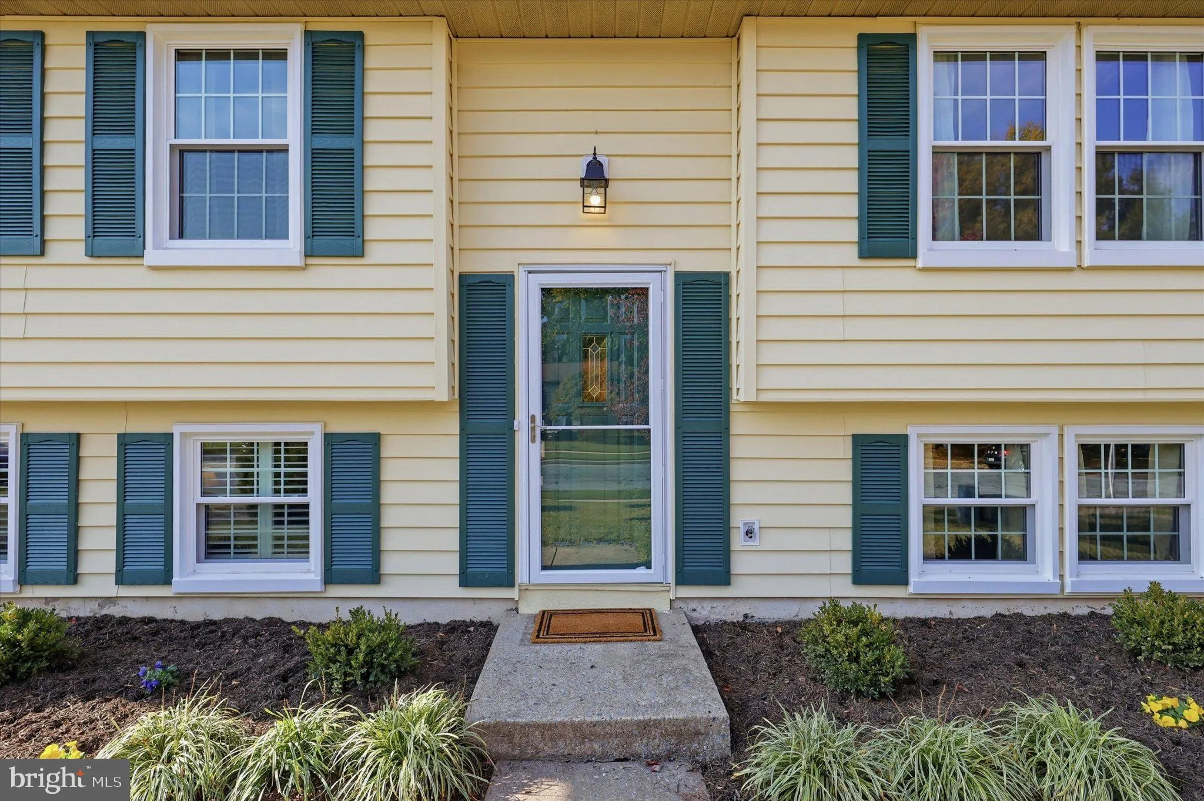
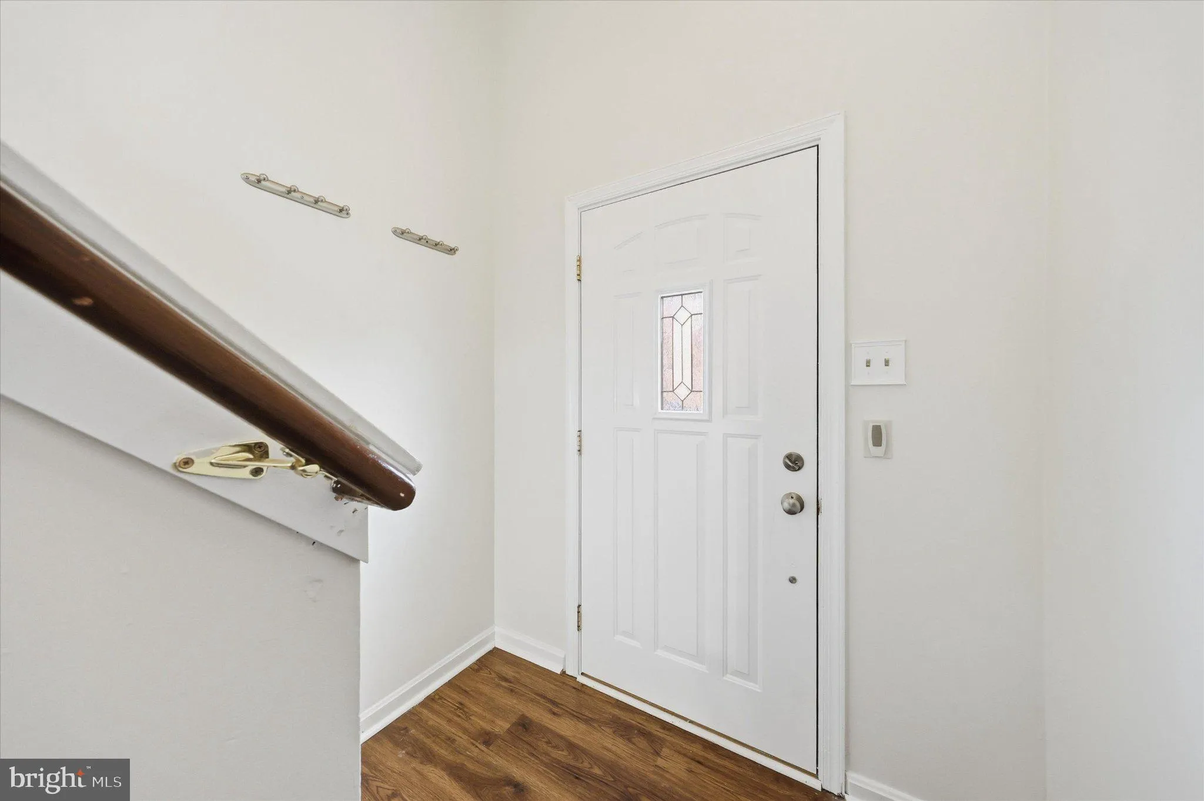
Welcome to 1310 Hillcrest Drive, fresh paint in this a split-foyer single-family home located in Frederick City. This property features 3 bedrooms and 2 full bathrooms, offering a versatile layout to suit a variety of living needs including a kitchen that walks out to a deck in the fully fenced back yard. Matching s...

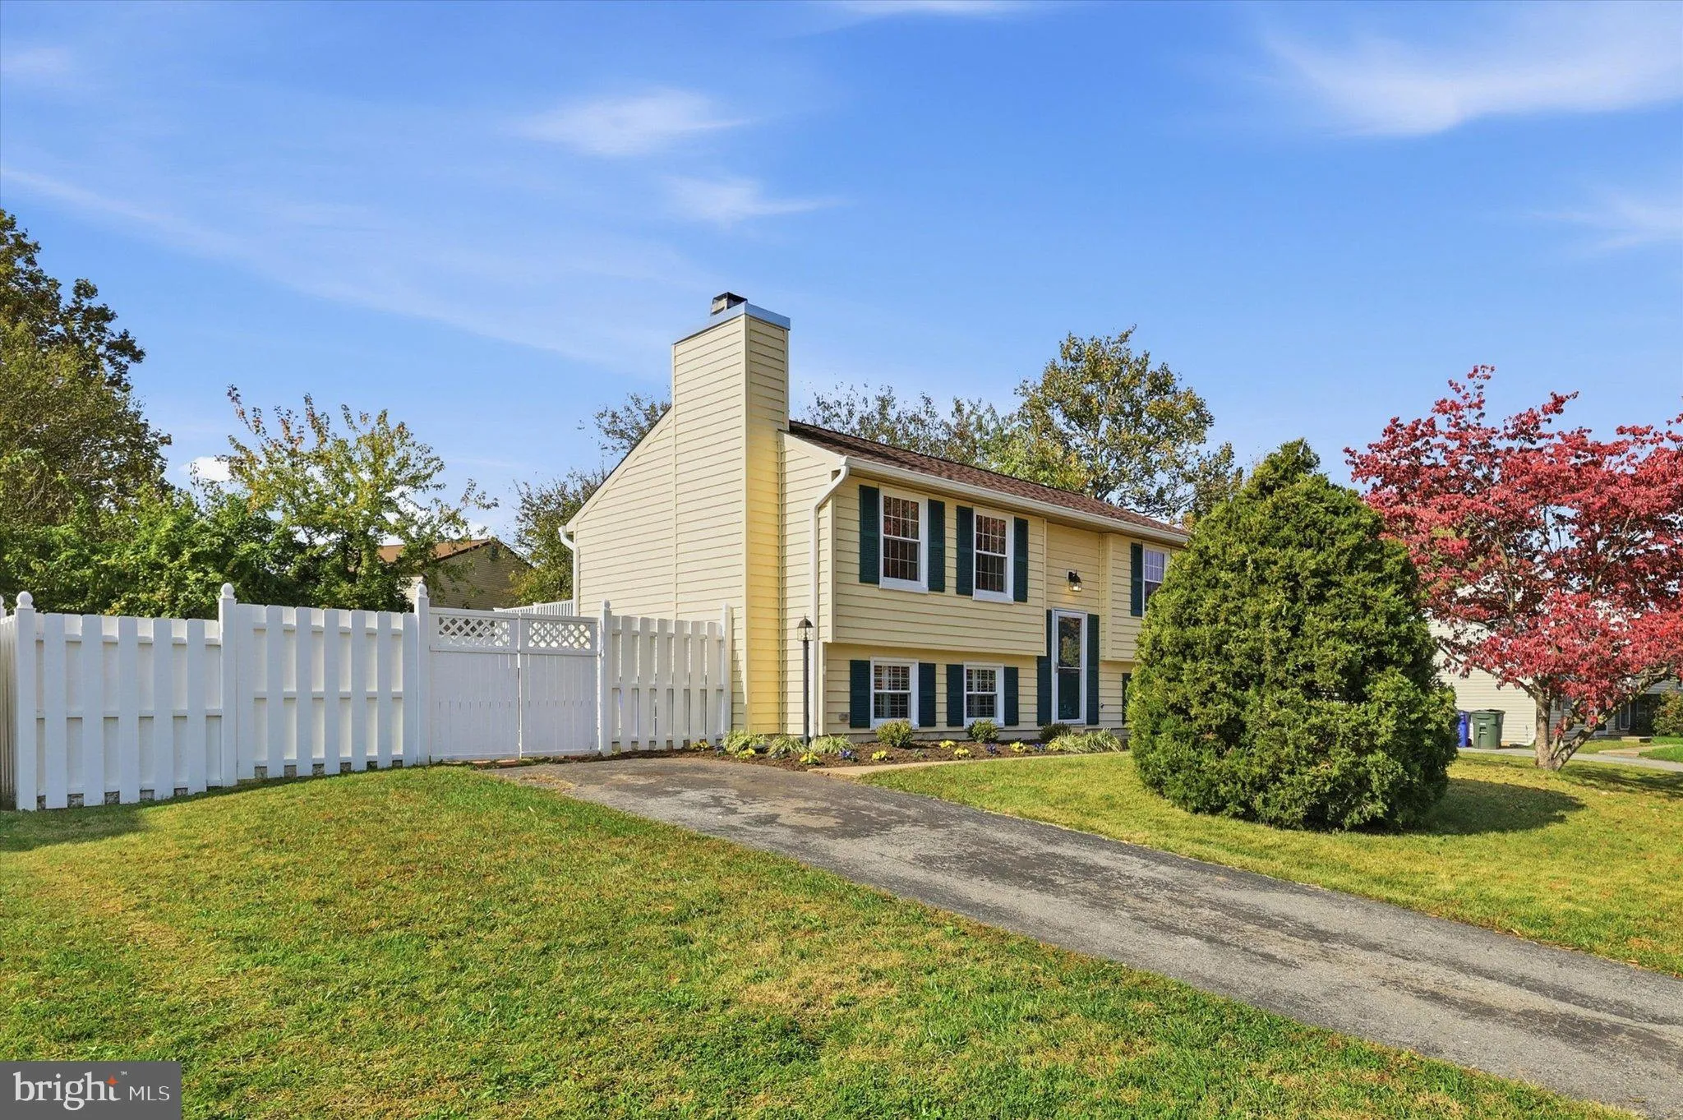
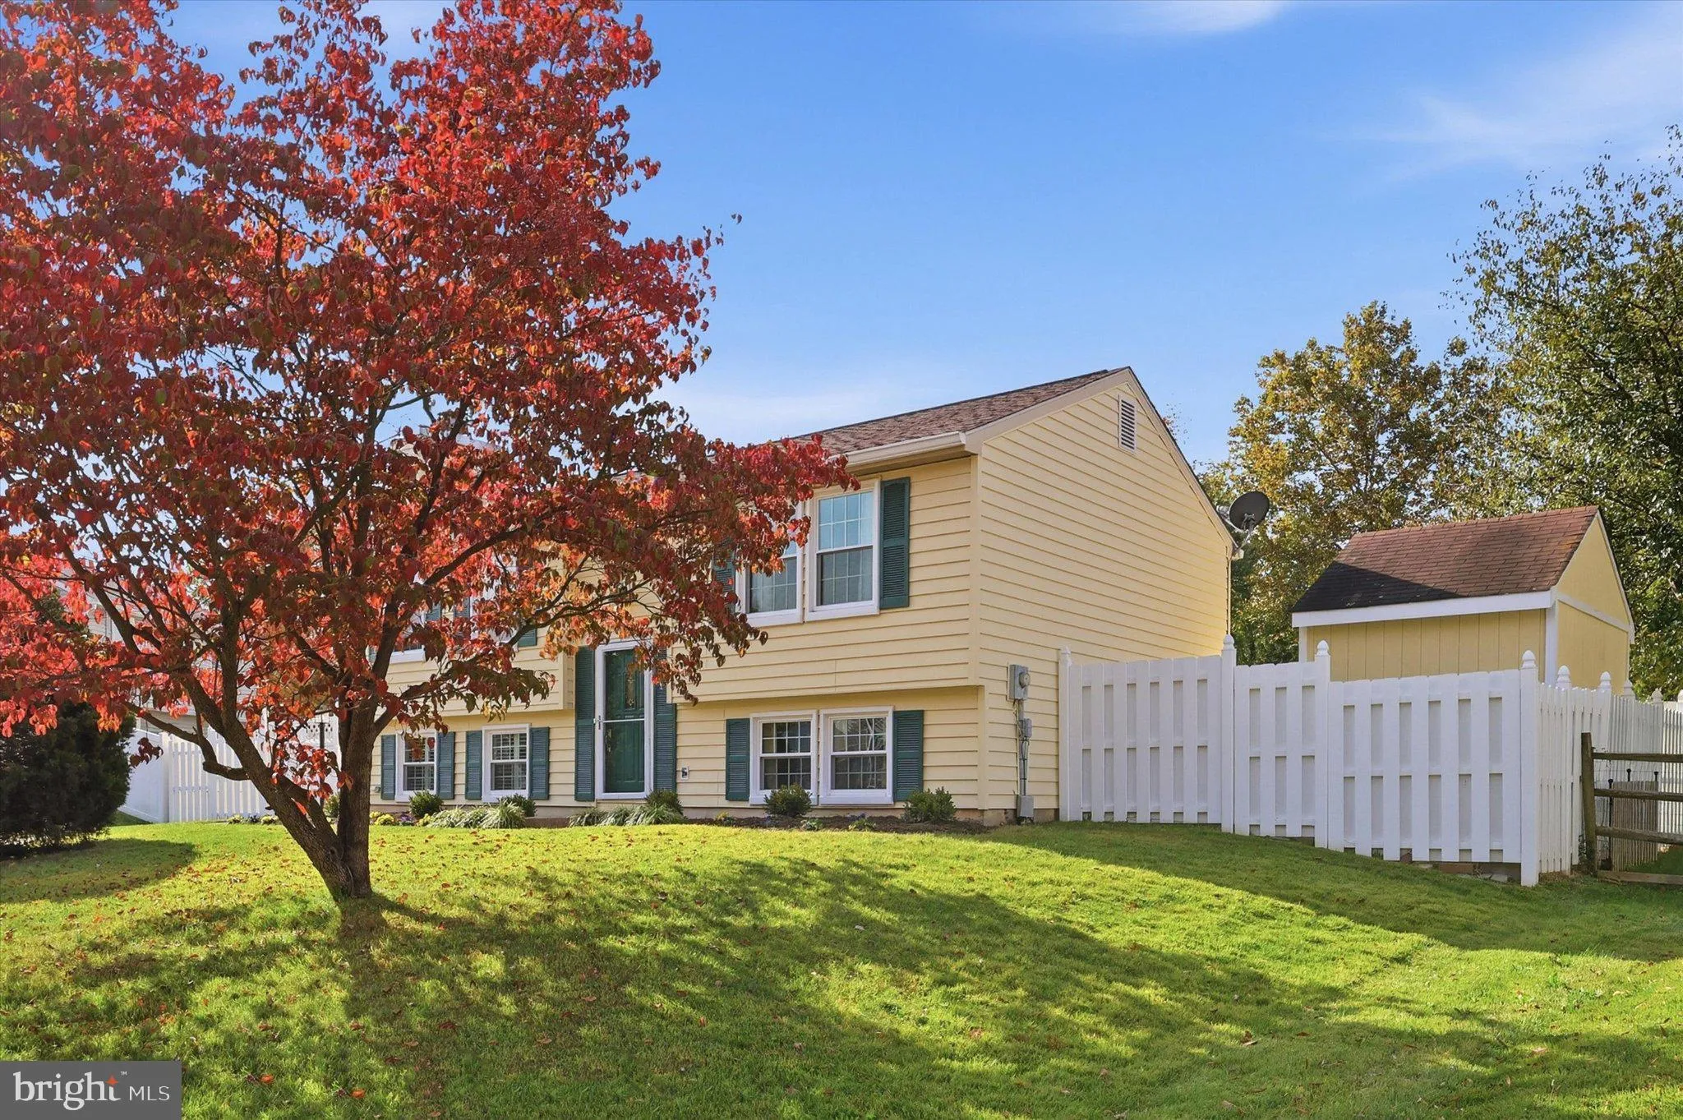
Welcome to 1310 Hillcrest Drive, fresh paint in this a split-foyer single-family home located in Frederick City. This property features 3 bedrooms and 2 full bathrooms, offering a versatile layout to suit a variety of living needs including a kitchen that walks out to a deck in the fully fenced back yard. Matching shed for added convenience and outdoor storage. NEW ROOF 2024, NEW FLOORING & NEW WINDOWS & NEW KITCHEN APPLIANCES 2026. Location! Location! Location! On top of the hill, just a half mile from Golden Mile with restaurants, movies, shopping, coffee, household stores, cell phone stores, gas stations; 1/4 mile from 2 different elementary schools; and the park around the corner is the coming site for the new West Frederick Library Branch scheduled to open 2029. All of this just a five-minute walk away.

Read More
Basic Details
  • Property Type: Residential
  • Listing Type: Active
  • Listing ID: MDFR2091340
  • Price: $415,000
  • View: Street
  • Bedrooms: 3
  • Rooms: 9
  • Bathrooms: 2
  • Sqft: 1,439 Sqft
  • Year Built: 1982
  • Lot Area: 0.18 Acre
  • Location: US, MD, FREDERICK-MD, Frederick, HILLCREST ORCHARDS, 21703
  • Structure Type: Detached
  • Heating System: Heat Pump(s)
  • Cooling System: Central A/C
  • Basement: Rear Entrance, Outside Entrance, Connecting Stairway, SumpPump
  • Fence: Rear
  • Fireplace: Equipment, Fireplace - Glass Doors, Mantel(s), Screen
  • Patio: Deck
  • Parking: Asphalt Driveway
  • Full Bathrooms: 2
  • Listing Status: Active
  • Roof: Architectural Shingle
Features & Appliances
Features
  • Utilities: Electric Available, Sewer Available
  • Window Features: DoublePaneWindows, Double Hung, Energy Efficient, Replacement, Screens, Vinyl Clad
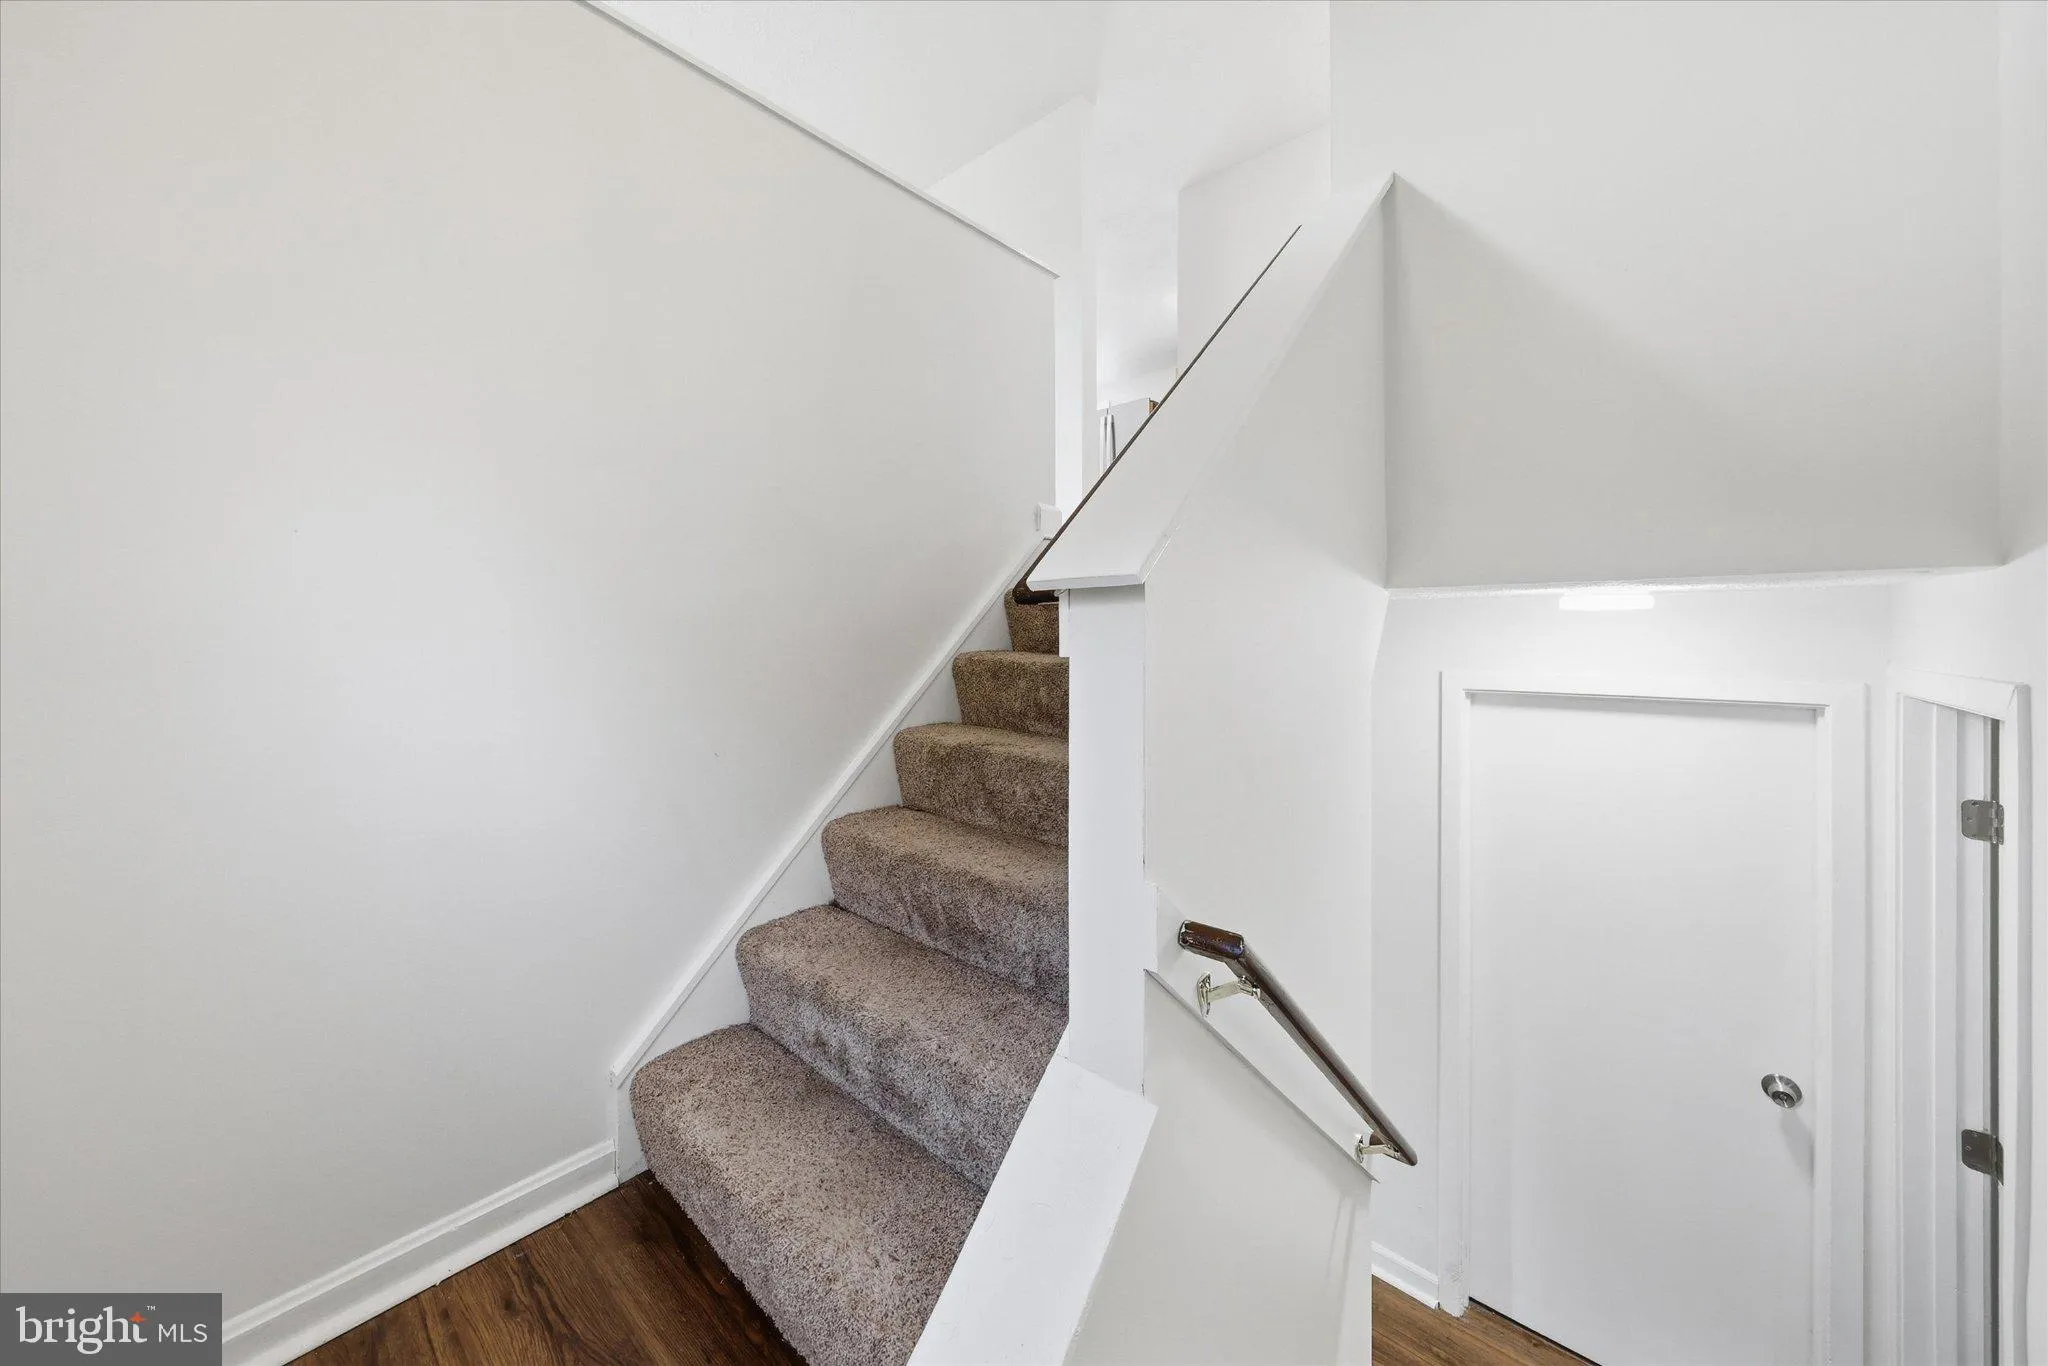
  • Architectural Style: Split Foyer
  • Exterior Features: Chimney Cap(s), Exterior Lighting, Sidewalks, Street Lights
  • Fireplaces Total: 1
  • Flooring: Luxury Vinyl Plank
  • Interior Features: Kitchen - Table Space, Window Treatments
  • Sewer: Public Sewer

Appliances
  • Appliances: Dishwasher, Disposal, Dryer, Exhaust Fan, Icemaker, Oven - Self Cleaning, Oven/Range - Electric, Refrigerator, Washer, Extra Refrigerator/Freezer
Ask Agent A Question Ask Agent A Question

Address Map Address Map
Neighborhood Neighborhood
  • Elementary School: BUTTERFLY RIDGE
  • High School: FREDERICK
  • Middle School: CRESTWOOD
MLS Addon MLS Addon
  • Office Name: Taylor Properties
  • Agent Name: Anna Lee Williams
Additional Information Additional Information
  • Water Source: Public
  • Accessibility Features: None
  • Construction Materials: Frame
  • Foundation Details: Block
  • Levels: 2
  • Lot Features: Private, Rear Yard, Road Frontage, SideYard(s)
  • On Market Date: 2026-10-29
Financial Financial
  • Tax Annual Amount: 6763.0
Listing Information Listing Information
  • Originating System Name: Bright
  • List Agent Mls Id: 3082043
  • List Office Mls Id: TAYL1
  • MLS Status: ACTIVE-BRIGHT
  • Modification Timestamp: 2026-10-30T09:44:02Z
  • Status Change Timestamp: 2026-10-29T04:00:00Z
Rob Spicer Broker, GRI Rob Spicer Broker, GRI Spicer Real Estate

7201 Wisconsin Avenue

Mortgage Calculator
$
$ %
Years
%
$ %Per Year
$ % Per Year

$
