Spicer Real Estate
  • Share
$2,850
Active Active
VA,Mclean

Location 1800 OLD MEADOW ROAD, Mclean, VA 22102

  • Sqft 1,702 Sqft SQFT
  • Bed 2
  • Bath 2
Basic Details Basic Details
Description

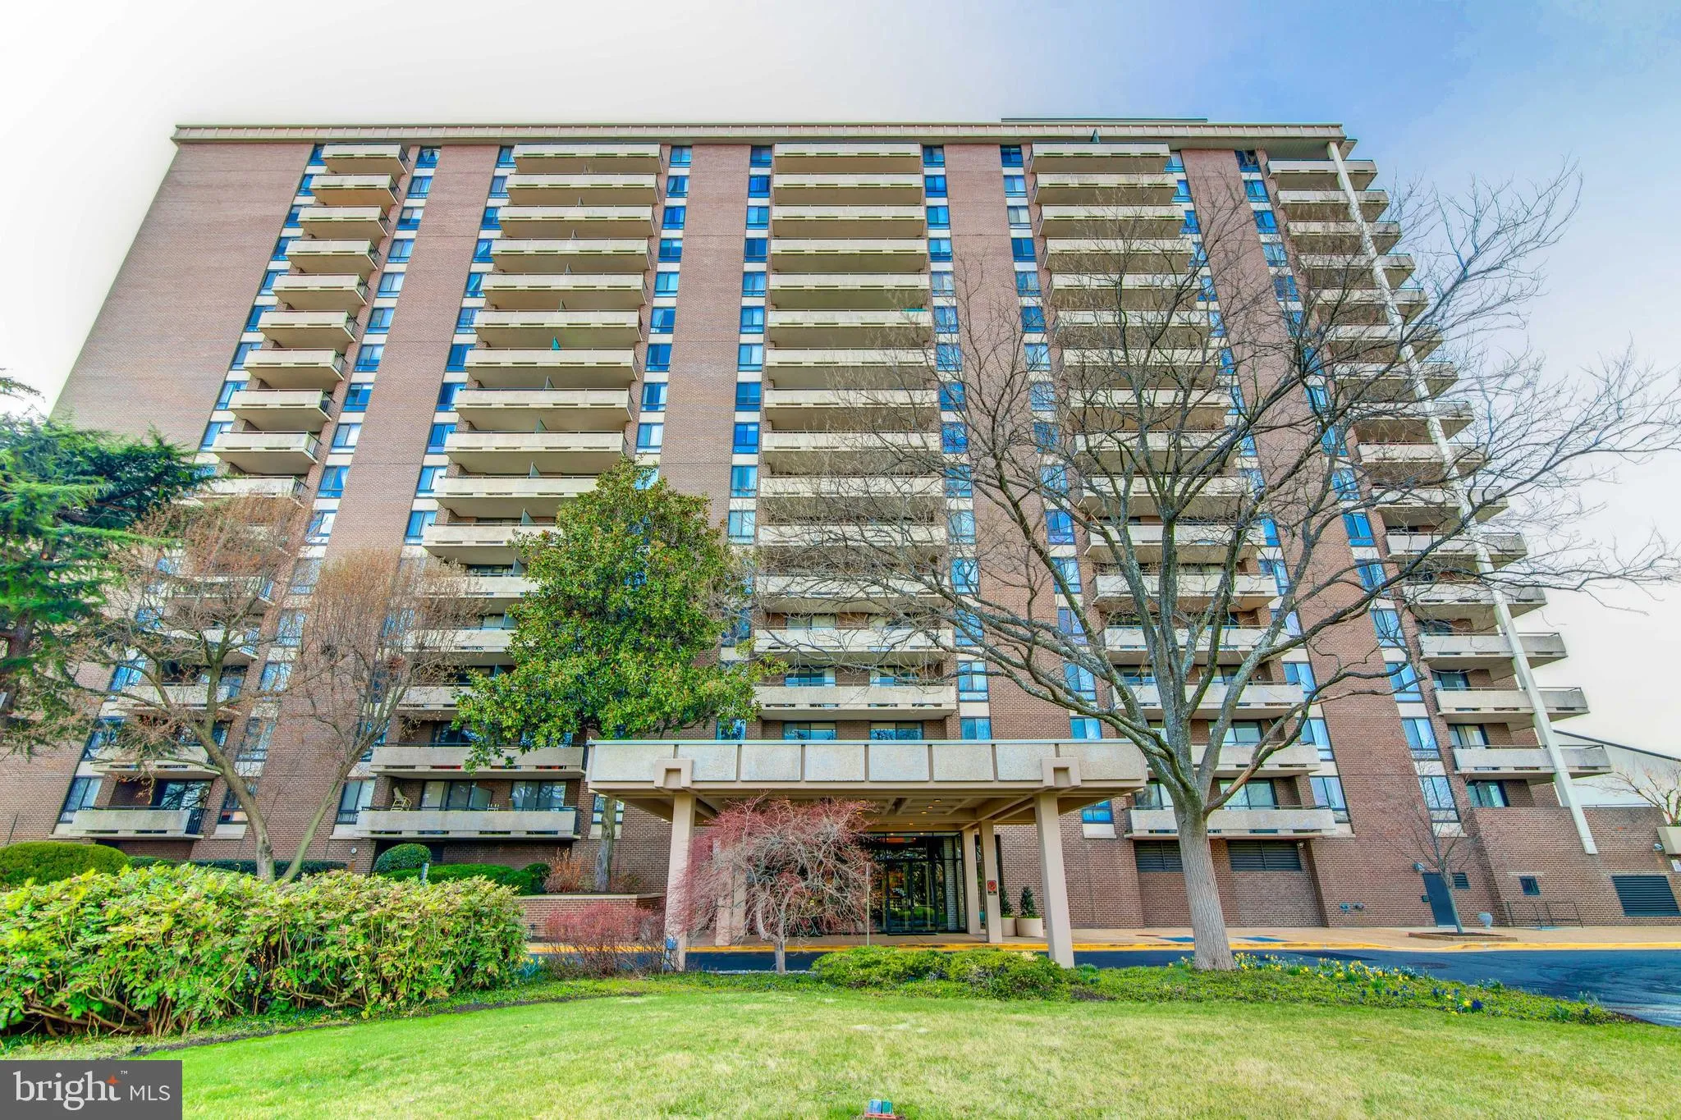
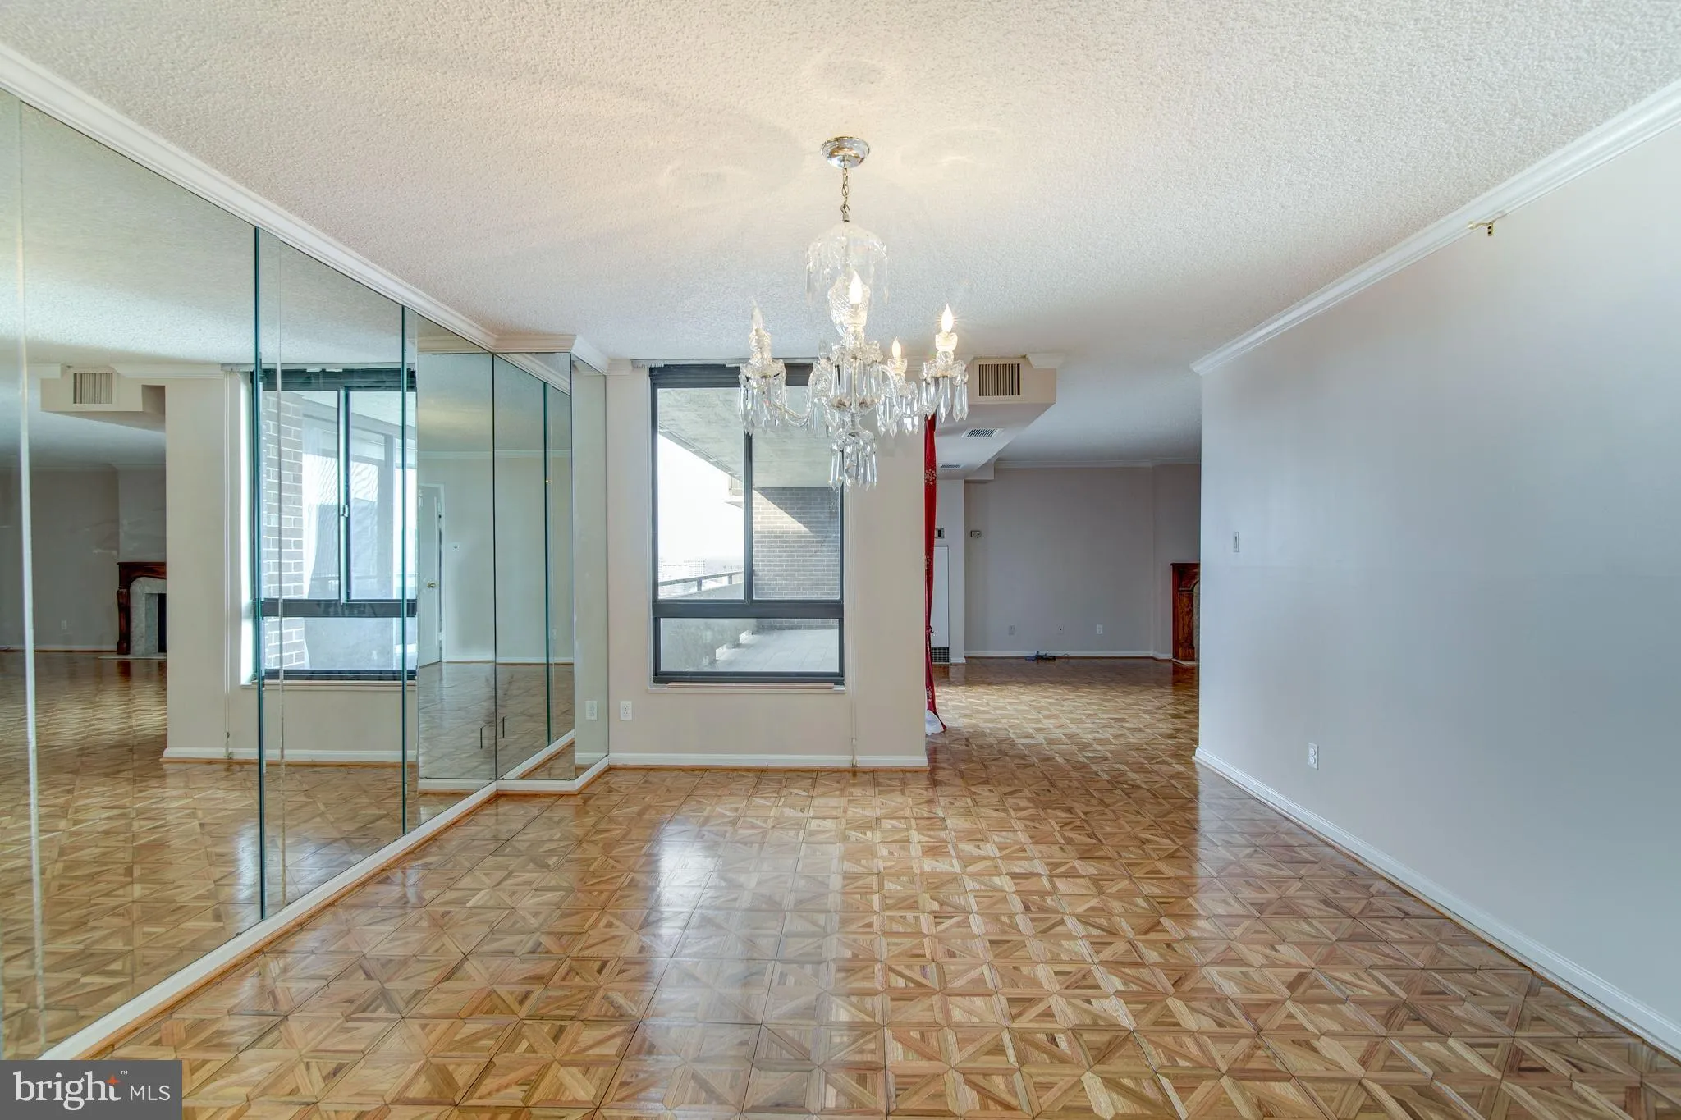
Best deal in all of Tysons, McLean and Vienna! This unit is, by far, the lowest price (dollars per square foot) of any unit in Tysons Corner; do the research, and you will see. We are offering a HUGE Beautiful fully-modernized apartment with Great Views at an unbeatable price! One of the largest units in the Regency...

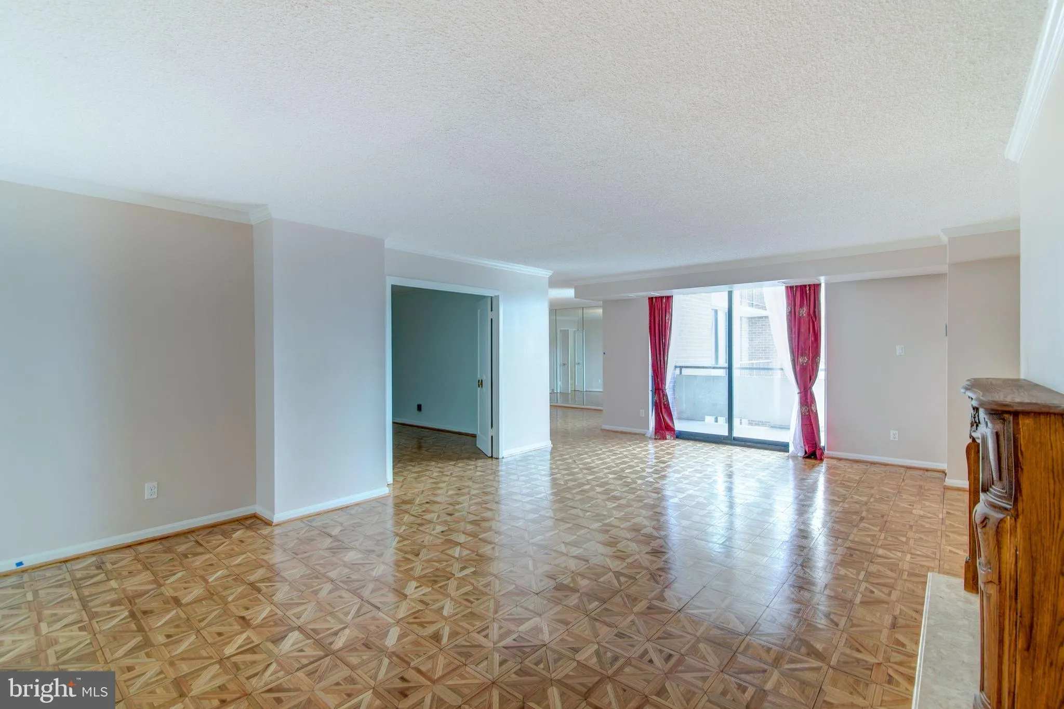
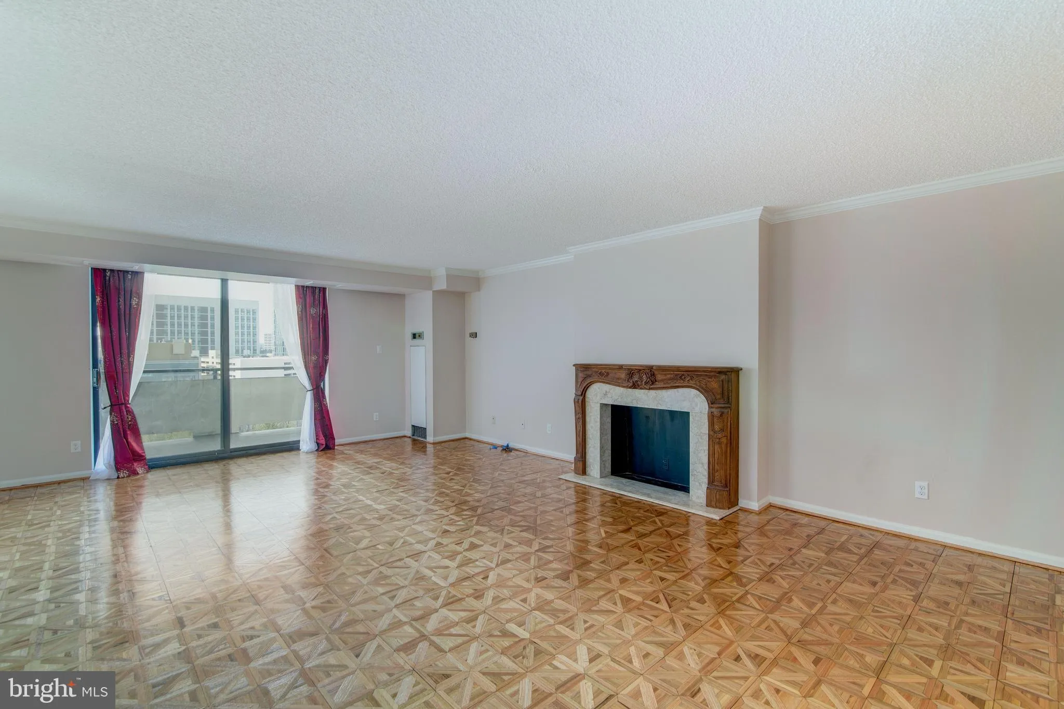
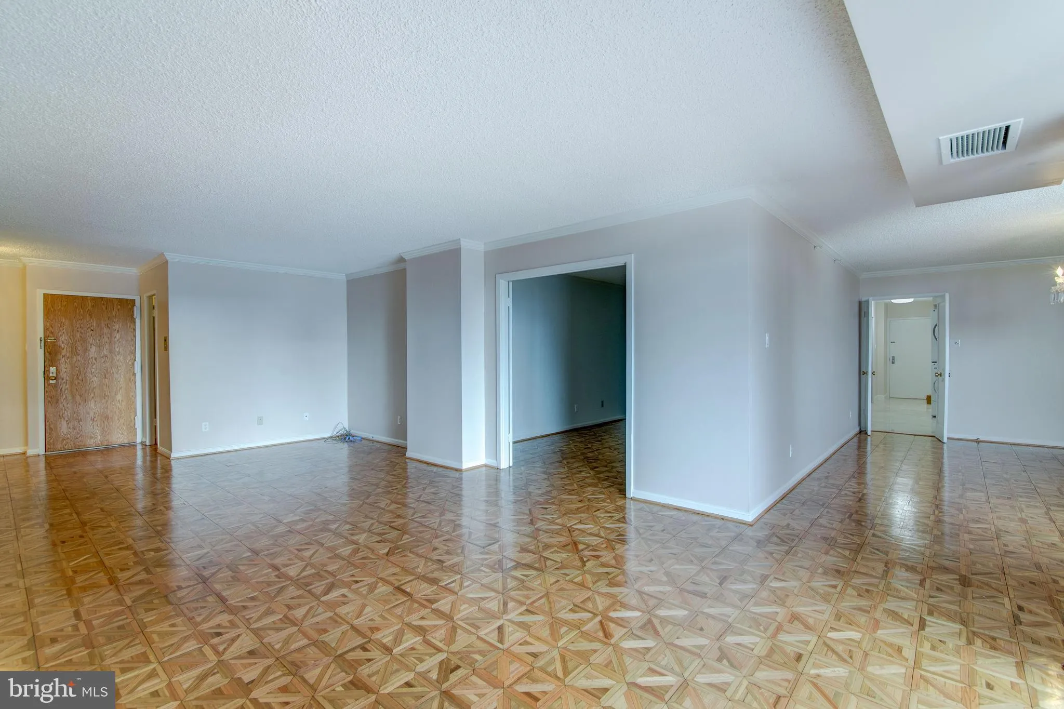
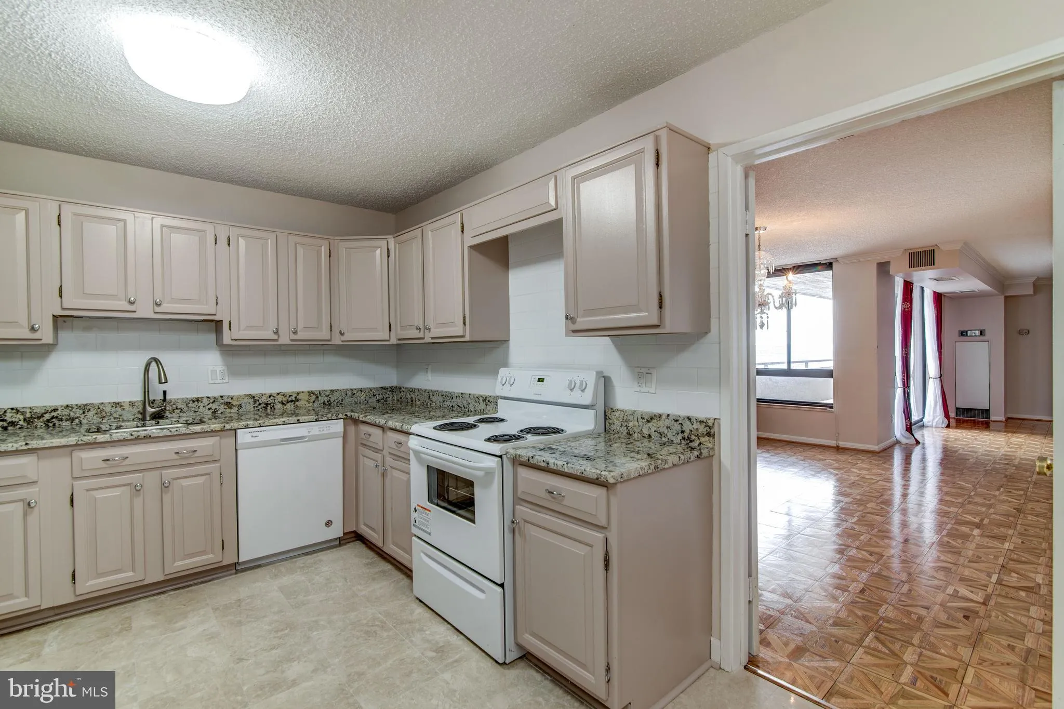
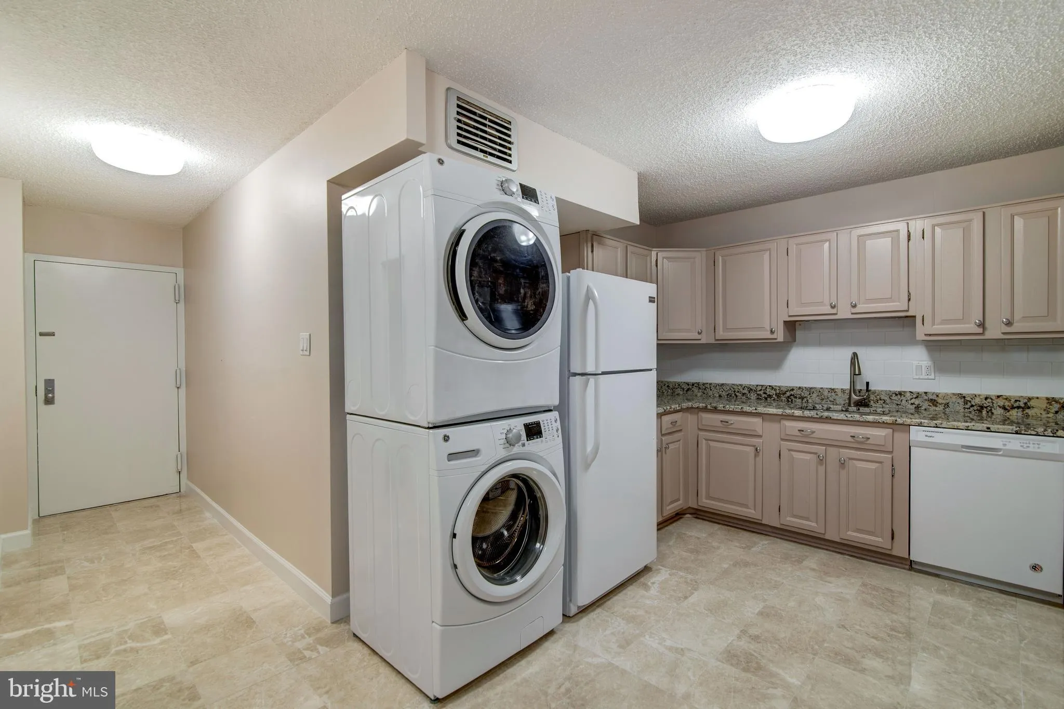
Best deal in all of Tysons, McLean and Vienna! This unit is, by far, the lowest price (dollars per square foot) of any unit in Tysons Corner; do the research, and you will see. We are offering a HUGE Beautiful fully-modernized apartment with Great Views at an unbeatable price! One of the largest units in the Regency! Recently remodeled with hardwood & marble flooring, granite counters, renovated bath w/marble & ceramic tiles. Walk to Metro! Large upgraded balcony. Assigned garage space/secure building. OneLife Fitness Premiere Club next door to building! 1 reserved garage parking space is included with the unit. There is no storage locker included with the unit, but there is plenty of walk-in closet storage within the unit itself (see floor plan). Current 1BR may be converted to 2BR on request for acceptable lease terms. ALL UTILITIES (except TV, Phone and/or Internet) INCLUDED! PLEASE NOTE: Elevator “FEE” is actually a refundable deposit which is held by management during reserved elevator use.

Read More
Basic Details
  • Property Type: Residential Lease
  • Listing Type: Active
  • Listing ID: VAFX2313160
  • Price: $2,850
  • Bedrooms: 2
  • Rooms: 8
  • Bathrooms: 2
  • Sqft: 1,702 Sqft
  • Year Built: 1977
  • Location: US, VA, FAIRFAX-VA, Mclean, REGENCY AT MCLEAN, 22102
  • Structure Type: Unit/Flat/Apartment
  • Heating System: Forced Air
  • Cooling System: Central A/C
  • Parking: Lighted Parking, Assigned
  • Full Bathrooms: 2
  • Listing Status: Active
Features & Appliances
Features
  • Utilities: Cable TV Available
  • Architectural Style: Traditional
  • Interior Features: Breakfast Area, Butlers Pantry, Crown Moldings, Dining Area, Elevator, Entry Level Bedroom, Flat, Floor Plan - Traditional, Kitchen - Country, Kitchen - Eat-In, Kitchen - Table Space, Primary Bath(s), Bathroom - Soaking Tub, Upgraded Countertops, Walk-in Closet(s), Wainscotting, Window Treatments, Wood Floors, Carpet
  • Sewer: Public Sewer

Appliances
  • Appliances: Dishwasher, Disposal, Dryer - Electric, Dryer - Front Loading, Oven/Range - Electric, Refrigerator, Washer, Washer - Front Loading, Washer/Dryer Stacked
Ask Agent A Question Ask Agent A Question

Address Map Address Map
Neighborhood Neighborhood
  • Elementary School: WESTGATE
  • High School: MARSHALL
  • Middle School: KILMER
MLS Addon MLS Addon
  • Office Name: Metropol Realty
  • Agent Name: Gregory Miele
Additional Information Additional Information
  • Water Source: Public
  • Accessibility Features: Elevator
  • Association Amenities: Beauty Salon, Convenience Store, Elevator, Gated Community, Party Room, Reserved/Assigned Parking, Security, Swimming Pool, Storage Bin
  • Construction Materials: Concrete, Brick Veneer
  • Electric: 110 Volts
  • Entry Level: 15
  • Garage: 1.0
  • Levels: 1
  • On Market Date: 2026-05-19
  • Rent Includes: Common Area Maintenance, Electricity, Gas, Grounds Maintenance, Heat, Air Conditioning, Parking, Snow Removal, Trash Removal, Taxes, Water
Financial Financial
  • Association Fee Includes: Air Conditioning, Electricity, Heat, Pool(s)
Listing Information Listing Information
  • Originating System Name: Bright
  • List Agent Mls Id: 3090900
  • List Office Mls Id: MTP1
  • MLS Status: ACTIVE-BRIGHT
  • Modification Timestamp: 2026-10-05T20:59:26Z
  • Status Change Timestamp: 2026-05-19T04:00:00Z
Rob Spicer Broker, GRI Rob Spicer Broker, GRI Spicer Real Estate

7201 Wisconsin Avenue

Mortgage Calculator
$
$ %
Years
%
$ %Per Year
$ % Per Year

$
