Spicer Real Estate
  • Share
$2,600
Active Active
MD,Upper Marlboro

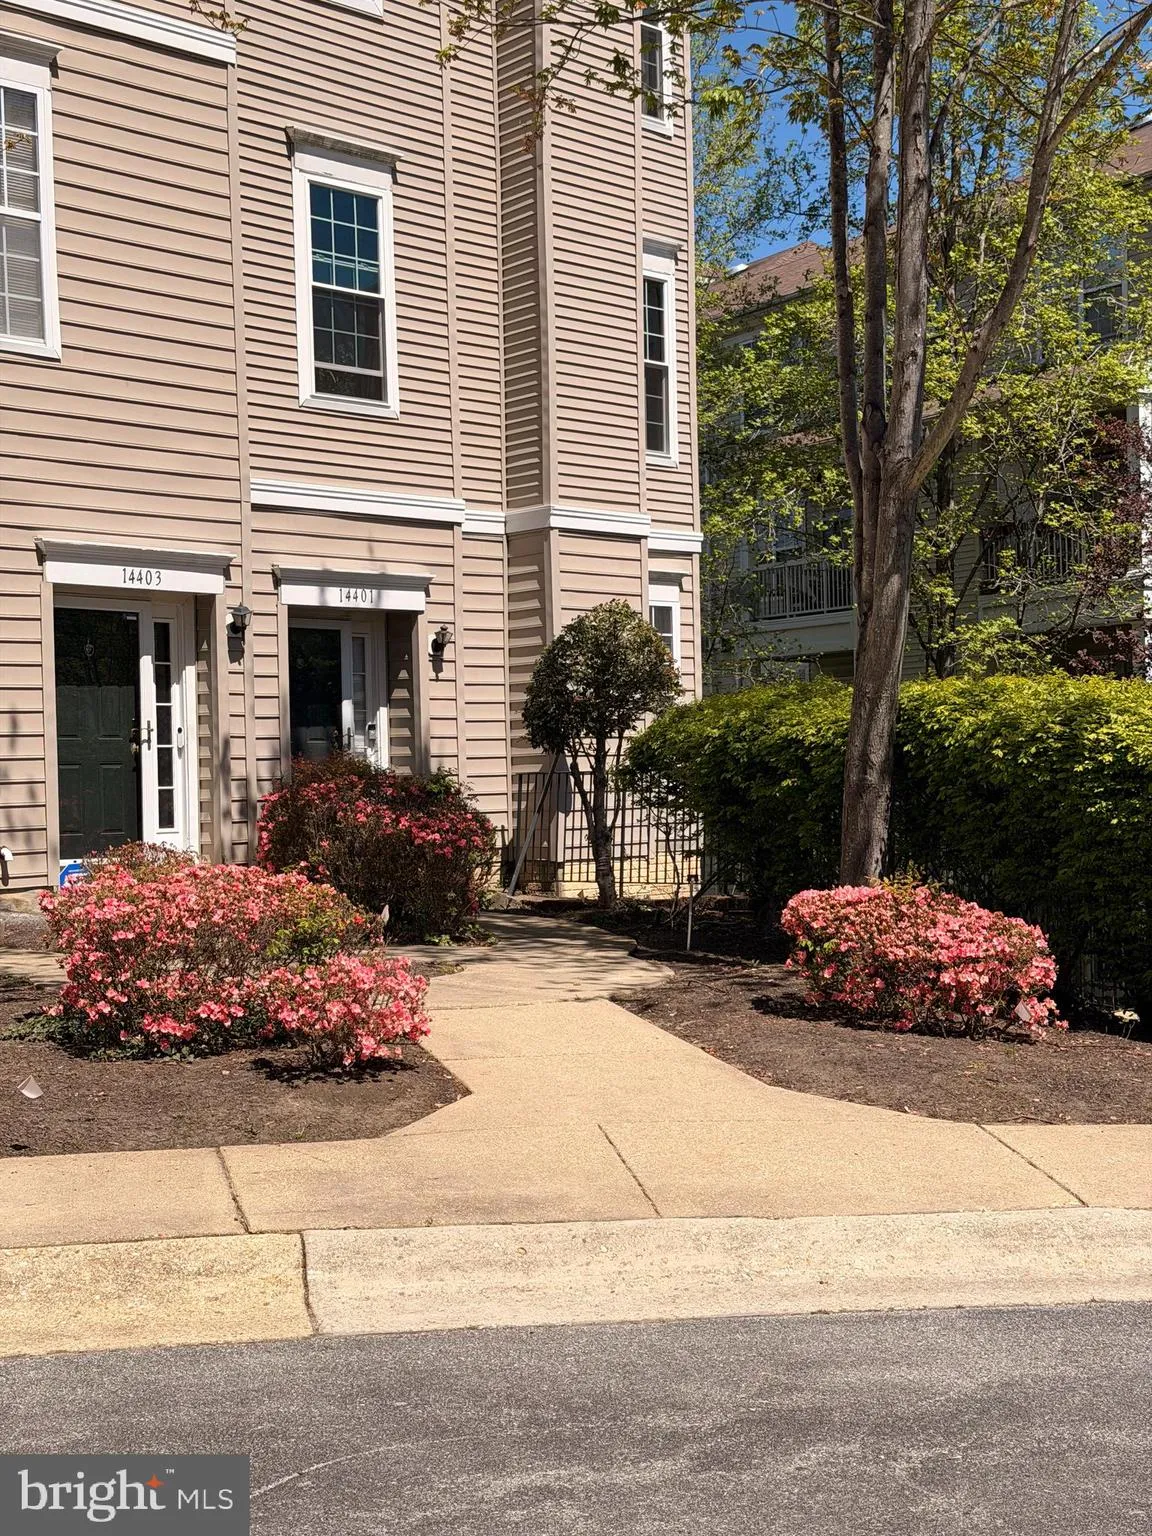
Location 14401 HAMPSHIRE HALL COURT, Upper Marlboro, MD 20772

  • Sqft 1,270 Sqft SQFT
  • Bed 2
  • Bath 2
Basic Details Basic Details
Description

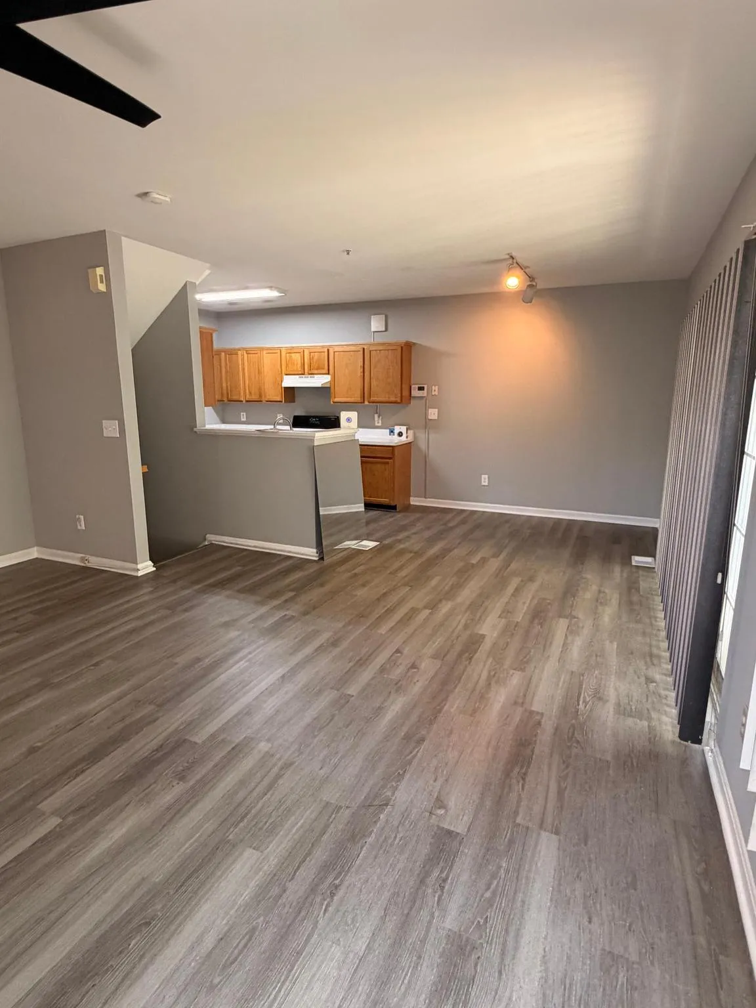
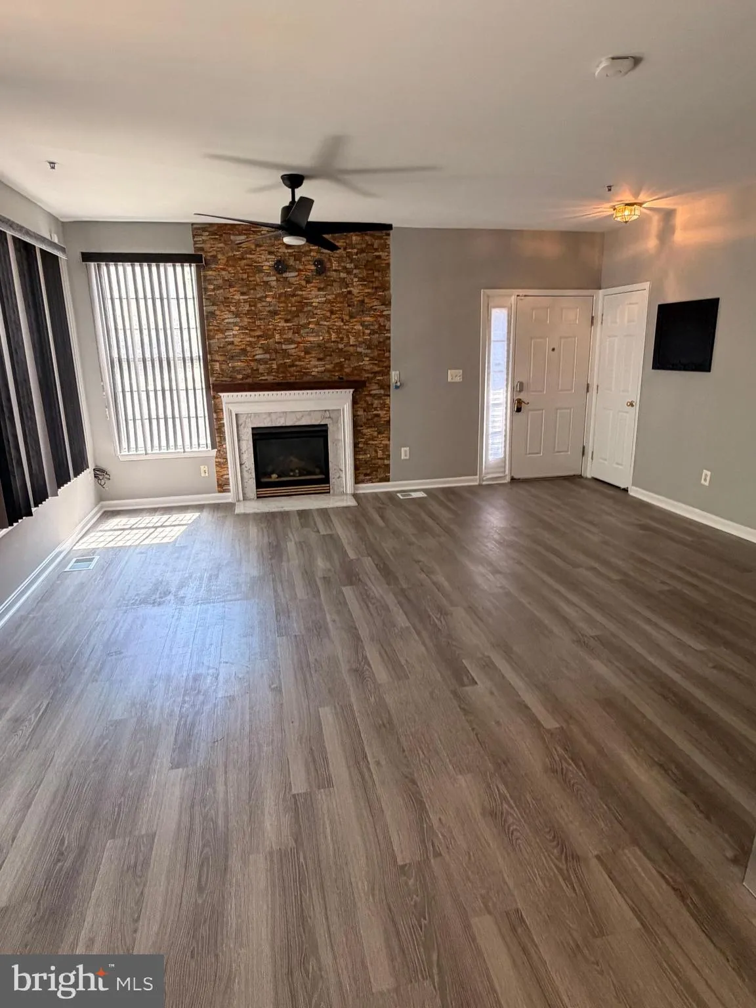
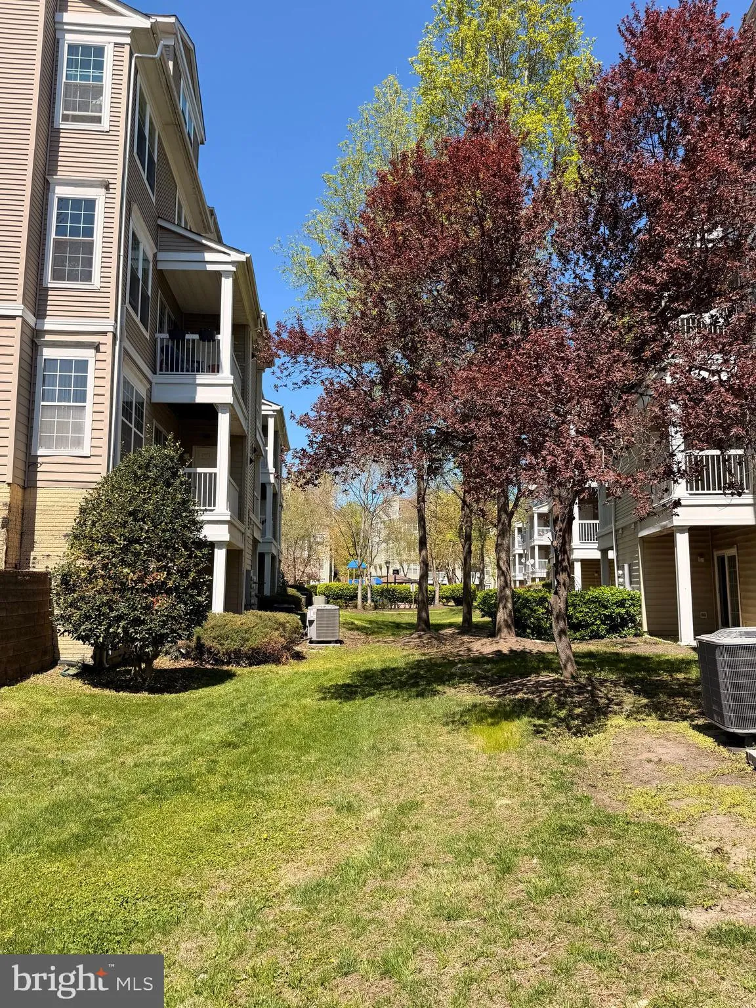
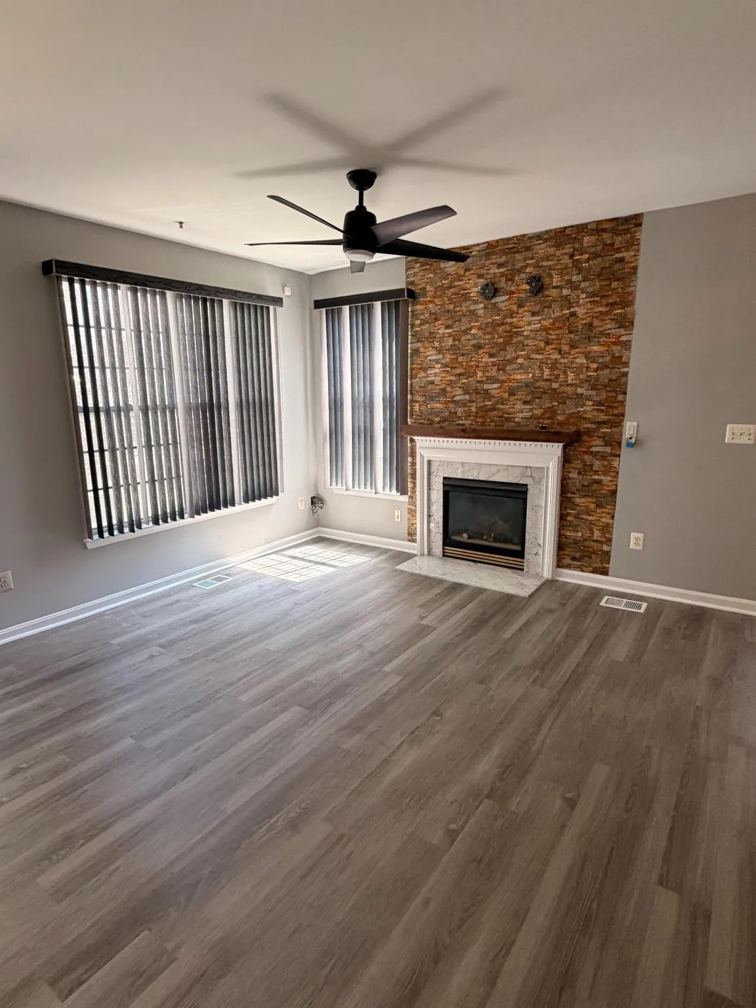
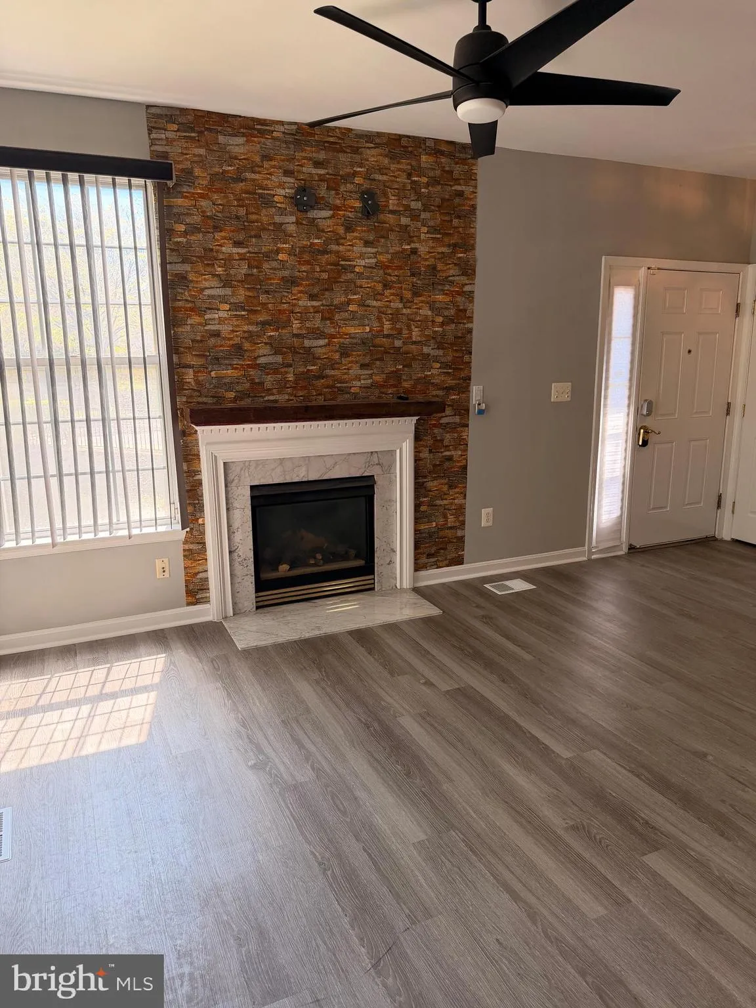
2-bedroom bottom floor, 2-bath condo, two-level home, Brand New LVP flooring, fresh paint, enter through the welcoming foyer on the ground level — choose from the attached garage or the charming front door, ensuring your ease and privacy. The heart of the home lies on the second level, showcasing an open-concept l...

2-bedroom bottom floor, 2-bath condo, two-level home, Brand New LVP flooring, fresh paint, enter through the welcoming foyer on the ground level — choose from the attached garage or the charming front door, ensuring your ease and privacy. The heart of the home lies on the second level, showcasing an open-concept layout that seamlessly connects the modern kitchen, inviting dining area, and a living room adorned with a cozy fireplace, perfect for those chilly evenings, that leads to the balcony Imagine sipping your morning coffee on your private balcony, where tranquility awaits. This condo is ideally located just moments away from shopping, schools, and more, including the lively Dutch Farmers Market and Marlboro Village shopping center. With easy access to major routes like Rt. 4, Richie Marlboro Rd, and I95/495, commuting and exploring the area could not be easier. schedule a viewing today credibility and income is very important.

Read More
Basic Details
  • Property Type: Residential Lease
  • Listing Type: Active
  • Listing ID: MDPG2215252
  • Price: $2,600
  • Bedrooms: 2
  • Bathrooms: 2
  • Sqft: 1,270 Sqft
  • Year Built: 2001
  • Lot Area: 0.05 Acre
  • Location: US, MD, PRINCE GEORGES-MD, Upper Marlboro, HAMPSHIRE HALL CONDO, 20772
  • Structure Type: End of Row/Townhouse
  • Heating System: Forced Air
  • Cooling System: Ceiling Fan(s), Central A/C
  • Basement: Heated, Outside Entrance, Windows, Fully Finished, Connecting Stairway
  • Full Bathrooms: 2
  • Listing Status: Active
Features & Appliances
Features
  • Architectural Style: Contemporary
  • Fireplaces Total: 1
  • Sewer: Public Sewer
Ask Agent A Question Ask Agent A Question

Address Map Address Map
MLS Addon MLS Addon
  • Office Name: RE/MAX Realty Group
  • Agent Name: Anthony J Lasswell
Additional Information Additional Information
  • Water Source: Public
  • Accessibility Features: None
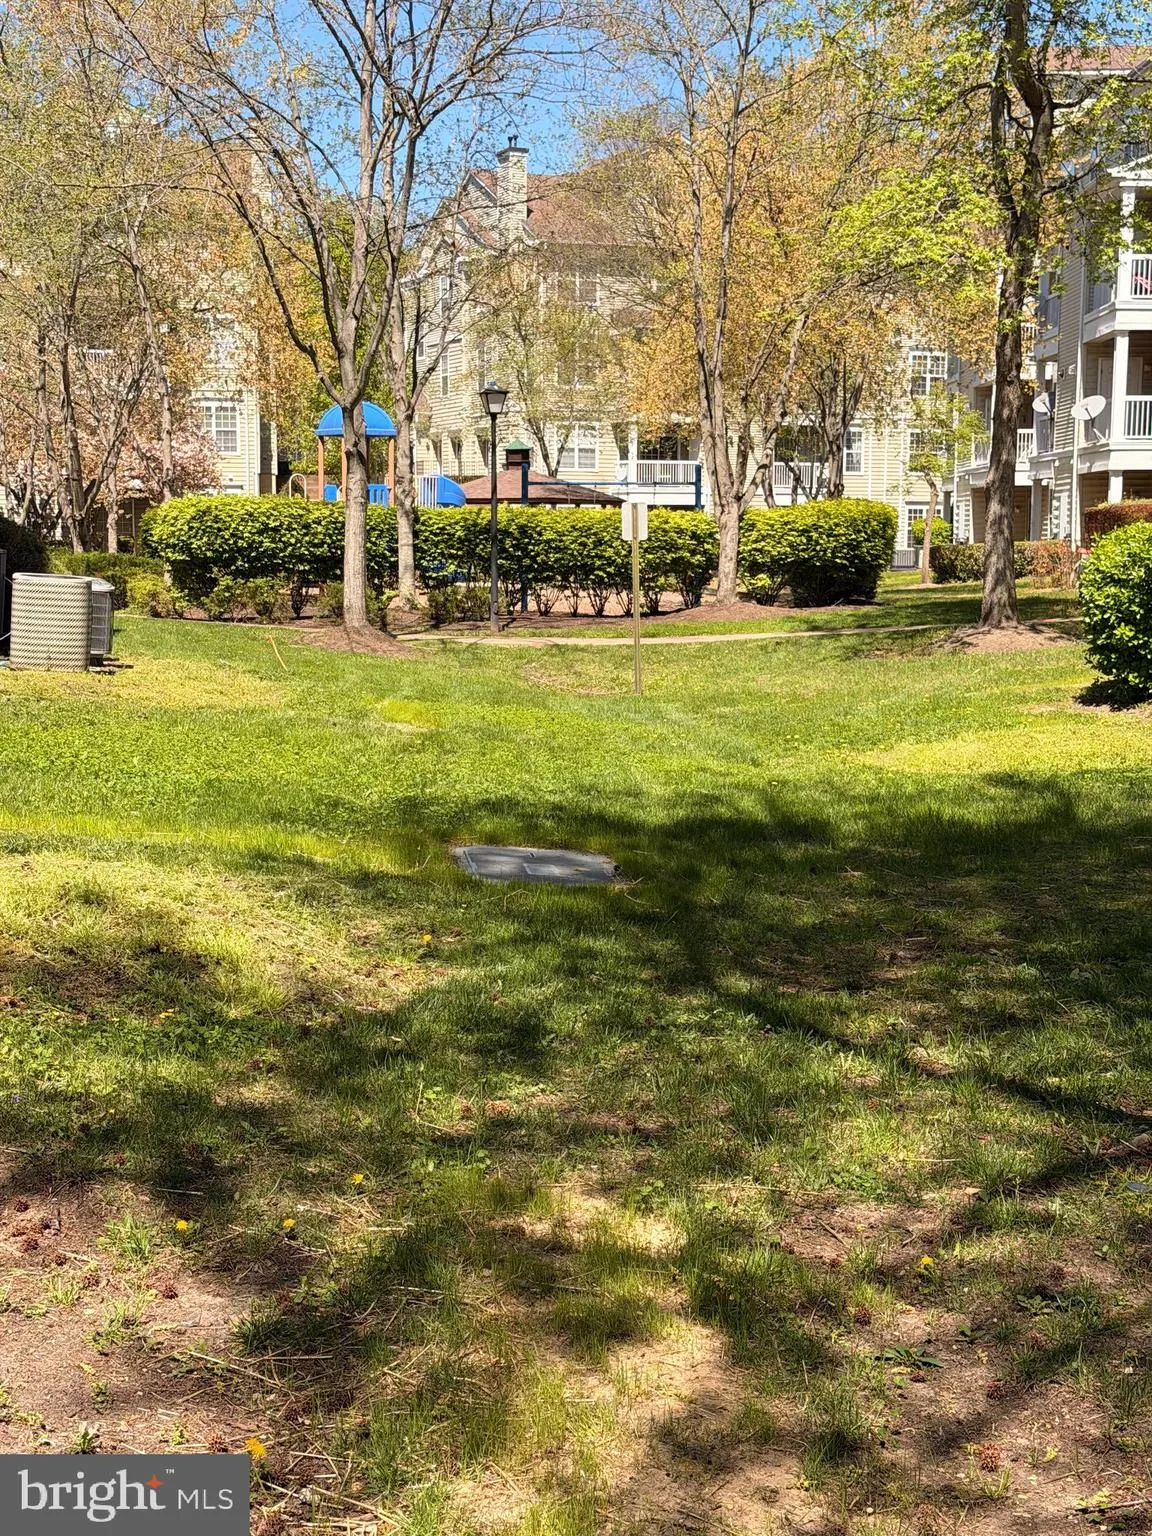
  • Association Amenities: Bike Trail, Common Grounds, Picnic Area, Tot Lots/Playground
  • Construction Materials: Brick, Vinyl Siding
  • Foundation Details: Slab
  • Garage: 1.0
  • Levels: 2
  • On Market Date: 2026-08-14
Financial Financial
  • Association Fee: 192.0
  • Association Fee Frequency: Annually
  • Association Fee Includes: Common Area Maintenance, Ext Bldg Maint, Insurance, Lawn Maintenance, Management, Road Maintenance, Snow Removal, Trash
  • Association Yn: 1
Listing Information Listing Information
  • Originating System Name: Bright
  • List Agent Mls Id: 110075
  • List Office Mls Id: RMAX1002
  • MLS Status: ACTIVE-BRIGHT
  • Modification Timestamp: 2026-10-05T21:08:18Z
  • Status Change Timestamp: 2026-08-14T04:00:00Z
Rob Spicer Broker, GRI Rob Spicer Broker, GRI Spicer Real Estate

7201 Wisconsin Avenue

Mortgage Calculator
$
$ %
Years
%
$ %Per Year
$ % Per Year

$
