
 Share
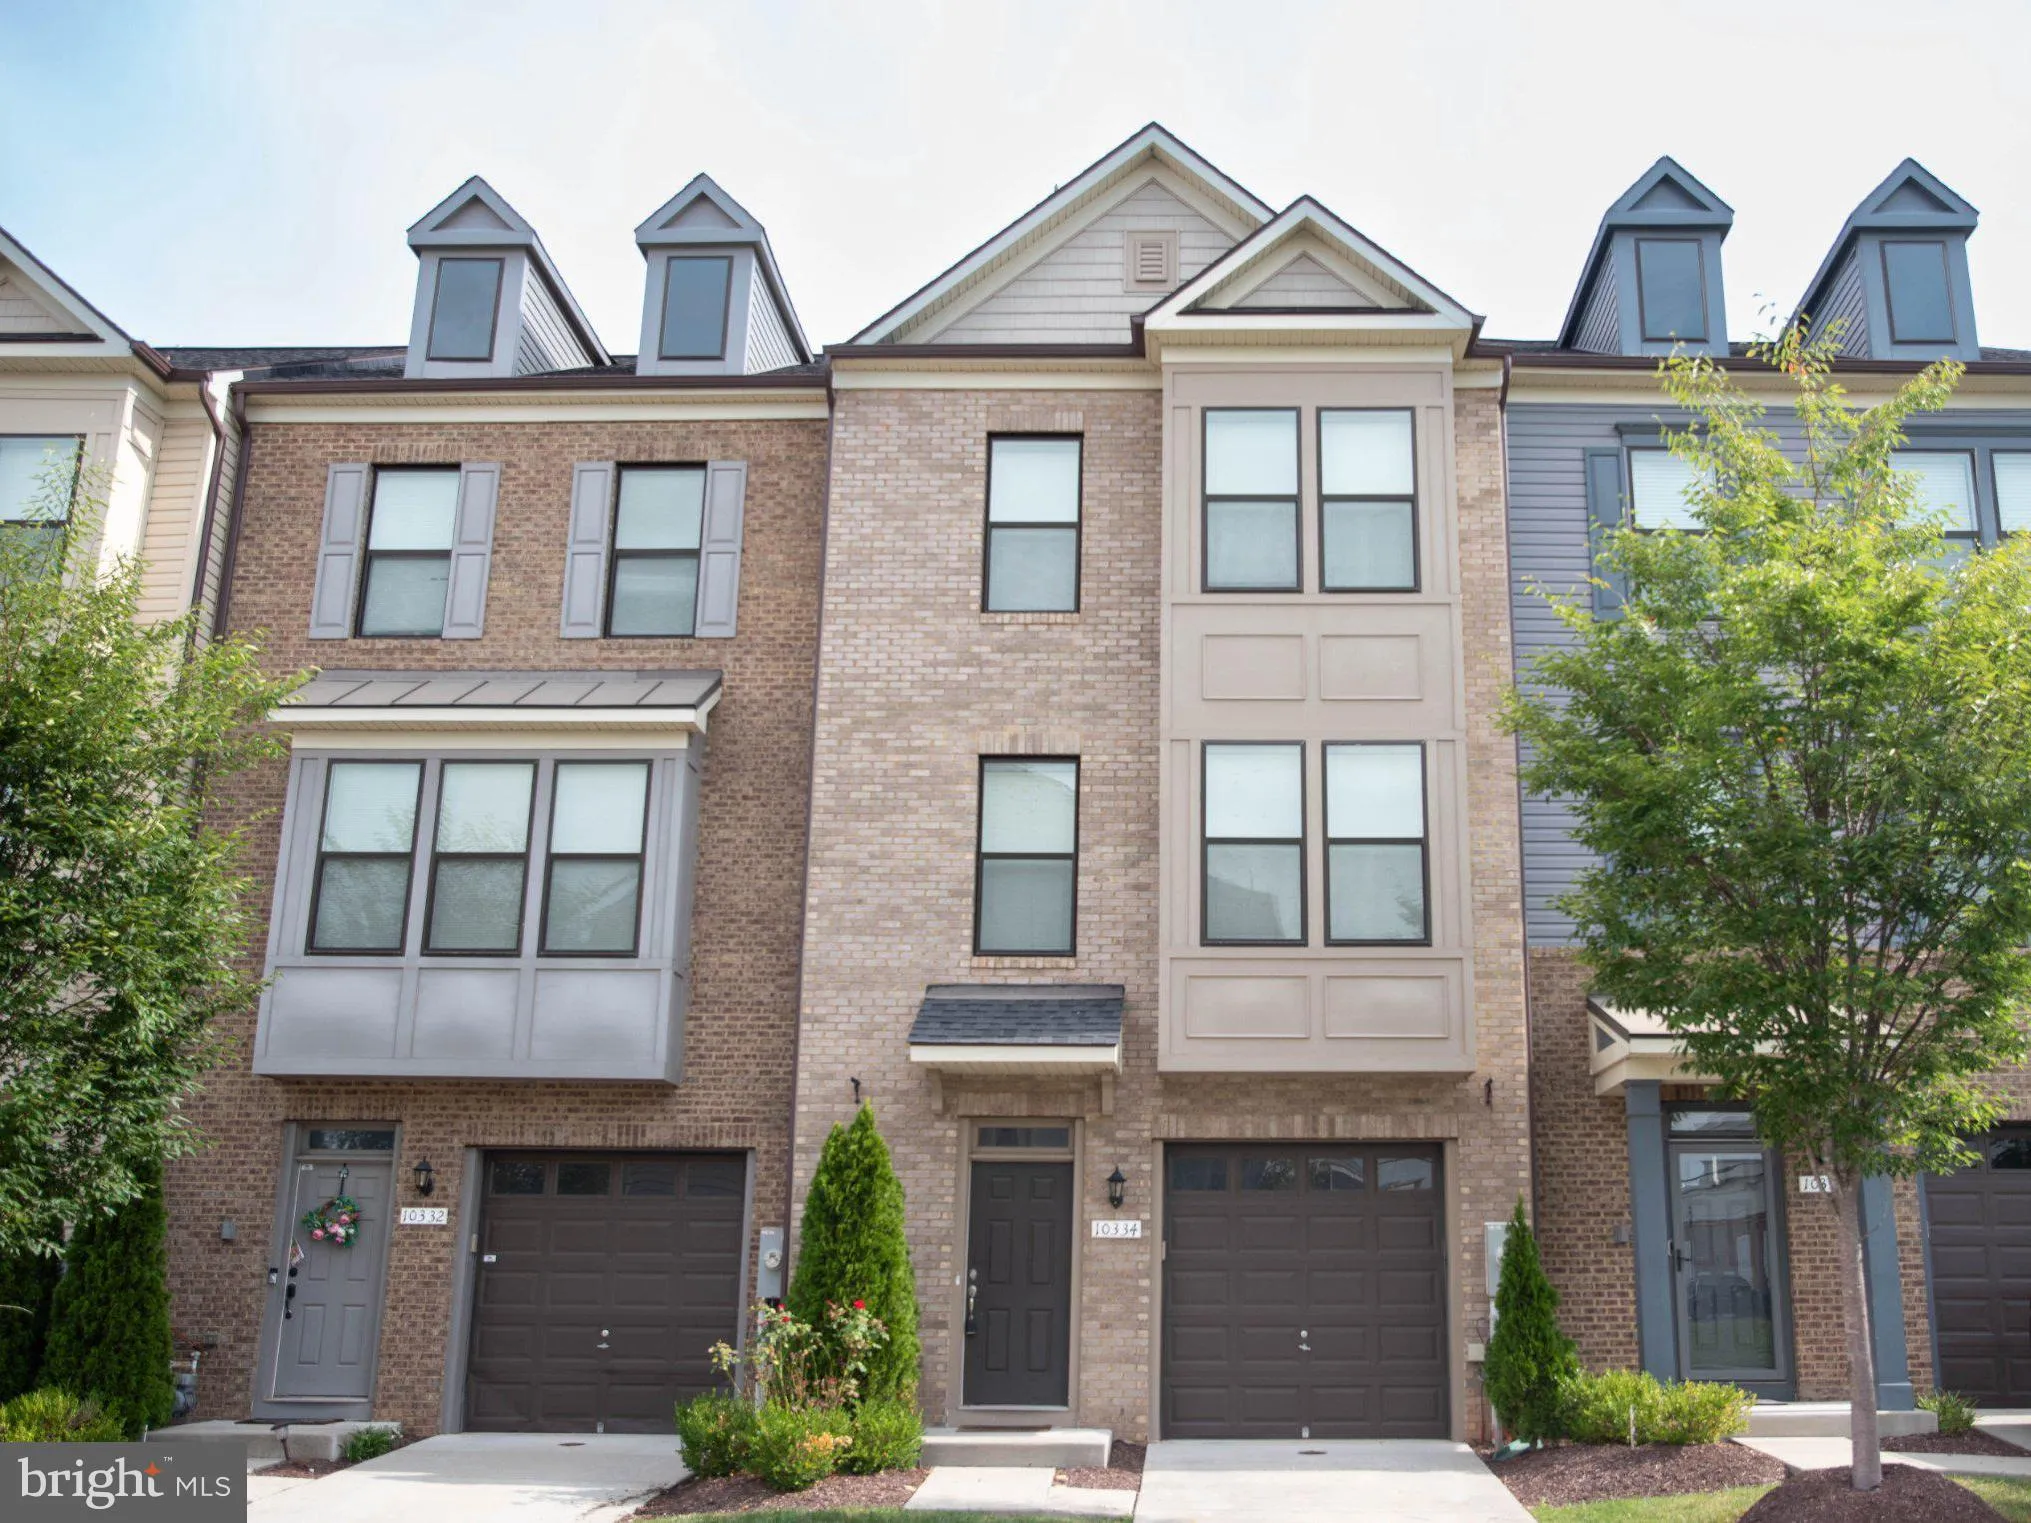
 10334 VISTA MEADOW WAY, Lanham, MD 20706
 1,632 Sqft SQFT
 3
 4
 Basic Details
Location, location, location! Walking distance to Target, Home Depot, Chipotle and many other stores and fine dining. In close proximity to the major highways (295, 495 and 50). Easy access to DC, VA and Annapolis. Also minutes from the New Carrollton Metro station, Amtrack and Greyhound stations. The W.B.A. walking...
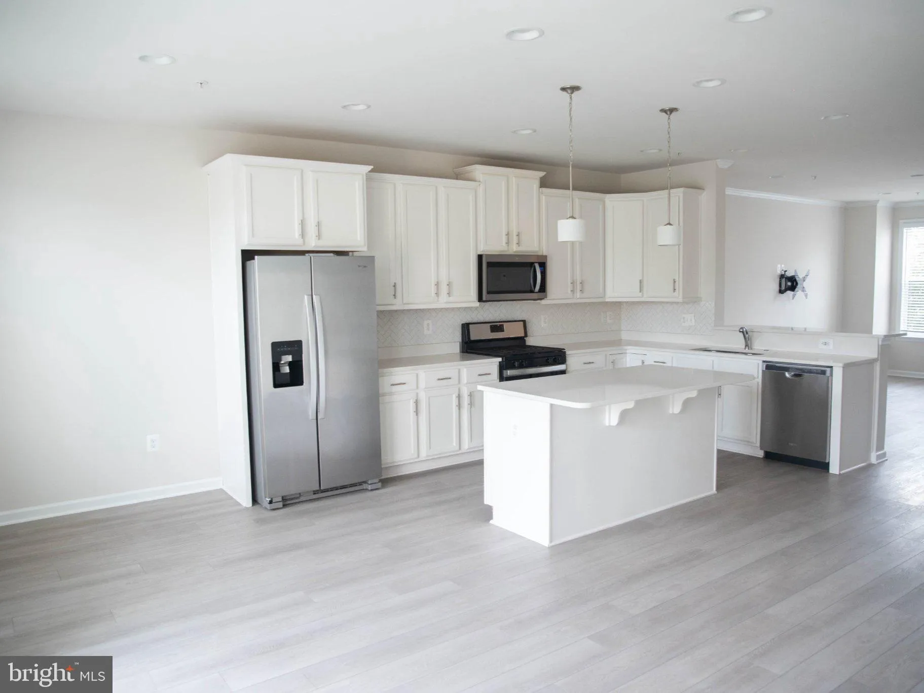
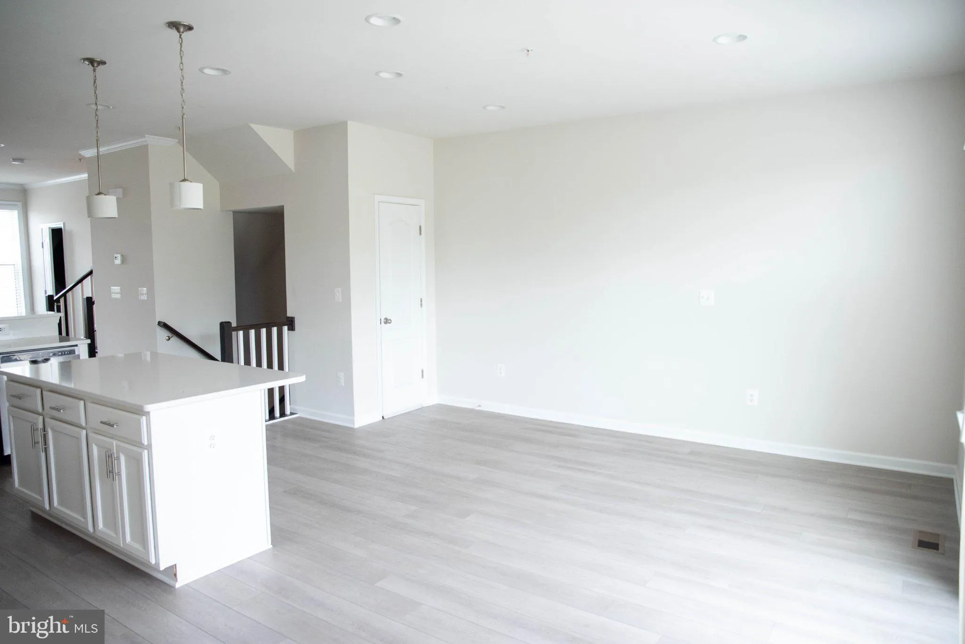
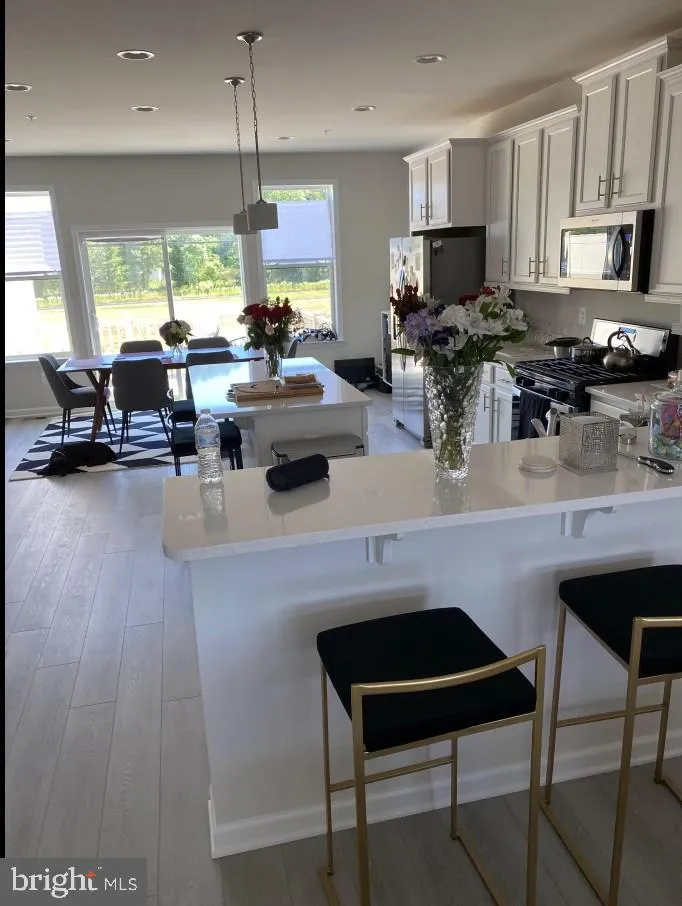
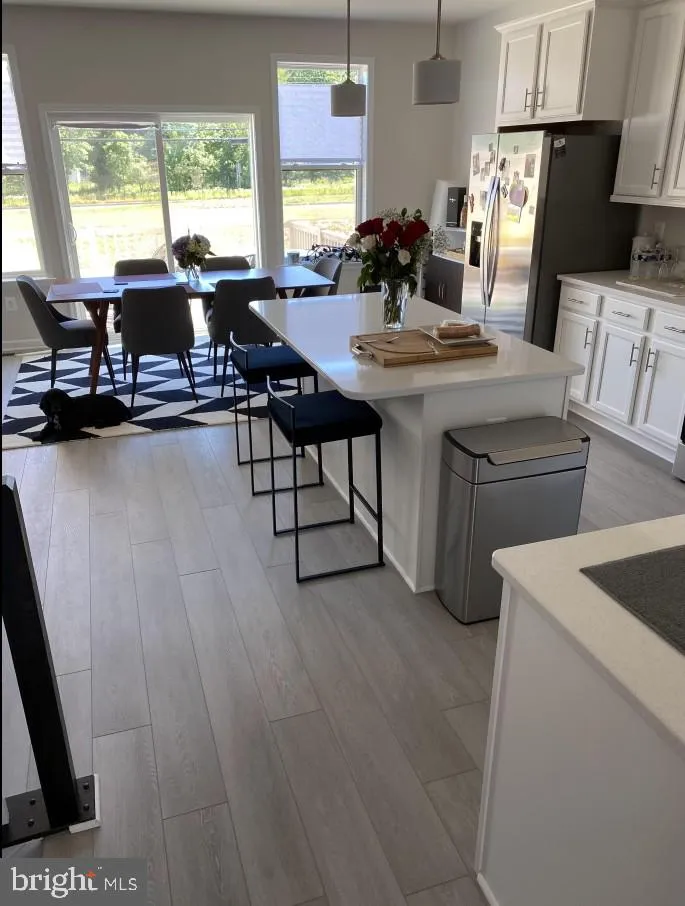
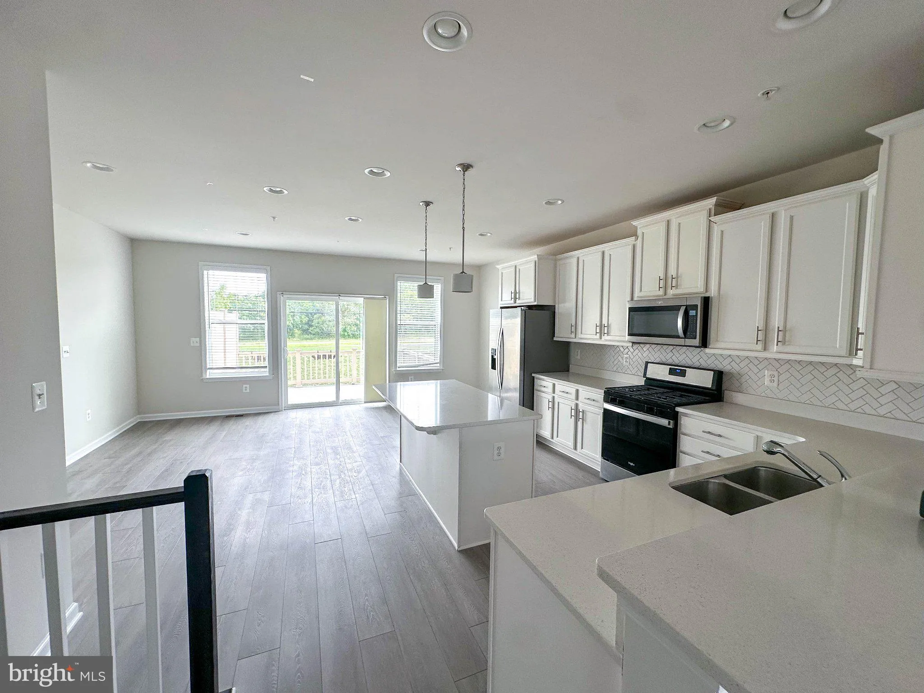
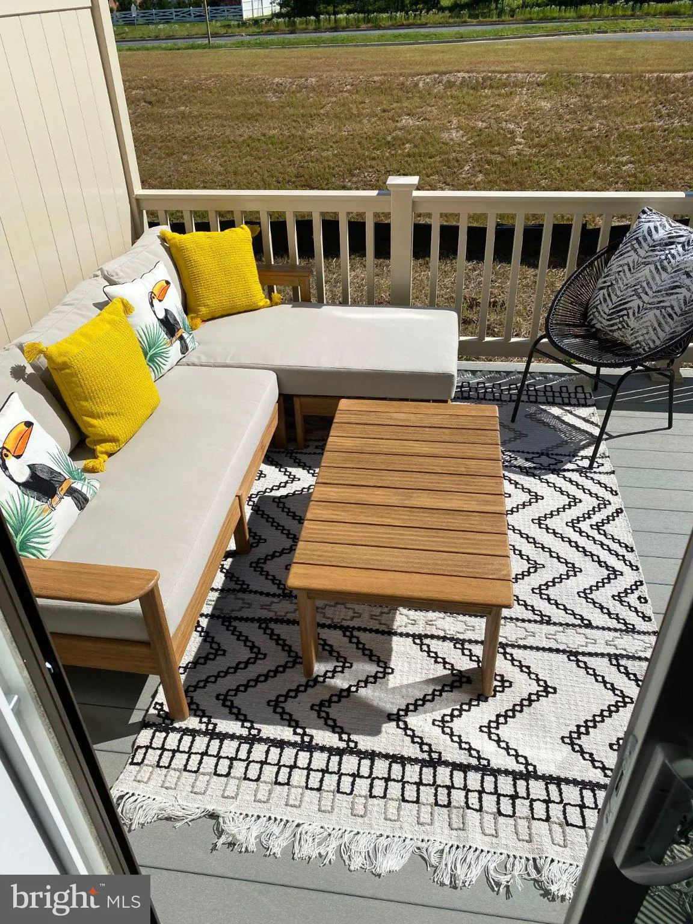
Location, location, location! Walking distance to Target, Home Depot, Chipotle and many other stores and fine dining. In close proximity to the major highways (295, 495 and 50). Easy access to DC, VA and Annapolis. Also minutes from the New Carrollton Metro station, Amtrack and Greyhound stations. The W.B.A. walking trail is located directly across the street from the townhouse. The townhouse boasts hardwood floors throughout. Also has a bonus room on the first floor entry level that can be used as either a bedroom, family room or office with a full bathroom. The choice is yours. The second floor is bright and spacious with the open concept kitchen with dining/family room and living room. The deck off of the dining/family room, is an extension for entertaining and family gatherings. The kitchen has stainless steel appliances, with soft closure cabinets. The bedrooms are all located on the third level. The master suite has two large walk in closets. Dual vanities in bathroom with soaking tub and separate shower. The laundry room is also located on this level. The house still looks and shows like it is brand new. You will not be disappointed. Thank you for showing.
 Features & Appliances
 Ask Agent A Question
 Address Map
 MLS Addon
 Additional Information
 Financial
Listing Information
 Rob Spicer Broker, GRI
Spicer Real Estate
7201 Wisconsin Avenue
 RobSpicer@SpicerRealEstate.com
 2403881030
 2403881030
 7201 Wisconsin Avenue


