
 Share
 13103 DULEY STATION ROAD, Upper Marlboro, MD 20772
 2,548 Sqft SQFT
 4
 3
 Basic Details
OPEN HOUSE SUNDAY, NOV 1ST, 1PM-4PM, NO SHOWINGS BEFORE OPEN HOUSE, Property not ready. Rare opportunity to own a 48-acre horse farm and gorgeous renovated brick home in the heart of Croom. The property offers plenty of open pasture and extensive acreage with room to expand your farming operation, keep horses or liv...
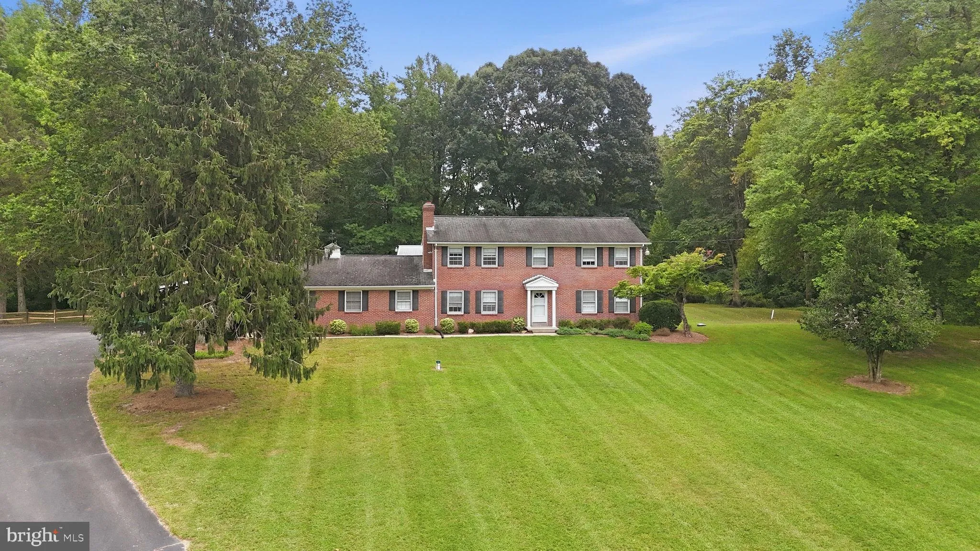
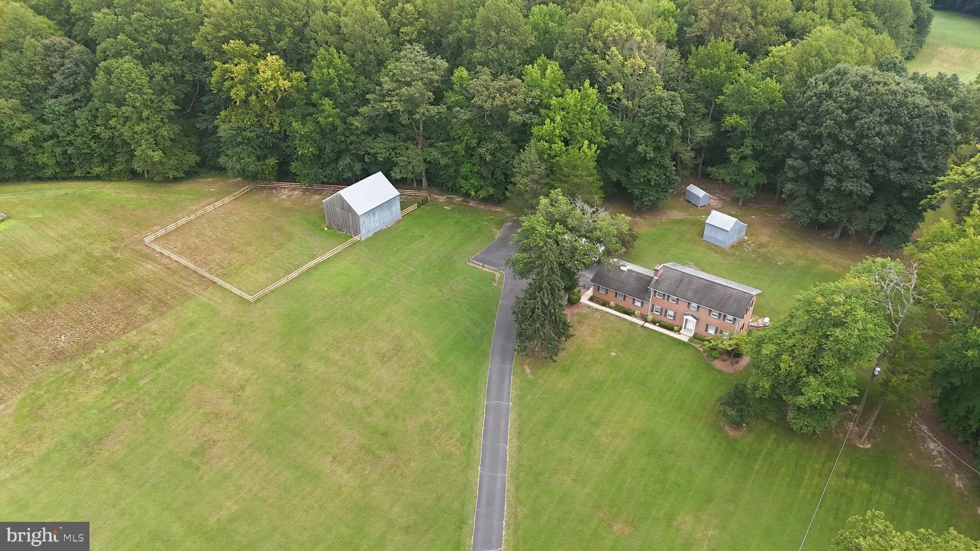
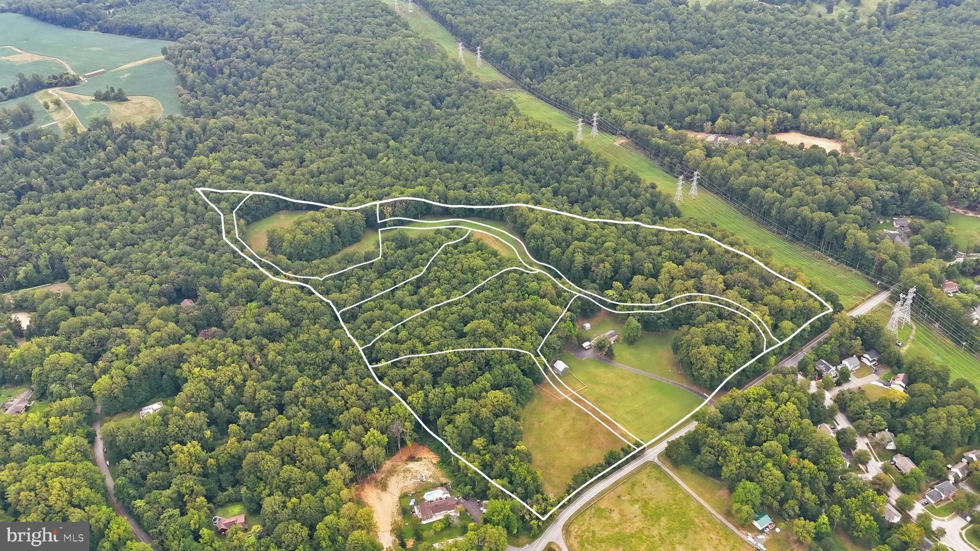
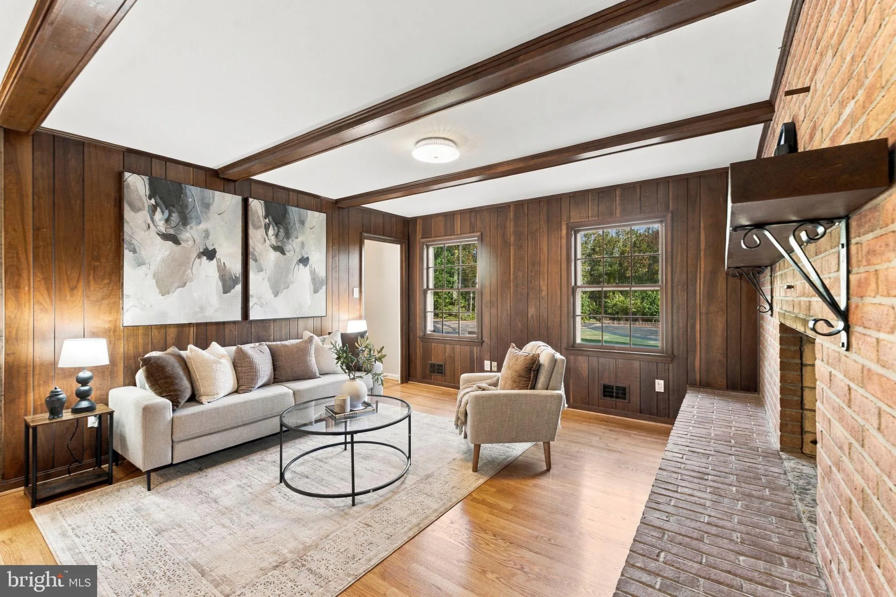
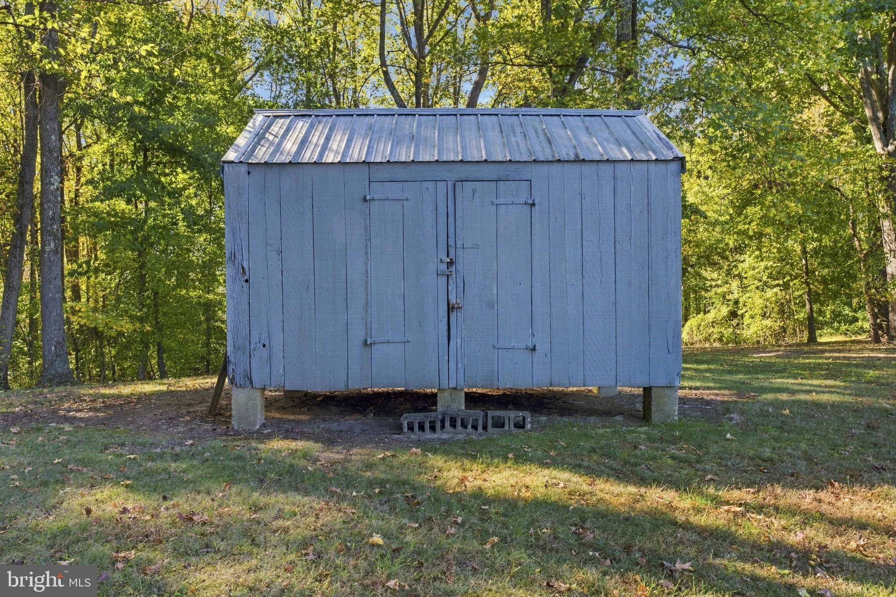
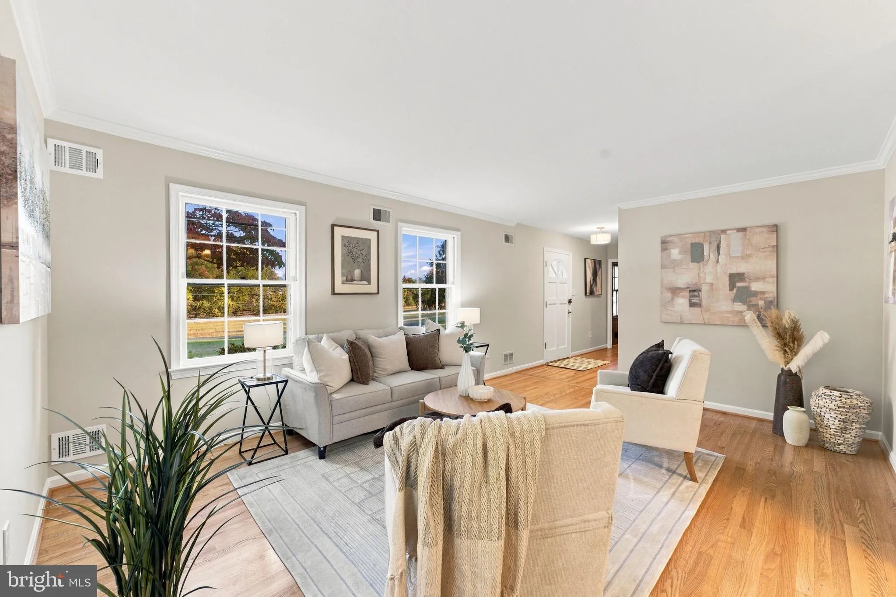
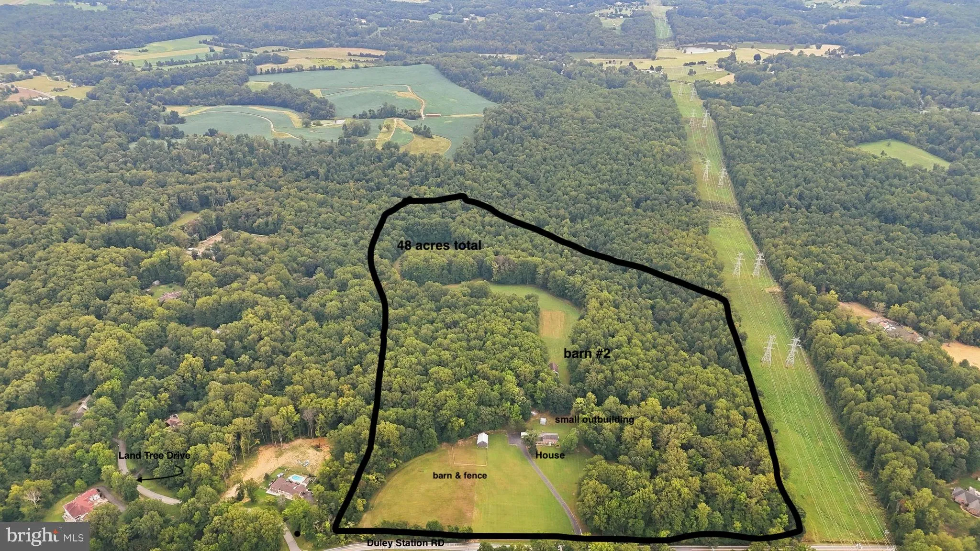
OPEN HOUSE SUNDAY, NOV 1ST, 1PM-4PM, NO SHOWINGS BEFORE OPEN HOUSE, Property not ready. Rare opportunity to own a 48-acre horse farm and gorgeous renovated brick home in the heart of Croom. The property offers plenty of open pasture and extensive acreage with room to expand your farming operation, keep horses or live stock, grow crops, or simply enjoy the privacy and possibilities that come with 48 acres. The property consists of seven separate parcels, and offers for the home with less acreage will be considered. This 4-bedroom, 2.5-bath brick home offers beautifully refinished hardwood floors throughout the main and upper levels and newly renovated bathrooms. The main level features an eat-in kitchen with a peninsula, formal dining room, living room, and den with a large brick wood-burning fireplace. Lots of windows bring in natural light throughout, creating a bright and welcoming home. A screened-in porch off the den provides a great spot to enjoy the peaceful farm setting and surrounding acreage. Entry from the oversized side-entry two-car garage leads to the laundry room with a coat closet and a separate office. A huge paved driveway provides ample parking, along with a freestanding boat or truck port. Upstairs are four good-sized bedrooms, including a primary suite with two closets, one a walk-in, and a private full bath. A large hall bath serves the additional three bedrooms. Two tobacco barns are in excellent condition, with one offering horse stalls and approximately 2–3 acres of fenced pasture. Additional outbuildings include a tool shed/tack room and a small two-horse stable with hay storage. With established pasture, substantial agricultural buildings, and plenty of additional acreage, there is room to grow your farm and make the property your own. Additional features include a whole-house generator, 200-amp electrical service, and a super-clean unfinished walkout basement offering plenty of storage and additional possibilities. Income opportunities: build 6 homes – the 48 acres is comprised of 7 separate parcels with an access road so each parcel has access to Duley Station; timber worth approximately $150, 000; enter a conservation program for up to $10, 000 per acre. Just minutes from Patuxent River Park and Merkle Wildlife Sanctuary, offering approximately 9, 400 acres of protected parkland along the Patuxent River with miles of trails for horseback riding, hiking, and biking, along with boat launches, nature programs, and abundant wildlife. A remarkable opportunity to own a substantial horse farm while remaining within easy reach of the Washington metropolitan area. Croom offers a truly rural setting of farms, fields, forests, and winding country roads, all just approximately 30 minutes from Washington, DC, 20–25 minutes from Joint Base Andrews, 35–40 minutes from the Pentagon, 40–45 minutes from Fort Meade, and 35–40 minutes from Annapolis.
 Features & Appliances
 Ask Agent A Question
 Address Map
 MLS Addon
 Additional Information
 Financial
Listing Information
 Rob Spicer Broker, GRI
Spicer Real Estate
7201 Wisconsin Avenue
 RobSpicer@SpicerRealEstate.com
 2403881030
 2403881030
 7201 Wisconsin Avenue


