Spicer Real Estate
  • Share
$3,550
Active Active
VA,Annandale

Location 3409 BEVERLY DRIVE, Annandale, VA 22003

  • Sqft 2,456 Sqft SQFT
  • Bed 5
  • Bath 3
Basic Details Basic Details
Description

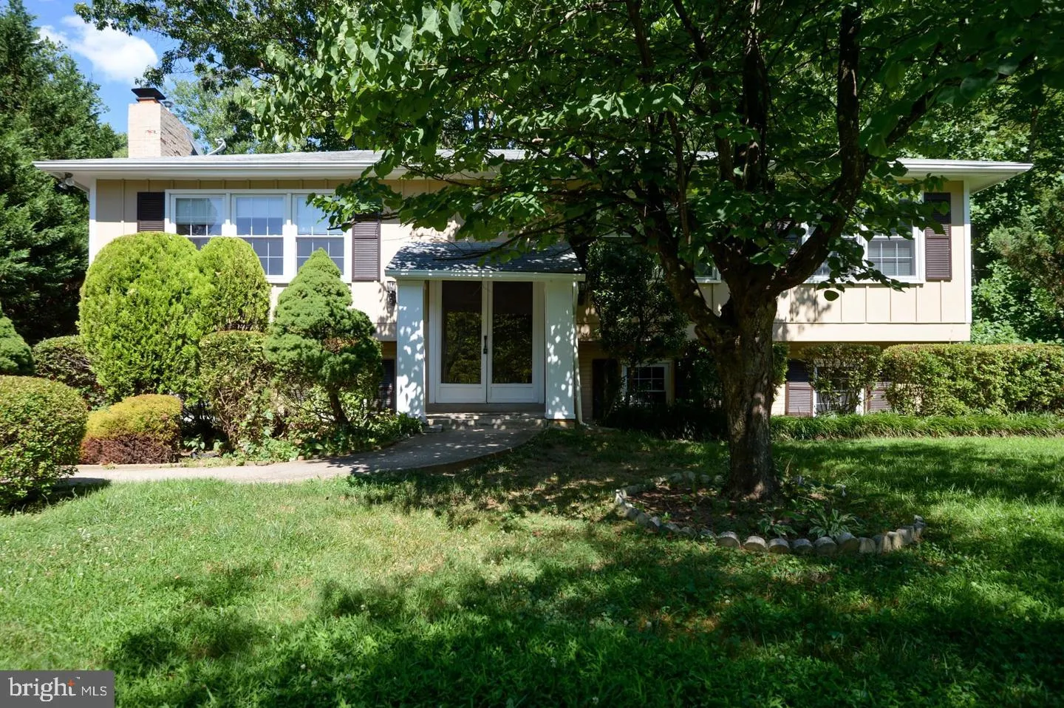
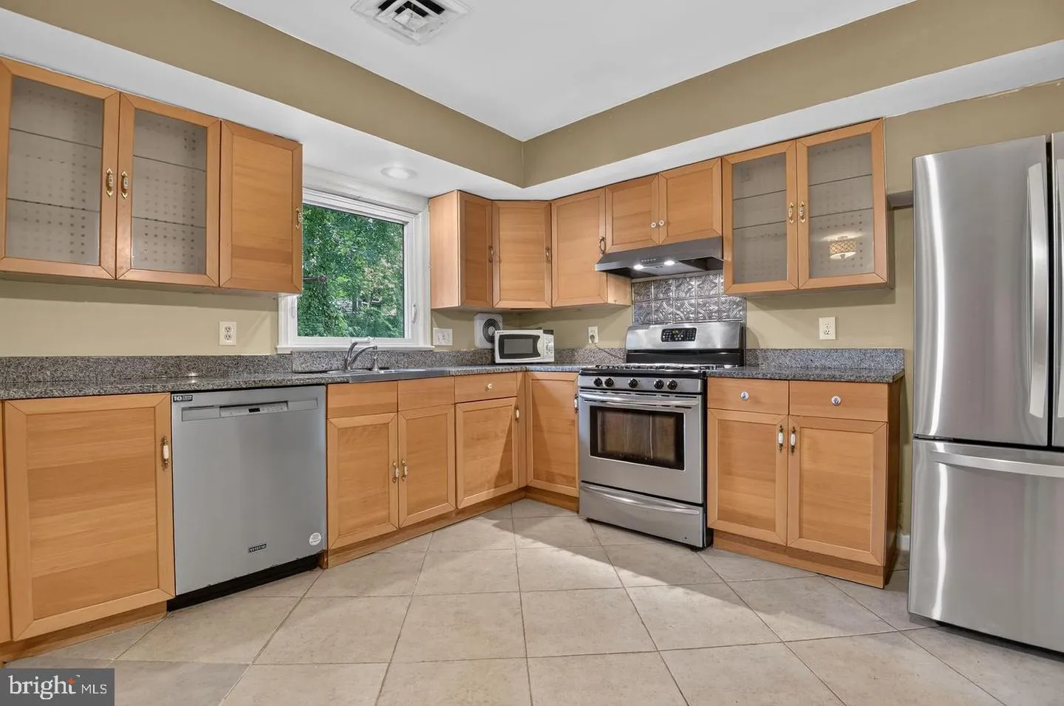
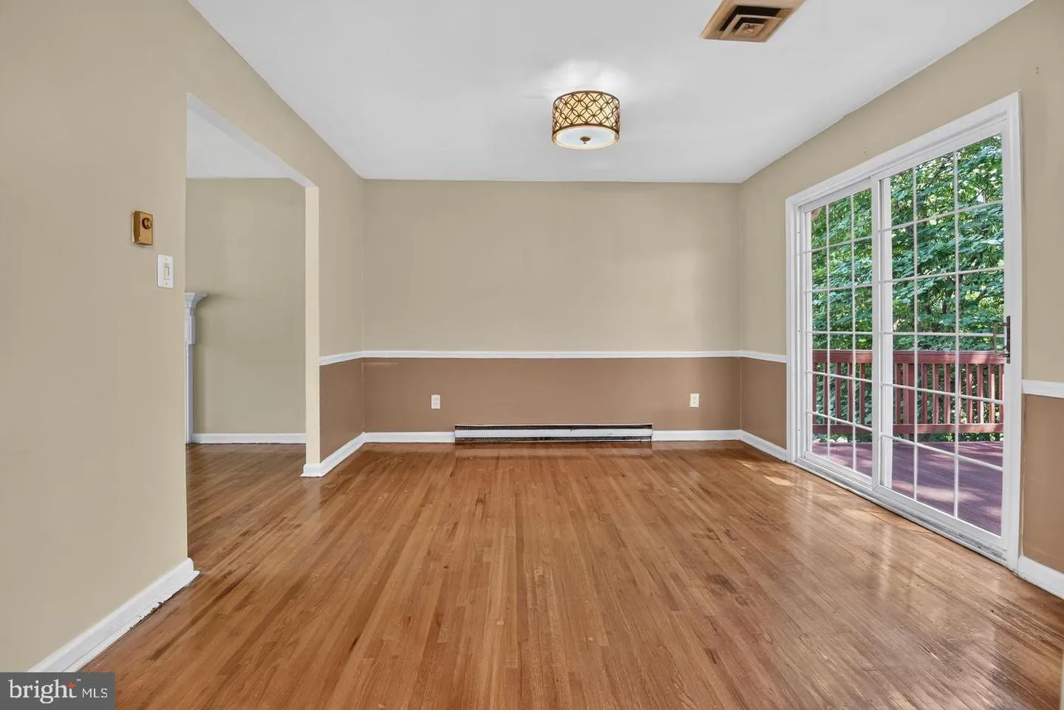
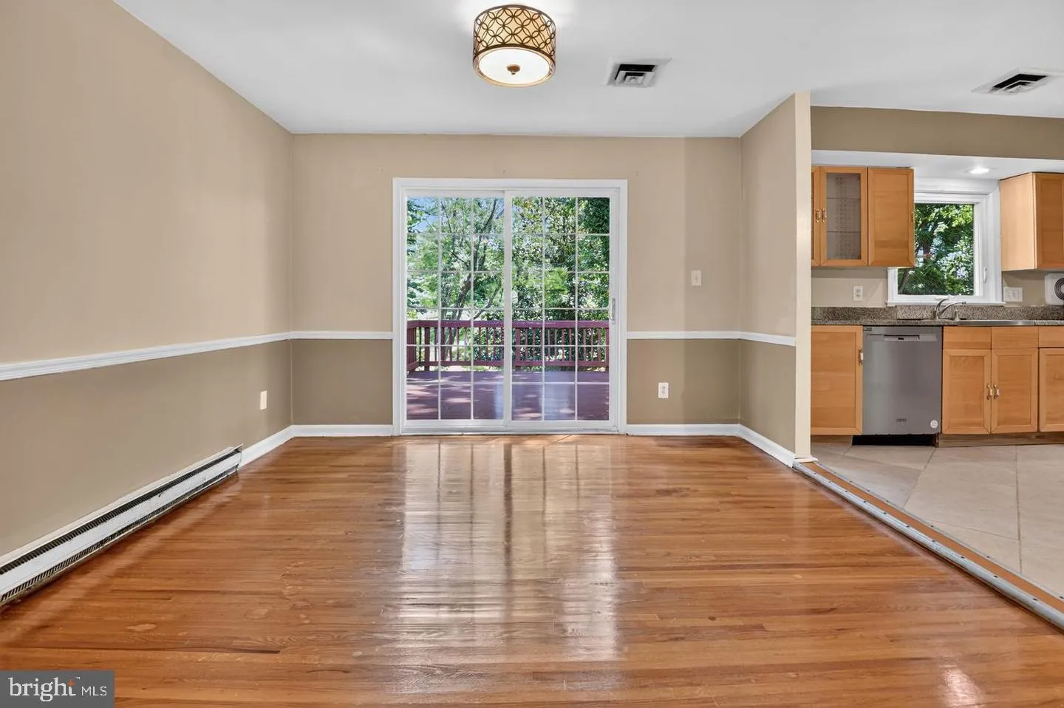
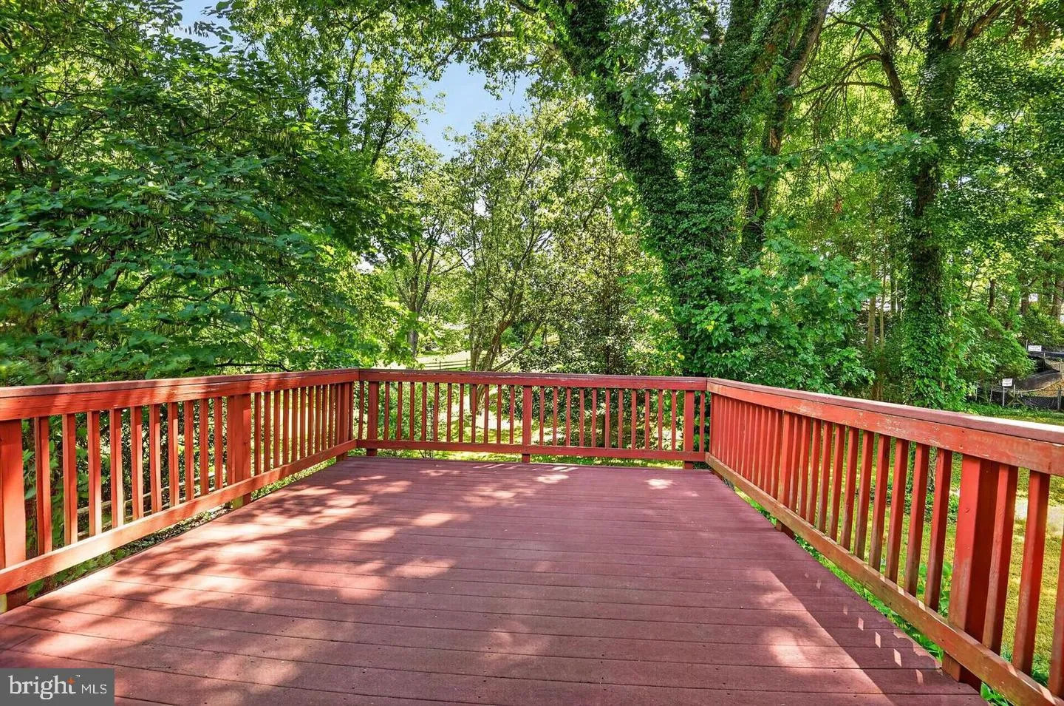
Quiet Urban Retreat with Beautiful large backyard. Stellar Neighborhood with highly rated schools. Camelot Elementary. Lots of Parkland in the Community. Near the Popular Mosaic District & INOVA Hospital. Lots of living space, 2400+ fin sq ft. Stainless Kitchen with Gas Cooking. Two decks overlook the fenced ba...

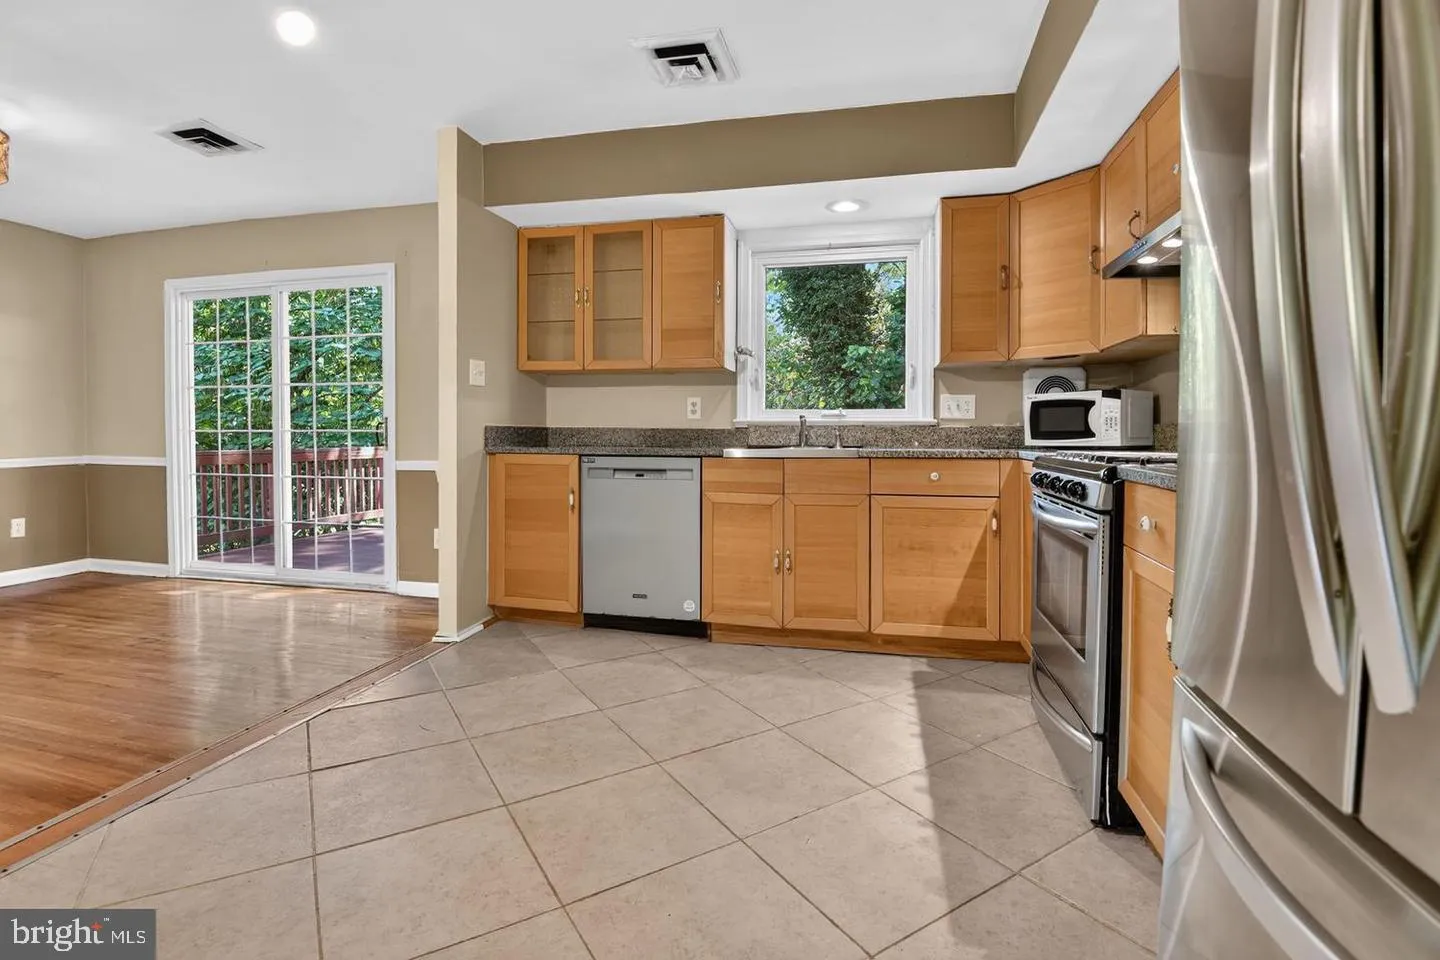
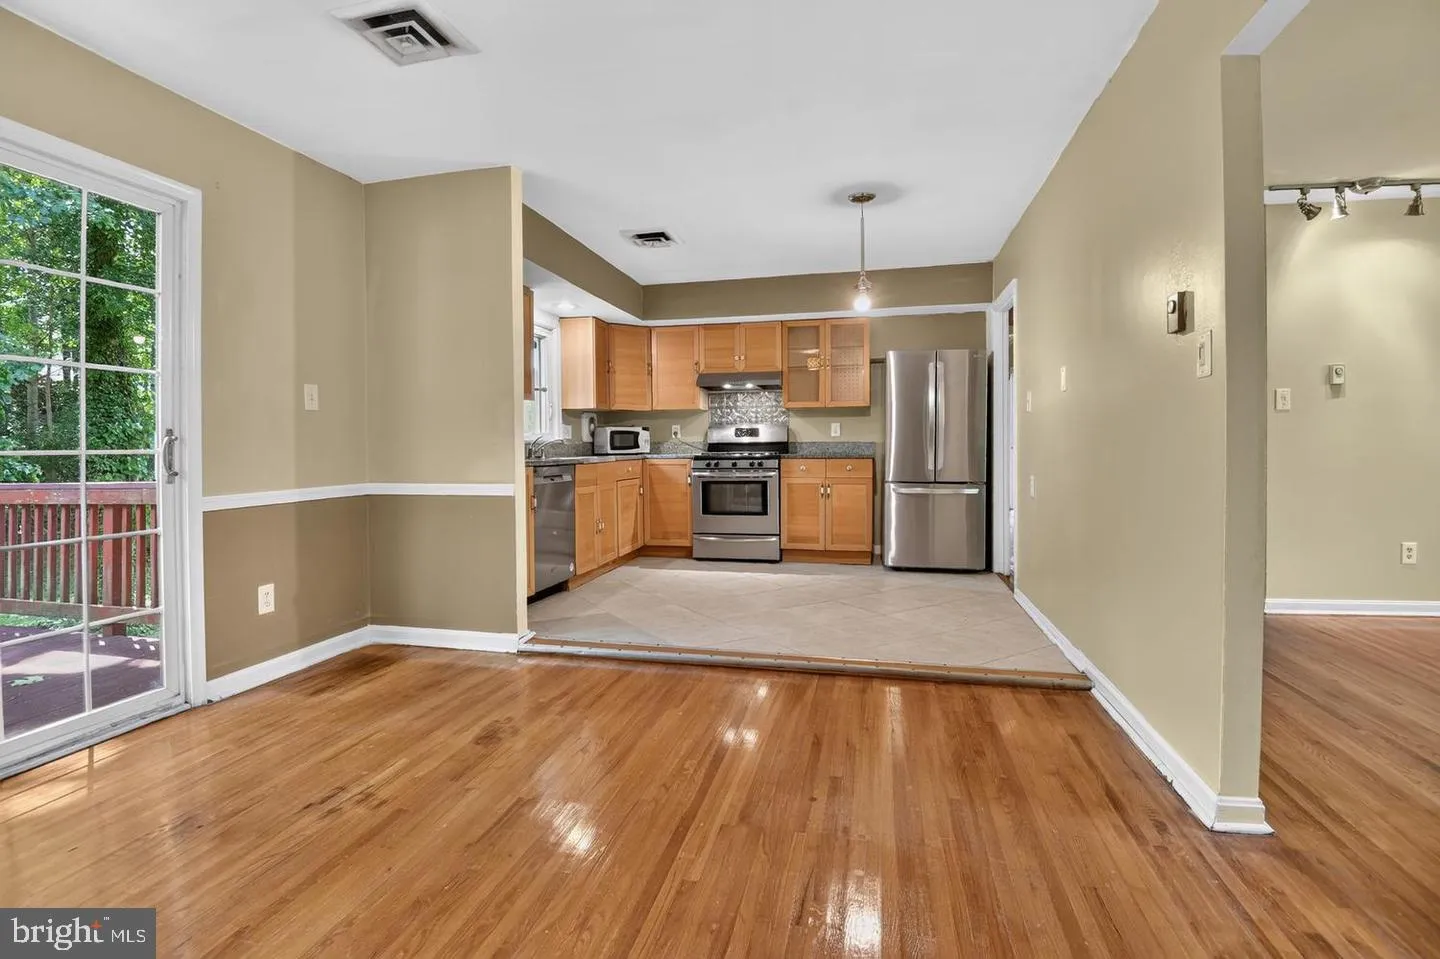
Quiet Urban Retreat with Beautiful large backyard. Stellar Neighborhood with highly rated schools. Camelot Elementary. Lots of Parkland in the Community. Near the Popular Mosaic District & INOVA Hospital. Lots of living space, 2400+ fin sq ft. Stainless Kitchen with Gas Cooking. Two decks overlook the fenced backyard. 3BR/2BA upstairs and 2BR/1BA on Lower Level. Hardwood Floors Main Level, Tile & new Plank flooring on LL. Central Air. Efficient Double Pane Windows. Walkout Finished Lower Level. Easy access to 495, Hwy 50, Hwy 66, Lee Hwy & Gallows Rd. Dogs & cats considered case by case. Pet Deposit is determined case by case. Rental Deposit is 3, 550.00. Available Move in Date: Oct 1st. Application by Rentspree. Online Link on the Listing. Qualifying income, Annual $125, 000 or more.

Read More
Basic Details
  • Property Type: Residential Lease
  • Listing Type: Active
  • Listing ID: VAFX2344126
  • Price: $3,550
  • View: Garden/Lawn
  • Bedrooms: 5
  • Rooms: 10
  • Bathrooms: 3
  • Sqft: 2,456 Sqft
  • Year Built: 1967
  • Lot Area: 0.62 Acre
  • Location: US, VA, FAIRFAX-VA, Annandale, STRATHMEADE SPRINGS, 22003
  • Structure Type: Detached
  • Heating System: Baseboard - Electric, Zoned
  • Cooling System: Central A/C
  • Basement: Daylight, Full, Fully Finished, Walkout Level, Windows
  • Fence: ChainLink, Fully, Picket, Rear
  • Fireplace: Gas/Propane
  • Patio: Deck
  • Parking: Asphalt Driveway
  • Full Bathrooms: 3
  • Listing Status: Active
  • Roof: Asphalt
Features & Appliances
Features
  • Window Features: DoublePaneWindows, Energy Efficient, Insulated, Replacement
  • Architectural Style: Split Foyer
  • Fireplaces Total: 1
  • Flooring: Hardwood, CeramicTile, Engineered Wood
  • Interior Features: Ceiling Fan(s), Dining Area, Floor Plan - Traditional, Kitchen - Table Space, Primary Bath(s), Bathroom - Stall Shower, Bathroom - Tub Shower, Wood Floors
  • Sewer: Public Sewer

Appliances
  • Appliances: Dishwasher, Disposal, Dryer, Exhaust Fan, Refrigerator, Washer, WaterHeater, Oven/Range - Gas
Ask Agent A Question Ask Agent A Question

Address Map Address Map
Neighborhood Neighborhood
  • Elementary School: CAMELOT
  • High School: FALLS CHURCH
  • Middle School: JACKSON
MLS Addon MLS Addon
  • Office Name: KW United
  • Agent Name: Margaret E Ruhe
Additional Information Additional Information
  • Water Source: Public
  • Accessibility Features: None
  • Construction Materials: Masonry, Brick, HardiPlank Type
  • Foundation Details: Concrete Perimeter
  • Levels: 2
  • Lot Features: Cleared, Private, Secluded
  • On Market Date: 2026-10-03
Listing Information Listing Information
  • Originating System Name: Bright
  • List Agent Mls Id: 94341
  • List Office Mls Id: KWR30
  • MLS Status: ACTIVE-BRIGHT
  • Modification Timestamp: 2026-10-05T23:38:23Z
  • Status Change Timestamp: 2026-10-03T04:00:00Z
Rob Spicer Broker, GRI Rob Spicer Broker, GRI Spicer Real Estate

7201 Wisconsin Avenue

Mortgage Calculator
$
$ %
Years
%
$ %Per Year
$ % Per Year

$
