Spicer Real Estate
  • Share
$6,100
Active Active
VA,Mclean

Location 1532 HAMPTON HILL CIRCLE, Mclean, VA 22101

  • Sqft 4,219 Sqft SQFT
  • Bed 4
  • Bath 4
Basic Details Basic Details
Description

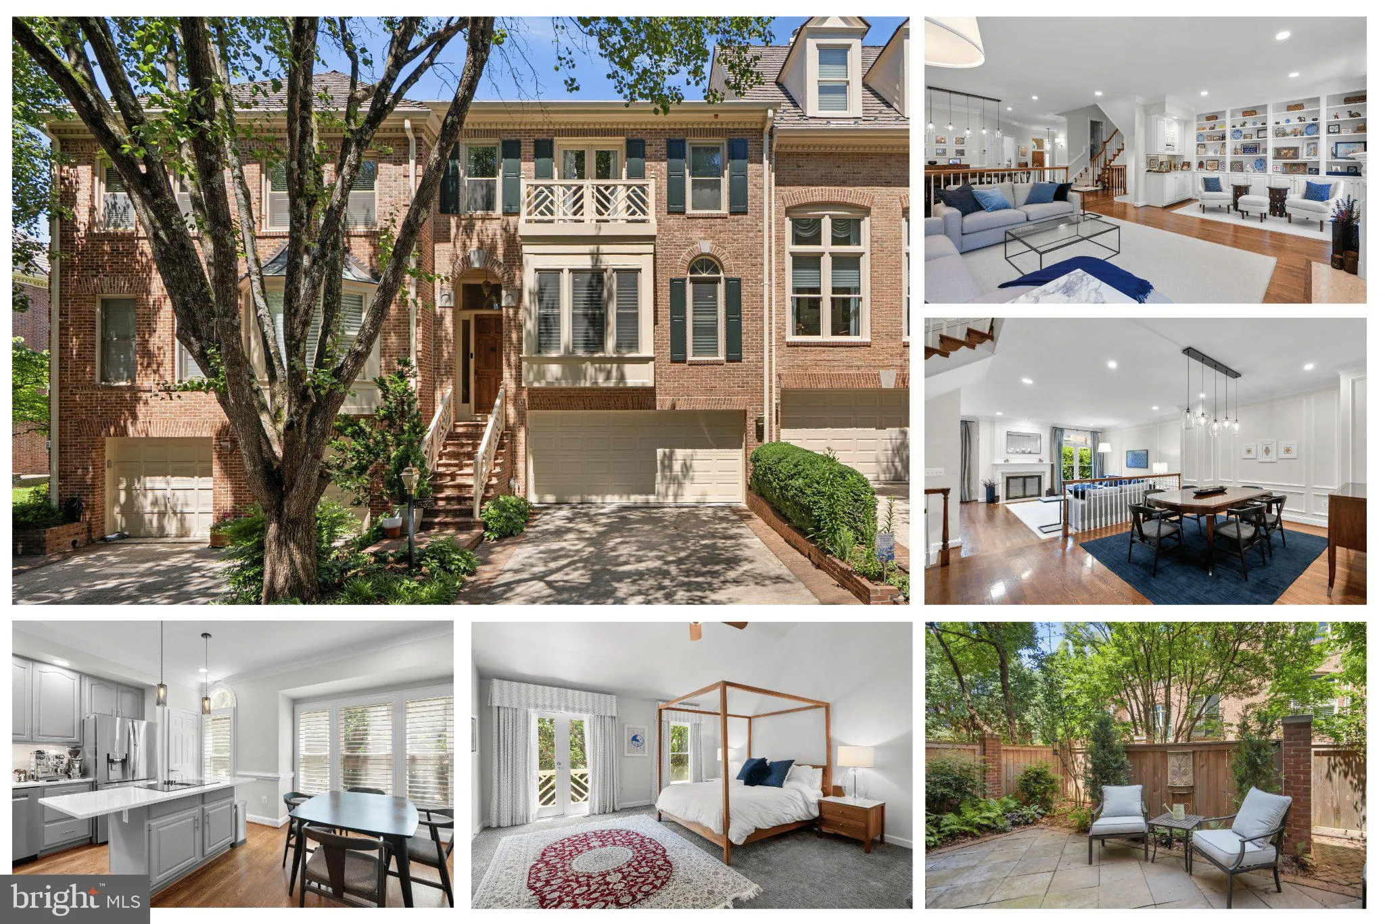
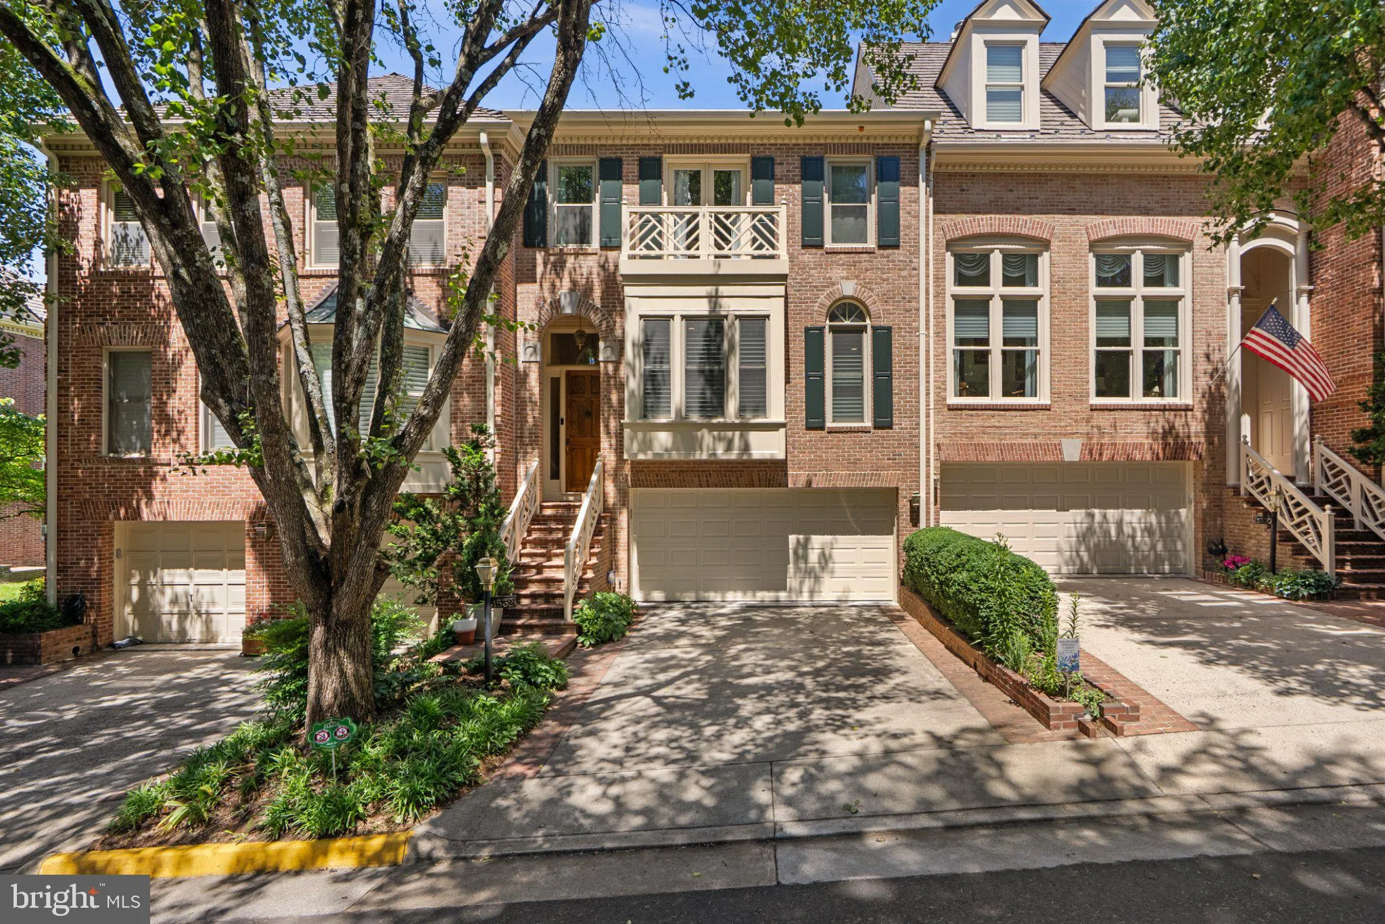
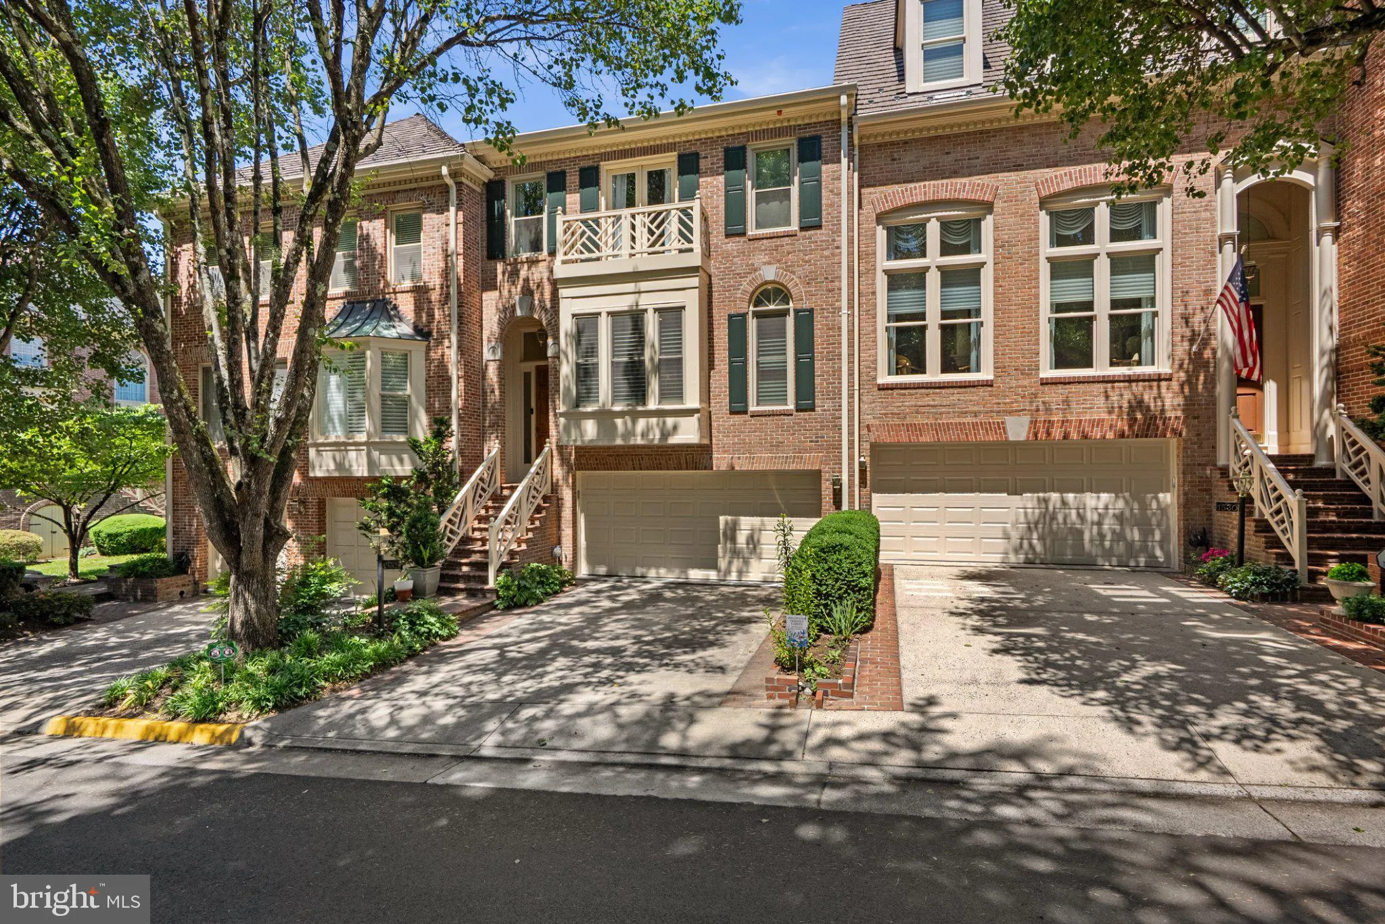
Over 4, 200 square feet of luxury living in one of McLean’s most walkable locations. Located in the sought-after Hamptons of McLean, this exceptionally spacious five-level townhome is just a short walk to downtown McLean’s restaurants, shops, grocery stores, fitness studios, coffee, and everyday convenie...

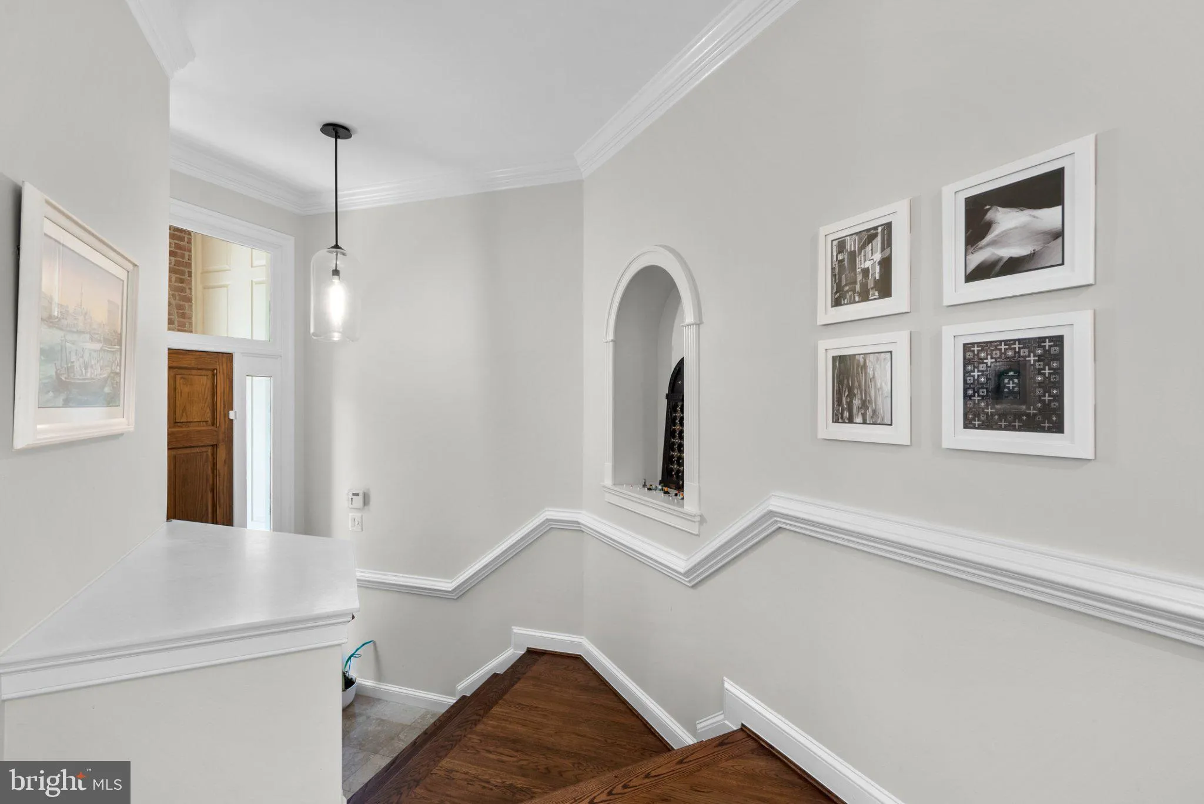
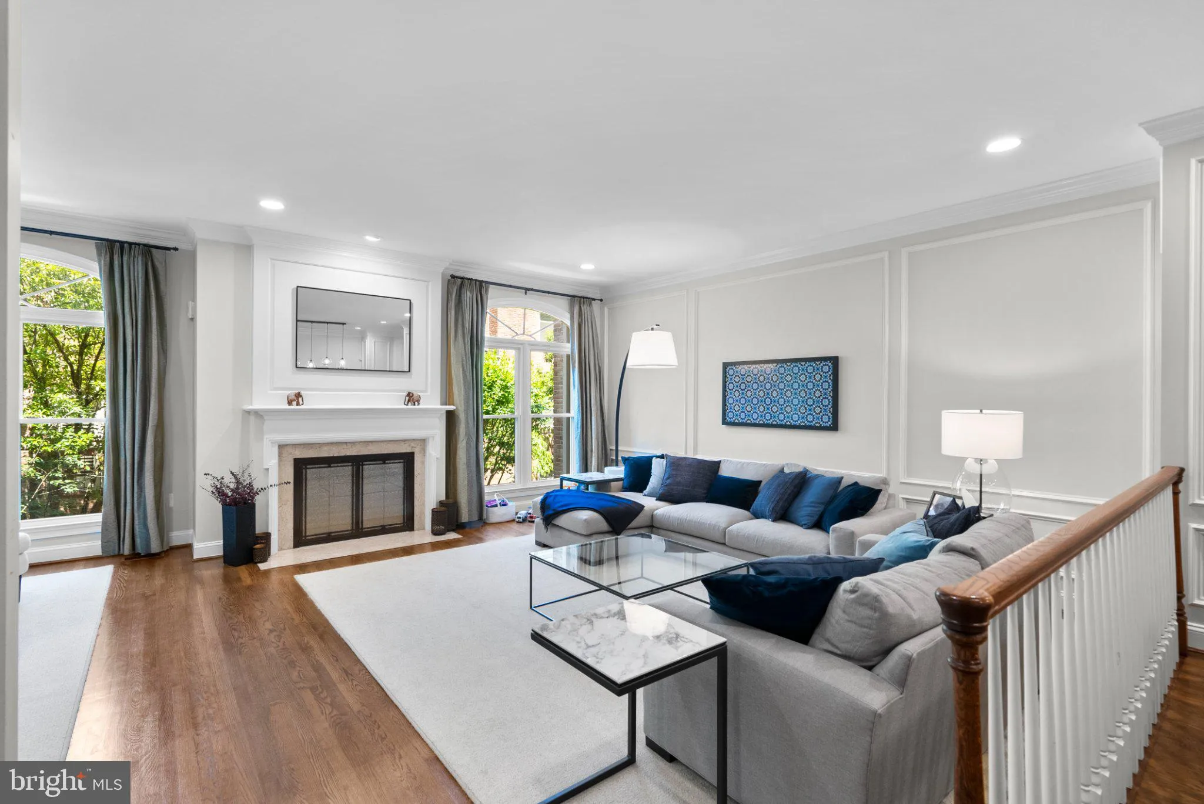
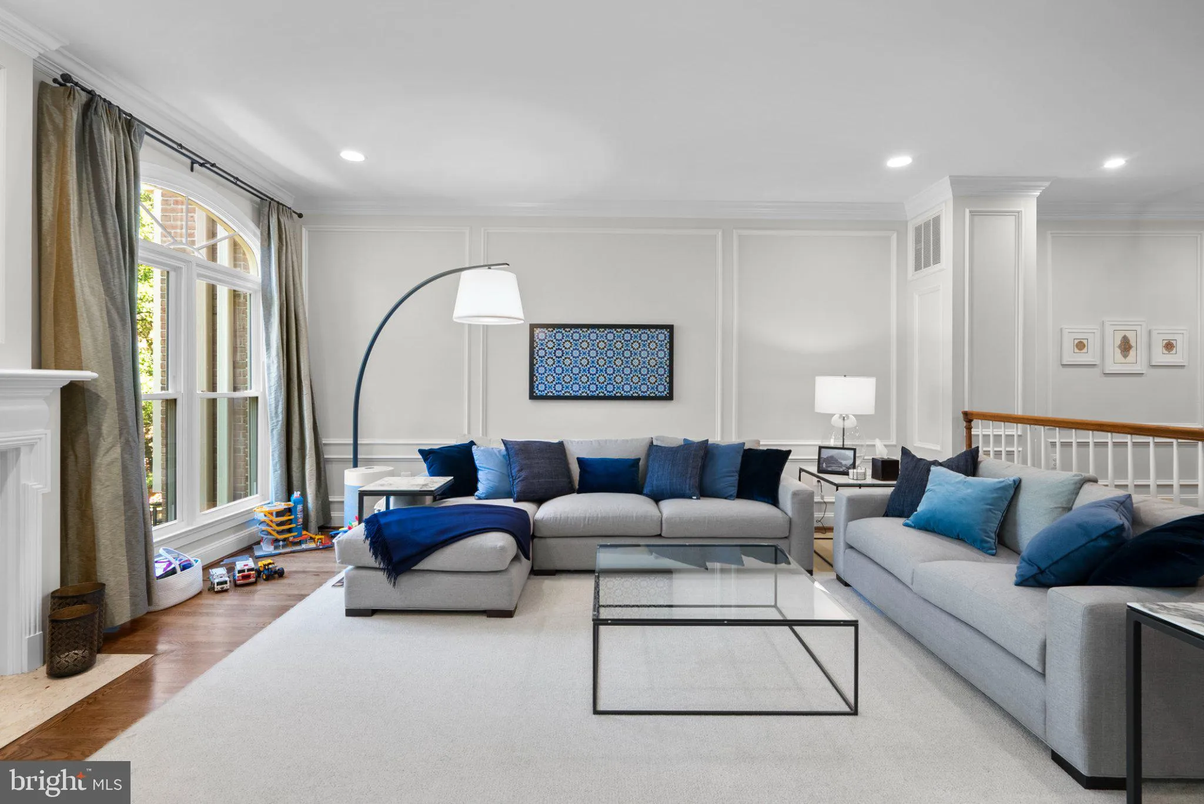
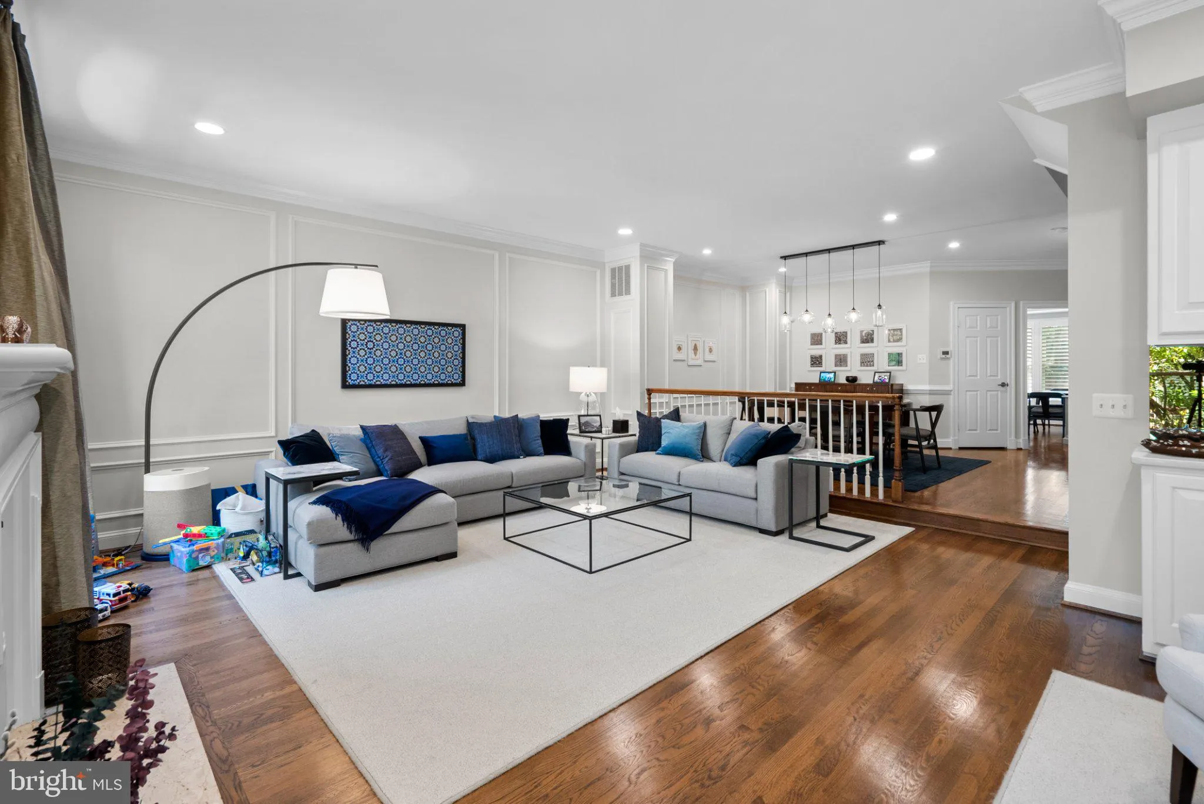
Over 4, 200 square feet of luxury living in one of McLean’s most walkable locations. Located in the sought-after Hamptons of McLean, this exceptionally spacious five-level townhome is just a short walk to downtown McLean’s restaurants, shops, grocery stores, fitness studios, coffee, and everyday conveniences. With 3 bedrooms, 3.5 baths, a two-car garage, soaring ceilings, and multiple bonus spaces, the home offers flexibility rarely found in townhome living. Create dedicated home offices, a playroom, gym, media room, guest or au pair space, or additional living areas without sacrificing the main living spaces. The primary suite features a private loft ideal for an office or retreat, while the finished lower levels provide even more room to spread out. The updated kitchen includes new countertops, double ovens, newer appliances, and reverse osmosis filtration. Fresh interior paint, updated lighting, and a newly finished and carpeted sub-basement make the home move-in ready. Walk to Balducci’s, Organic Butcher, Orangetheory, Giant, Lidl, restaurants, shopping, and more, with easy access to Tysons, Metro, Washington, D.C., and major commuter routes. Residents also enjoy access to the community pool and clubhouse, along with ample guest parking. Zoned for Franklin Sherman Elementary, Longfellow Middle School, and McLean High School. Exceptional space, flexibility, and true walkability in the heart of McLean. Playground equipment shown in photos has been removed.

Read More
Basic Details
  • Property Type: Residential Lease
  • Listing Type: Active
  • Listing ID: VAFX2339666
  • Price: $6,100
  • Bedrooms: 4
  • Bathrooms: 4
  • Half Bathrooms: 1
  • Sqft: 4,219 Sqft
  • Year Built: 1988
  • Lot Area: 0.05 Acre
  • Location: US, VA, FAIRFAX-VA, Mclean, HAMPTONS OF MCLEAN, 22101
  • Structure Type: Interior Row/Townhouse
  • Heating System: Forced Air, Heat Pump(s), Humidifier, Zoned
  • Cooling System: Ceiling Fan(s), Central A/C
  • Basement: Combination, Daylight, Full, Full, Fully Finished, Outside Entrance, Rear Entrance, Walkout Level
  • Fence: Rear
  • Fireplace: Fireplace - Glass Doors
  • Patio: Balcony, Terrace
  • Full Bathrooms: 3
  • Listing Status: Active
  • Roof: Fiberglass, Shake, Shingle, Wood
Features & Appliances
Features
  • Utilities: Cable TV Available
  • Window Features: Bay/Bow, DoublePaneWindows
  • Architectural Style: Colonial
  • Fireplaces Total: 3
  • Flooring: Carpet, CeramicTile, Hardwood
  • Interior Features: Air Filter System, Built-Ins, Ceiling Fan(s), Chair Railings, Crown Moldings, Dining Area, Floor Plan - Traditional, Kitchen - Gourmet, Kitchen - Island, Kitchen - Table Space, Primary Bath(s), Water Treat System, Wet/Dry Bar, WhirlPool/HotTub, Window Treatments, Wood Floors
  • Sewer: Public Sewer

Appliances
  • Appliances: Built-In Microwave, Cooktop, Dishwasher, Disposal, Dryer, Extra Refrigerator/Freezer, Icemaker, Oven - Wall, Refrigerator, Washer
Ask Agent A Question Ask Agent A Question

Address Map Address Map
Neighborhood Neighborhood
  • Elementary School: FRANKLIN SHERMAN
  • High School: MCLEAN
  • Middle School: LONGFELLOW
MLS Addon MLS Addon
  • Office Name: EXP Realty, LLC
  • Agent Name: Kara Lea Waghelstein
Additional Information Additional Information
  • Water Source: Public
  • Accessibility Features: Other
  • Association Amenities: Pool - Outdoor
  • Construction Materials: Brick, Steel Siding
  • Foundation Details: Brick/Mortar, Concrete Perimeter, Permanent
  • Garage: 2.0
  • Levels: 5
  • On Market Date: 2026-09-11
  • Rent Includes: HOA/Condo Fee
Financial Financial
  • Association Fee: 260.0
  • Association Fee Frequency: Monthly
  • Association Fee Includes: Common Area Maintenance, Pool(s)
  • Association Yn: 1
Listing Information Listing Information
  • Originating System Name: Bright
  • List Agent Mls Id: 3321078
  • List Office Mls Id: EXPY4
  • MLS Status: ACTIVE-BRIGHT
  • Modification Timestamp: 2026-10-06T00:52:17Z
  • Status Change Timestamp: 2026-09-11T04:00:00Z
Rob Spicer Broker, GRI Rob Spicer Broker, GRI Spicer Real Estate

7201 Wisconsin Avenue

Mortgage Calculator
$
$ %
Years
%
$ %Per Year
$ % Per Year

$
