Spicer Real Estate
  • Share
$3,600
Active Active
DC,Washington

Location 3537 NEW HAMPSHIRE AVENUE, Washington, DC 20010

  • Sqft 1,076 Sqft SQFT
  • Bed 2
  • Bath 3
Basic Details Basic Details
Description

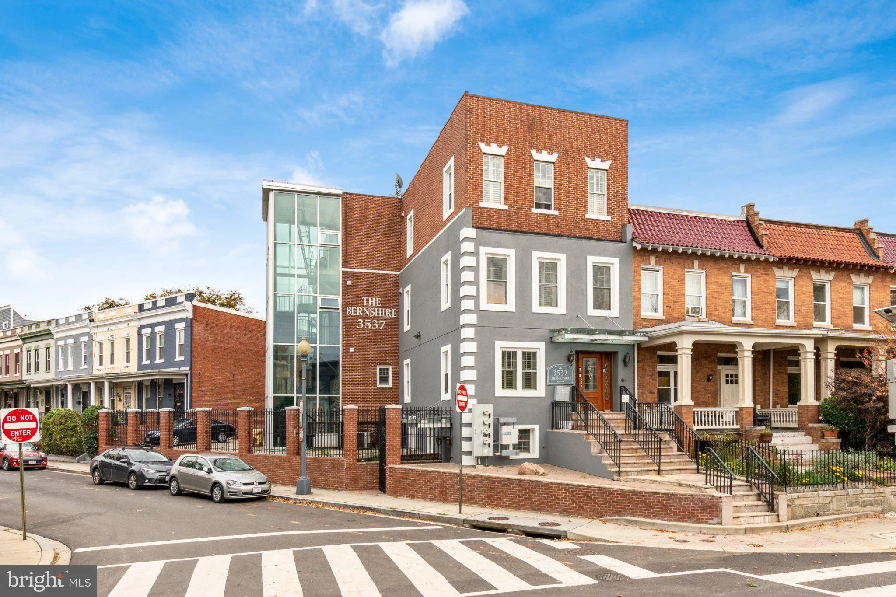
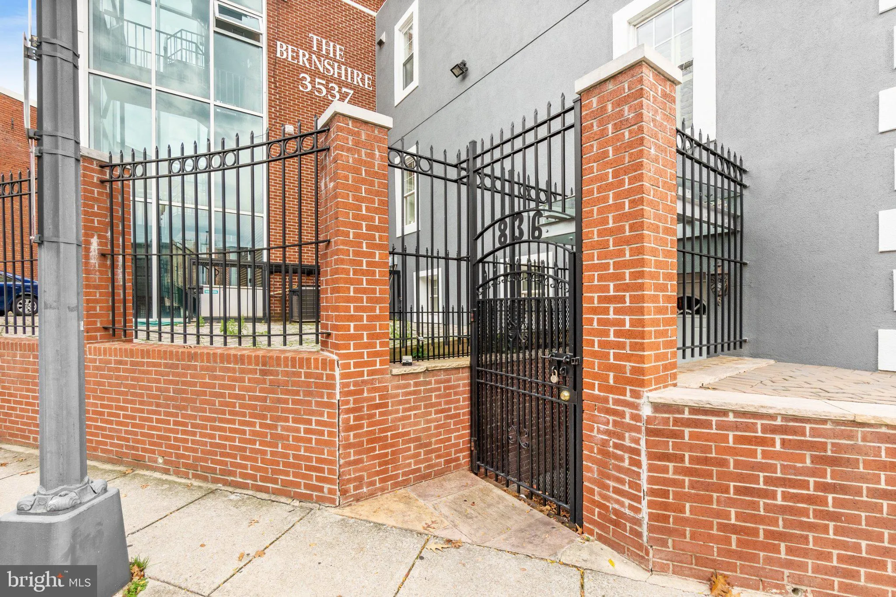
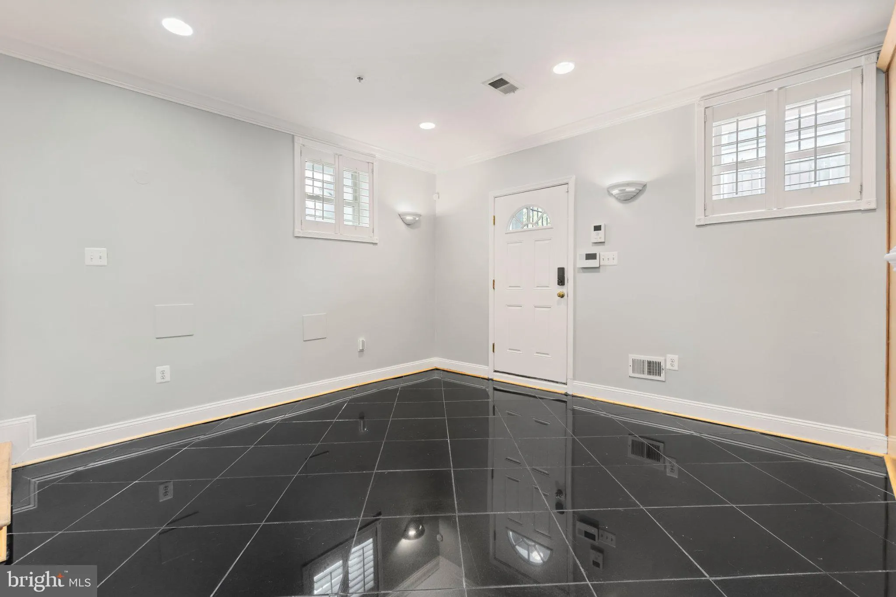
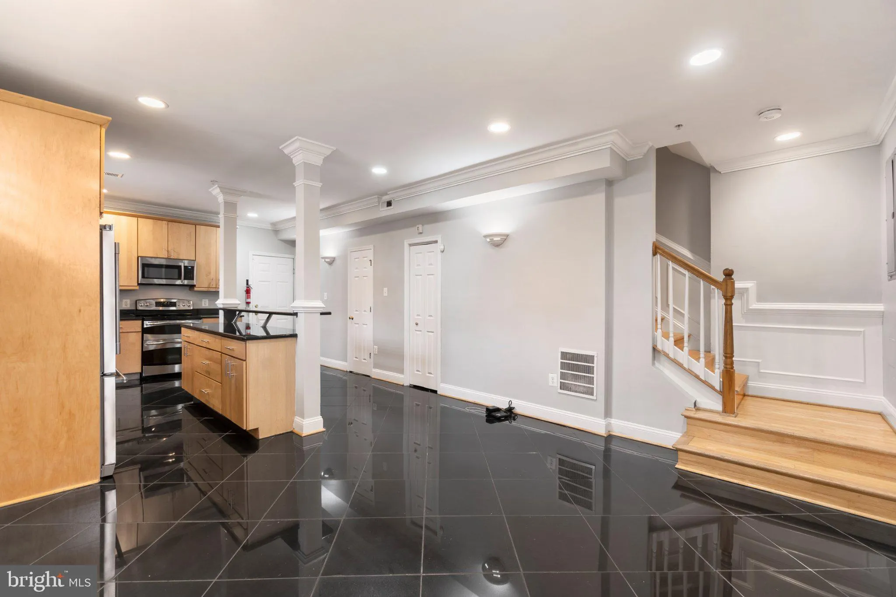
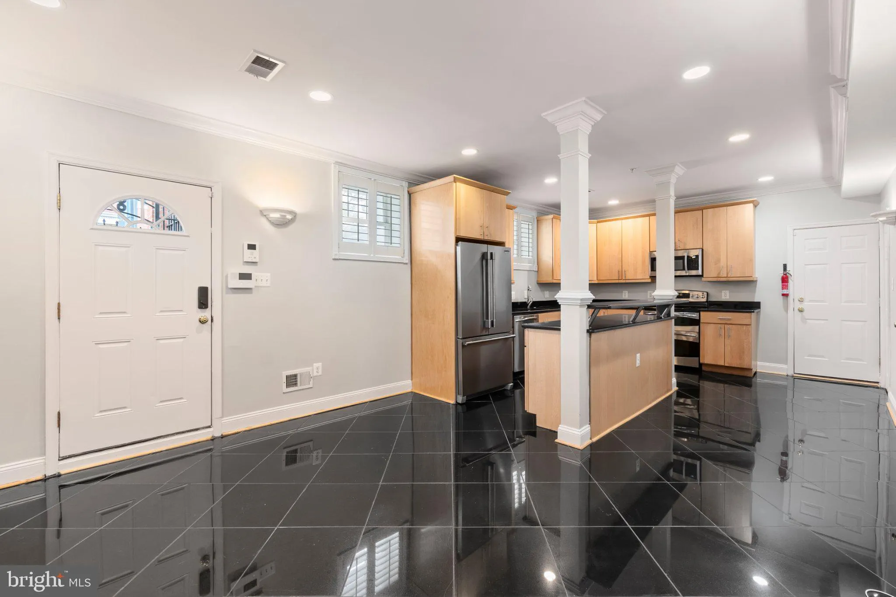
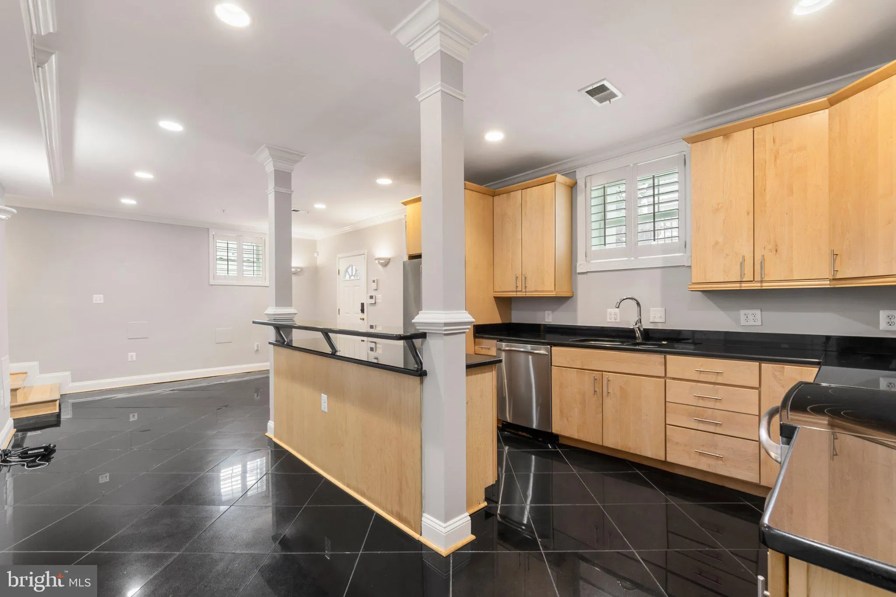
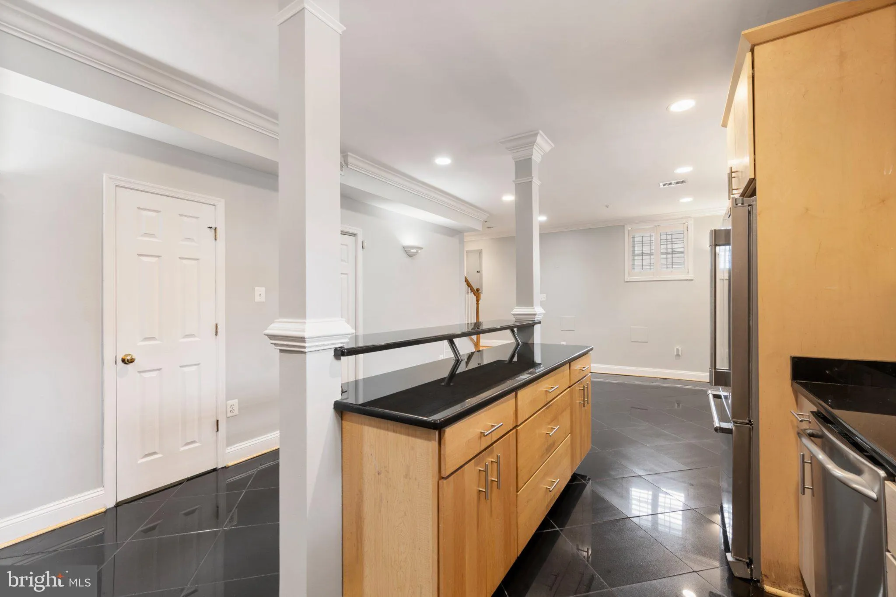
Two level, two bedroom and den, 2.5-bathroom masterpiece! The private brick patio is ideal for entertaining. This condo boasts a living room dining room combination, gourmet kitchen, large windows, ample natural light and hardwood flooring throughout and garage parking. The lower level comes complete with an office ...

Two level, two bedroom and den, 2.5-bathroom masterpiece! The private brick patio is ideal for entertaining. This condo boasts a living room dining room combination, gourmet kitchen, large windows, ample natural light and hardwood flooring throughout and garage parking. The lower level comes complete with an office and storage room that you have to see to believe. The laundry room offers a front-loading washer and dryer. 5-minute walk to the Petworth Metro Station, and a bevy of eateries along Georgia Avenue. 10-minute drive to Children’s Hospital, VA Hospital, National Rehabilitation Center, Catholic University, and Howard University. You will not be disappointed.

Read More
Basic Details
  • Property Type: Residential Lease
  • Listing Type: Active
  • Listing ID: DCDC2283398
  • Price: $3,600
  • Bedrooms: 2
  • Bathrooms: 3
  • Half Bathrooms: 1
  • Sqft: 1,076 Sqft
  • Year Built: 2011
  • Lot Area: 0.03 Acre
  • Location: US, DC, WASHINGTON-DC, Washington, PETWORTH, 20010
  • Structure Type: Unit/Flat/Apartment
  • Heating System: Central
  • Cooling System: Central A/C
  • Fence: High Tensile
  • Parking: Parking Space Conveys, Paved Parking, Secure Parking
  • Full Bathrooms: 2
  • Listing Status: Active
Features & Appliances
Features
  • Utilities: Cable TV Available, Natural Gas Available, Phone Available, Sewer Available, Water Available
  • Architectural Style: Contemporary
  • Flooring: Hardwood
  • Sewer: Public Sewer

Appliances
  • Appliances: Built-In Microwave, Dishwasher, Disposal, Dryer - Front Loading, Icemaker, Oven/Range - Gas, Refrigerator, Stainless Steel Appliances, Stove, Washer - Front Loading, Water Dispenser
Ask Agent A Question Ask Agent A Question

Address Map Address Map
Neighborhood Neighborhood
  • Elementary School: BANCROFT
  • High School: BANNEKER
  • Middle School: COLUMBIA HEIGHTS EDUCATION CAMPUS
MLS Addon MLS Addon
  • Office Name: Keller Williams Capital Properties
  • Agent Name: Robert C Morris III
Additional Information Additional Information
  • Water Source: Public
  • Accessibility Features: None
  • Construction Materials: Brick
  • Entry Level: 2
  • Garage: 1.0
  • Levels: 2
  • Number Of Units Total: 1
  • On Market Date: 2026-10-06
Listing Information Listing Information
  • Co List Agent Full Name: Russell Carter
  • Co List Office Name: Keller Williams Capital Properties
  • Originating System Name: Bright
  • Co List Agent Mls Id: 3101351
  • Co List Office Mls Id: KWCP1
  • List Agent Mls Id: 121961
  • List Office Mls Id: KWCP1
  • MLS Status: ACTIVE-BRIGHT
  • Modification Timestamp: 2026-10-06T04:06:17Z
  • Status Change Timestamp: 2026-10-06T04:05:06Z
Rob Spicer Broker, GRI Rob Spicer Broker, GRI Spicer Real Estate

7201 Wisconsin Avenue

Mortgage Calculator
$
$ %
Years
%
$ %Per Year
$ % Per Year

$
