Spicer Real Estate
  • Share
$749,999
Active Active
MD,Upper Marlboro

Location 1914 FITTLEWORTH TERRACE, Upper Marlboro, MD 20774

  • Sqft 4,520 Sqft SQFT
  • Bed 5
  • Bath 5
Basic Details Basic Details
Description

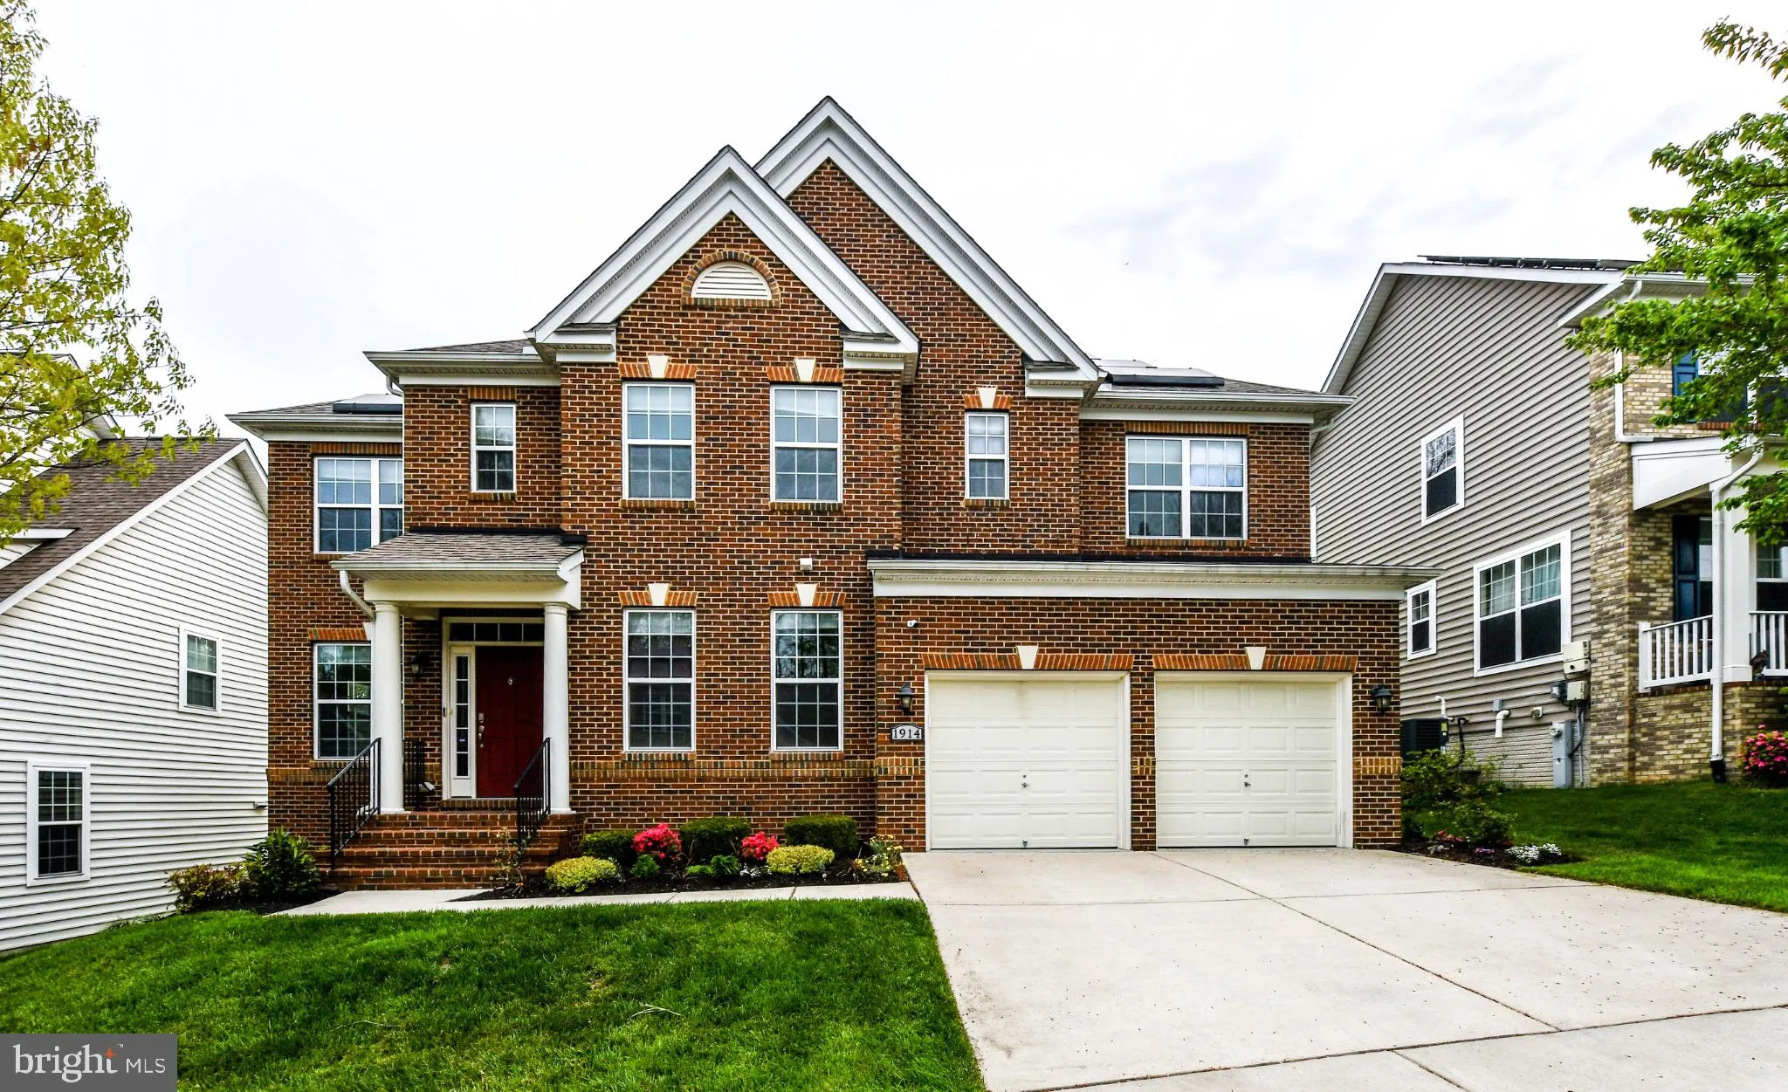
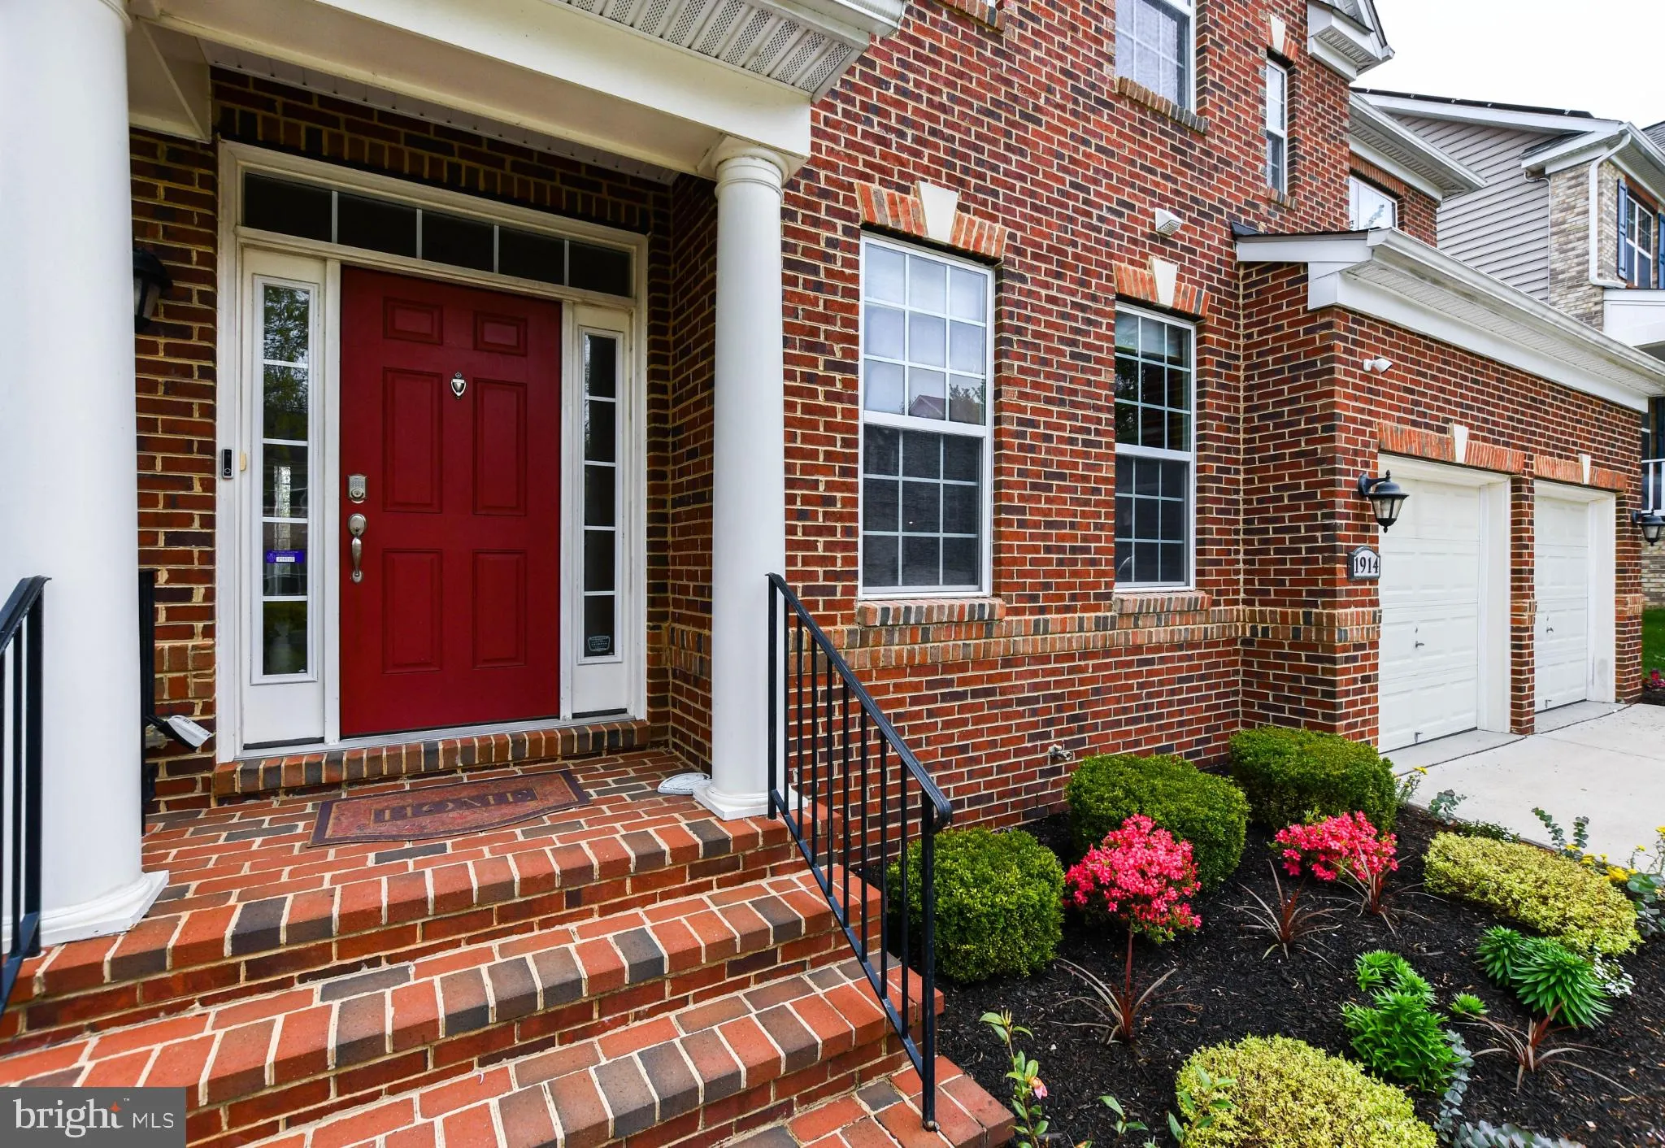
This home is located in the prestigious Beech Tree North Village and is an exquisite 5-bedroom, 4.5-bathroom residence that offers a harmonious blend of luxury and comfort, ideal for those seeking an elevated lifestyle. This home is designed to impress with its contemporary colonial architecture and high-end finishe...

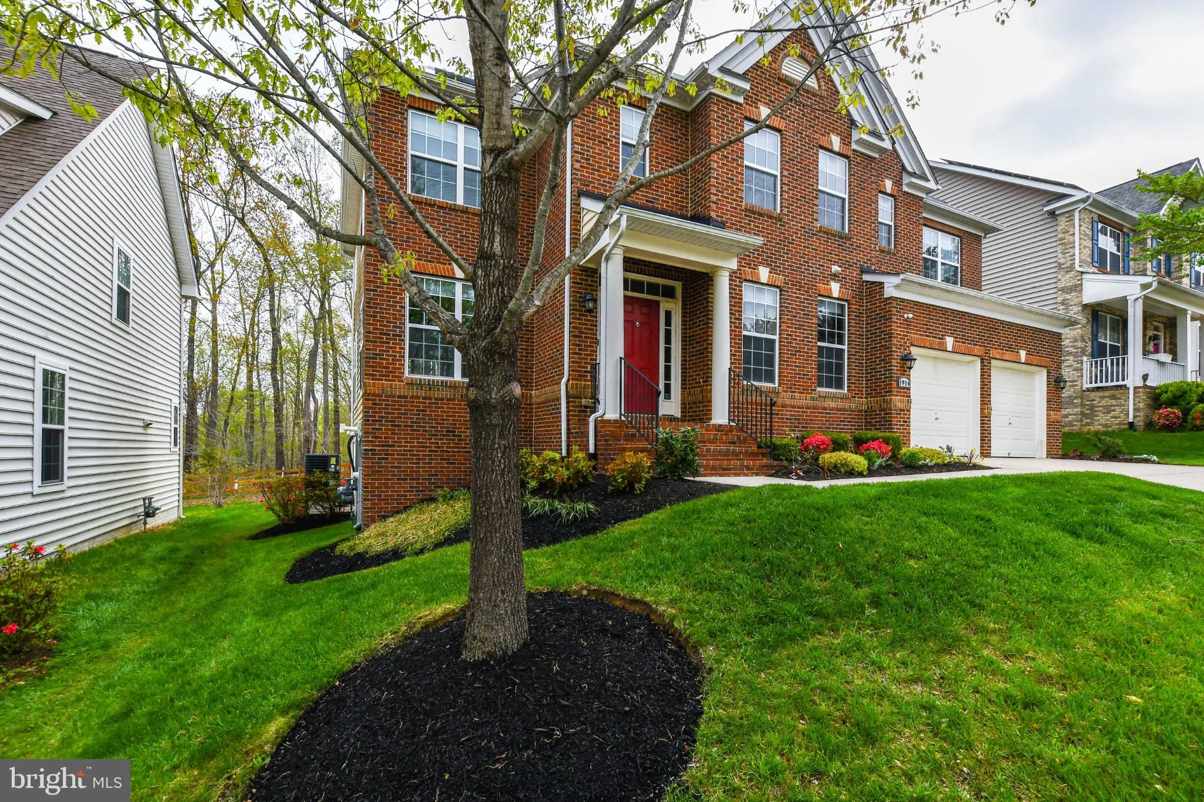
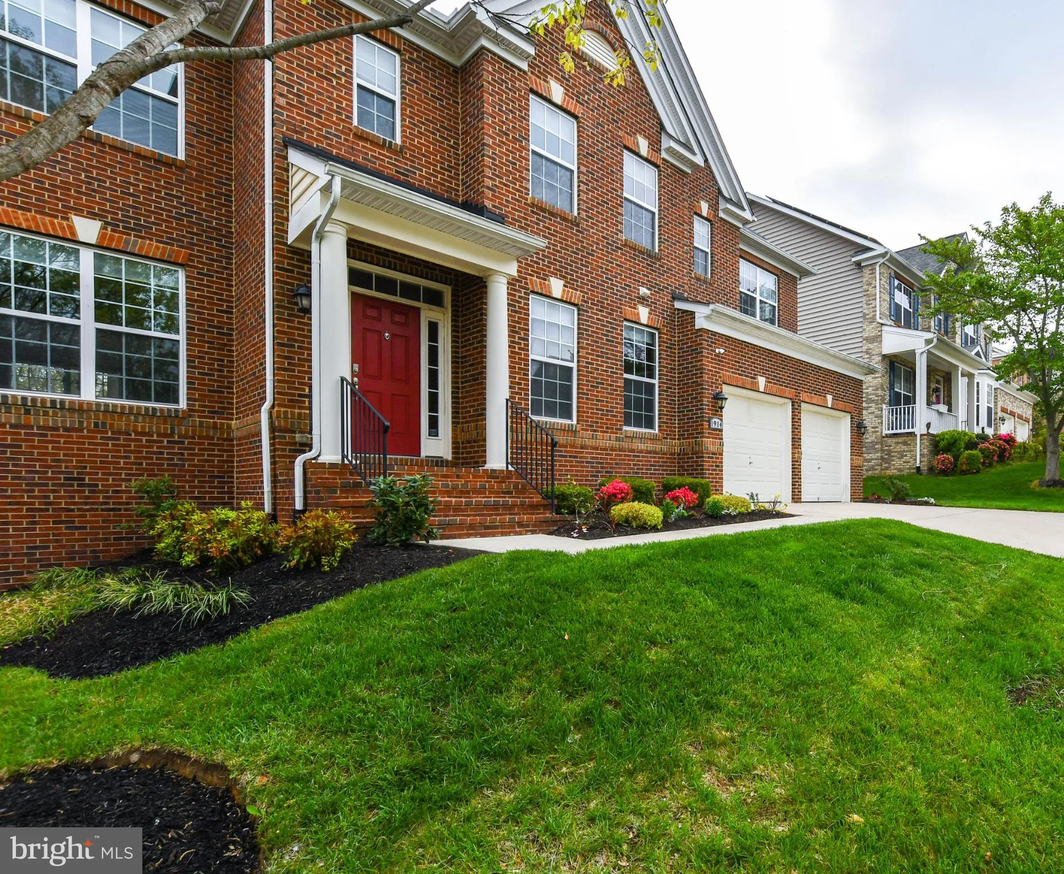
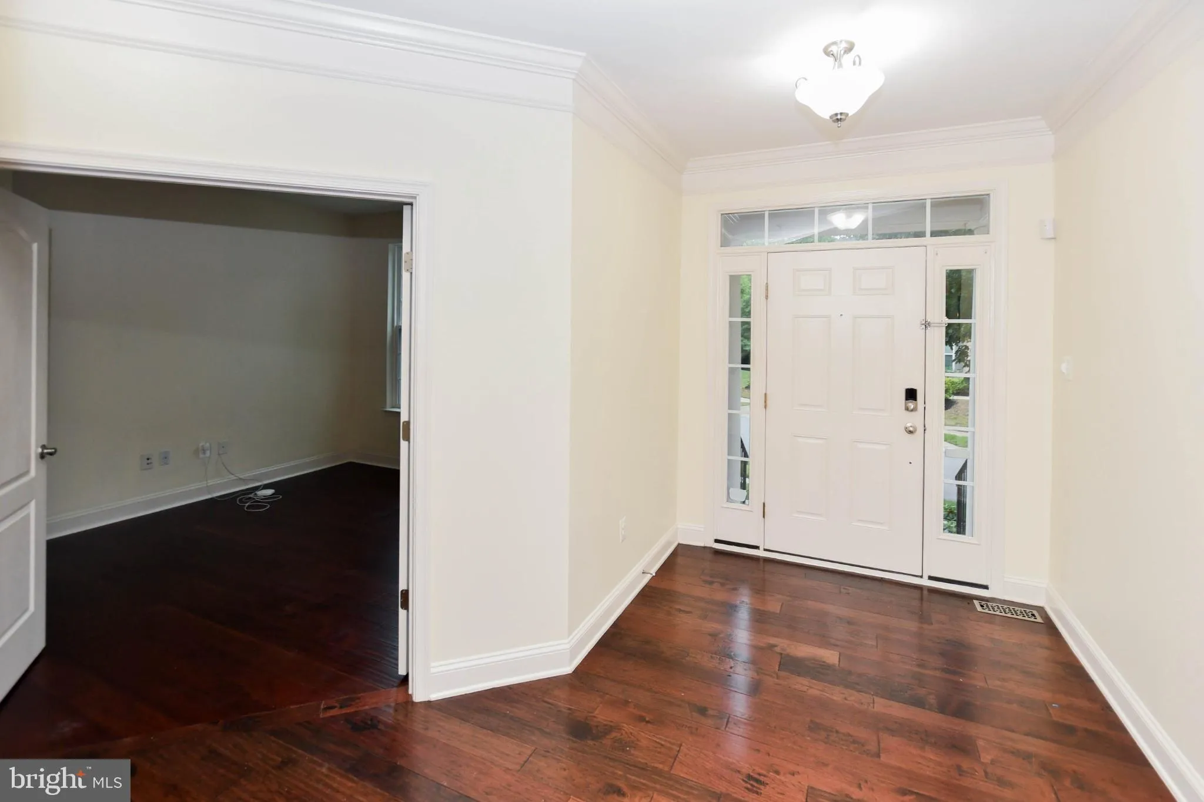
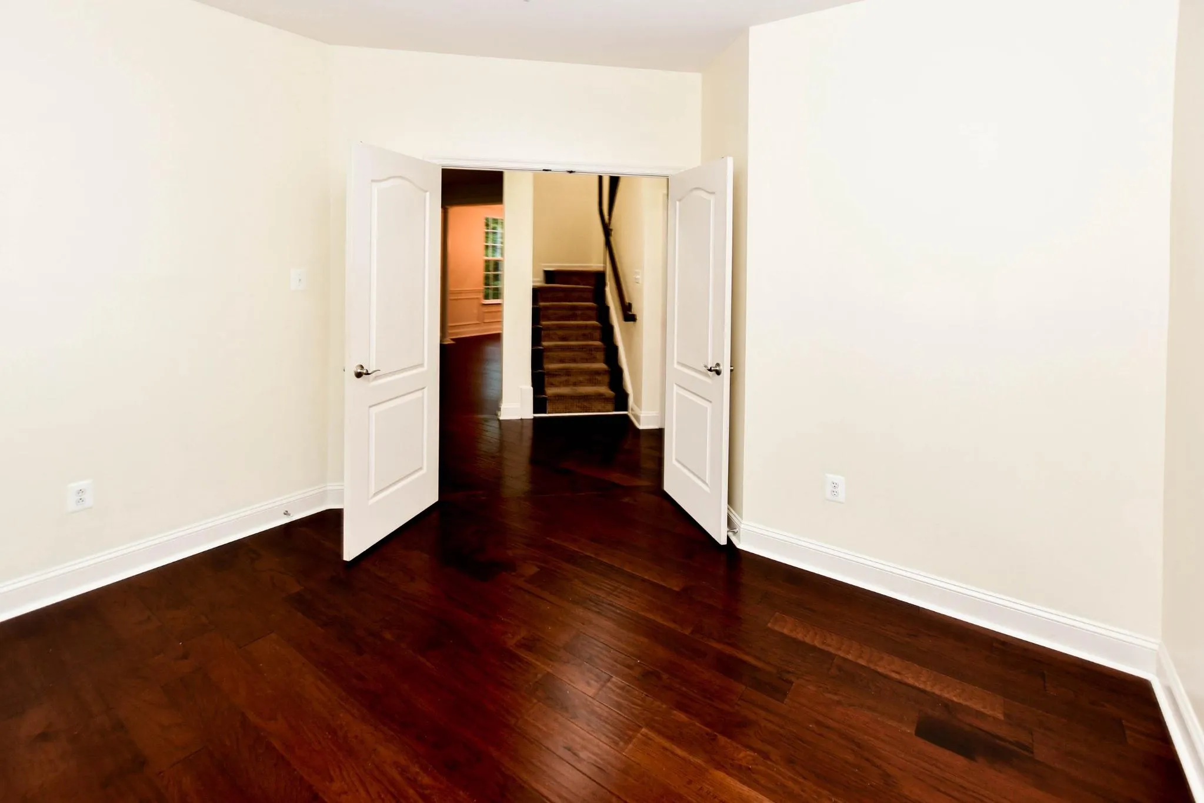
This home is located in the prestigious Beech Tree North Village and is an exquisite 5-bedroom, 4.5-bathroom residence that offers a harmonious blend of luxury and comfort, ideal for those seeking an elevated lifestyle. This home is designed to impress with its contemporary colonial architecture and high-end finishes. Upon entering, you will discover an inviting open floor plan that seamlessly connects the gourmet kitchen, complete with stainless steel appliances, a double oven, and an expansive island, to the family room adorned with a cozy gas fireplace. The elegant dining area and formal dining room are perfect for hosting gatherings, while the spacious family room off the kitchen provides a warm space for everyday living. Rich hardwood floors, plush carpeting, and ceramic tile enhance the home’s aesthetic, complemented by crown moldings and wainscoting that add a touch of sophistication. The luxurious master suite features a walk-in closet and a spa-like bathroom with a soaking tub, ensuring a serene retreat at the end of the day. Each additional bedroom is generously sized, providing ample space for relaxation and personalization. Thoughtful interior features such as recessed lighting, an air filter system, and window treatments enhance comfort and convenience throughout the home. *Some rooms have been virtually staged to illustrate its potential use and furniture placement. The furnishings and decor shown are digitally added and are not included in with the property. Outside, the property boasts extensive hardscaping, stone retaining walls, and a well-maintained lawn with an underground sprinkler system. Enjoy tranquil views of the surrounding trees and woods from your patio or deck, perfect for outdoor entertaining or quiet evenings under the stars. The community amenities are unparalleled, featuring a clubhouse, fitness center, outdoor pool, tennis courts, and scenic jog/walk paths, all designed to foster a vibrant community lifestyle. With a two-car attached garage and additional driveway parking, convenience is at your fingertips. The home is also equipped with a state-of-the-art solar energy system, providing sustainable living while significantly reducing energy costs. This property is not just a home; it is a lifestyle choice that offers luxury, comfort, and a sense of community. Experience the best of modern living in this exceptional residence, where every detail has been thoughtfully curated for your enjoyment.

Read More
Basic Details
  • Property Type: Residential
  • Listing Type: Active
  • Listing ID: MDPG2197844
  • Price: $749,999
  • View: Trees/Woods
  • Bedrooms: 5
  • Rooms: 18
  • Bathrooms: 5
  • Half Bathrooms: 1
  • Sqft: 4,520 Sqft
  • Year Built: 2013
  • Lot Area: 0.15 Acre
  • Location: US, MD, PRINCE GEORGES-MD, Upper Marlboro, BEECH TREE NORTH VILLAGE, 20774
  • Structure Type: Detached
  • Heating System: Central
  • Cooling System: Ceiling Fan(s), Central A/C, Programmable Thermostat, Solar On Grid
  • Basement: Partially Finished, Walkout Level, Windows
  • Fence: Wood
  • Fireplace: Gas/Propane
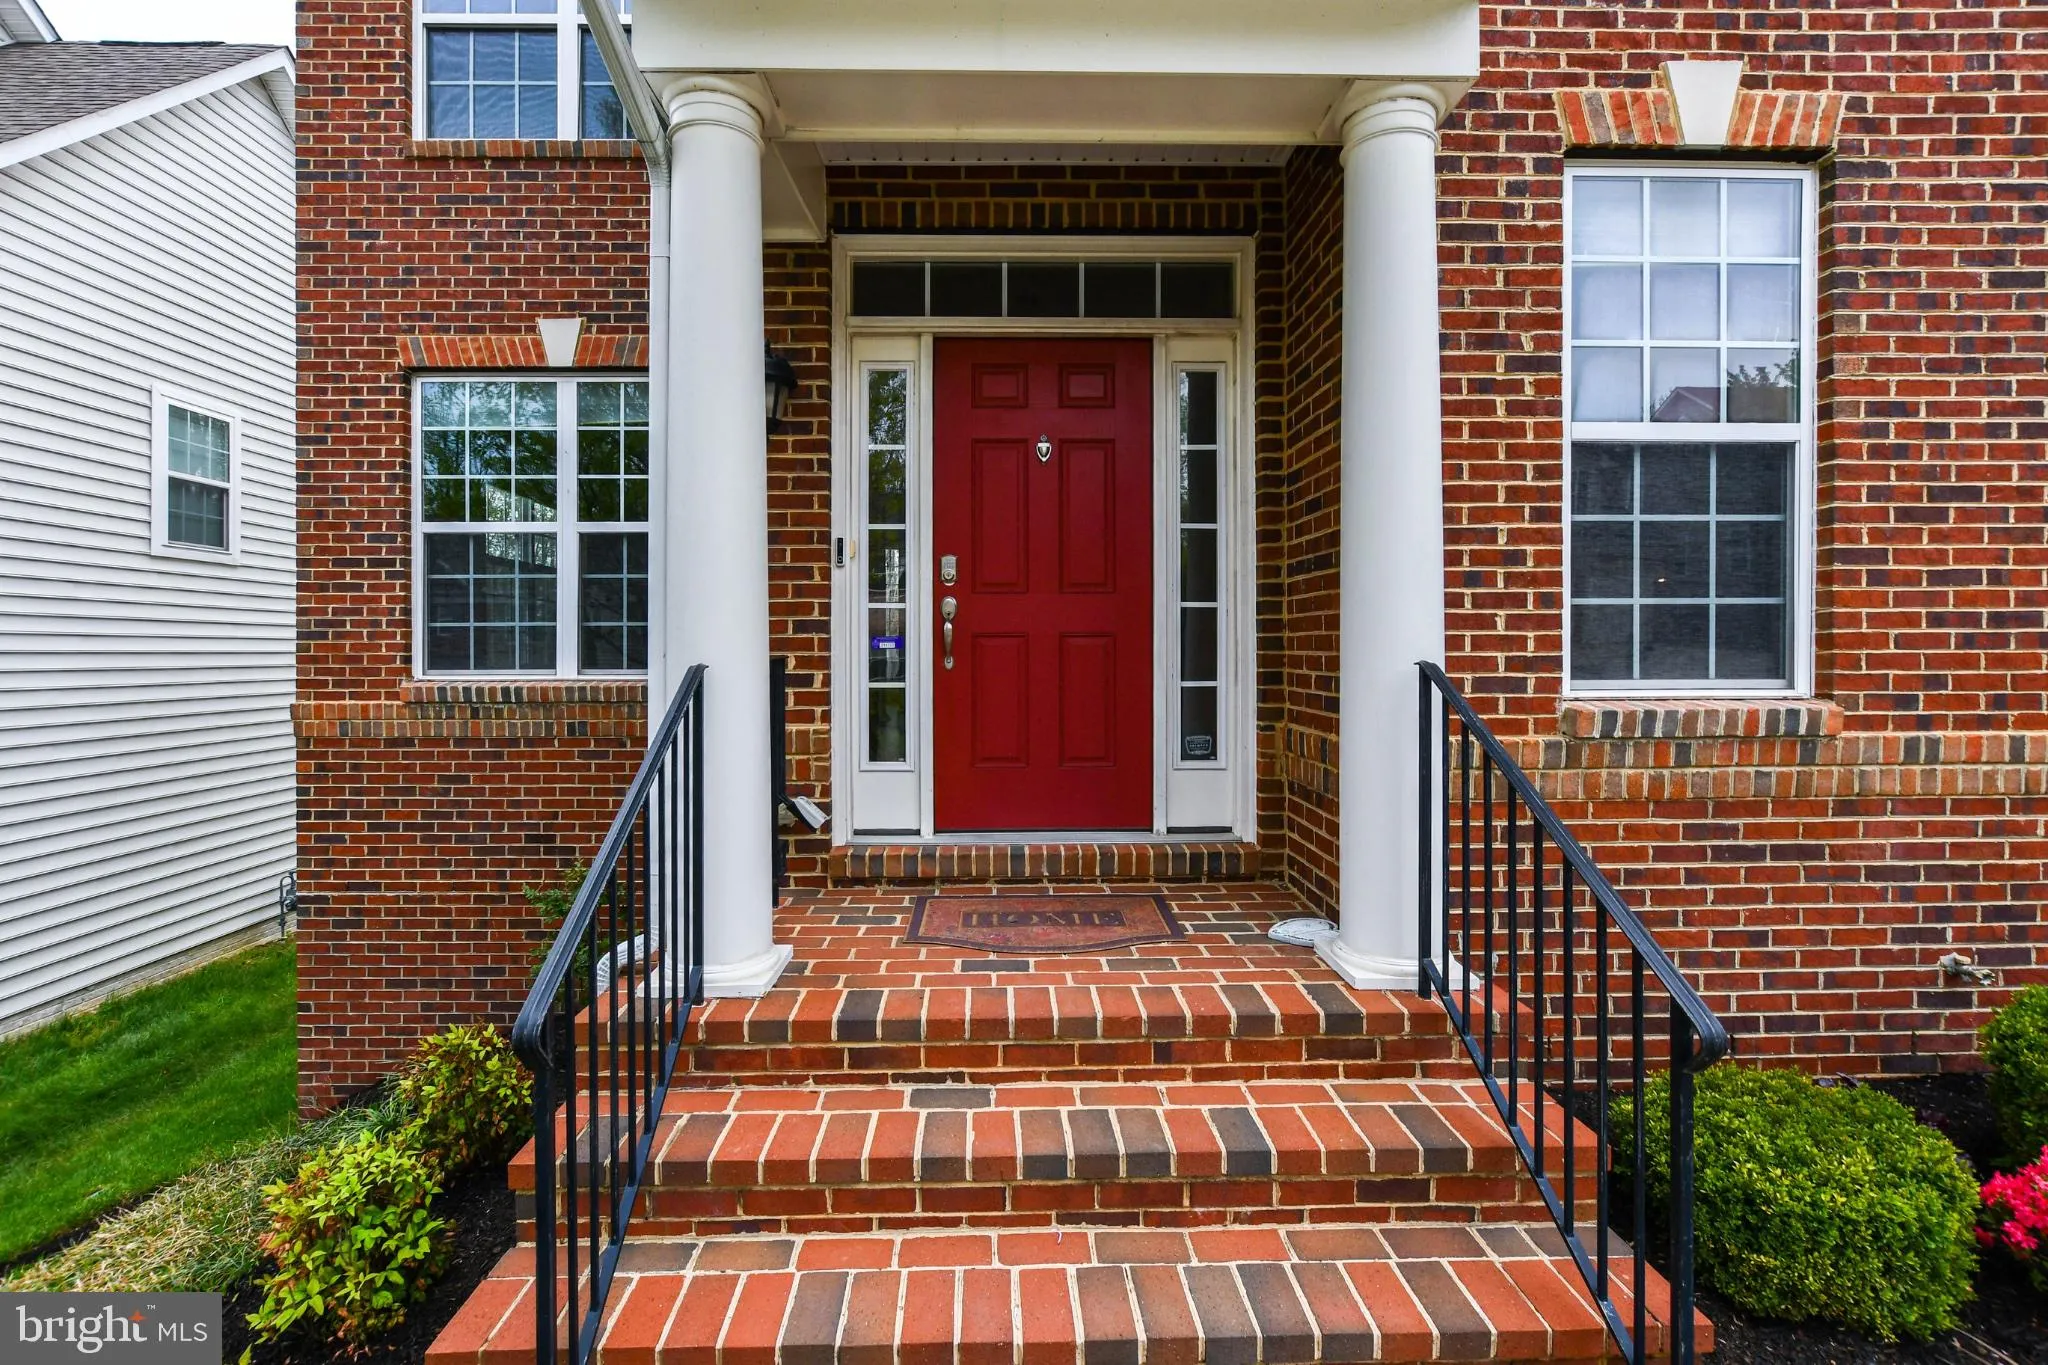
  • Patio: Patio, Deck, Porch
  • Full Bathrooms: 4
  • Listing Status: Active
  • Roof: Shingle
Features & Appliances
Features
  • Utilities: Cable TV Available, Electric Available, Natural Gas Available, Phone Available, Water Available
  • Window Features: DoublePaneWindows, Low-E
  • Architectural Style: Colonial, Contemporary
  • Exterior Features: Extensive Hardscape, Gutter System, Sidewalks, Stone Retaining Walls, Underground Lawn Sprinkler
  • Fireplaces Total: 1
  • Flooring: Carpet, CeramicTile, Hardwood
  • Interior Features: Air Filter System, Bathroom - Soaking Tub, Carpet, Ceiling Fan(s), Chair Railings, Crown Moldings, Dining Area, Family Room Off Kitchen, Floor Plan - Open, Formal/Separate Dining Room, Kitchen - Eat-In, Kitchen - Gourmet, Kitchen - Island, Pantry, Recessed Lighting, Sprinkler System, Store/Office, Upgraded Countertops, Wainscotting, Walk-in Closet(s), Water Treat System, Window Treatments, Wood Floors
  • Sewer: Public Sewer

Appliances
  • Appliances: Built-In Microwave, Cooktop, Dishwasher, Disposal, Exhaust Fan, Icemaker, Oven - Double, Oven - Self Cleaning, Oven - Wall, Refrigerator, Stainless Steel Appliances, Water Dispenser
Ask Agent A Question Ask Agent A Question

Address Map Address Map
MLS Addon MLS Addon
  • Office Name: Bennett Realty Solutions
  • Agent Name: Terrence M Simmons
Additional Information Additional Information
  • Water Source: Public
  • Accessibility Features: Level Entry - Main
  • Association Amenities: Club House, Common Grounds, Community Center, Exercise Room, FitnessCenter, GameRoom, Golf Course Membership Available, Jog/Walk Path, Lake, Meeting Room, Party Room, Pool - Outdoor, Recreational Center, Tennis Courts, Tot Lots/Playground
  • Construction Materials: Frame, Vinyl Siding, Brick Front
  • Electric: 200+ Amp Service
  • Foundation Details: Permanent
  • Garage: 2.0
  • Levels: 3
  • Lot Features: Backs to Trees
  • On Market Date: 2026-04-12
Financial Financial
  • Tax Annual Amount: 9818.0
  • Association Fee: 115.0
  • Association Fee Frequency: Monthly
  • Association Fee Includes: Common Area Maintenance, Pool(s), Recreation Facility
  • Association Yn: 1
Listing Information Listing Information
  • Co List Agent Full Name: Njeri M Clark
  • Co List Office Name: Bennett Realty Solutions
  • Originating System Name: Bright
  • Co List Agent Mls Id: 151122
  • Co List Office Mls Id: EXBR1
  • List Agent Mls Id: 3098847
  • List Office Mls Id: EXBR1
  • MLS Status: ACTIVE-BRIGHT
  • Modification Timestamp: 2026-10-29T12:53:30Z
  • Status Change Timestamp: 2026-06-24T11:55:05Z
Rob Spicer Broker, GRI Rob Spicer Broker, GRI Spicer Real Estate

7201 Wisconsin Avenue

Mortgage Calculator
$
$ %
Years
%
$ %Per Year
$ % Per Year

$
