
 Share
 1003 ROSEMONT AVENUE, Frederick, MD 21701
 4,348 Sqft SQFT
 6
 4
 Basic Details
Nestled in the charming Hood College/Baker Park area, this exquisite farmhouse-style residence, originally built in 1905 and masterfully renovated in 2019, offers a perfect blend of historic charm and modern luxury. Situated on an impressive 1+ acre lot, with over 4300 sq. finished, this home is designed for those w...
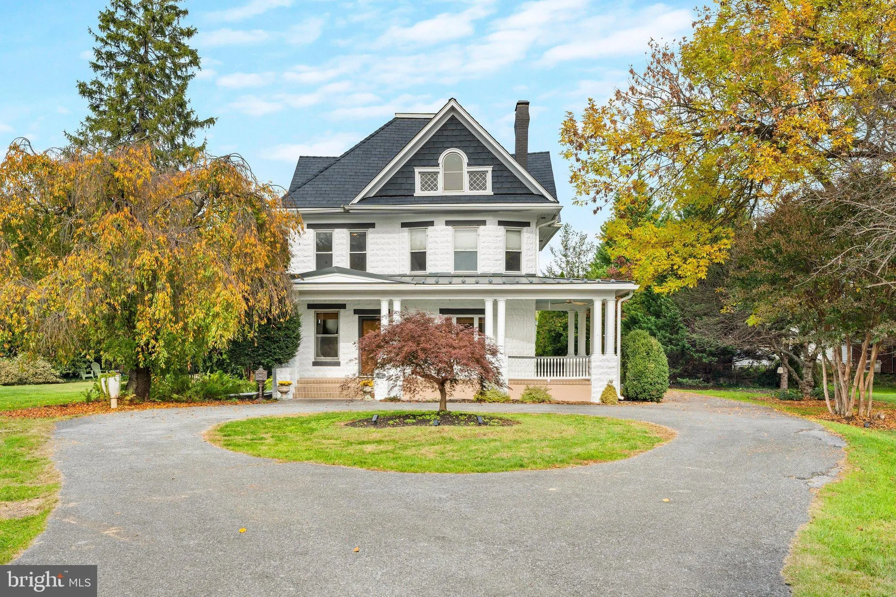
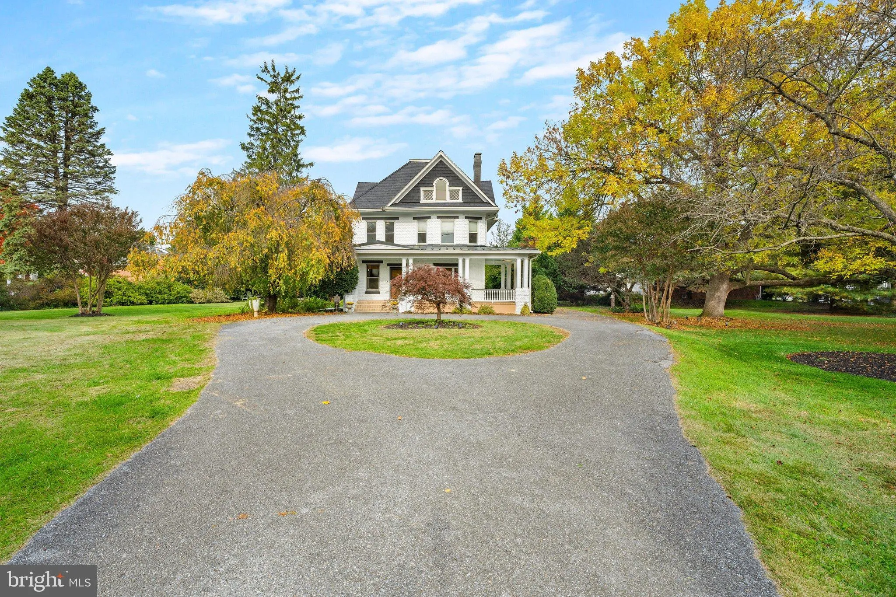
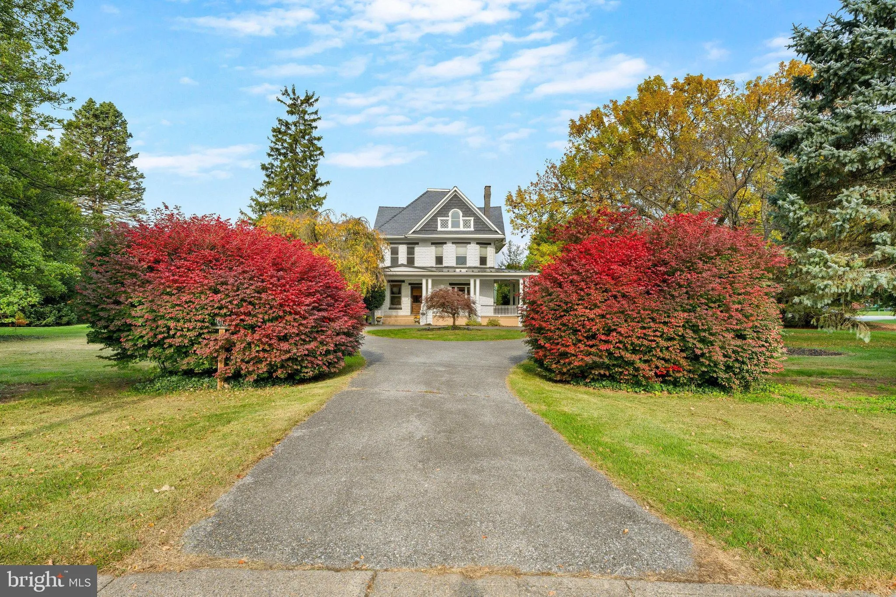
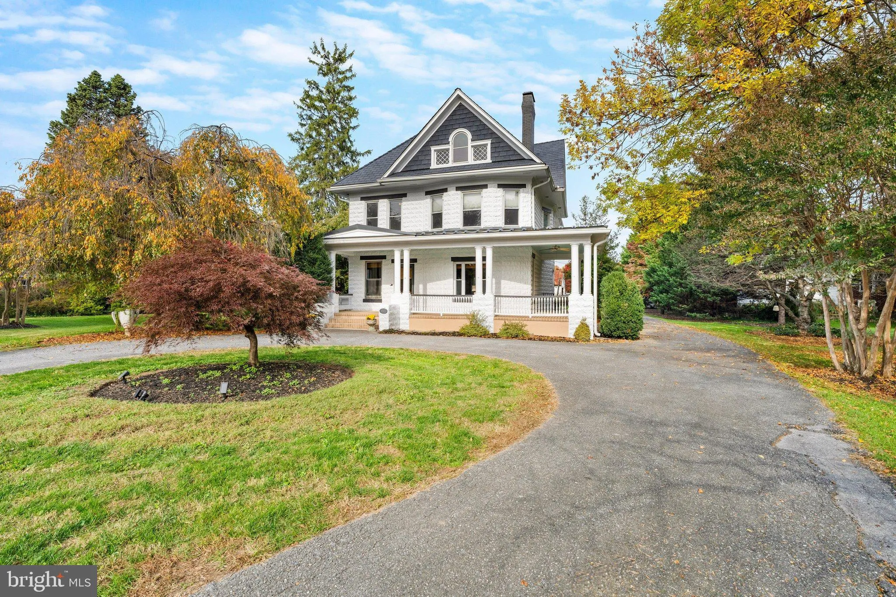
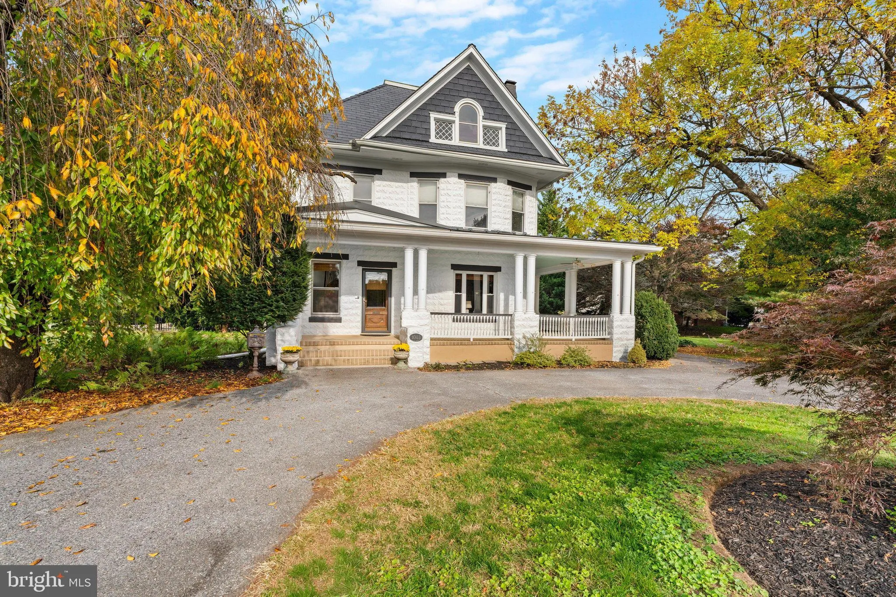
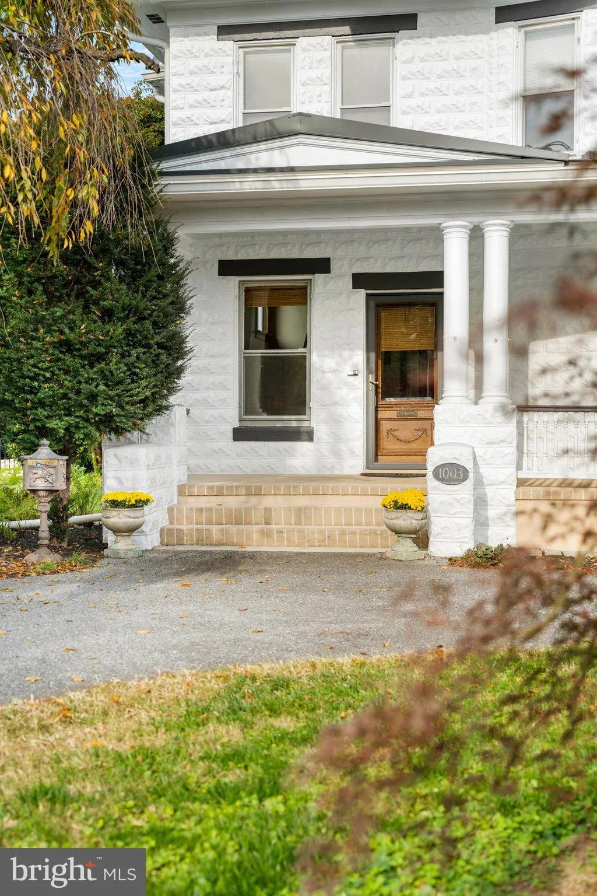
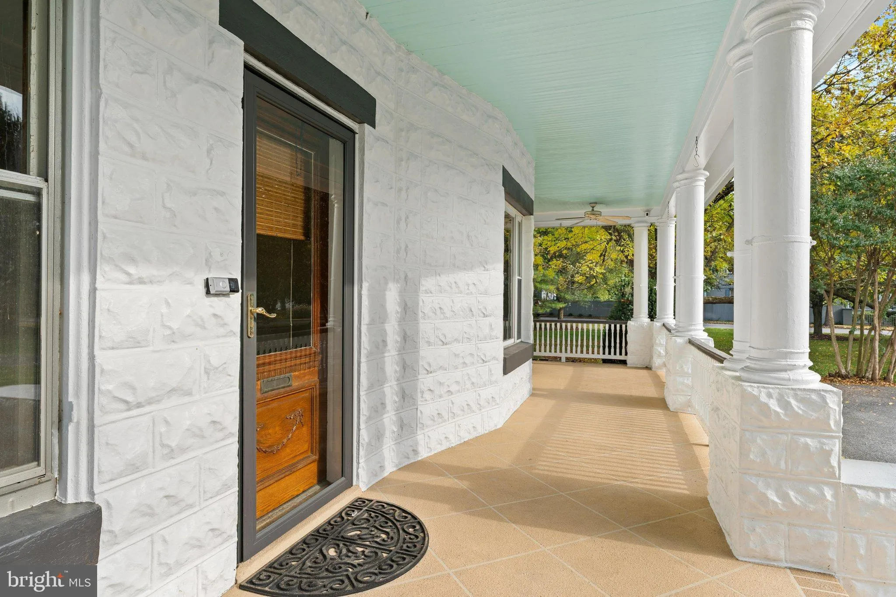
Nestled in the charming Hood College/Baker Park area, this exquisite farmhouse-style residence, originally built in 1905 and masterfully renovated in 2019, offers a perfect blend of historic charm and modern luxury. Situated on an impressive 1+ acre lot, with over 4300 sq. finished, this home is designed for those who appreciate high-end living and an exclusive lifestyle. Step inside to discover a warm and inviting interior, where hardwood floors and and original architectural details flow throughout. The open floor plan is accentuated by abundant natural light, highlighting the gourmet kitchen equipped with stainless steel appliances, including a built-in gas range and wall oven. The kitchen island serves as a focal point for gatherings, with it’s granite countertop, commercial grade stove, distinctive tile designs and coffee station, while the adjacent formal dining room provides ample space for entertaining. Retreat to the private primary suite, featuring an ensuite bathroom complete with a walk-in shower, and beautiful half moon window. Additional bedrooms are thoughtfully designed with comfort in mind, showcasing features like built-ins, a cedar closet and new carpeting. The fully finished basement offers versatility, perfect for a home theater or personal gym, while the cozy fireplace invites relaxation on cooler evenings. The exterior of this property is equally impressive, set on a generous 1.15-acre corner lot adorned with meticulous landscaping, and expansive koi pond. Enjoy the serenity of your surroundings from the expansive porch or patio, both ideal for outdoor entertaining. The private rear yard creates a tranquil oasis. A detached garage with space for three vehicles and a circular driveway enhances convenience and accessibility. Community amenities include a refreshing pool, perfect for summer days, while the nearby bus stop and commuter rail station ensure easy access to urban conveniences. This home is not just a residence; it’s a lifestyle choice, offering a harmonious blend of luxury, comfort, and community. Experience the allure of this exceptional property, where every detail has been thoughtfully curated to provide an unparalleled living experience. Embrace the opportunity to call this stunning farmhouse your home, where timeless elegance meets modern sophistication. Discover a walking community, Baker Park and Historic Frederick with it’s endless restaurants, bars, shopping and the arts.
 Features & Appliances
 Ask Agent A Question
 Address Map
 Neighborhood
 MLS Addon
 Additional Information
 Financial
Listing Information
 Rob Spicer Broker, GRI
Spicer Real Estate
7201 Wisconsin Avenue
 RobSpicer@SpicerRealEstate.com
 2403881030
 2403881030
 7201 Wisconsin Avenue


