Spicer Real Estate
  • Share
$4,000
Active Active
MD,Brunswick

Location 1128 MILLER FARM DRIVE, Brunswick, MD 21716

  • Sqft 4,755 Sqft SQFT
  • Bed 5
  • Bath 4
Basic Details Basic Details
Description

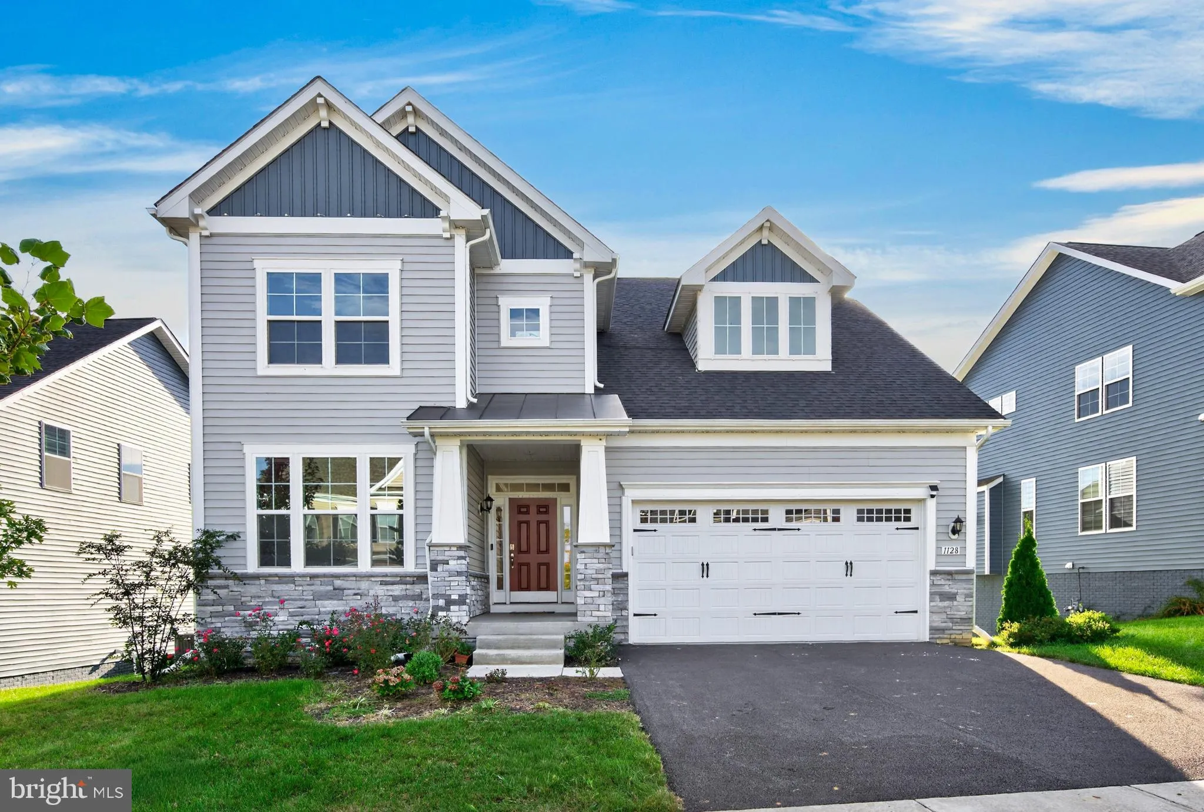
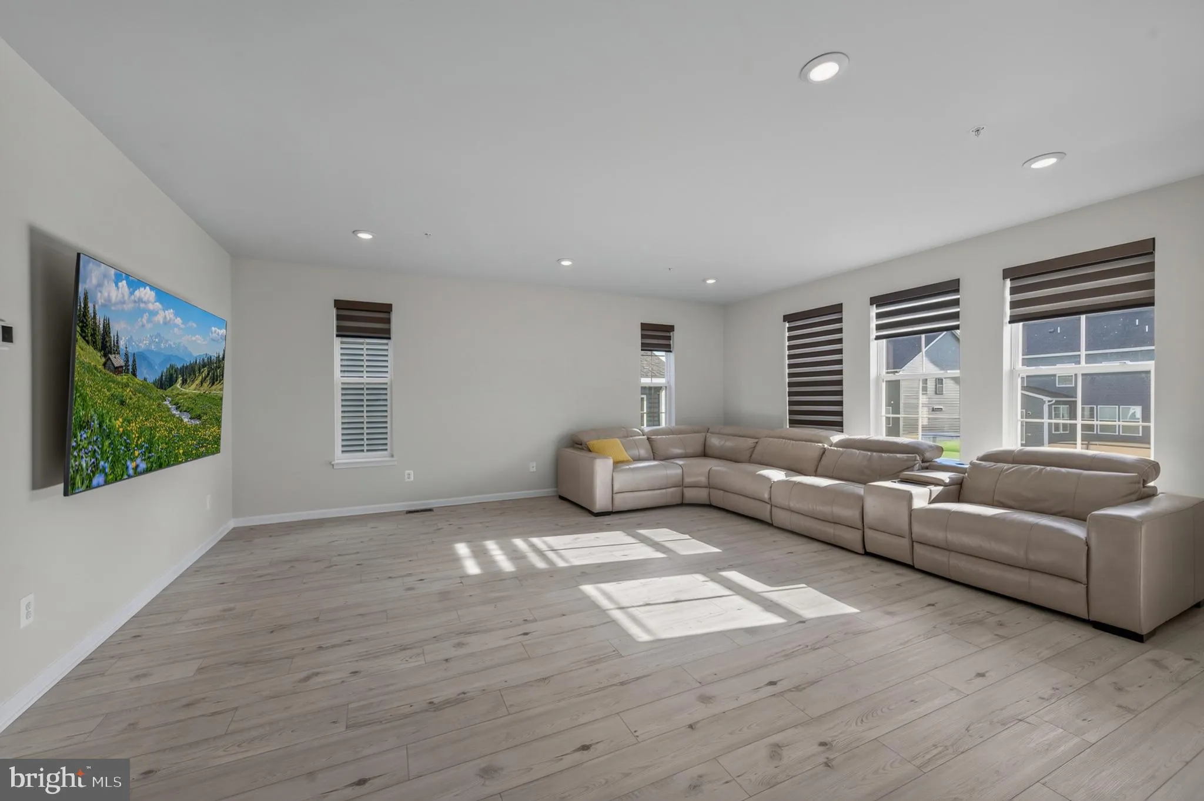
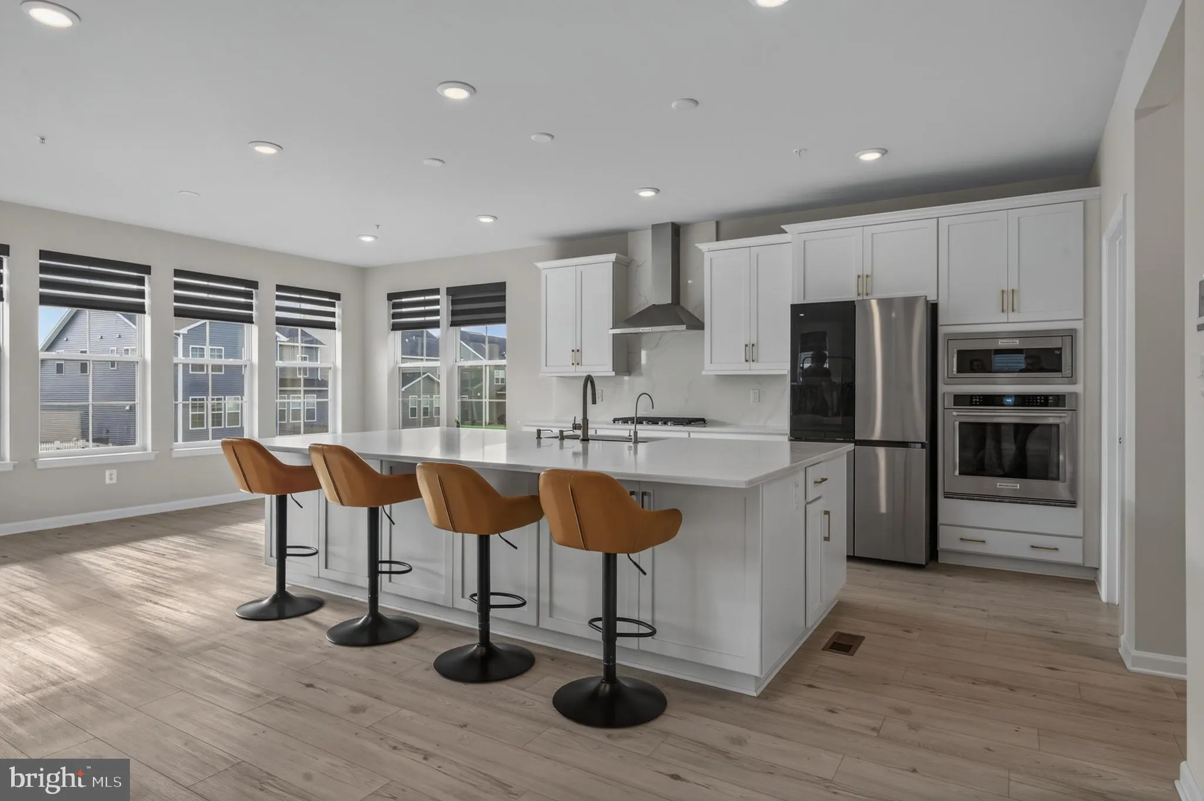
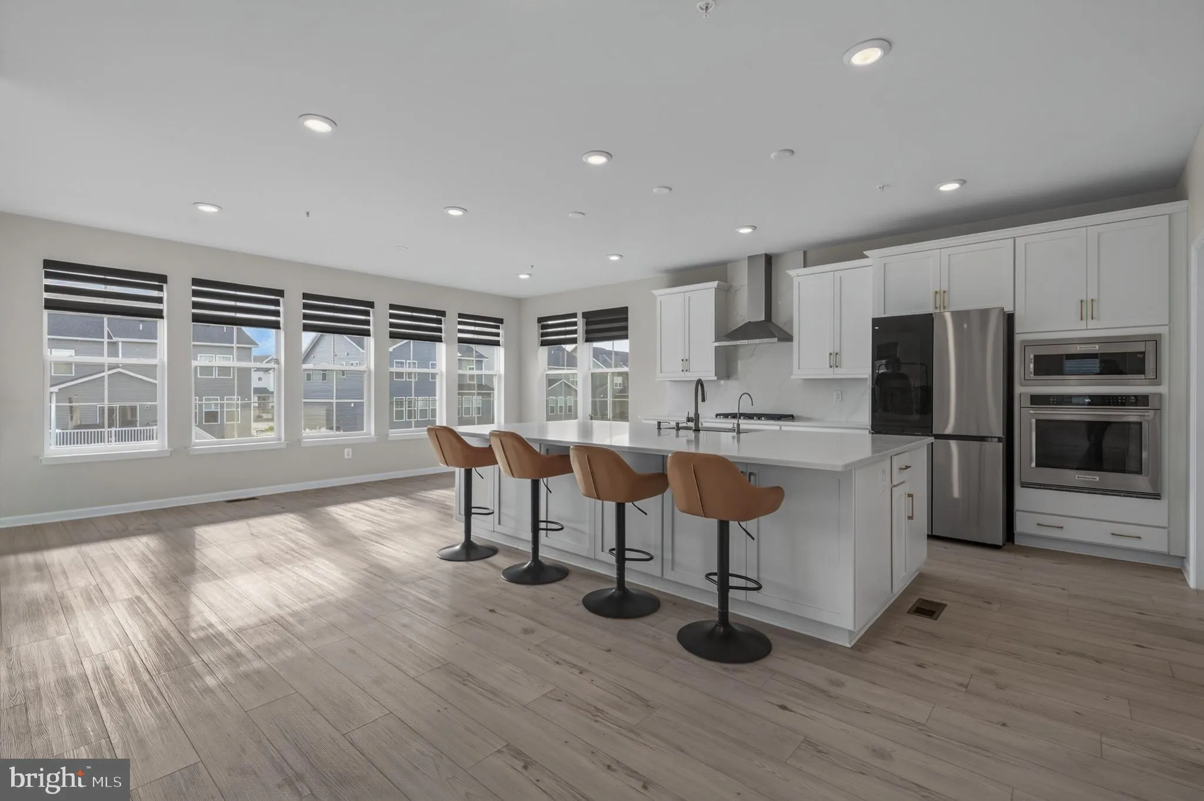
Gorgeous, bright and spacious, and practically brand new home in popular Brunswick Crossing. Sprawling and open floorplan featuring an oversized island in the gourmet kitchen with quartz countertops, stainless steel appliances and walk-in pantry. The morning room has a row of windows and the family room can feature ...

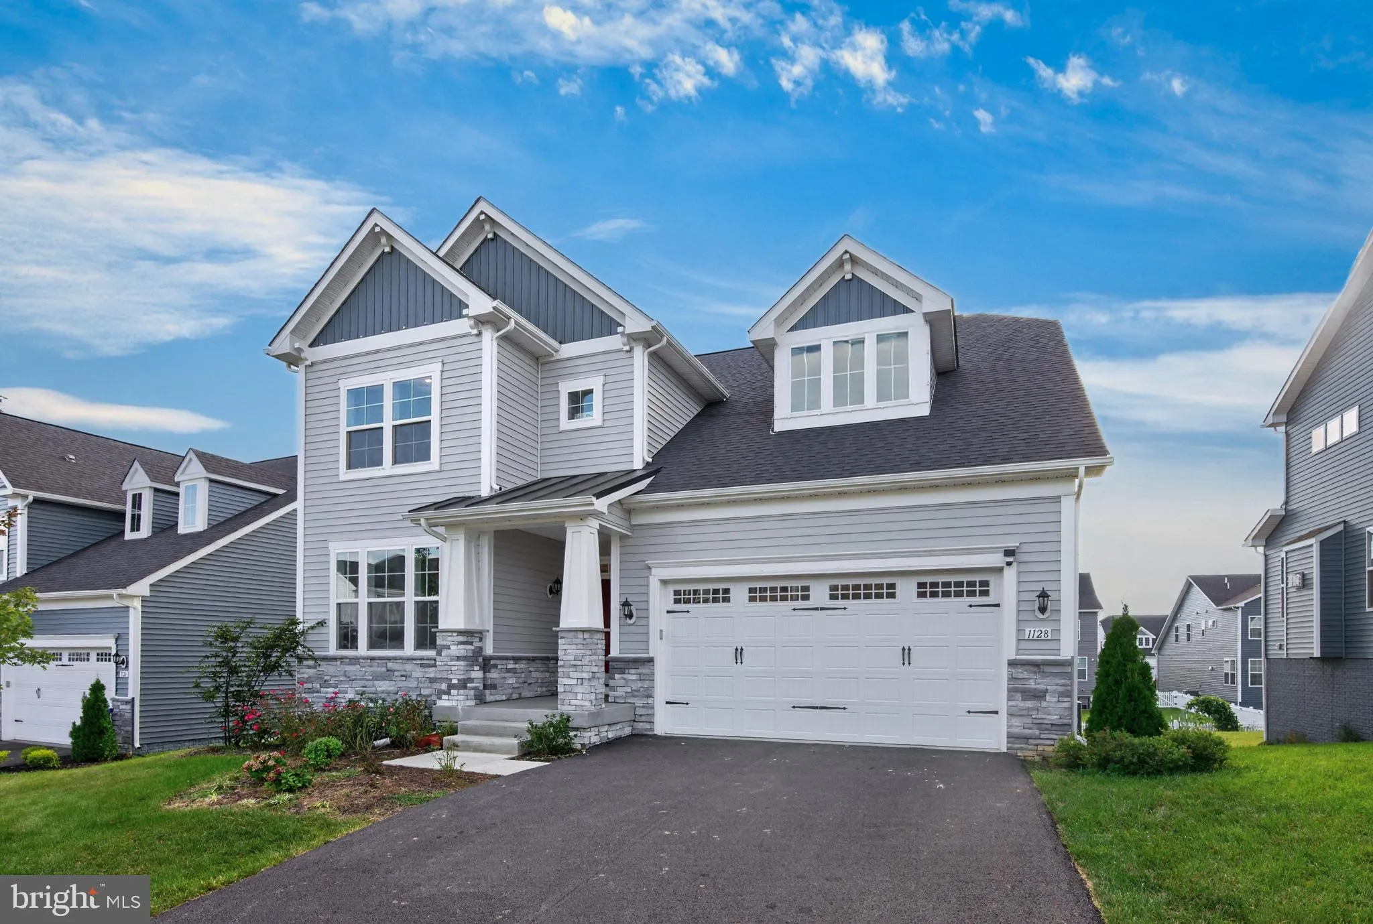
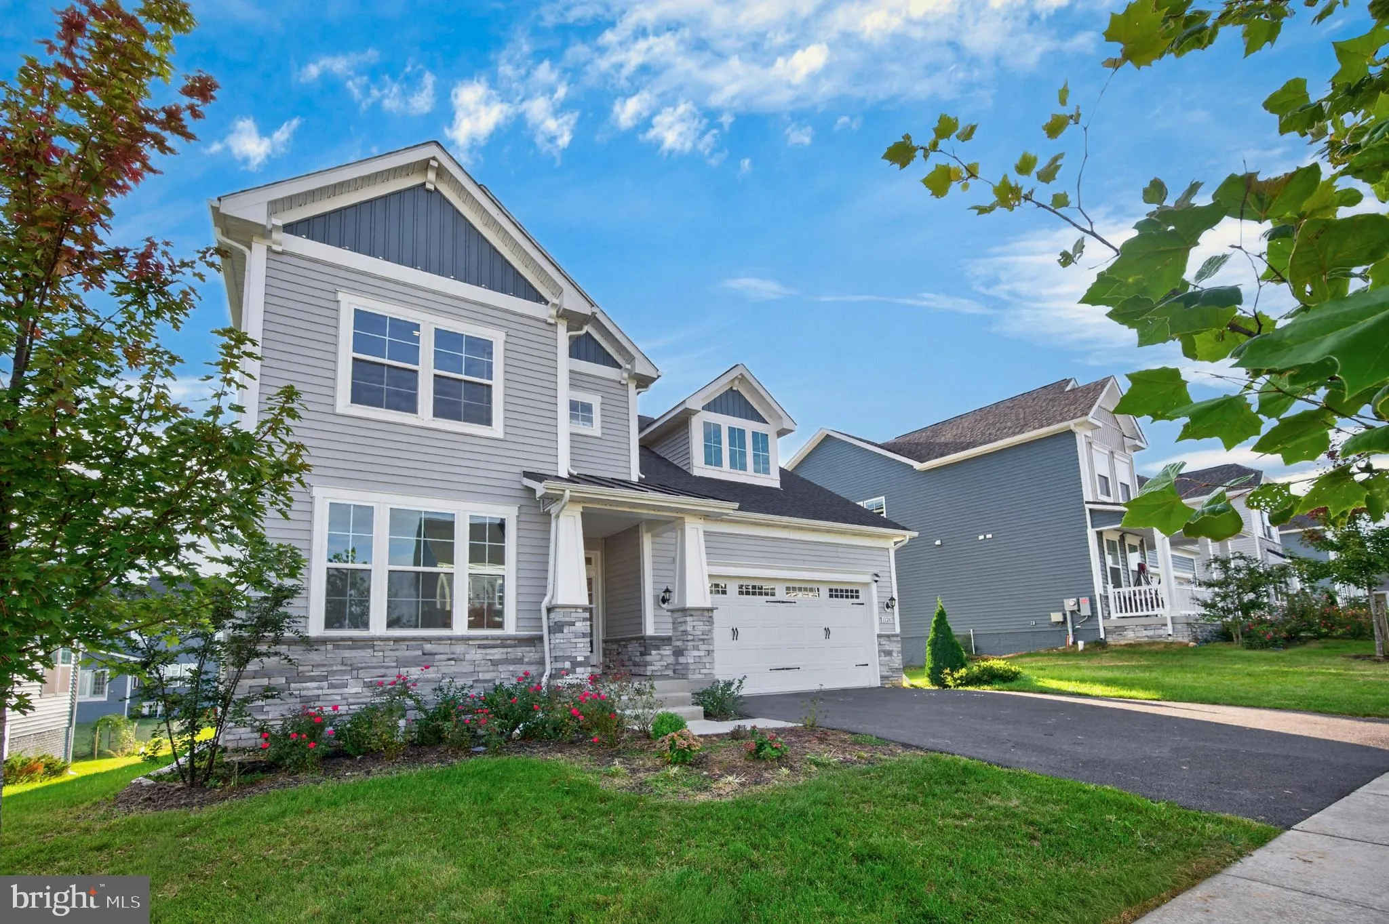
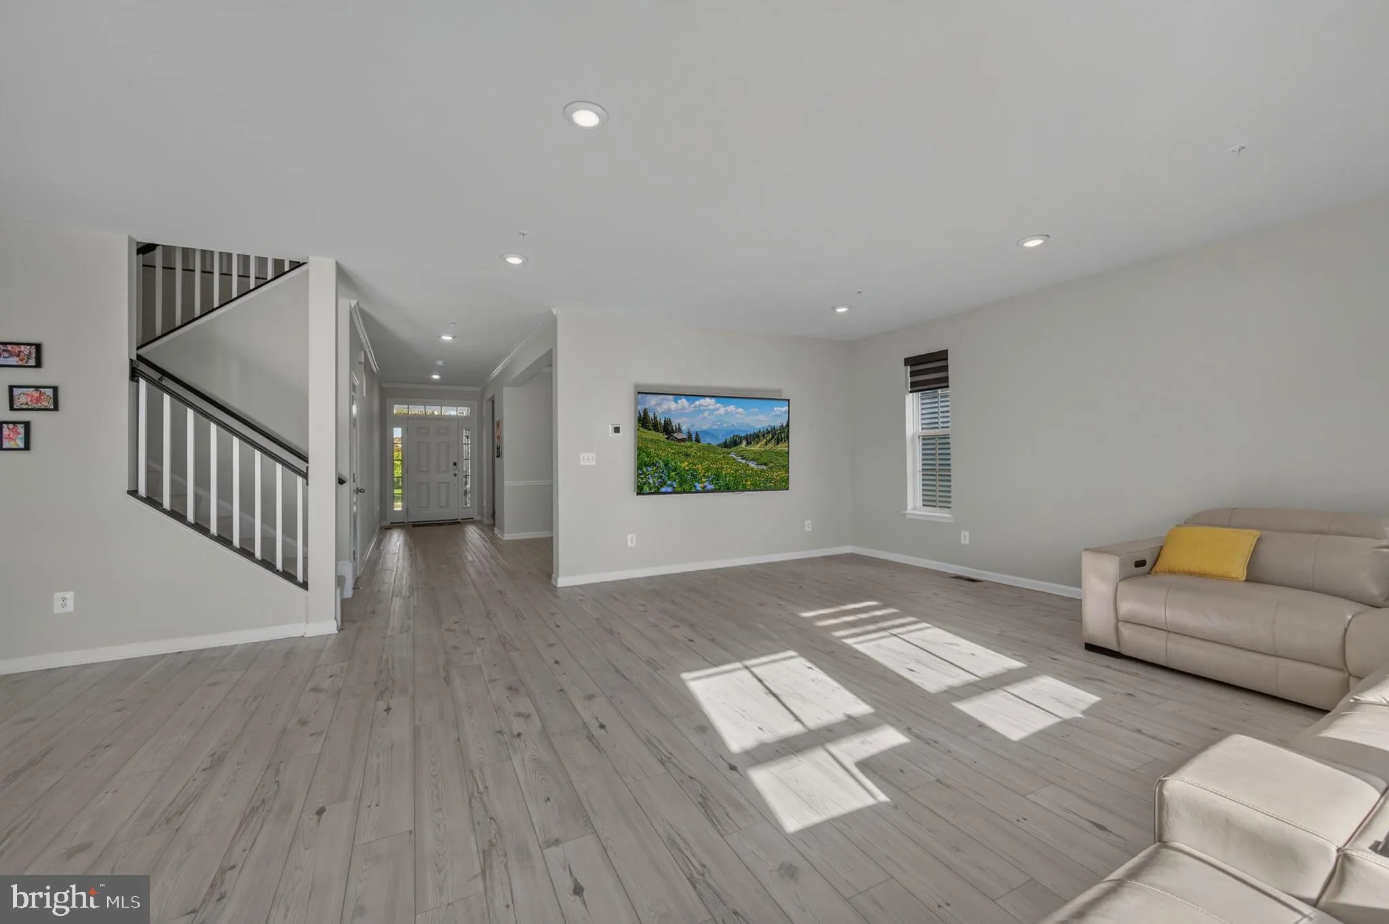
Gorgeous, bright and spacious, and practically brand new home in popular Brunswick Crossing. Sprawling and open floorplan featuring an oversized island in the gourmet kitchen with quartz countertops, stainless steel appliances and walk-in pantry. The morning room has a row of windows and the family room can feature large gatherings. Formal dining room, main level bedroom with full bath are additional standout features of the main level once you enter from the covered porch. Upstairs features a large open loft area flanked by three spacious bedrooms on each end and a laundry room. The primary bedroom has a large walk-in closet and spacious ensuite bath. The completely finished basement with full bath has a walk-out directly to the level yard. Practical and beautiful LVP flooring on all three levels. Carpet on stairs. Tenant will enjoy access to all the amazing amenities that Brunswick Crossing has to offer including swimming pool, fitness center and many sports fields. Easy commuting via excellent roads and MARC train right from downtown Brunswick to DC.

Read More
Basic Details
  • Property Type: Residential Lease
  • Listing Type: Active
  • Listing ID: MDFR2090322
  • Price: $4,000
  • View: Garden/Lawn, Panoramic, Street
  • Bedrooms: 5
  • Bathrooms: 4
  • Sqft: 4,755 Sqft
  • Year Built: 2025
  • Lot Area: 0.18 Acre
  • Location: US, MD, FREDERICK-MD, Brunswick, BRUNSWICK CROSSING, 21716
  • Structure Type: Detached
  • Heating System: Forced Air
  • Cooling System: Central A/C
  • Basement: Daylight, Full, Fully Finished, Interior Access, Outside Entrance, Rear Entrance, Walkout Level
  • Parking: Concrete Driveway
  • Full Bathrooms: 4
  • Listing Status: Active
  • Roof: Architectural Shingle
Features & Appliances
Features
  • Utilities: Under Ground
  • Window Features: Low-E
  • Architectural Style: Transitional
  • Interior Features: Dining Area, Kitchen - Island, Primary Bath(s), Upgraded Countertops, Entry Level Bedroom, Floor Plan - Open
  • Sewer: Public Sewer

Appliances
  • Appliances: Dishwasher, Disposal, Icemaker, Microwave, Oven/Range - Gas, Refrigerator, Stove
Ask Agent A Question Ask Agent A Question

Address Map Address Map
Neighborhood Neighborhood
  • Elementary School: BRUNSWICK
  • High School: BRUNSWICK
  • Middle School: BRUNSWICK
MLS Addon MLS Addon
  • Office Name: Potomac View Realty, LLC
  • Agent Name: Esther H. Caulton
Additional Information Additional Information
  • Water Source: Public
  • Accessibility Features: 2+ Access Exits, 36"+ wide Halls
  • Association Amenities: Baseball Field, Basketball Courts, Common Grounds, Community Center, Dog Park, Jog/Walk Path, Pickleball Courts, Pool - Outdoor, Soccer Field, Swimming Pool, Tennis Courts, Tot Lots/Playground, Volleyball Courts
  • Construction Materials: Frame
  • Electric: 200+ Amp Service
  • Foundation Details: Concrete Perimeter
  • Garage: 2.0
  • Levels: 2
  • Lot Size Dimensions: 0.00 x 0.00
  • On Market Date: 2026-10-06
  • Rent Includes: Community Center
Financial Financial
  • Association Fee Frequency: Monthly
  • Association Yn: 1
Listing Information Listing Information
  • Originating System Name: Bright
  • List Agent Mls Id: 3019777
  • List Office Mls Id: POVR1
  • MLS Status: ACTIVE-BRIGHT
  • Modification Timestamp: 2026-10-06T13:49:37Z
  • Status Change Timestamp: 2026-10-06T04:00:00Z
Rob Spicer Broker, GRI Rob Spicer Broker, GRI Spicer Real Estate

7201 Wisconsin Avenue

Mortgage Calculator
$
$ %
Years
%
$ %Per Year
$ % Per Year

$
