Spicer Real Estate
  • Share
$3,550
Active Active
MD,Crofton

Location 1734 MAYFAIR PLACE, Crofton, MD 21114

  • Sqft 2,990 Sqft SQFT
  • Bed 4
  • Bath 3
Basic Details Basic Details
Description

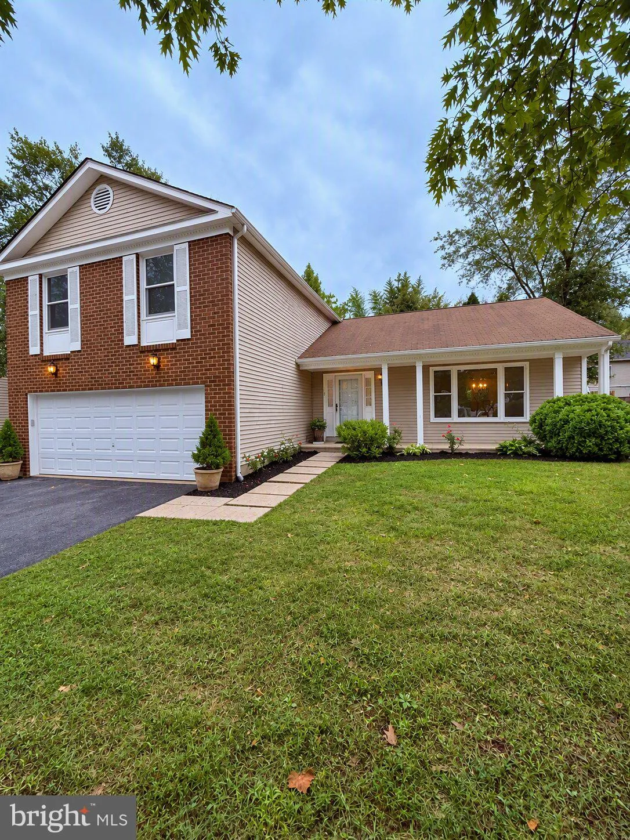
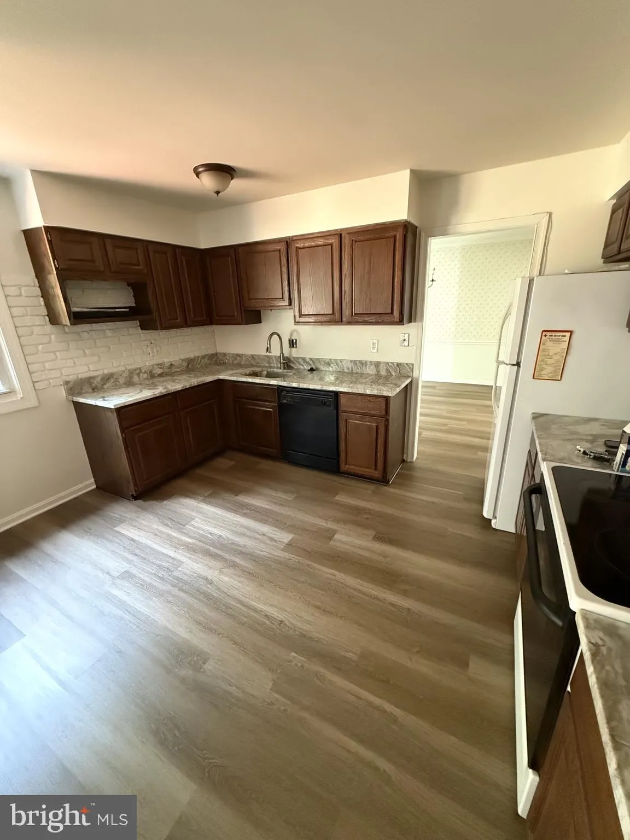
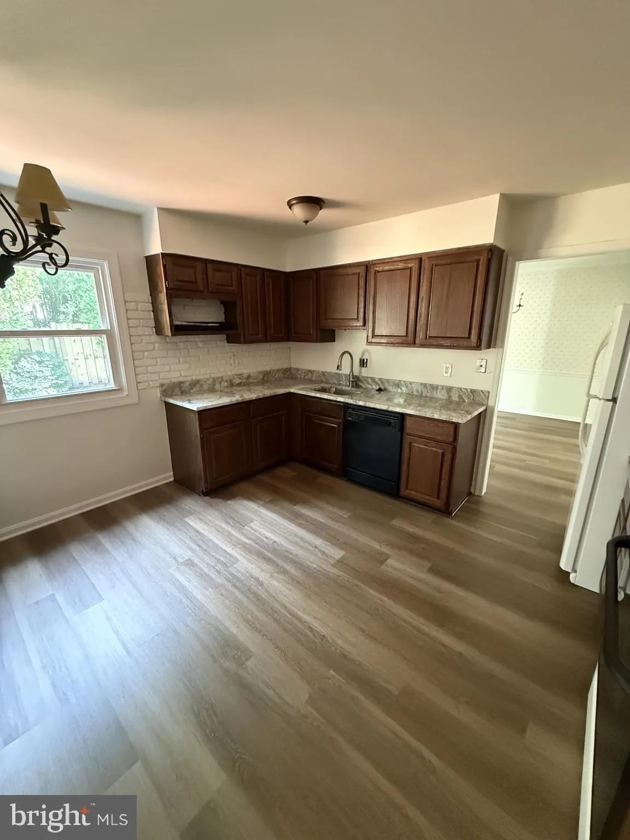
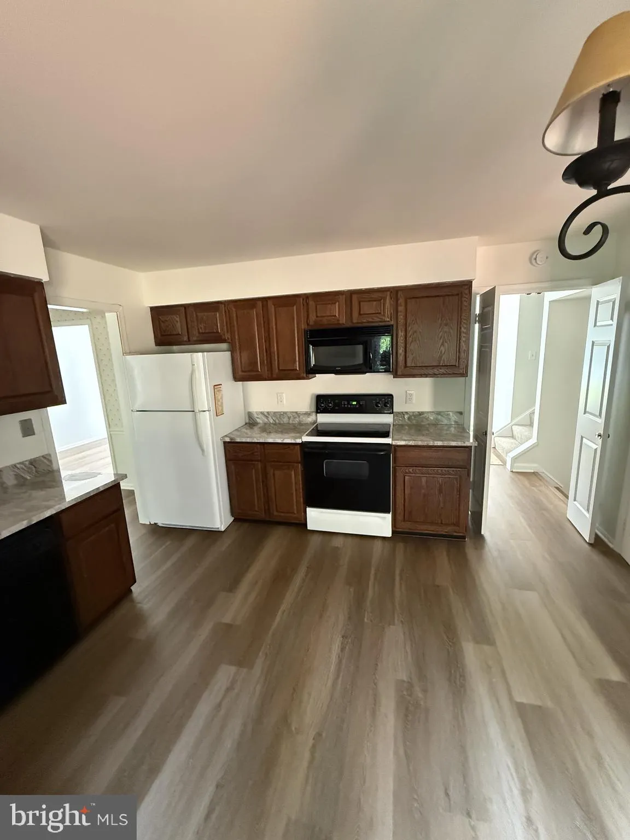
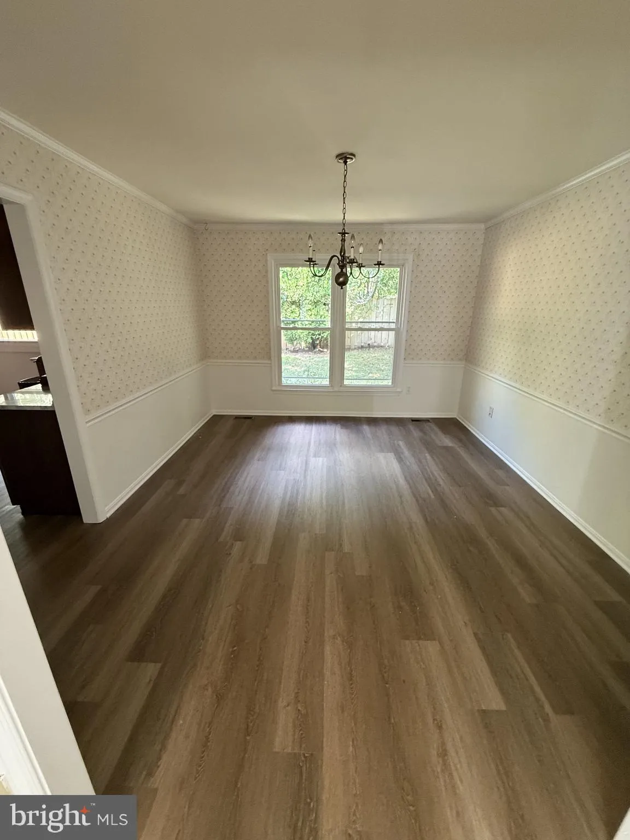
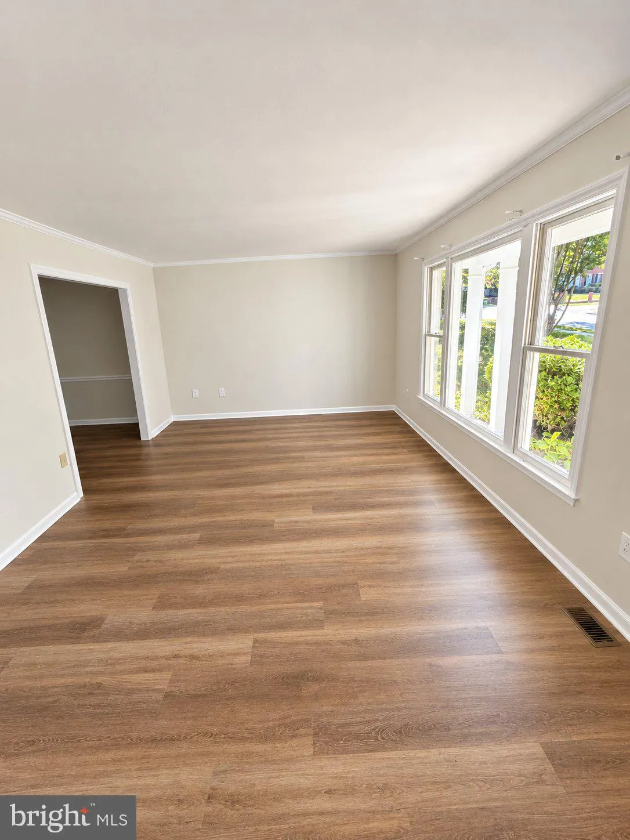
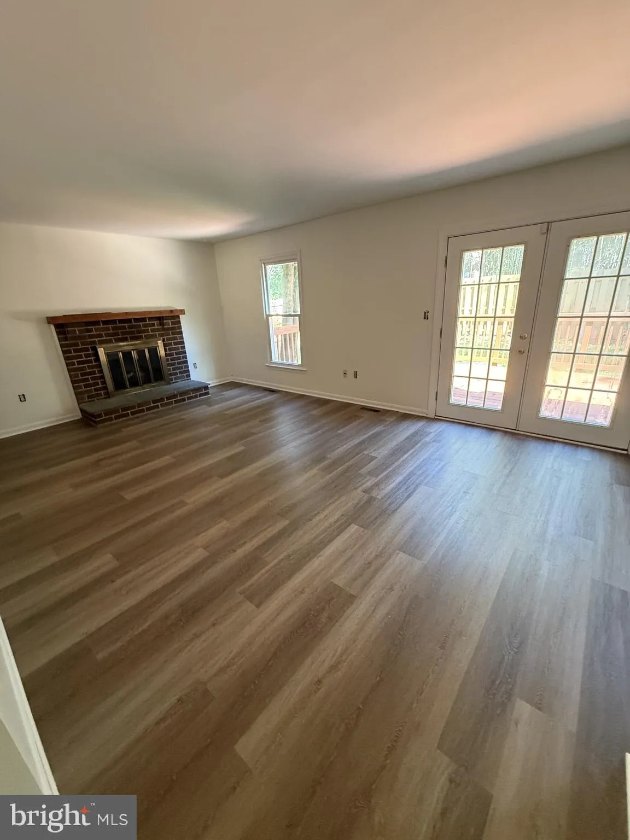
Discover this stunning contemporary home in the desirable Courts of Crofton, where comfort meets style. This spacious 4-bedroom, 2.5-bathroom residence boasts an open floor plan with a fully fenced-in yard. This home has been freshly painted, with new flooring throughout. Step outside to your private deck, perfect f...

Discover this stunning contemporary home in the desirable Courts of Crofton, where comfort meets style. This spacious 4-bedroom, 2.5-bathroom residence boasts an open floor plan with a fully fenced-in yard. This home has been freshly painted, with new flooring throughout. Step outside to your private deck, perfect for morning coffee or evening relaxation. The fully finished basement offers additional living space, while the attached garage and ample driveway parking ensure convenience. You’ll appreciate the nearby parks, shopping, and dining options. This home is a rare find, so don’t miss the opportunity to make this beautiful property your own!

Read More
Basic Details
  • Property Type: Residential Lease
  • Listing Type: Active
  • Listing ID: MDAA2157832
  • Price: $3,550
  • Bedrooms: 4
  • Bathrooms: 3
  • Half Bathrooms: 1
  • Sqft: 2,990 Sqft
  • Year Built: 1980
  • Lot Area: 0.17 Acre
  • Location: US, MD, ANNE ARUNDEL-MD, Crofton, COURTS OF CROFTON, 21114
  • Structure Type: Detached
  • Heating System: Central, Forced Air, Heat Pump(s)
  • Cooling System: Ceiling Fan(s), Central A/C, Heat Pump(s)
  • Basement: Connecting Stairway, Daylight, Partial, Full, Fully Finished, Heated, Improved, SumpPump
  • Fence: Rear
  • Fireplace: Mantel(s)
  • Patio: Deck
  • Parking: Concrete Driveway, Paved Driveway
  • Full Bathrooms: 2
  • Listing Status: Active
  • Roof: Asphalt
Features & Appliances
Features
  • Utilities: Cable TV Available
  • Window Features: DoublePaneWindows, Screens
  • Architectural Style: Contemporary
  • Exterior Features: Street Lights
  • Fireplaces Total: 1
  • Interior Features: Dining Area, Family Room Off Kitchen, Floor Plan - Open, Kitchen - Country, Kitchen - Eat-In, Kitchen - Table Space, Primary Bath(s)
  • Sewer: Public Sewer

Appliances
  • Appliances: Washer/Dryer Hookups Only
Ask Agent A Question Ask Agent A Question

Address Map Address Map
MLS Addon MLS Addon
  • Office Name: Coldwell Banker Realty
  • Agent Name: Sean O'Connor
Additional Information Additional Information
  • Water Source: Public
  • Accessibility Features: None
  • Construction Materials: Brick, Brick Front, Combination, Vinyl Siding
  • Foundation Details: Slab
  • Garage: 2.0
  • Levels: 3
  • On Market Date: 2026-09-28
Financial Financial
  • Association Fee Frequency: Monthly
  • Association Yn: 1
Listing Information Listing Information
  • Originating System Name: Bright
  • List Agent Mls Id: 3098450
  • List Office Mls Id: CBRB29
  • MLS Status: ACTIVE-BRIGHT
  • Modification Timestamp: 2026-10-06T13:48:52Z
  • Status Change Timestamp: 2026-09-28T04:00:00Z
Rob Spicer Broker, GRI Rob Spicer Broker, GRI Spicer Real Estate

7201 Wisconsin Avenue

Mortgage Calculator
$
$ %
Years
%
$ %Per Year
$ % Per Year

$
