Spicer Real Estate
  • Share
$2,200
Active Active
VA,Fairfax

Location 12104 GREENWAY COURT, Fairfax, VA 22033

  • Sqft 998 Sqft SQFT
  • Bed 2
  • Bath 2
Basic Details Basic Details
Description

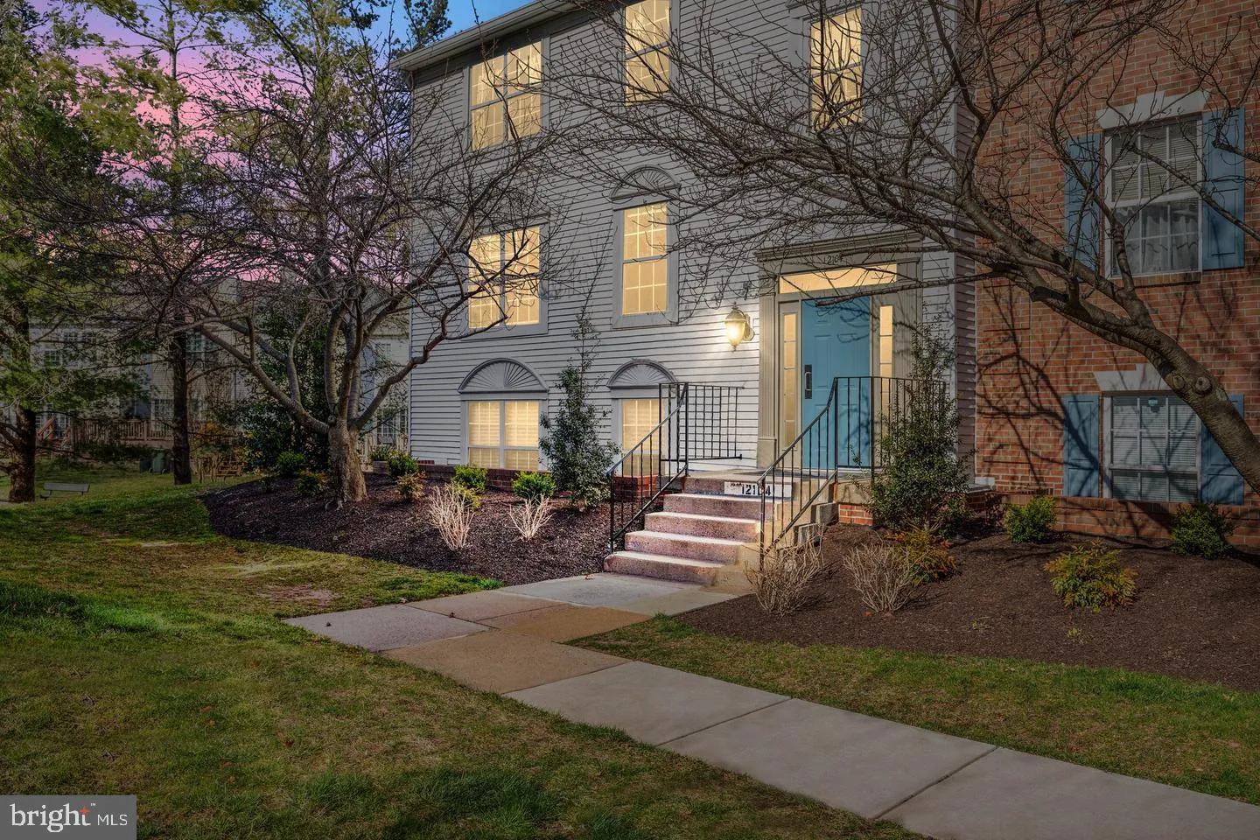
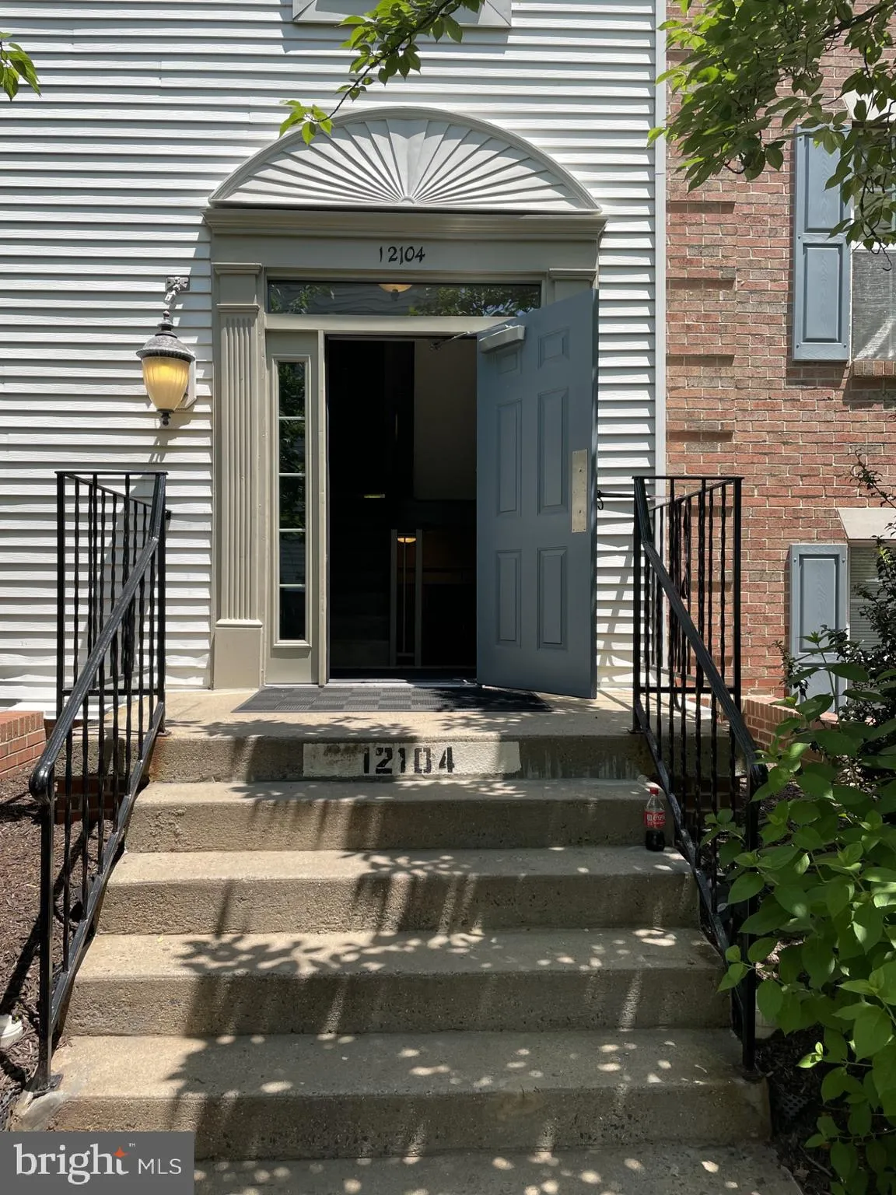
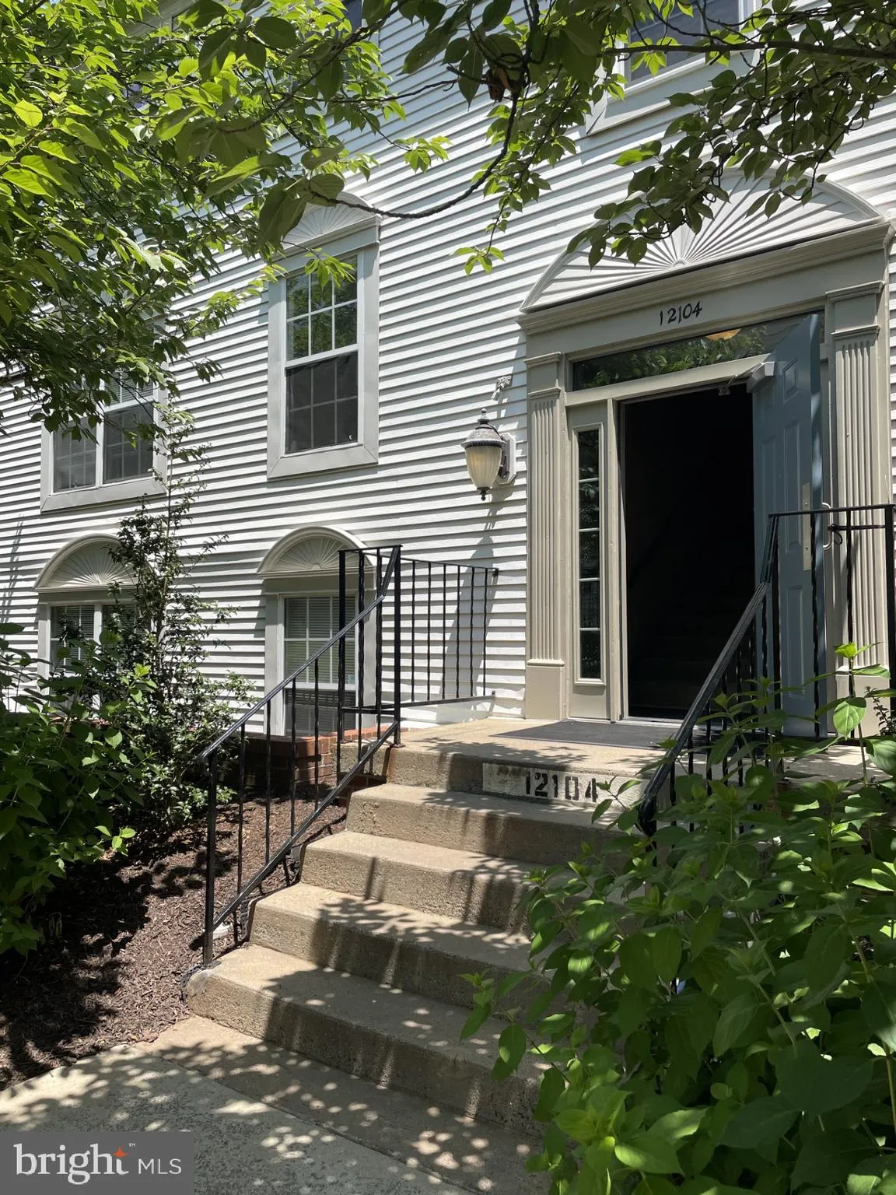
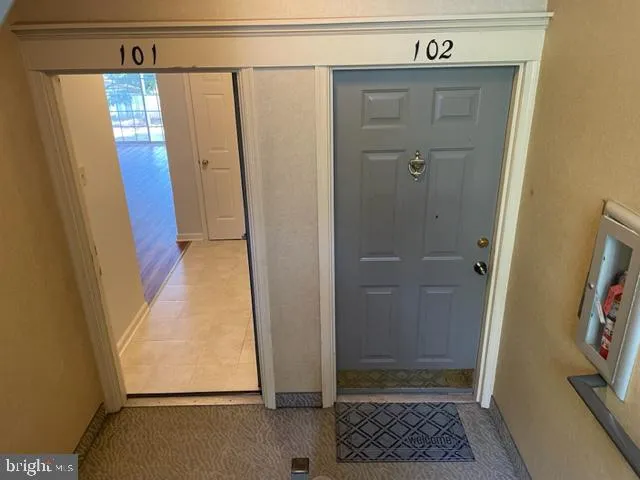
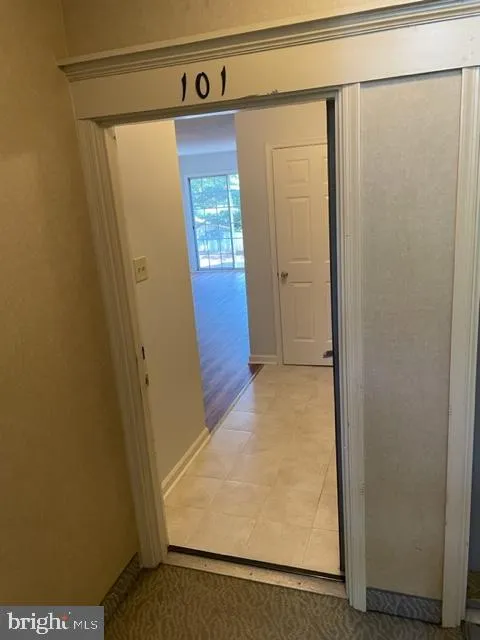
Welcome home to this immaculate 2-bedroom, 2-bathroom one-level condo in the desirable Penderbrook golf course community! Featuring a private patio and a comfortable, convenient layout, this home offers an ideal blend of easy living and access to everything you need. Enjoy an array of community amenities, including ...

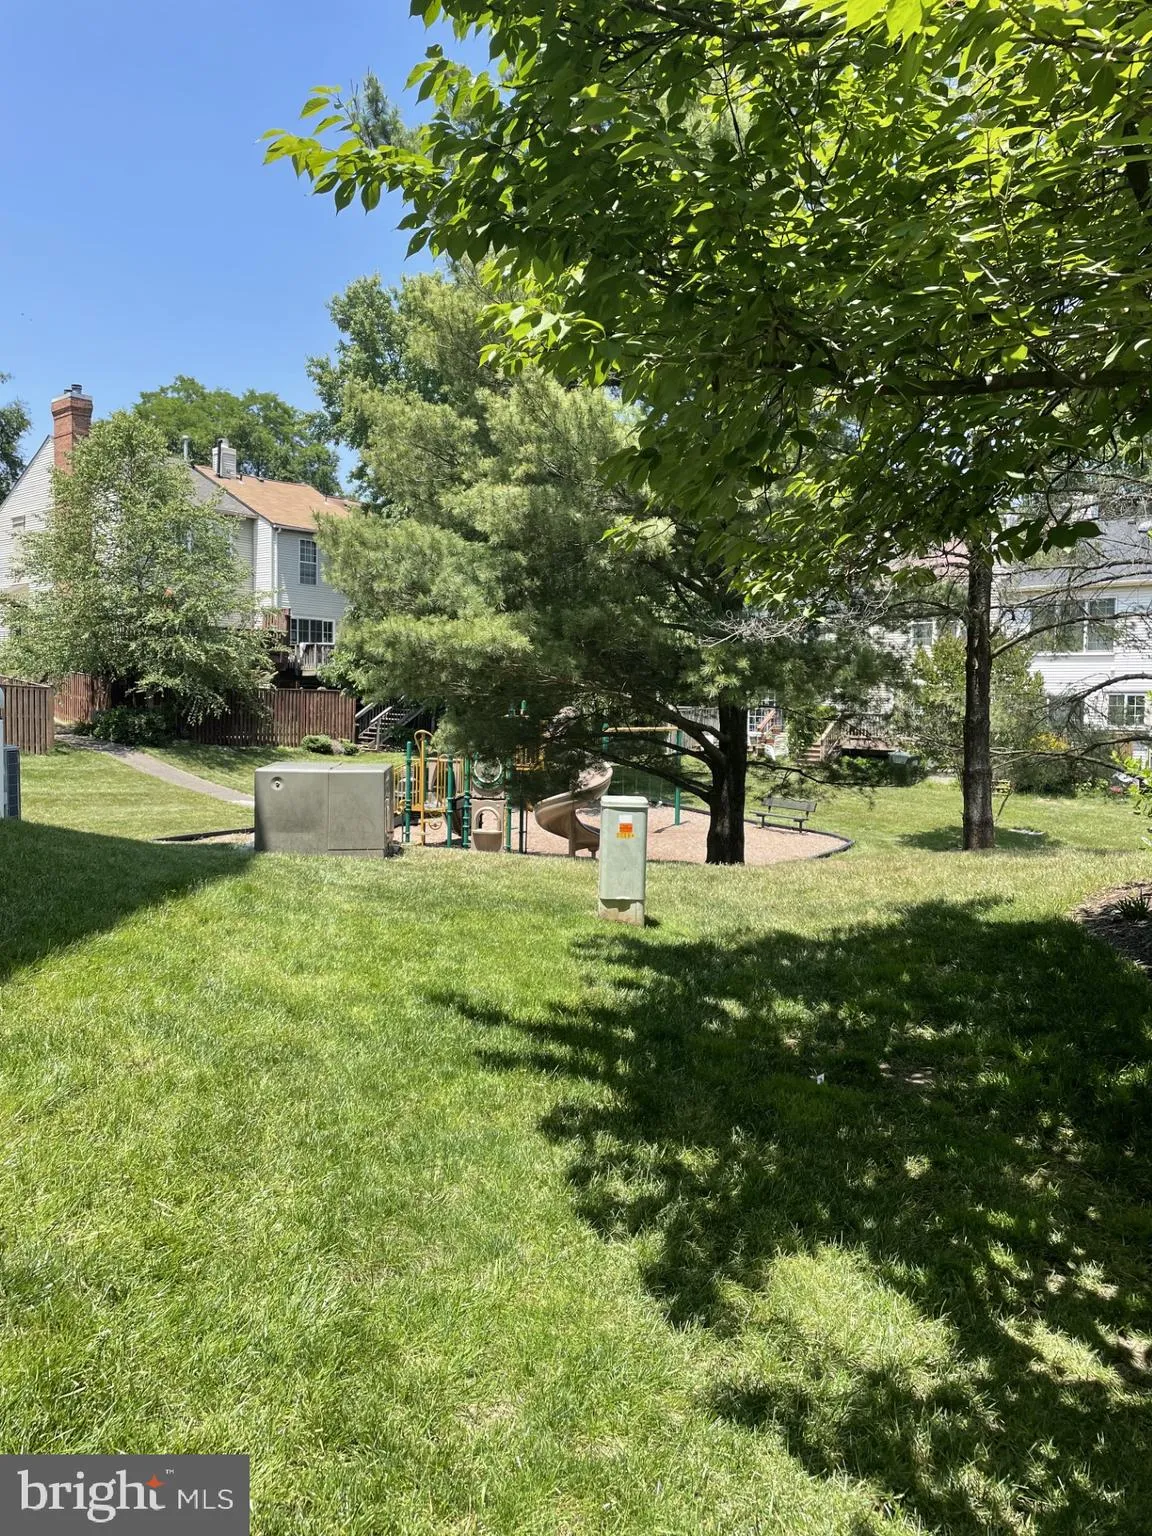
Welcome home to this immaculate 2-bedroom, 2-bathroom one-level condo in the desirable Penderbrook golf course community! Featuring a private patio and a comfortable, convenient layout, this home offers an ideal blend of easy living and access to everything you need. Enjoy an array of community amenities, including an outdoor pool, fitness center, walking trails, basketball court, and tot lots. Residents can also enjoy access to the Penderbrook Golf Course for an additional fee. The location is hard to beat, with shopping, restaurants, and everyday conveniences just minutes away. A bus stop with service to the Vienna Metro is conveniently located nearby, while easy access to I-66 and Route 50 makes commuting a breeze. Dulles International Airport is also within easy reach. Additional features include an in-unit washer and dryer and a private patio for relaxing or enjoying the outdoors. Whether you’re looking for comfort, convenience, recreation, or an easy commute, this Penderbrook condo is a wonderful place to call home!

Read More
Basic Details
  • Property Type: Residential Lease
  • Listing Type: Active
  • Listing ID: VAFX2334748
  • Price: $2,200
  • View: Golf Course
  • Bedrooms: 2
  • Bathrooms: 2
  • Sqft: 998 Sqft
  • Year Built: 1988
  • Location: US, VA, FAIRFAX-VA, Fairfax, HEIGHTS AT PENDERBROOK, 22033
  • Structure Type: Unit/Flat/Apartment
  • Heating System: Heat Pump(s)
  • Cooling System: Central A/C
  • Patio: Patio
  • Parking: Assigned, Free
  • Full Bathrooms: 2
  • Listing Status: Active
Features & Appliances
Features
  • Architectural Style: Colonial
  • Exterior Features: Play Area, Sidewalks, Street Lights
  • Interior Features: Ceiling Fan(s), Combination Dining/Living, Dining Area, Floor Plan - Open, Walk-in Closet(s), Window Treatments, Other
  • Sewer: Public Sewer

Appliances
  • Appliances: Built-In Microwave, Dishwasher, Oven/Range - Electric, Refrigerator, Washer, Dryer
Ask Agent A Question Ask Agent A Question

Address Map Address Map
Neighborhood Neighborhood
  • Elementary School: WAPLES MILL
  • High School: OAKTON
  • Middle School: FRANKLIN
MLS Addon MLS Addon
  • Office Name: Key Home Realty Group
  • Agent Name: Bernadette Bernardino
Additional Information Additional Information
  • Water Source: Public
  • Accessibility Features: None
  • Association Amenities: Basketball Courts, Common Grounds, Community Center, Exercise Room, Jog/Walk Path
  • Construction Materials: Aluminum Siding
  • Entry Level: 1
  • Levels: 1
  • Lot Features: Backs - Open Common Area, Backs to Trees
  • On Market Date: 2026-08-14
  • Rent Includes: Common Area Maintenance, Water, Grounds Maintenance
Financial Financial
  • Association Fee Includes: Common Area Maintenance, Pool(s), Water
Listing Information Listing Information
  • Originating System Name: Bright
  • List Agent Mls Id: 109931
  • List Office Mls Id: KEYHM1
  • MLS Status: ACTIVE-BRIGHT
  • Modification Timestamp: 2026-10-06T15:17:01Z
  • Status Change Timestamp: 2026-08-18T17:03:06Z
Rob Spicer Broker, GRI Rob Spicer Broker, GRI Spicer Real Estate

7201 Wisconsin Avenue

Mortgage Calculator
$
$ %
Years
%
$ %Per Year
$ % Per Year

$
