Spicer Real Estate
  • Share
$355,000
Active Active
MD,Odenton

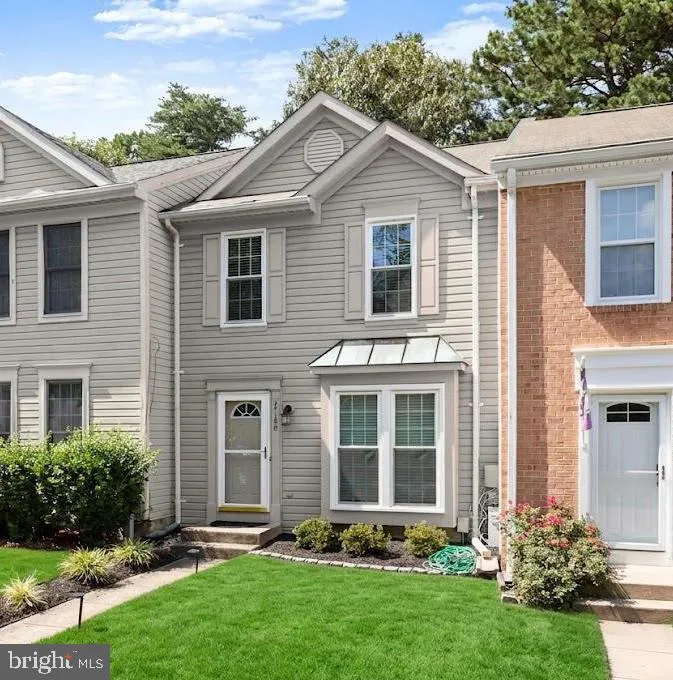
Location 2180 COMMISSARY CIRCLE, Odenton, MD 21113

  • Sqft 1,567 Sqft SQFT
  • Bed 2
  • Bath 3
Basic Details Basic Details
Description

Welcome home to 2180 Commissary Circle! This beautifully appointed townhome offers an open, light-filled layout with modern finishes throughout, making it completely move-in ready. NEW HVAC and NEW WINDOWS!!! The main level features seamless flow between the spacious living area and kitchen—ideal for daily living ...

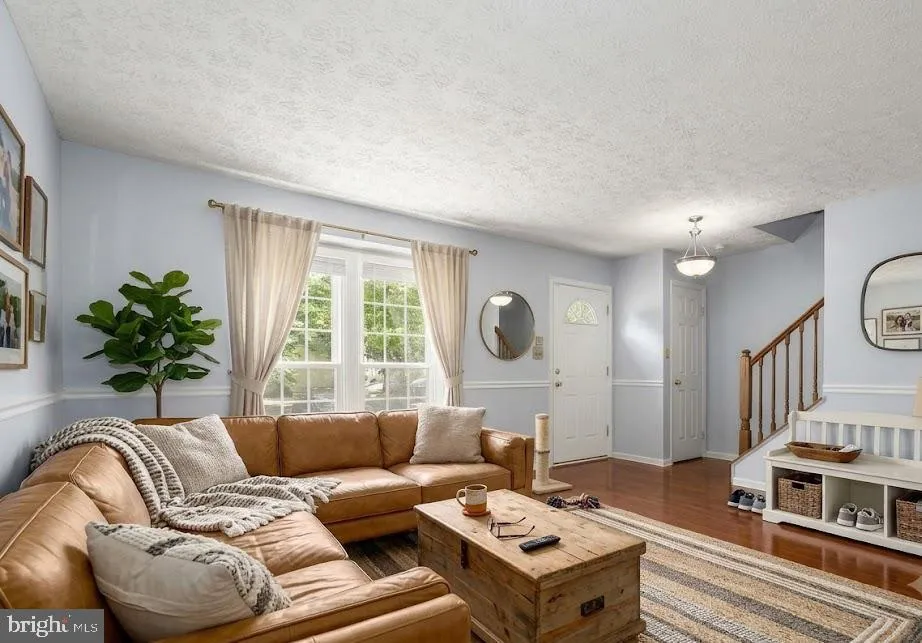
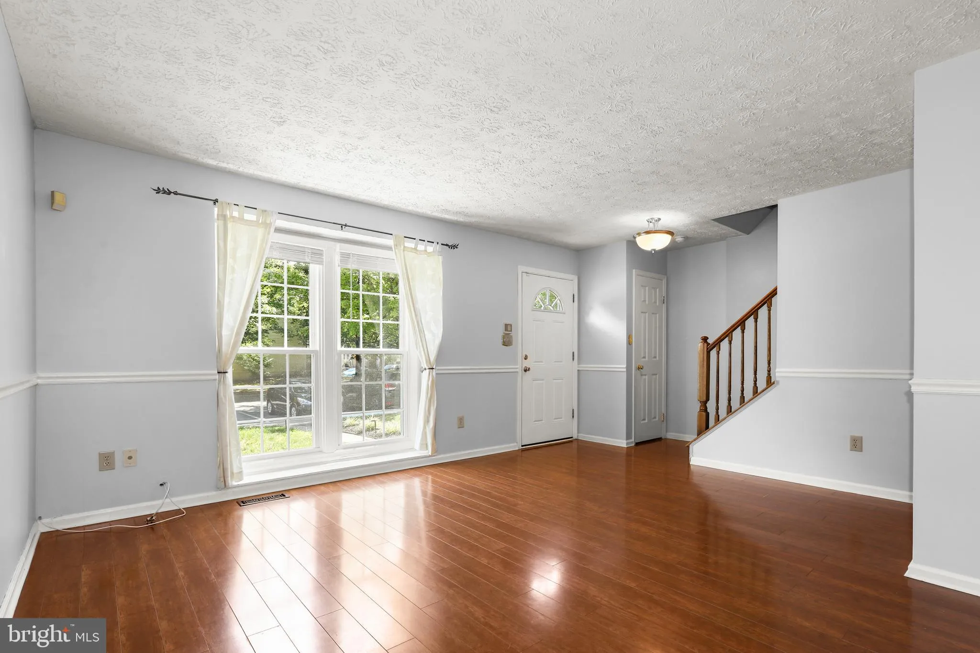
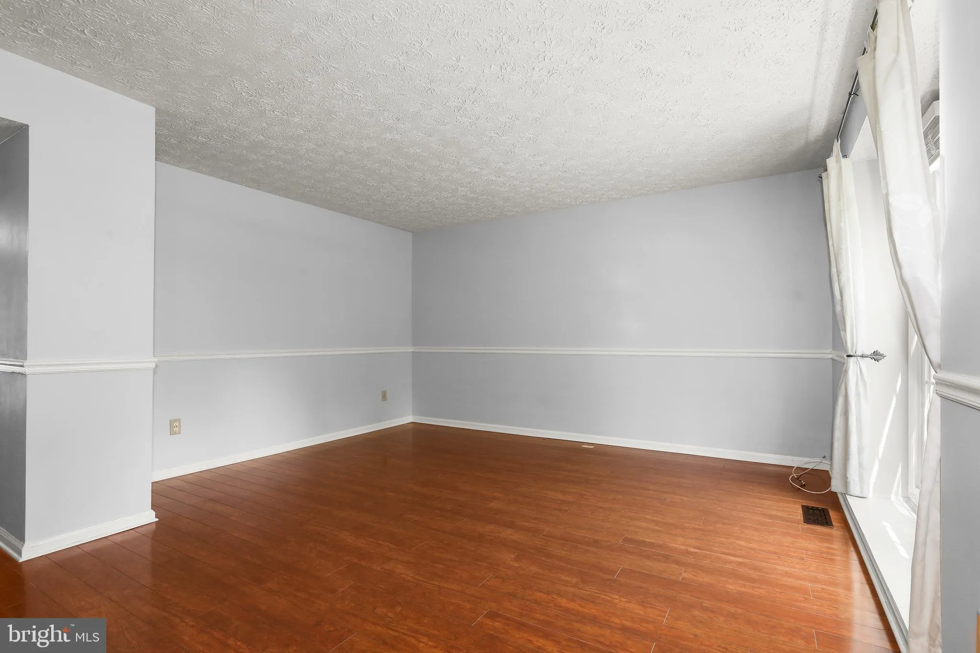
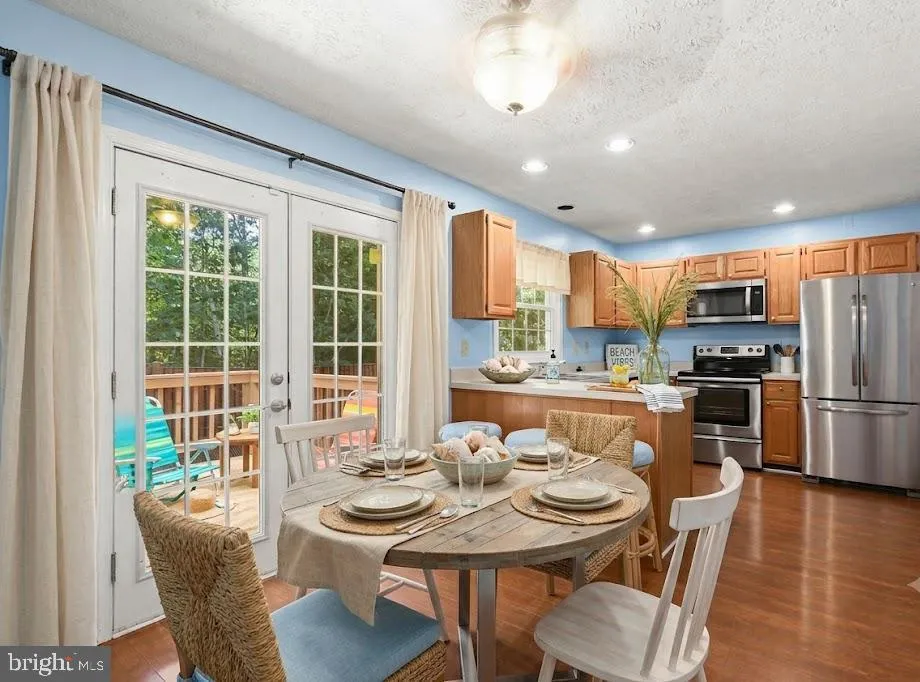
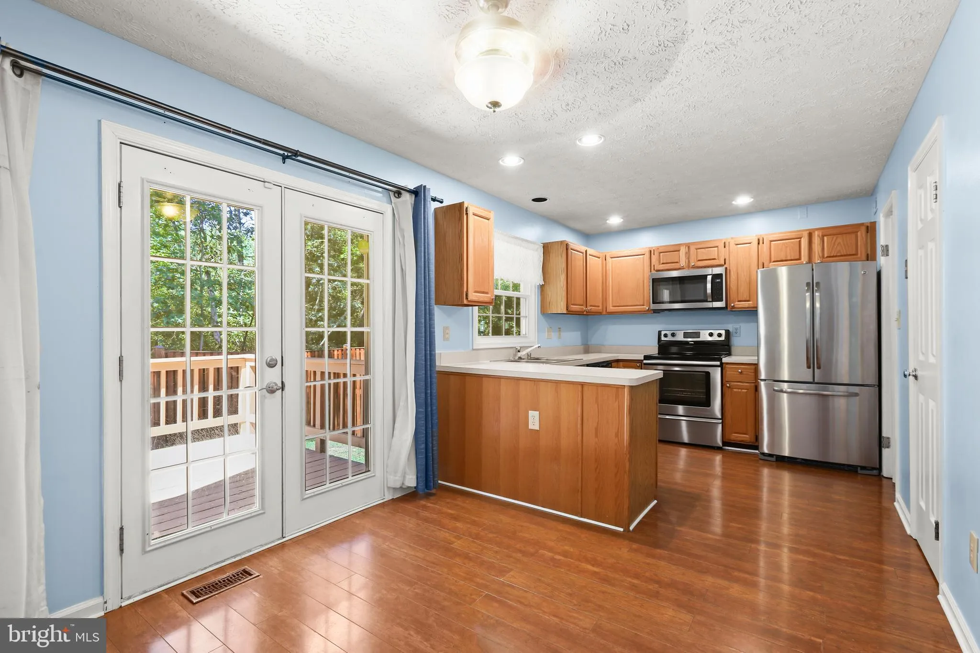
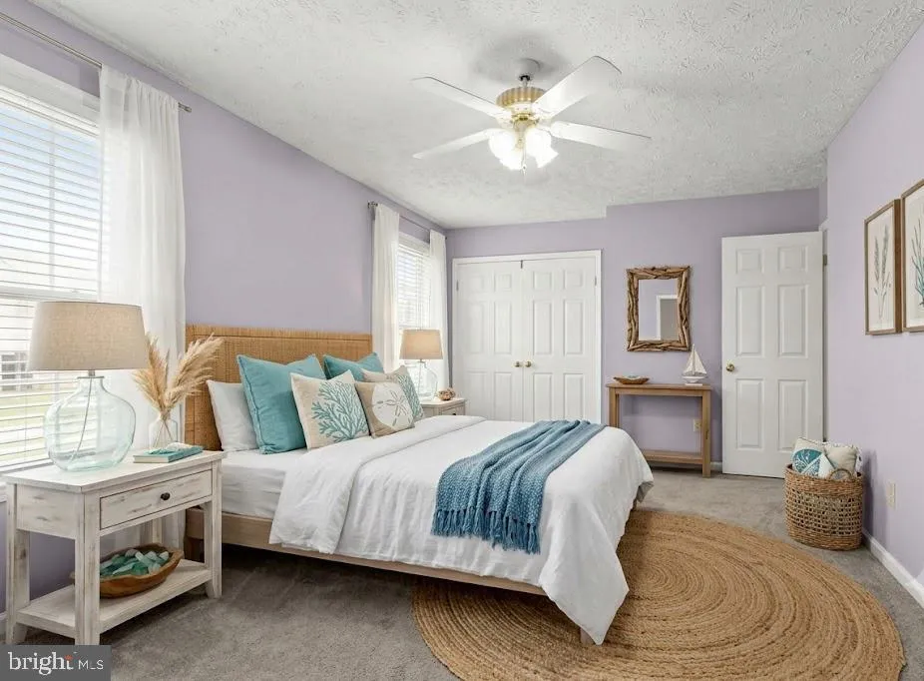
Welcome home to 2180 Commissary Circle! This beautifully appointed townhome offers an open, light-filled layout with modern finishes throughout, making it completely move-in ready. NEW HVAC and NEW WINDOWS!!! The main level features seamless flow between the spacious living area and kitchen—ideal for daily living and easy entertaining. KItchen Features Stainless appliancess, recessed lighting and a PANTRY. French doors from the Dining area opens to a 10 x 10 deck and fully fenced backyard backing to TREES. Upstairs, you’ll find generous bedroom suites offering plenty of closet space ( His AND Hers closets in BOTH Bedrooms). Basement family Room could also double as the THIRD Bedroom. Basement Laundry/Mech room also has a WORKBENCH. Enjoy the added convenience of two assigned parking spaces right outside your door. Superbly located in Odenton with rapid access to Fort Meade, NSA, MARC train stations, major commuter routes (I-95, MD-32, MD-175), and local dining and shopping options. Schedule your private showing today!

Read More
Basic Details
  • Property Type: Residential
  • Listing Type: Active
  • Listing ID: MDAA2153070
  • Price: $355,000
  • Bedrooms: 2
  • Bathrooms: 3
  • Half Bathrooms: 2
  • Sqft: 1,567 Sqft
  • Year Built: 1990
  • Lot Area: 0.04 Acre
  • Location: US, MD, ANNE ARUNDEL-MD, Odenton, SEVEN OAKS, 21113
  • Structure Type: Interior Row/Townhouse
  • Heating System: Heat Pump(s)
  • Cooling System: Central A/C
  • Basement: Fully Finished
  • Parking: Assigned
  • Full Bathrooms: 1
  • Listing Status: Active
  • Roof: Asphalt, Shingle
Features & Appliances
Features
  • Window Features: Bay/Bow, Screens
  • Architectural Style: Colonial
  • Flooring: Laminate Plank
  • Interior Features: Ceiling Fan(s), Dining Area, Kitchen - Gourmet
  • Sewer: Public Sewer

Appliances
  • Appliances: Built-In Microwave, Dishwasher, Disposal, Dryer, Oven - Self Cleaning, Refrigerator, Stainless Steel Appliances, Washer - Front Loading
Ask Agent A Question Ask Agent A Question

Address Map Address Map
MLS Addon MLS Addon
  • Office Name: RE/MAX Realty Group
  • Agent Name: Christopher B Cecil
Additional Information Additional Information
  • Water Source: Public
  • Accessibility Features: None
  • Association Amenities: Pool - Outdoor, Tot Lots/Playground, Basketball Courts, Bike Trail, Community Center, FitnessCenter, Pickleball Courts, Tennis Courts
  • Construction Materials: Aluminum Siding
  • Foundation Details: Block, Concrete Perimeter
  • Levels: 3
  • On Market Date: 2026-08-06
Financial Financial
  • Tax Annual Amount: 3717.0
  • Association Fee: 95.0
  • Association Fee Frequency: Monthly
  • Association Fee Includes: Common Area Maintenance, Pool(s)
  • Association Yn: 1
Listing Information Listing Information
  • Originating System Name: Bright
  • List Agent Mls Id: 92984
  • List Office Mls Id: RMAX1006
  • MLS Status: ACTIVE-BRIGHT
  • Modification Timestamp: 2026-10-29T13:30:31Z
  • Status Change Timestamp: 2026-08-06T04:00:00Z
Rob Spicer Broker, GRI Rob Spicer Broker, GRI Spicer Real Estate

7201 Wisconsin Avenue

Mortgage Calculator
$
$ %
Years
%
$ %Per Year
$ % Per Year

$
