Spicer Real Estate
  • Share
$539,900
Active Active
MD,Jessup

Location 7847 RAPPAPORT DRIVE, Jessup, MD 20794

  • Sqft 2,480 Sqft SQFT
  • Bed 3
  • Bath 4
Basic Details Basic Details
Description

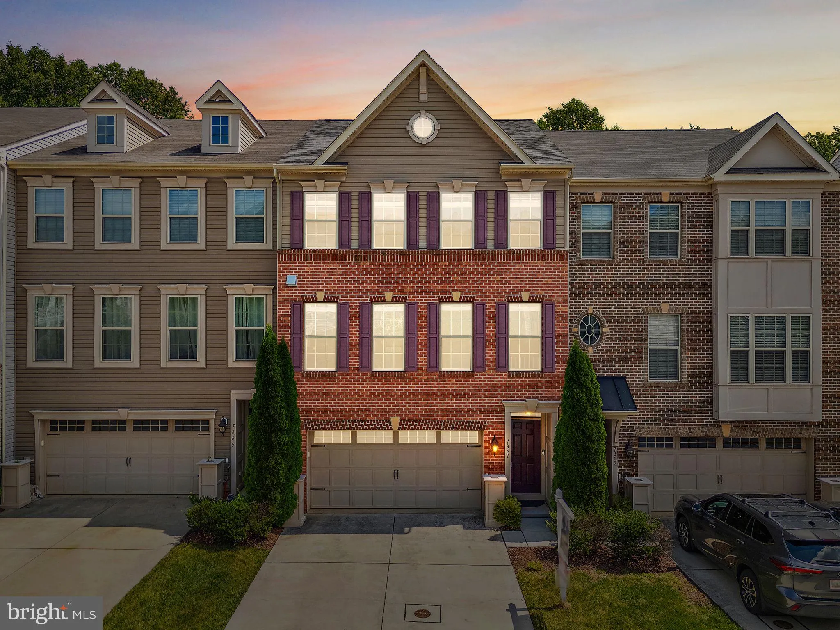
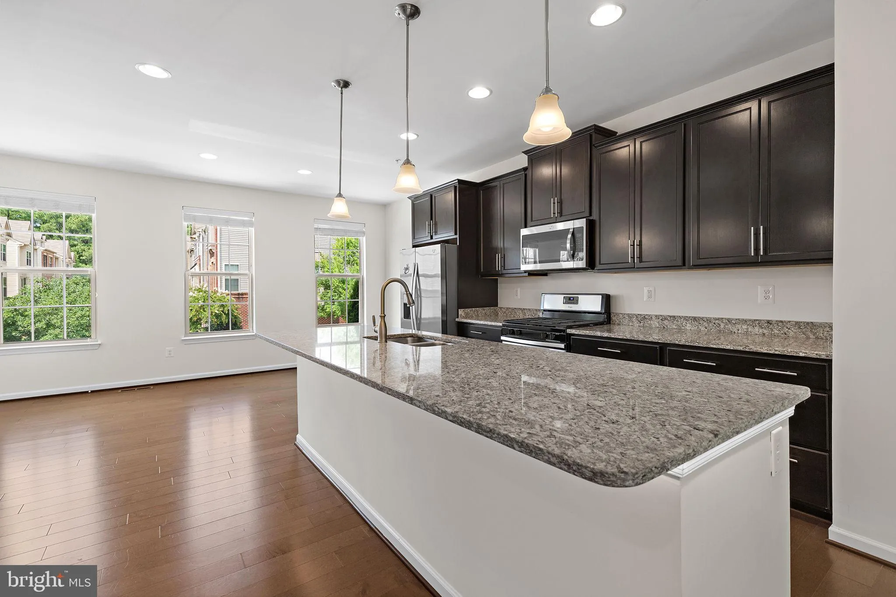
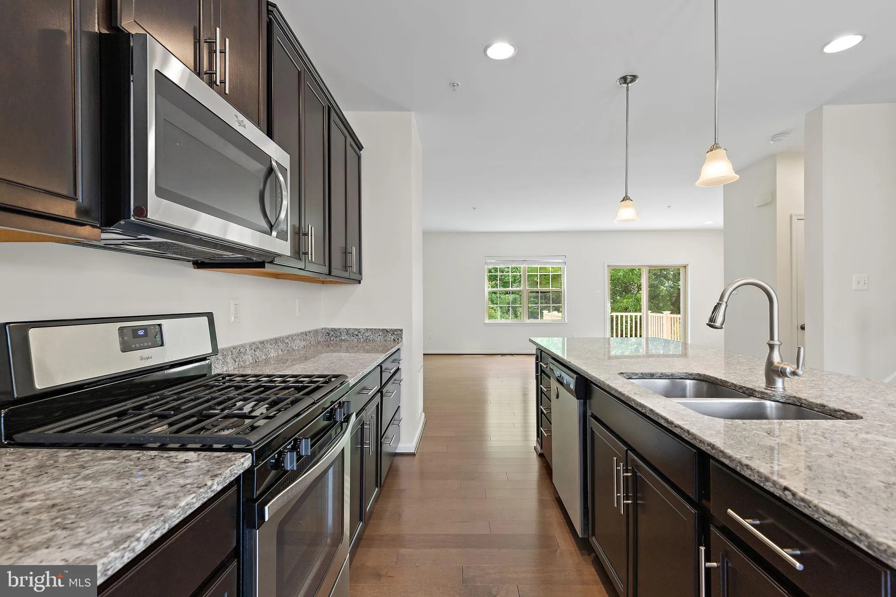
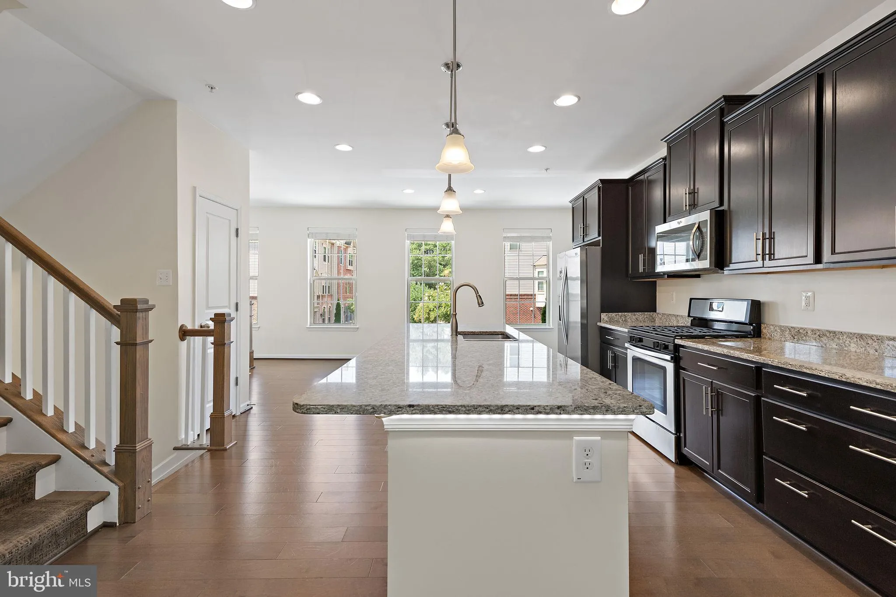
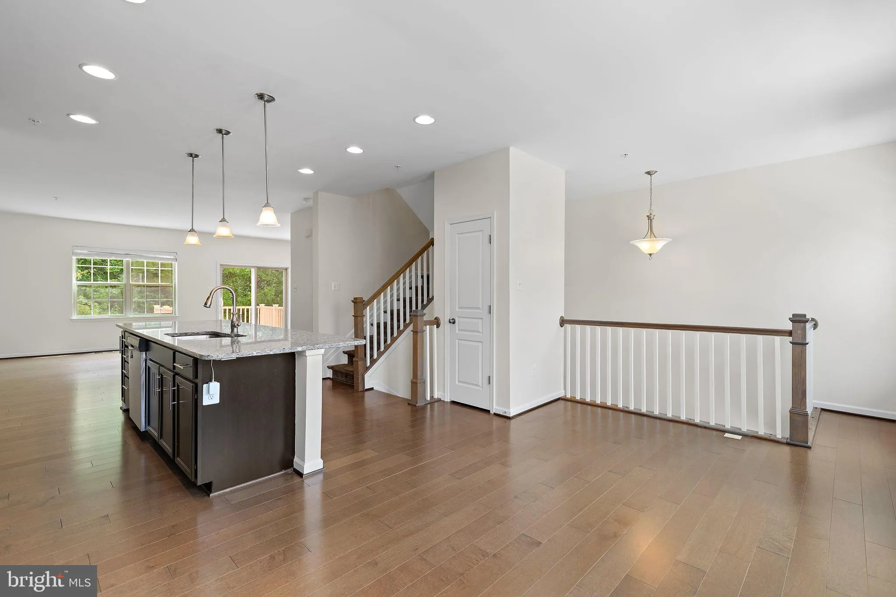
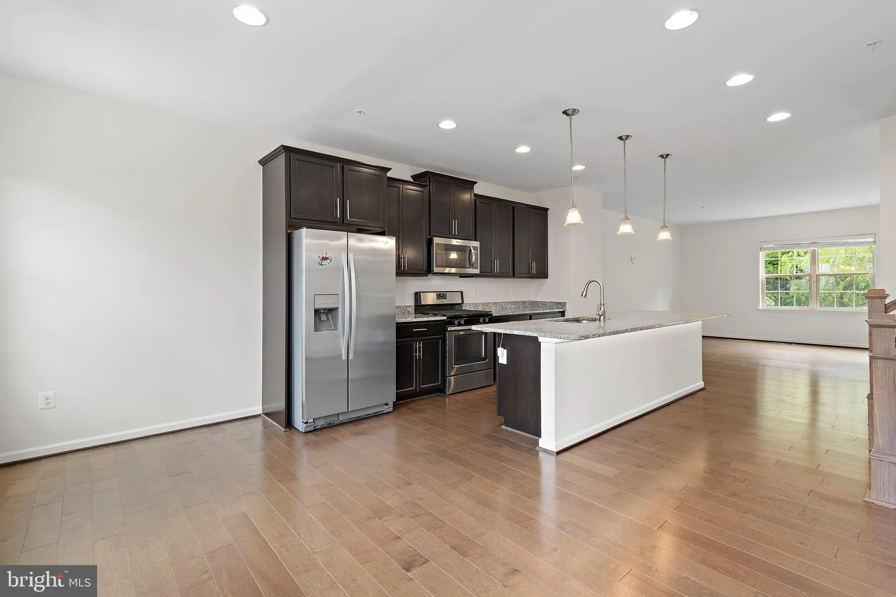
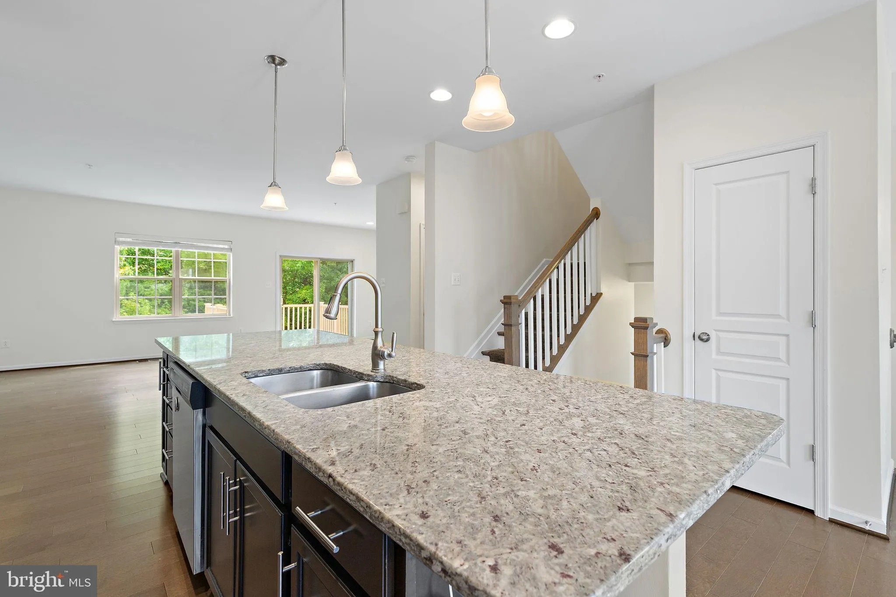
This 3-bedroom, 3 full and 1 half bath Colonial-style interior-row townhome in Shannon’s Glen pairs a brand-new roof with a spacious three-level layout, 2-car garage, composite deck, and community pool. Inside, hardwood flooring extends through the kitchen and living room, while the kitchen features granite co...

This 3-bedroom, 3 full and 1 half bath Colonial-style interior-row townhome in Shannon’s Glen pairs a brand-new roof with a spacious three-level layout, 2-car garage, composite deck, and community pool. Inside, hardwood flooring extends through the kitchen and living room, while the kitchen features granite countertops and stainless steel appliances. The main living level is designed for easy everyday flow and includes a convenient half bath along with access to the deck for added outdoor living space. Upstairs, all three bedrooms are grouped together with two full baths, while the lower level expands the home’s versatility with additional living space, a third full bath, and carpeted flooring—well suited for a recreation room, home office, guest space, or other flexible use. With a brand-new roof, generous interior space, garage parking, and access to the community pool, this Shannon’s Glen townhome offers a strong combination of comfort, function, and low-maintenance living.

Read More
Basic Details
  • Property Type: Residential
  • Listing Type: Active
  • Listing ID: MDAA2154020
  • Price: $539,900
  • View: Garden/Lawn, Street, Trees/Woods
  • Bedrooms: 3
  • Bathrooms: 4
  • Half Bathrooms: 1
  • Sqft: 2,480 Sqft
  • Year Built: 2017
  • Lot Area: 0.05 Acre
  • Location: US, MD, ANNE ARUNDEL-MD, Jessup, SHANNONS GLEN, 20794
  • Structure Type: Interior Row/Townhouse
  • Heating System: Forced Air
  • Cooling System: Central A/C
  • Patio: Deck
  • Parking: Concrete Driveway
  • Full Bathrooms: 3
  • Listing Status: Active
  • Roof: Asphalt, Shingle
Features & Appliances
Features
  • Architectural Style: Colonial
  • Exterior Features: Sidewalks
  • Flooring: Carpet, Hardwood
  • Interior Features: Carpet, Window Treatments, Upgraded Countertops, Wood Floors
  • Sewer: Public Sewer

Appliances
  • Appliances: Dryer, Washer, Exhaust Fan, Microwave, Refrigerator, Icemaker, Oven/Range - Gas, WaterHeater, Stainless Steel Appliances
Ask Agent A Question Ask Agent A Question

Address Map Address Map
Neighborhood Neighborhood
  • High School: MEADE
MLS Addon MLS Addon
  • Office Name: EXP Realty, LLC
  • Agent Name: Lee R. Tessier
Additional Information Additional Information
  • Water Source: Public
  • Accessibility Features: None
  • Association Amenities: Common Grounds, Pool - Outdoor, Swimming Pool
  • Construction Materials: Brick, Vinyl Siding
  • Foundation Details: Slab
  • Garage: 2.0
  • Levels: 3
  • Lot Features: Backs to Trees
  • On Market Date: 2026-08-20
Financial Financial
  • Tax Annual Amount: 5398.0
  • Association Fee: 106.0
  • Association Fee Frequency: Monthly
  • Association Fee Includes: Common Area Maintenance, Pool(s)
  • Association Yn: 1
Listing Information Listing Information
  • Co List Agent Full Name: Reed J Stupalski
  • Co List Office Name: EXP Realty, LLC
  • Originating System Name: Bright
  • Co List Agent Mls Id: 92196
  • Co List Office Mls Id: EXPB1
  • List Agent Mls Id: 132177
  • List Office Mls Id: EXPB1
  • MLS Status: ACTIVE-BRIGHT
  • Modification Timestamp: 2026-09-02T23:14:41Z
  • Status Change Timestamp: 2026-08-20T04:00:00Z
Rob Spicer Broker, GRI Rob Spicer Broker, GRI Spicer Real Estate

7201 Wisconsin Avenue

Mortgage Calculator
$
$ %
Years
%
$ %Per Year
$ % Per Year

$
