Spicer Real Estate
  • Share
$2,800
Active Active
MD,Odenton

Location 707 HORSE CHESTNUT COURT, Odenton, MD 21113

  • Sqft 1,892 Sqft SQFT
  • Bed 3
  • Bath 4
Basic Details Basic Details
Description

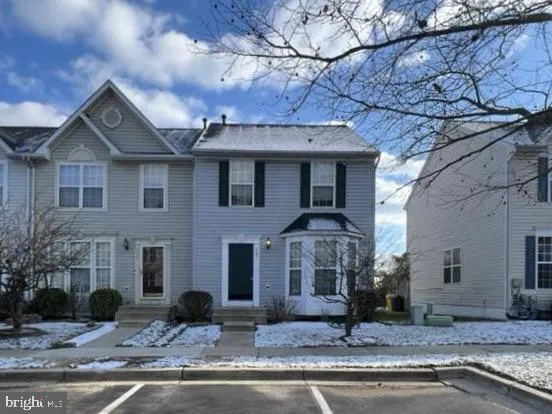
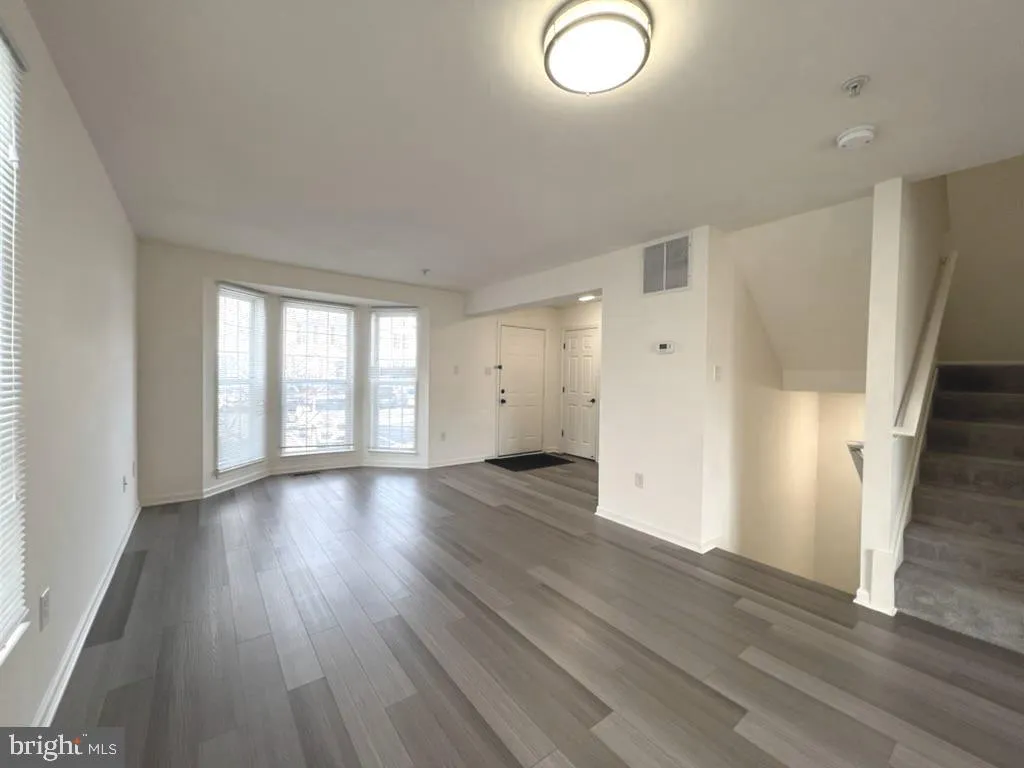
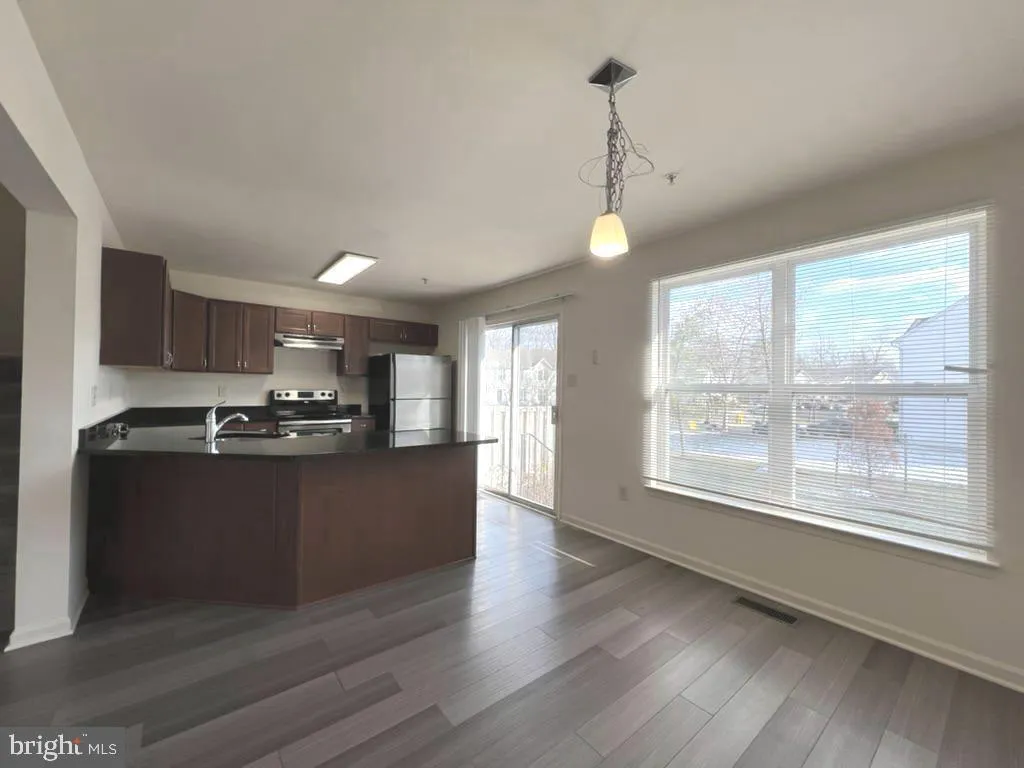
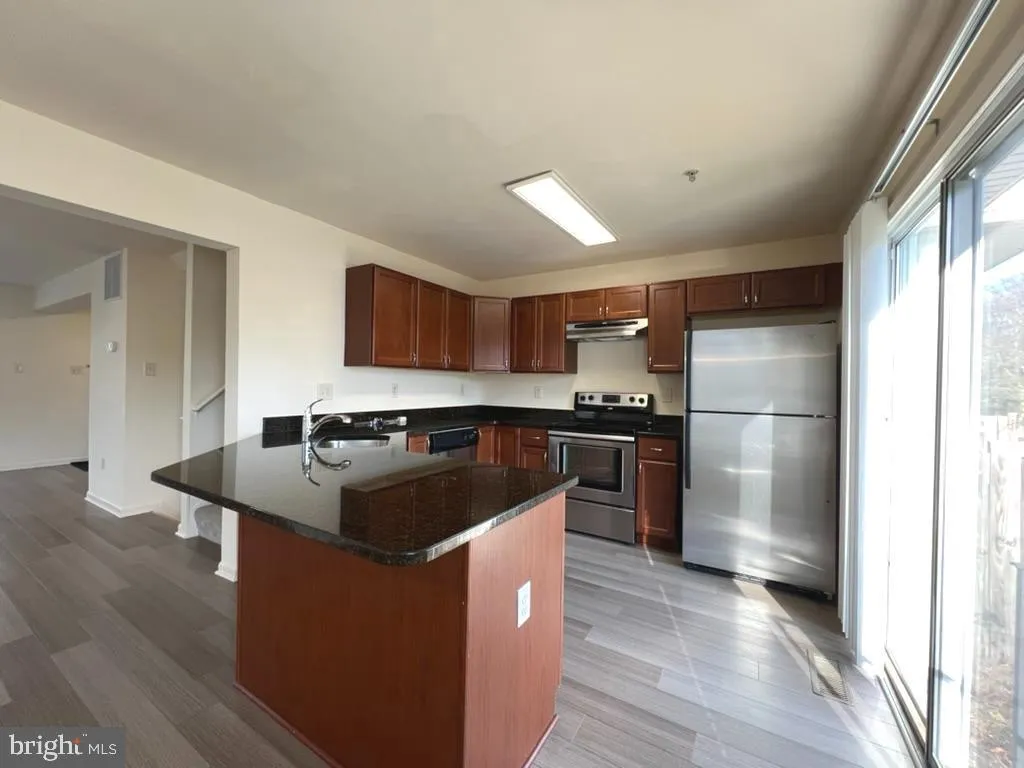
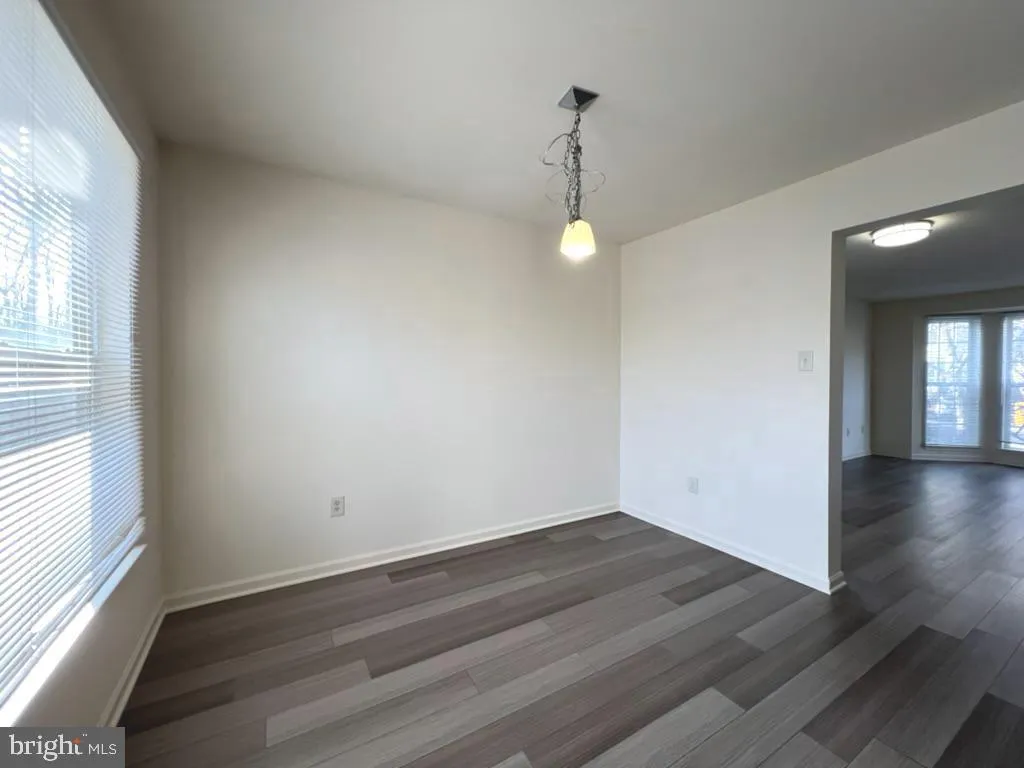
Welcome to this beautiful end-unit townhome in Odenton, featuring an open-concept floor plan, luxury vinyl plank flooring, and neutral paint throughout. The inviting living room flows seamlessly into the dining area and kitchen, creating a comfortable and functional space for everyday living and entertaining. The we...

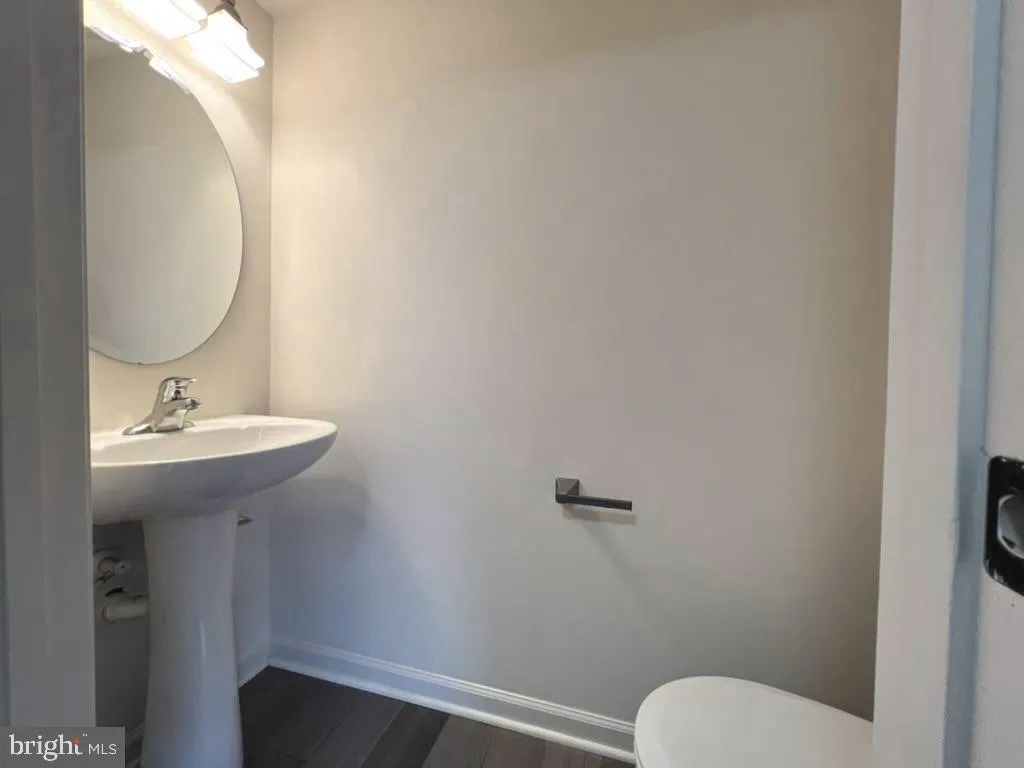
Welcome to this beautiful end-unit townhome in Odenton, featuring an open-concept floor plan, luxury vinyl plank flooring, and neutral paint throughout. The inviting living room flows seamlessly into the dining area and kitchen, creating a comfortable and functional space for everyday living and entertaining. The well-appointed kitchen features stainless steel appliances, granite countertops, attractive wood cabinetry, and a convenient breakfast bar. The kitchen and dining area provide direct access to the patio and fenced rear yard, perfect for outdoor dining, entertaining, or relaxing with family and friends. The upper level offers three bedrooms, including a spacious primary suite with vaulted ceilings, a walk-in closet, and an en-suite bathroom featuring dual sinks. Two additional bedrooms and a full hallway bathroom complete this level. The finished lower level provides even more living space, featuring a spacious family room with a cozy gas fireplace, a half bathroom, laundry area, and additional storage. Enjoy a convenient location with easy access to Fort Meade, Washington, D.C., Baltimore, Columbia, and Annapolis, as well as nearby restaurants, schools, shopping, and entertainment,

Read More
Basic Details
  • Property Type: Residential Lease
  • Listing Type: Active
  • Listing ID: MDAA2159040
  • Price: $2,800
  • View: Trees/Woods
  • Bedrooms: 3
  • Bathrooms: 4
  • Half Bathrooms: 2
  • Sqft: 1,892 Sqft
  • Year Built: 2000
  • Lot Area: 0.05 Acre
  • Location: US, MD, ANNE ARUNDEL-MD, Odenton, PINEY ORCHARD, 21113
  • Structure Type: End of Row/Townhouse
  • Heating System: Forced Air
  • Cooling System: Central A/C
  • Basement: Connecting Stairway, Fully Finished, Heated, Improved
  • Fence: Rear
  • Fireplace: Gas/Propane
  • Patio: Patio
  • Parking: Assigned
  • Full Bathrooms: 2
  • Listing Status: Active
Features & Appliances
Features
  • Architectural Style: Colonial
  • Exterior Features: Sidewalks, Street Lights
  • Fireplaces Total: 1
  • Flooring: Luxury Vinyl Plank, CeramicTile, Carpet
  • Interior Features: Attic, Breakfast Area, Kitchen - Table Space, Combination Dining/Living, Kitchen - Eat-In, Primary Bath(s), Floor Plan - Open
  • Sewer: Public Sewer

Appliances
  • Appliances: Dishwasher, Disposal, Dryer, Exhaust Fan, Range Hood, Refrigerator, Stove, Washer
Ask Agent A Question Ask Agent A Question

Address Map Address Map
Neighborhood Neighborhood
  • Elementary School: PINEY ORCHARD
  • High School: ARUNDEL
  • Middle School: ARUNDEL
MLS Addon MLS Addon
  • Office Name: Yaffe Real Estate
  • Agent Name: Mary A Towle
Additional Information Additional Information
  • Water Source: Public
  • Accessibility Features: None
  • Association Amenities: Common Grounds, Jog/Walk Path, Pool - Outdoor, Tot Lots/Playground
  • Construction Materials: Vinyl Siding
  • Foundation Details: Block
  • Levels: 3
  • Lot Features: Cul-de-sac
  • On Market Date: 2026-10-13
  • Rent Includes: HOA/Condo Fee
Financial Financial
  • Association Fee Frequency: Monthly
  • Association Fee Includes: Pool(s), Common Area Maintenance
  • Association Yn: 1
Listing Information Listing Information
  • Originating System Name: Bright
  • List Agent Mls Id: 89020
  • List Office Mls Id: YAFF1
  • MLS Status: ACTIVE-BRIGHT
  • Modification Timestamp: 2026-10-30T05:36:52Z
  • Status Change Timestamp: 2026-10-13T04:00:00Z
Rob Spicer Broker, GRI Rob Spicer Broker, GRI Spicer Real Estate

7201 Wisconsin Avenue

Mortgage Calculator
$
$ %
Years
%
$ %Per Year
$ % Per Year

$
