Spicer Real Estate
  • Share
$4,500
Active Active
MD,Upper Marlboro

Location 13910 SHANNOCK LANE, Upper Marlboro, MD 20774

  • Sqft 4,696 Sqft SQFT
  • Bed 5
  • Bath 4
Basic Details Basic Details
Description

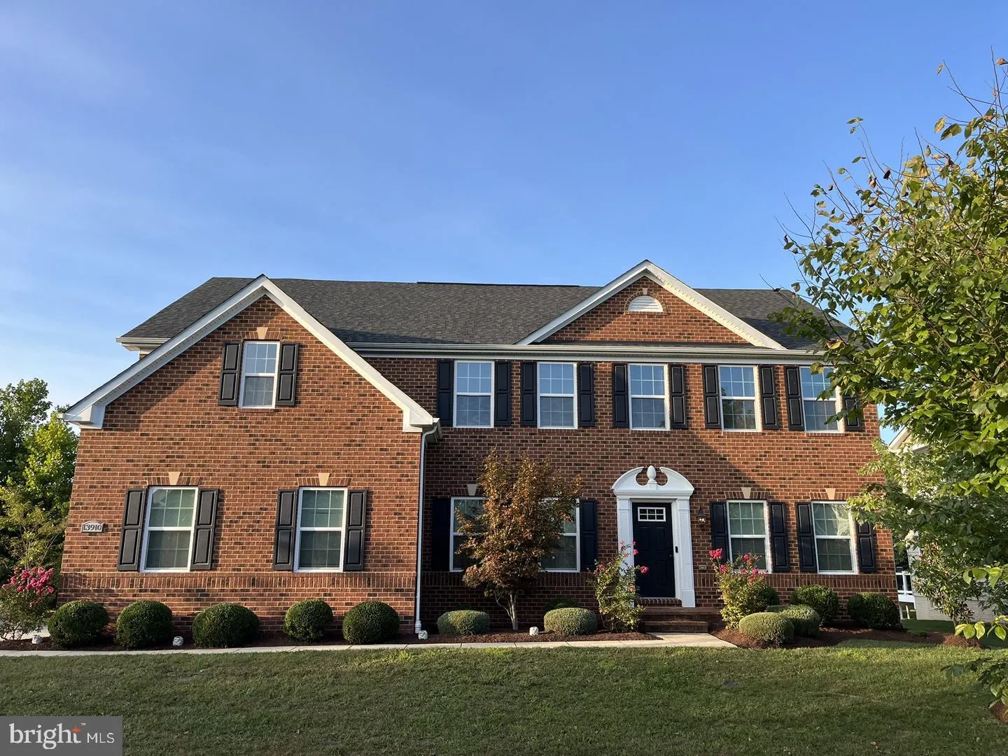
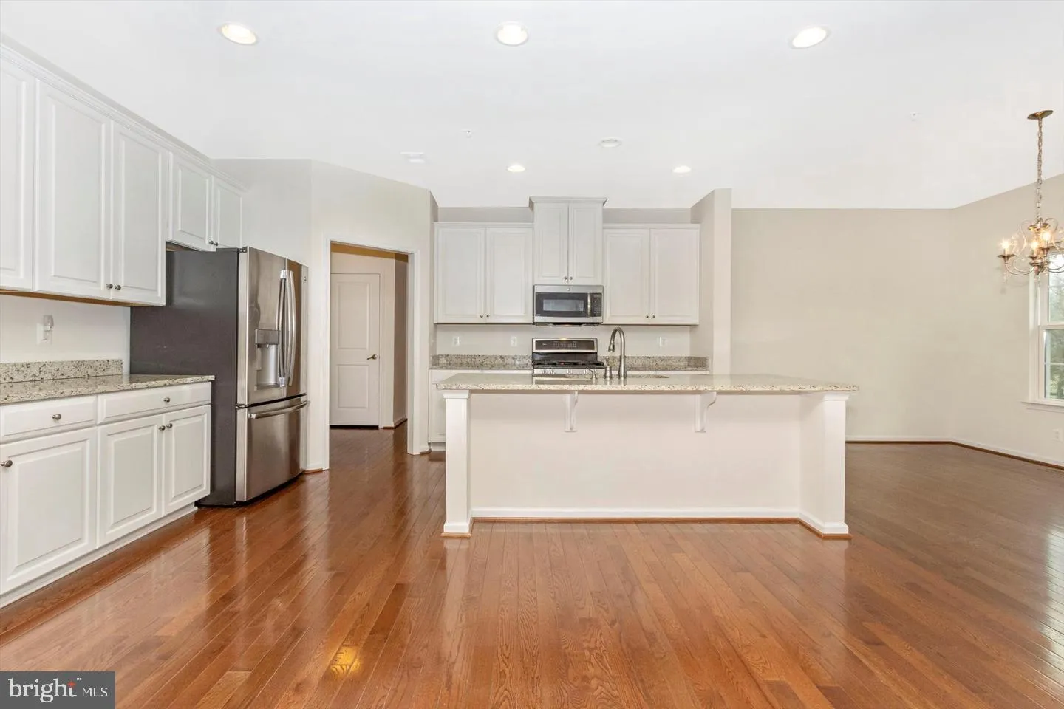
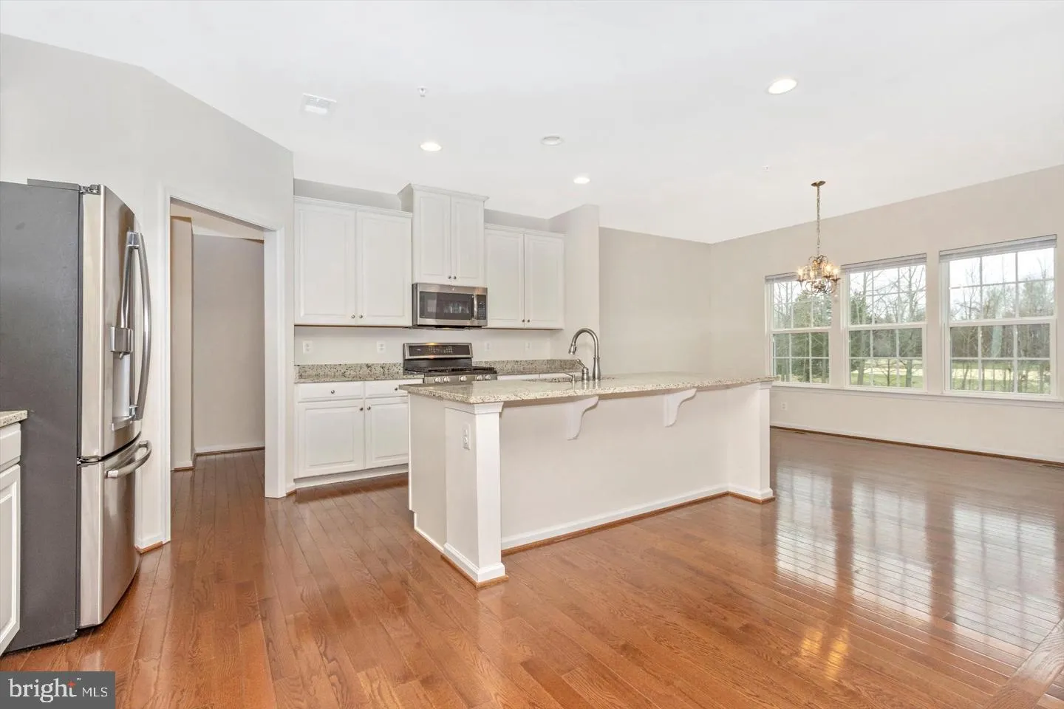
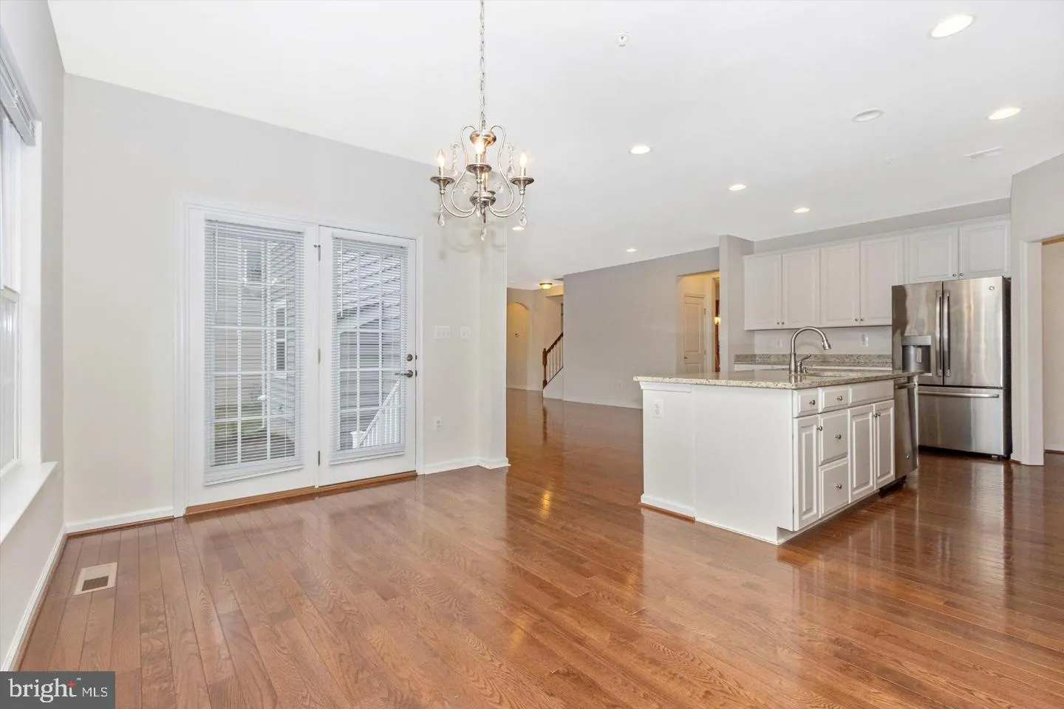
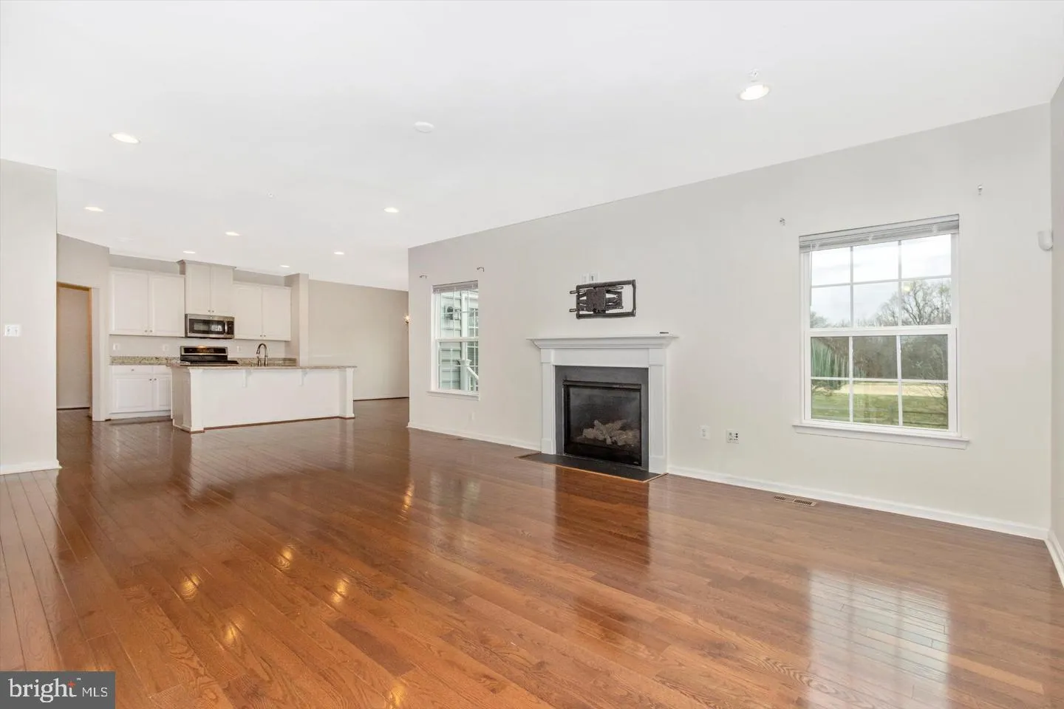
Gorgeous home in gated golf course community with spacious yard and wonderful views. Superb floorplan includes 5 bedrooms, 4 full bathrooms, a large 2nd floor bonus room, and a partially finished basement. 1st floor includes a large and bright kitchen and family room, living room, and dining room, plus 1st floor bed...

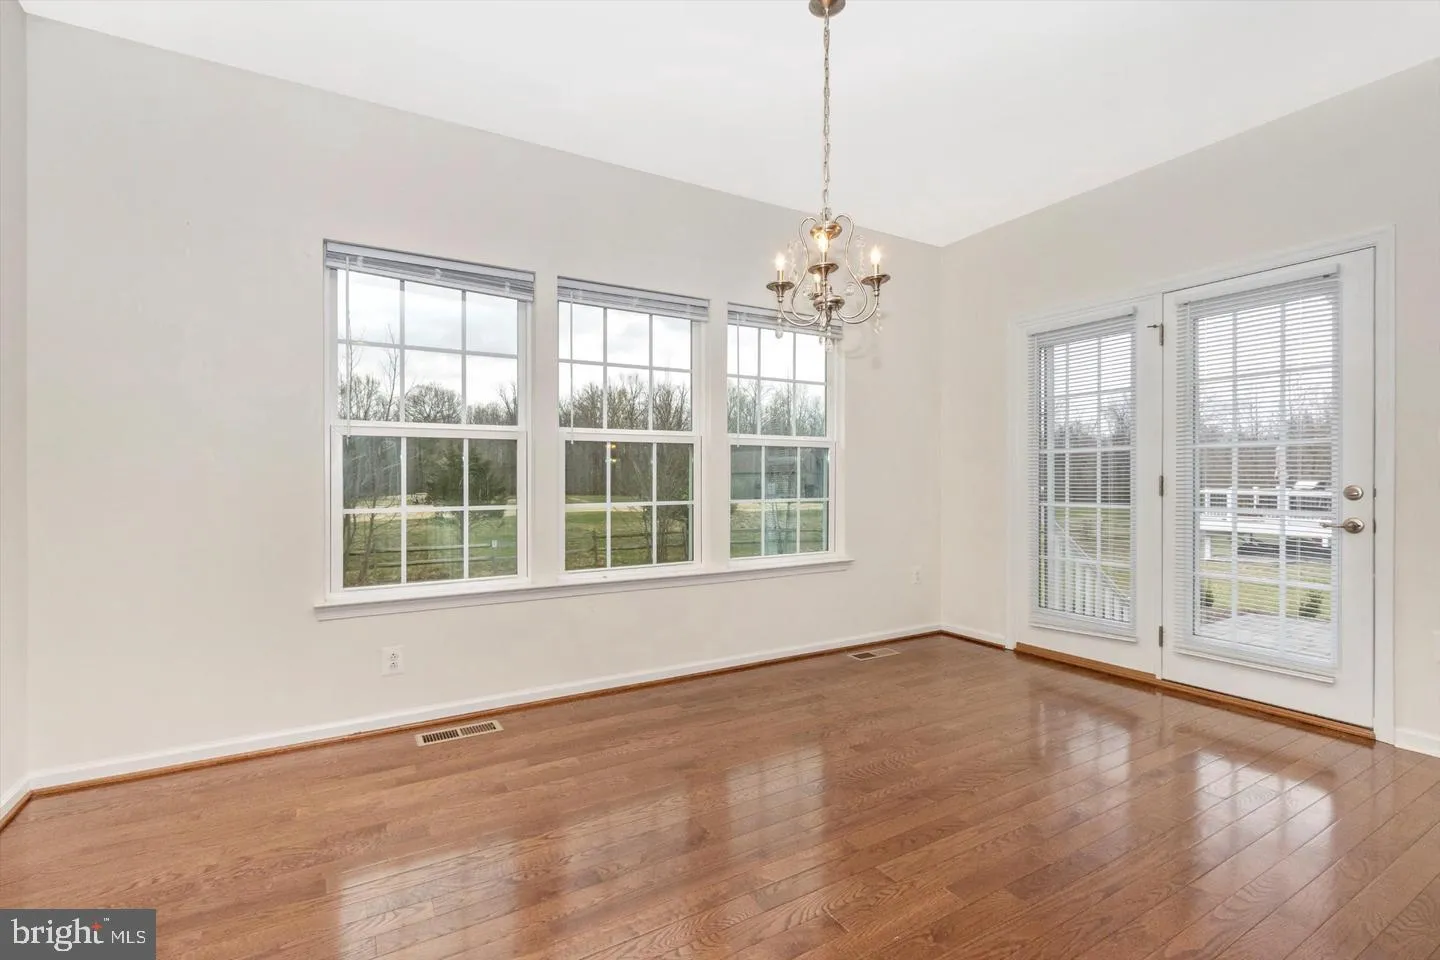
Gorgeous home in gated golf course community with spacious yard and wonderful views. Superb floorplan includes 5 bedrooms, 4 full bathrooms, a large 2nd floor bonus room, and a partially finished basement. 1st floor includes a large and bright kitchen and family room, living room, and dining room, plus 1st floor bedroom and full bath. Upstairs includes master bedroom suite, plus three bedrooms, a large bonus/recreation room, and a 2nd floor laundry room. Partially finished basement includes full bath, dry bar, and separate office/flex room. Home includes a hard-wired security system, multiple cable/Ethernet lines and phone connections. Oak Creek Club includes open park space, a restaurant, playgrounds, and a pro shop, pool and swim/tennis/fitness facility. Close to Andrews AFB, D.C., the Largo Metro, Annapolis, and Fort Meade. Minimum one-year lease. Application required, to include background/credit check, income, financial, and employment verification. Income must be 3X monthly rent. Contact owner for application details. Security deposit is 1 month’s rent.

Read More
Basic Details
  • Property Type: Residential Lease
  • Listing Type: Active
  • Listing ID: MDPG2220600
  • Price: $4,500
  • Bedrooms: 5
  • Bathrooms: 4
  • Sqft: 4,696 Sqft
  • Year Built: 2017
  • Lot Area: 0.33 Acre
  • Location: US, MD, PRINCE GEORGES-MD, Upper Marlboro, OAK CREEK, 20774
  • Structure Type: Detached
  • Heating System: Forced Air
  • Cooling System: Ceiling Fan(s), Central A/C
  • Basement: Connecting Stairway, Daylight, Full, Full, Fully Finished
  • Fireplace: Gas/Propane
  • Patio: Patio
  • Parking: Asphalt Driveway, Paved Driveway
  • Full Bathrooms: 4
  • Listing Status: Active
  • Roof: Asphalt, Shingle, Architectural Shingle
Features & Appliances
Features
  • Window Features: ENERGY STAR Qualified, Screens, Vinyl Clad
  • Architectural Style: Colonial
  • Fireplaces Total: 1
  • Flooring: Carpet, CeramicTile, Hardwood, Laminated
  • Interior Features: Attic, Bar, Breakfast Area, Butlers Pantry, Carpet, Entry Level Bedroom, Floor Plan - Open, Floor Plan - Traditional, Formal/Separate Dining Room, Kitchen - Eat-In, Kitchen - Island, Primary Bath(s), Recessed Lighting, Sprinkler System, Walk-in Closet(s), Wet/Dry Bar, Wood Floors
  • Sewer: Public Sewer

Appliances
  • Appliances: Disposal, Microwave, Oven - Self Cleaning, Oven - Single, Oven/Range - Gas, Stainless Steel Appliances, Washer, Washer/Dryer Hookups Only, Water Heater - Tankless
Ask Agent A Question Ask Agent A Question

Address Map Address Map
MLS Addon MLS Addon
  • Office Name: NetRealtyNow.com, LLC
  • Agent Name: Thomas S Hennerty
Additional Information Additional Information
  • Water Source: Public
  • Accessibility Features: None
  • Construction Materials: Frame, Brick Front, Vinyl Siding
  • Foundation Details: Permanent
  • Garage: 2.0
  • Levels: 3
  • On Market Date: 2026-09-26
Financial Financial
  • Association Fee: 240.0
  • Association Fee Frequency: Monthly
  • Association Yn: 1
Listing Information Listing Information
  • Originating System Name: Bright
  • List Agent Mls Id: 3098287
  • List Office Mls Id: NRN2
  • MLS Status: ACTIVE-BRIGHT
  • Modification Timestamp: 2026-10-30T05:36:50Z
  • Status Change Timestamp: 2026-09-26T04:00:00Z
Rob Spicer Broker, GRI Rob Spicer Broker, GRI Spicer Real Estate

7201 Wisconsin Avenue

Mortgage Calculator
$
$ %
Years
%
$ %Per Year
$ % Per Year

$
