
 Share
 8173 MCCAULEY WAY, Lorton, VA 22079
 2,200 Sqft SQFT
 3
 3
 Basic Details
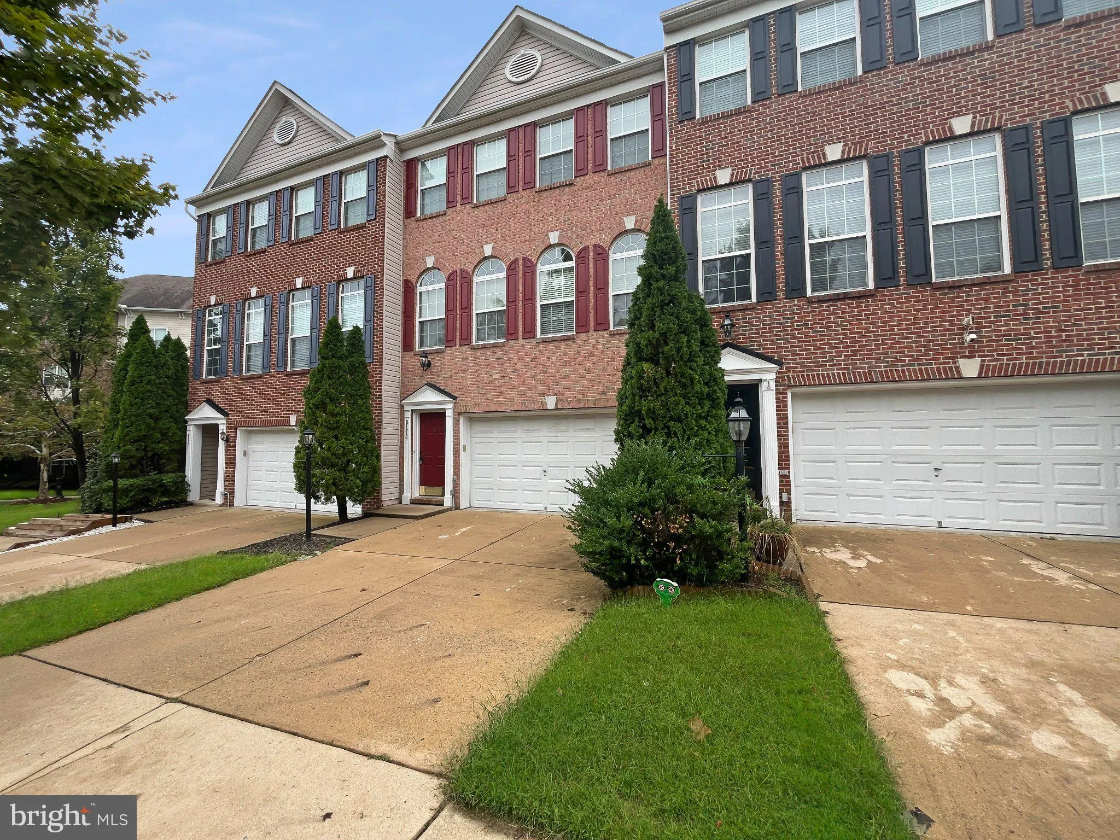
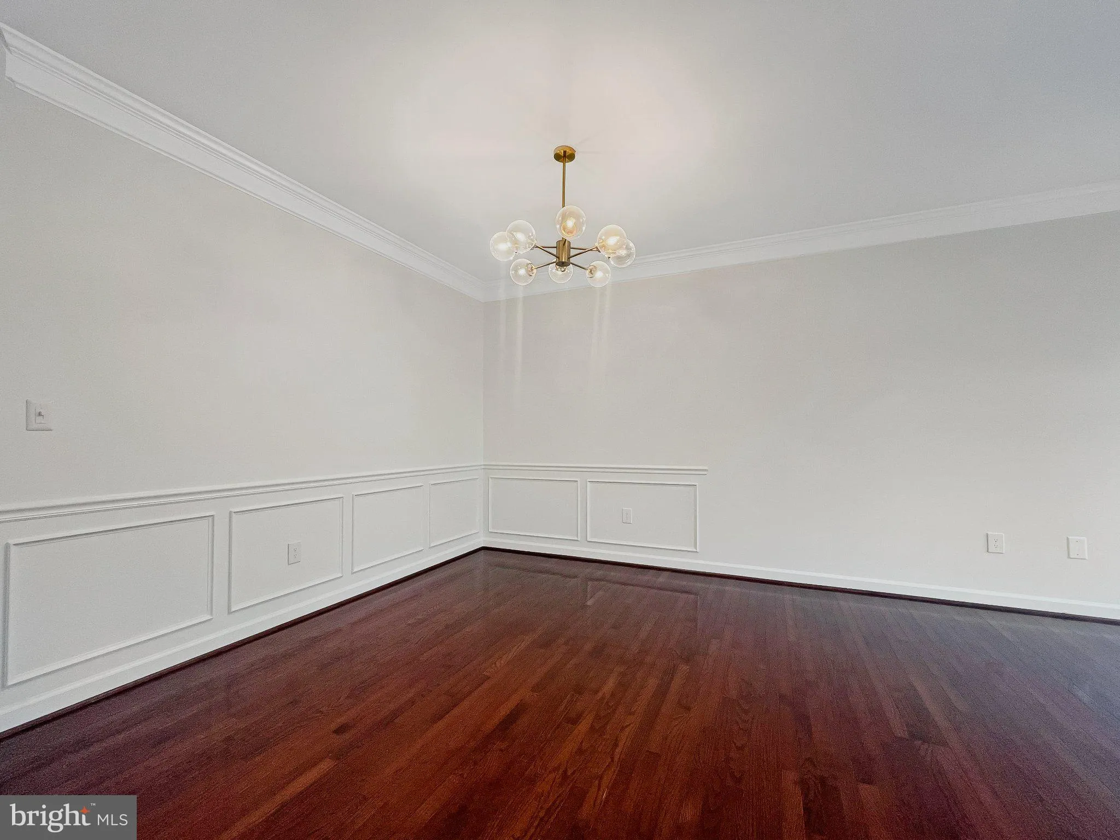
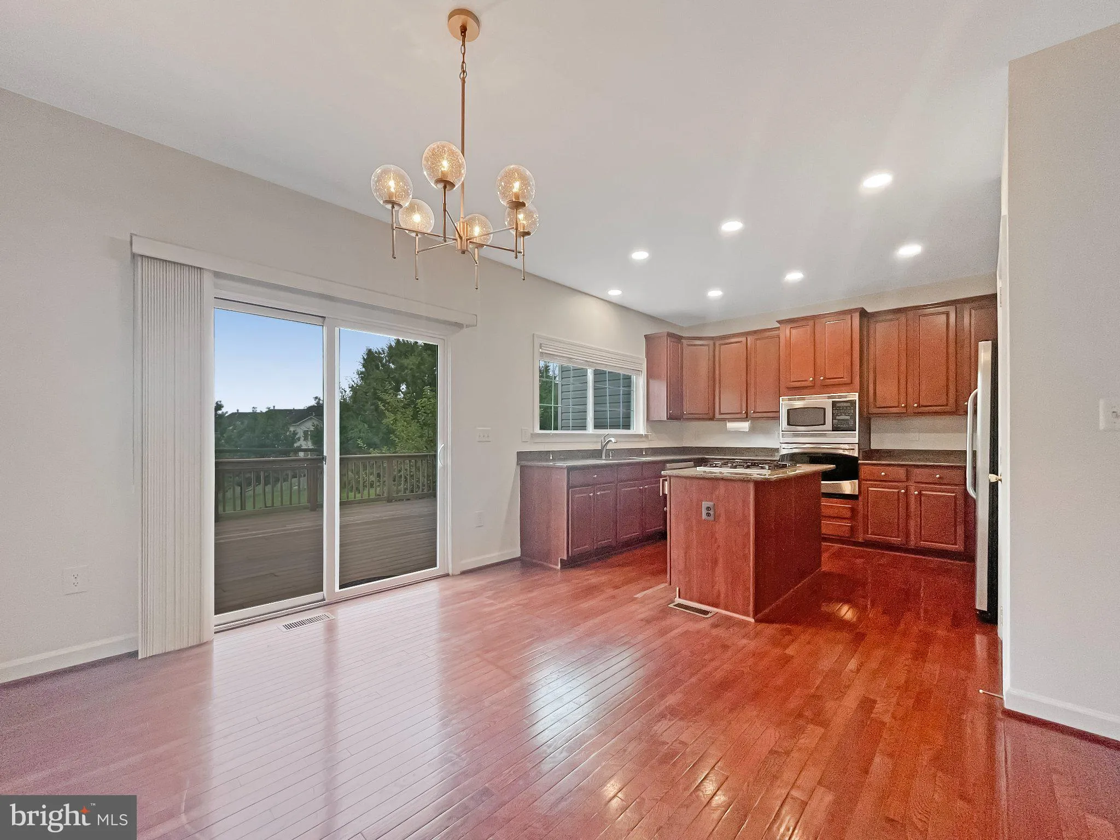
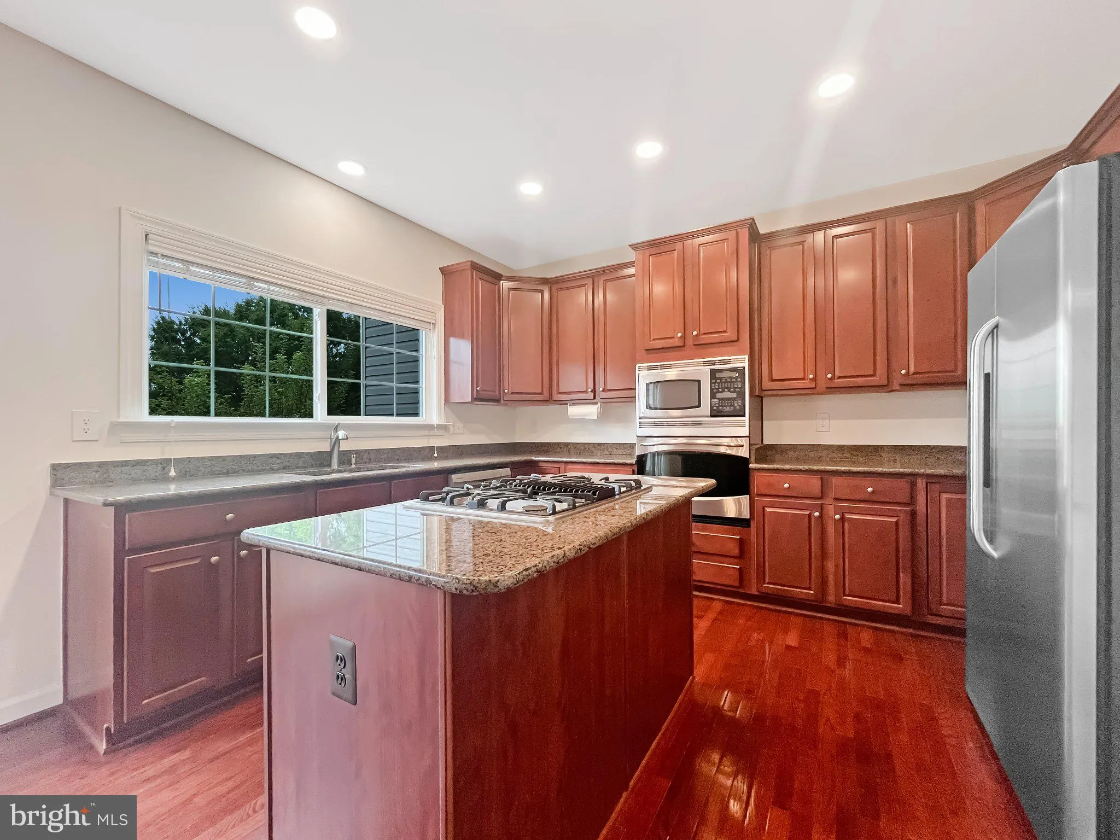
Discover the charm of this beautifully maintained townhouse in the desirable Lorton community. Built in 2007, this home offers a perfect blend of modern comfort and classic elegance. With 2, 200 sq. ft. of living space, it features three spacious bedrooms and three and a half bathrooms, ensuring ample room for relax...
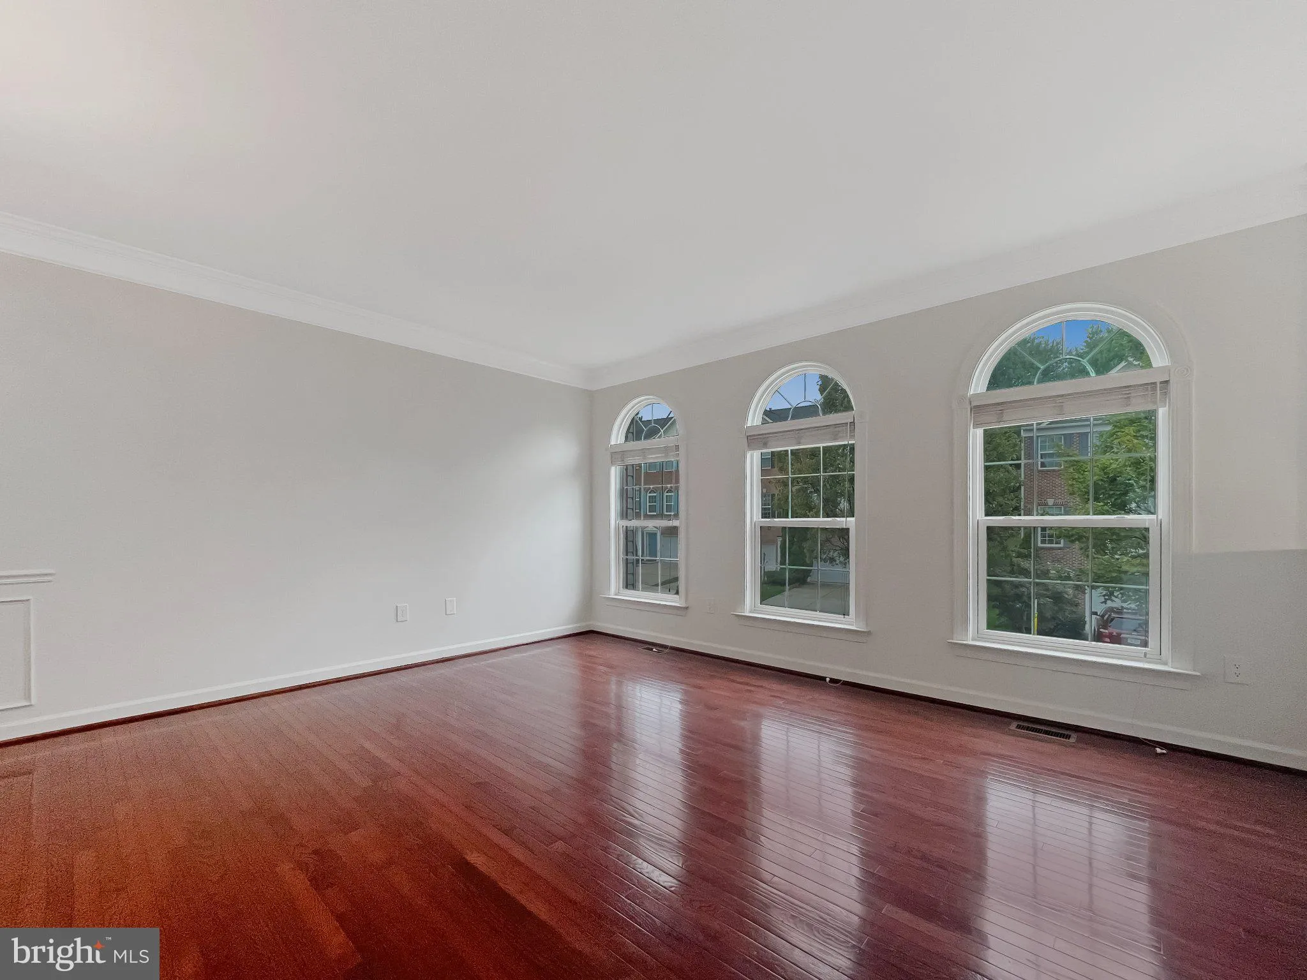
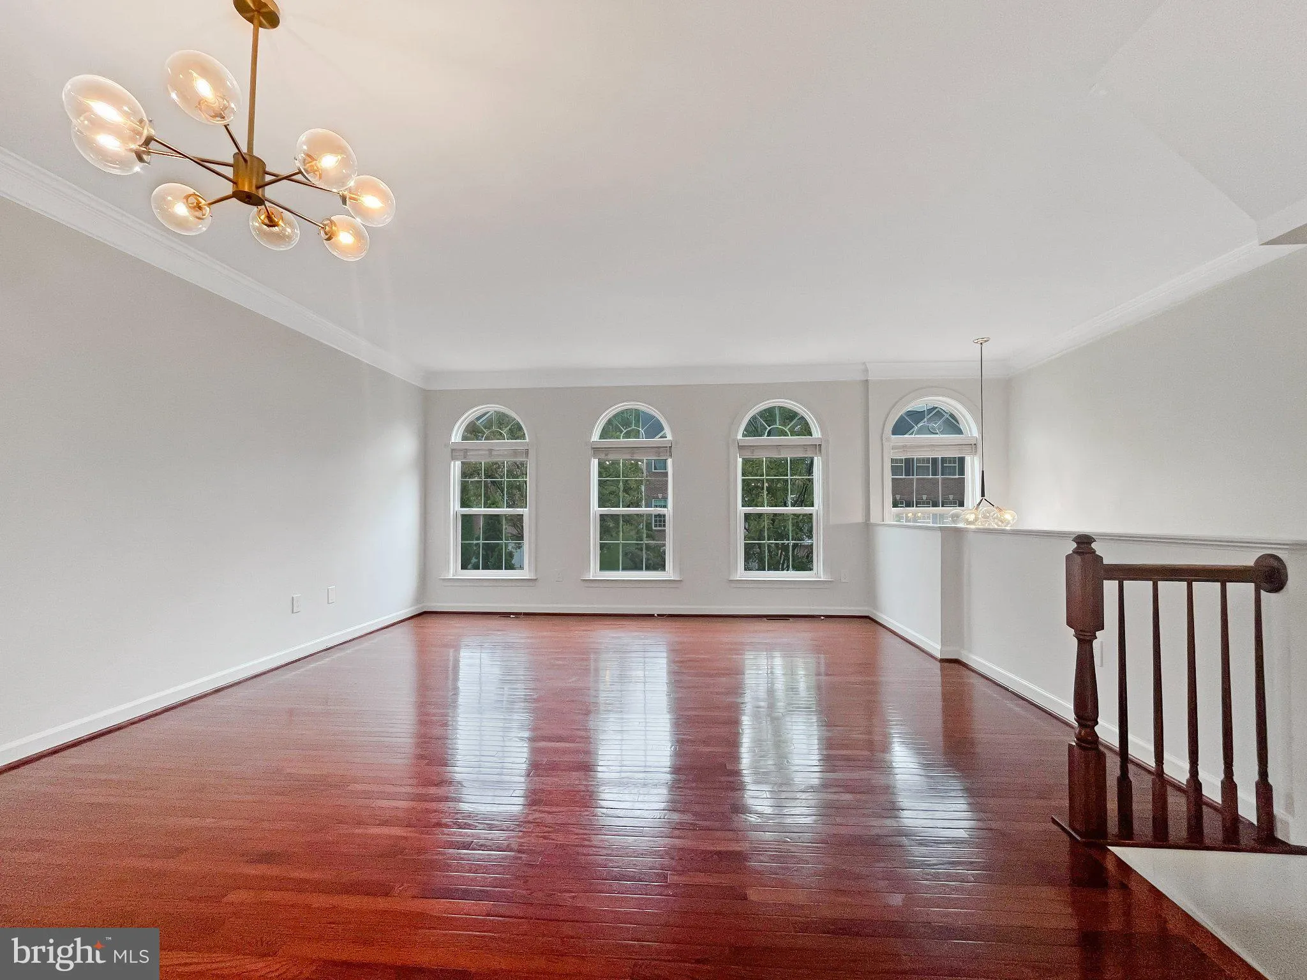
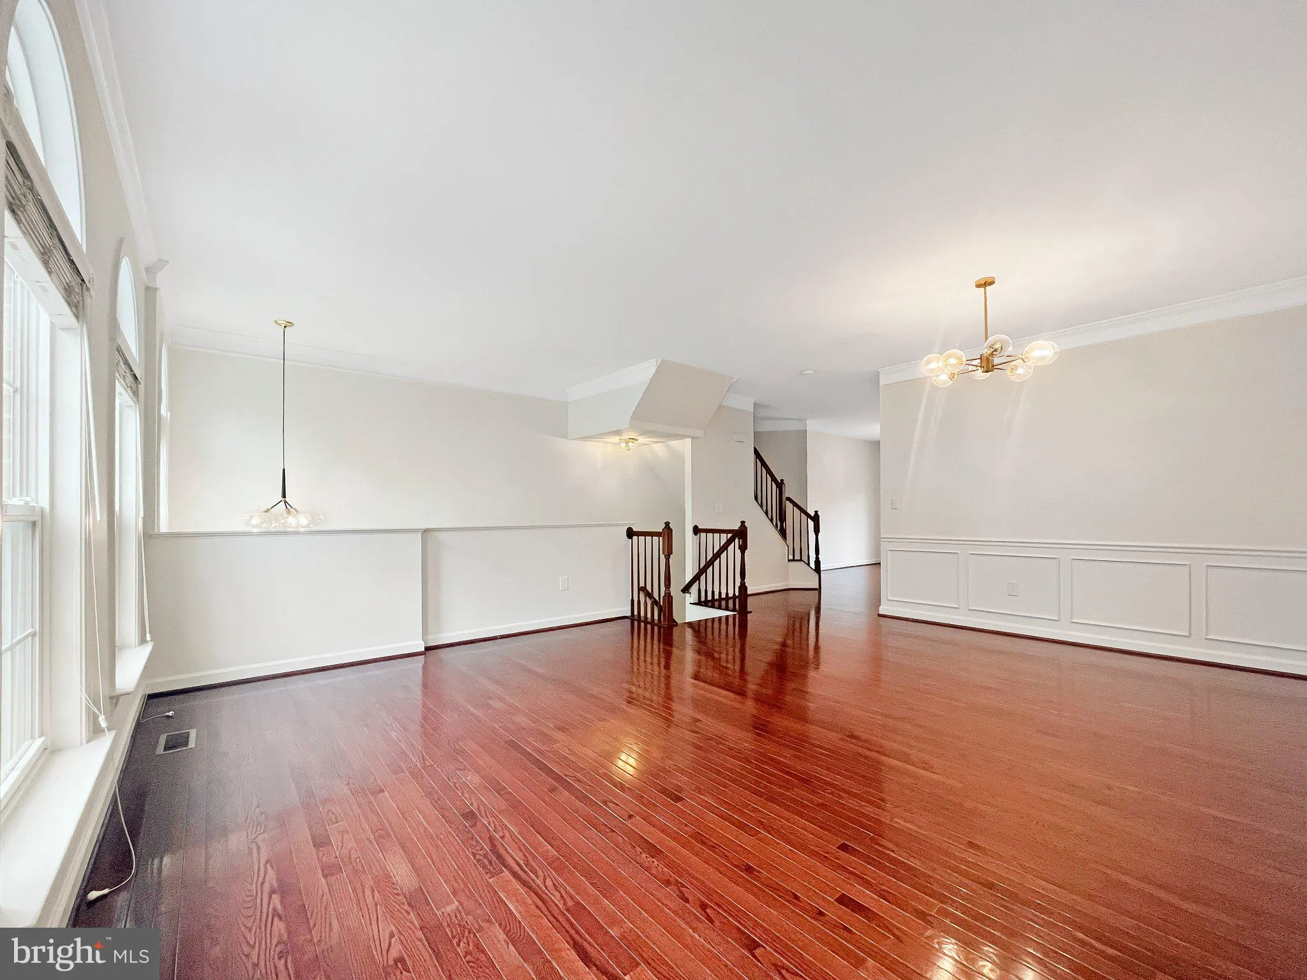
Discover the charm of this beautifully maintained townhouse in the desirable Lorton community. Built in 2007, this home offers a perfect blend of modern comfort and classic elegance. With 2, 200 sq. ft. of living space, it features three spacious bedrooms and three and a half bathrooms, ensuring ample room for relaxation and privacy. Step inside to find a cozy gas fireplace, perfect for those chilly evenings, and a fully finished lower level that adds versatility to your living space. The upper floor laundry makes chores a breeze, while the well-appointed kitchen boasts a built-in microwave, cooktop, dishwasher, and wall oven, making meal prep enjoyable. Enjoy outdoor living on your private deck, or take advantage of the community amenities, including a refreshing swimming pool, basketball courts, and playgrounds. The home backs onto an open common area, providing a serene backdrop for your daily activities. Parking is a breeze with an attached garage and additional driveway space. Located in a suburban setting, this home offers a peaceful retreat while still being conveniently close to local amenities. Experience comfort, convenience, and community in this inviting townhouse. Don’t miss out on this opportunity!
 Features & Appliances
 Ask Agent A Question
 Address Map
 Neighborhood
 MLS Addon
 Additional Information
 Financial
Listing Information
 Rob Spicer Broker, GRI
Spicer Real Estate
7201 Wisconsin Avenue
 RobSpicer@SpicerRealEstate.com
 2403881030
 2403881030
 7201 Wisconsin Avenue


