Spicer Real Estate
  • Share
$3,000
Active Active
VA,Alexandria

Location 516 WEST STREET, Alexandria, VA 22314

  • Sqft 865 Sqft SQFT
  • Bed 2
  • Bath 1
Basic Details Basic Details
Description

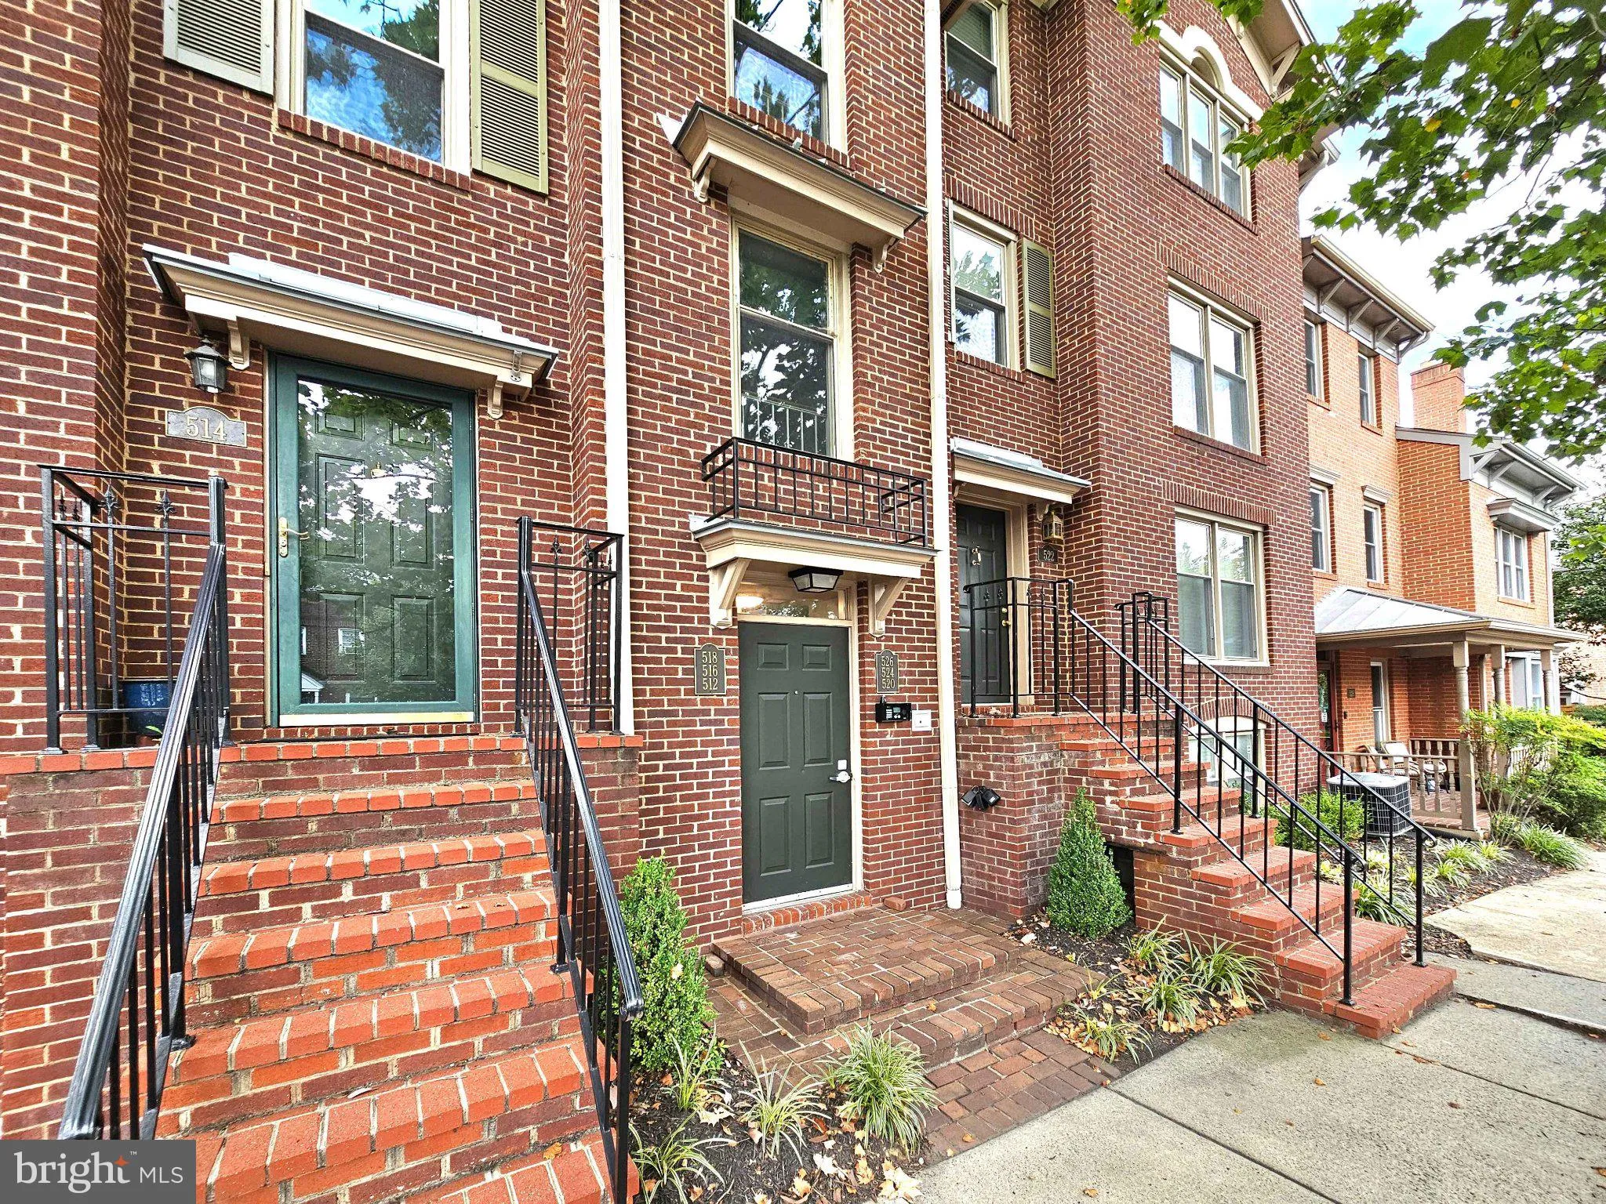
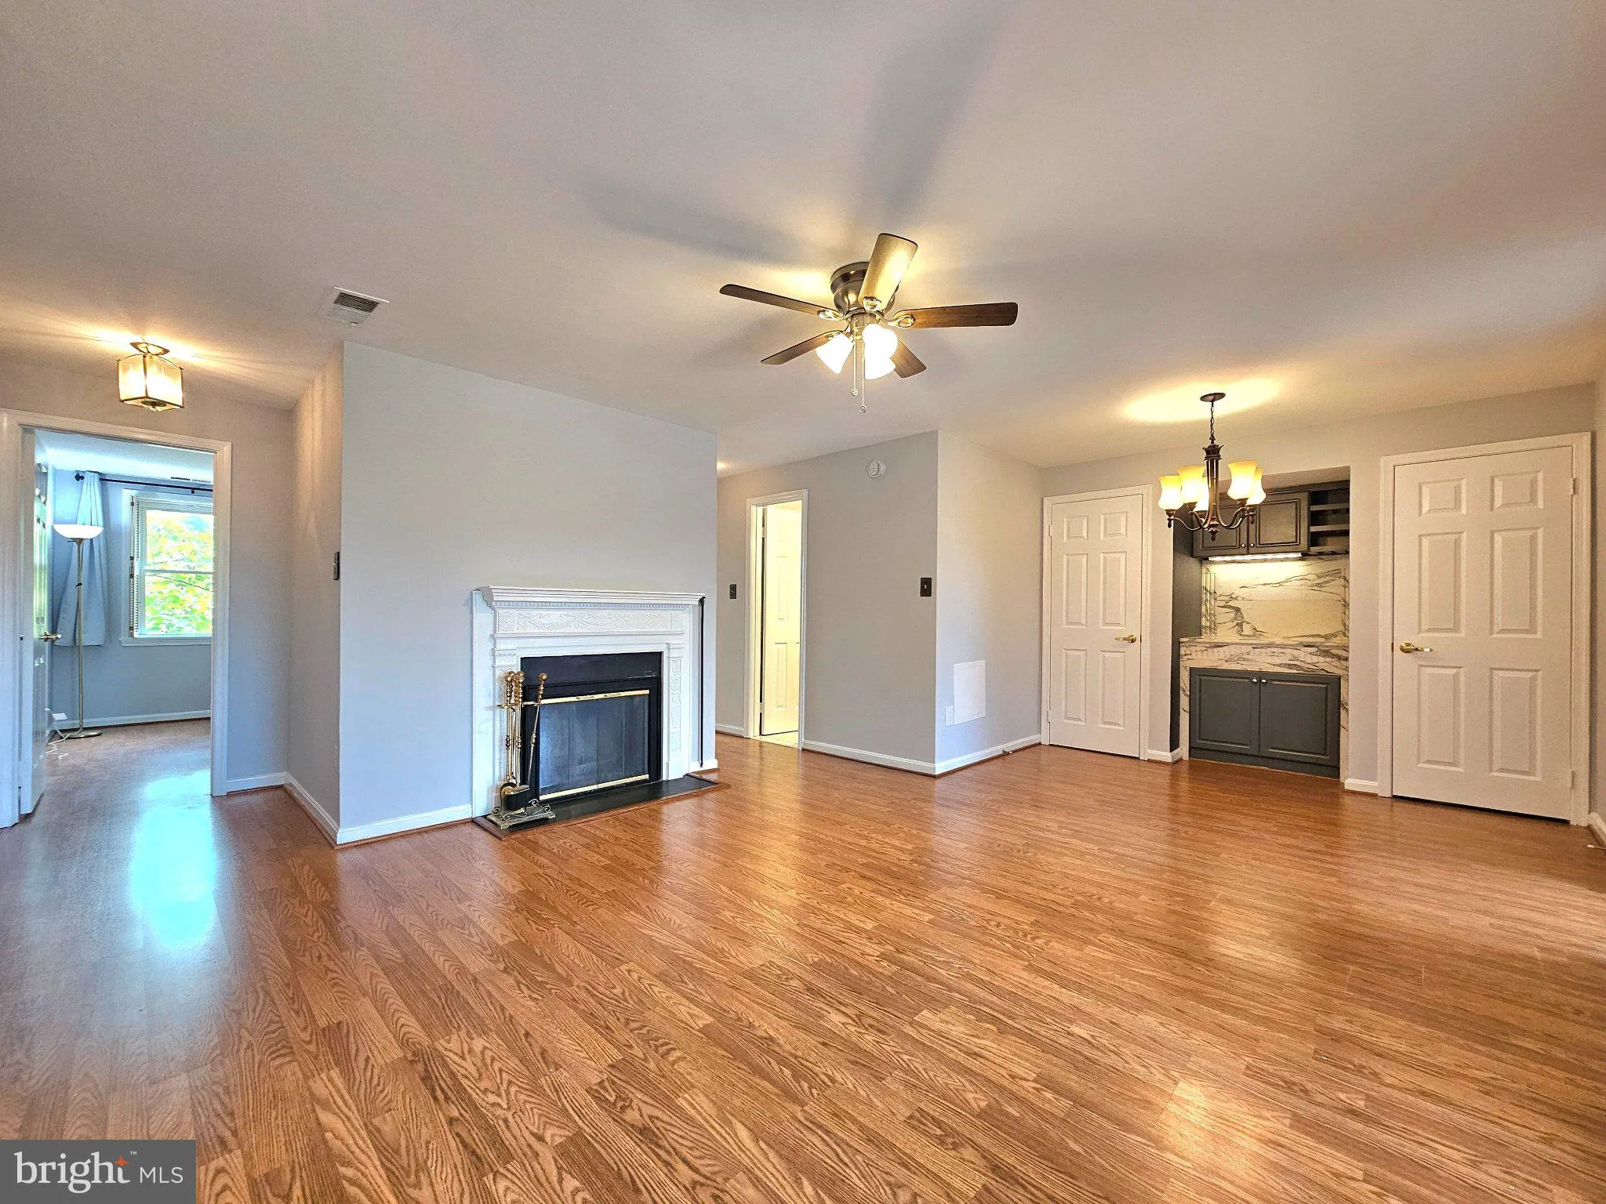
Available for occupancy January 27, 2027. Welcome to this charming 2 bedrooms, one bath condo built in 1986, offering approximately 865 square feet of living space. The home has been thoughtfully updated with a renovated kitchen and bathroom, new appliances, updated A/C, and new windows. Inside, features like a deco...

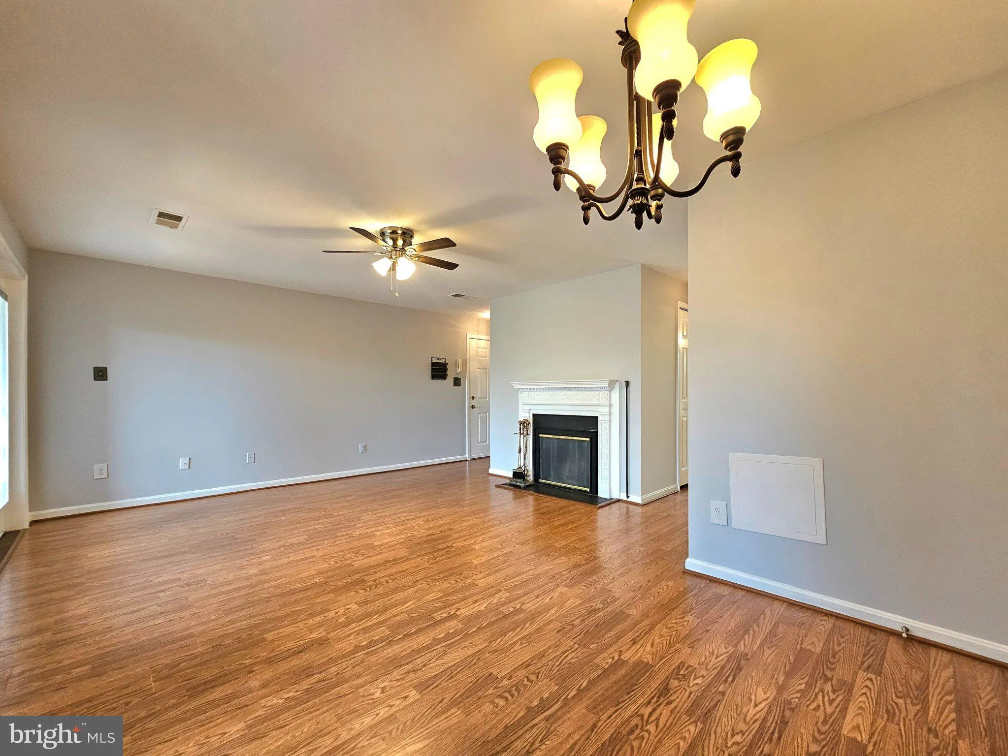
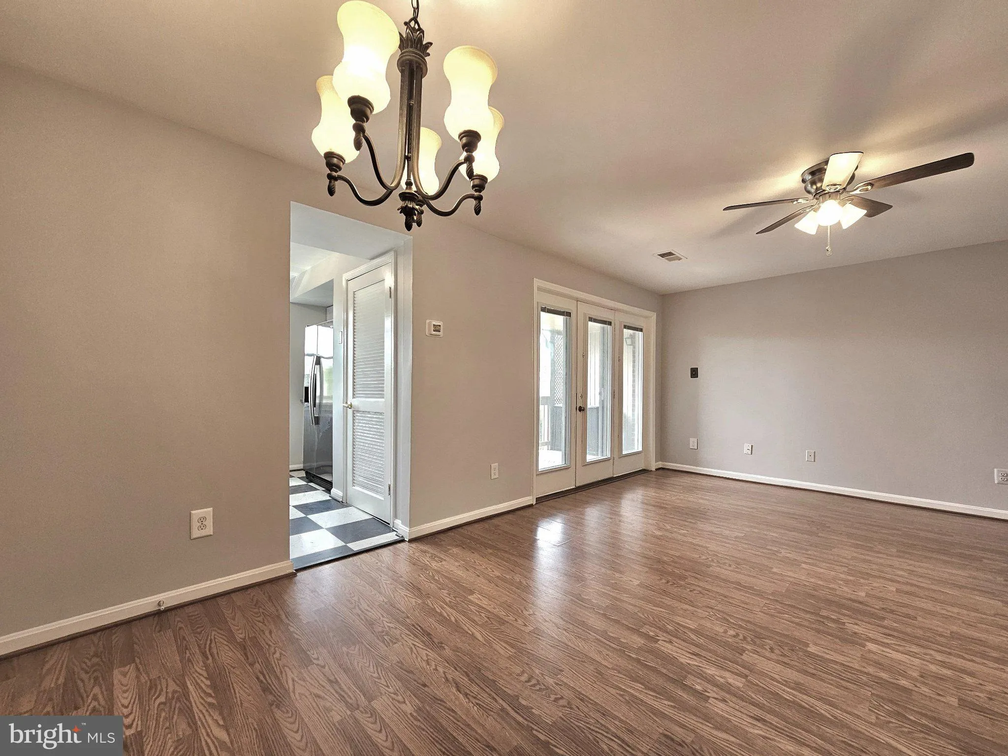
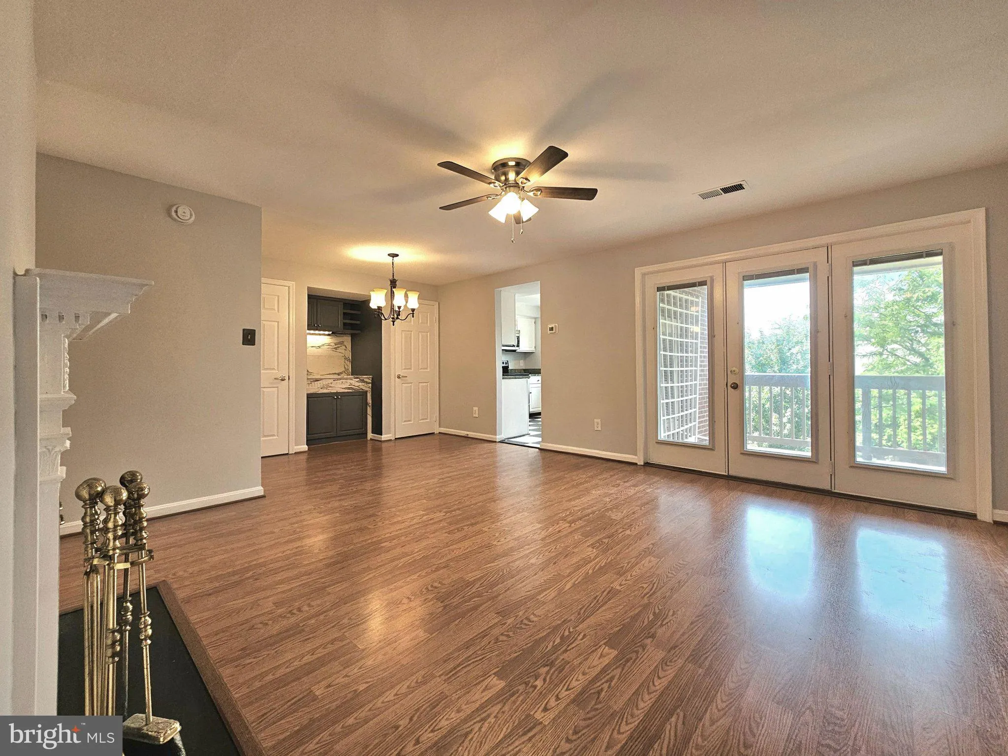
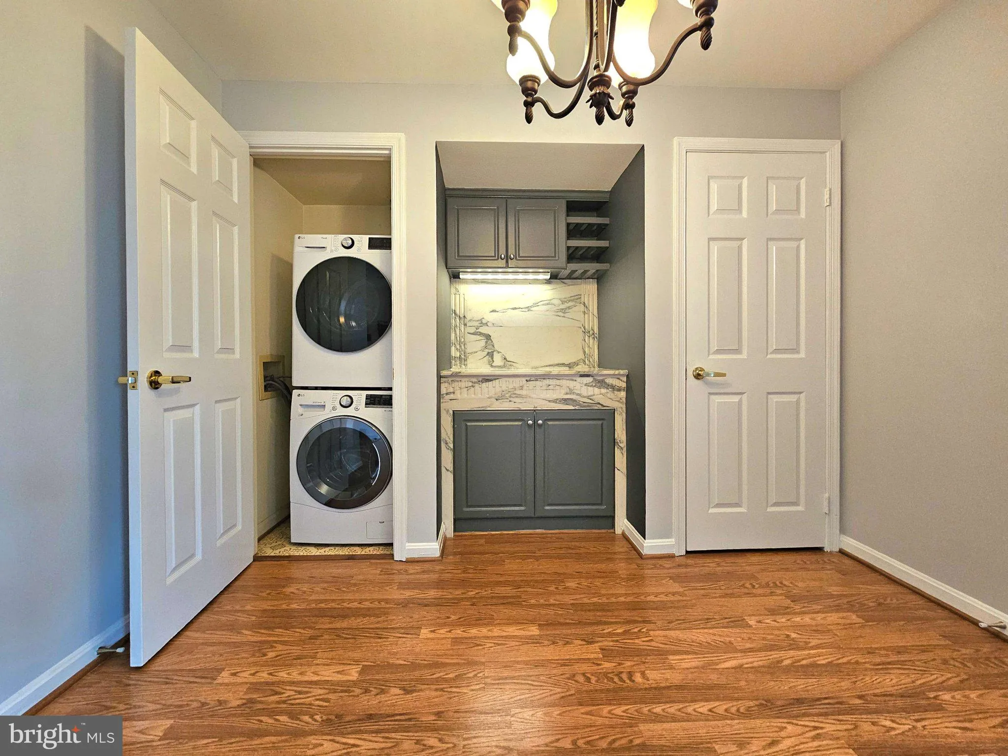
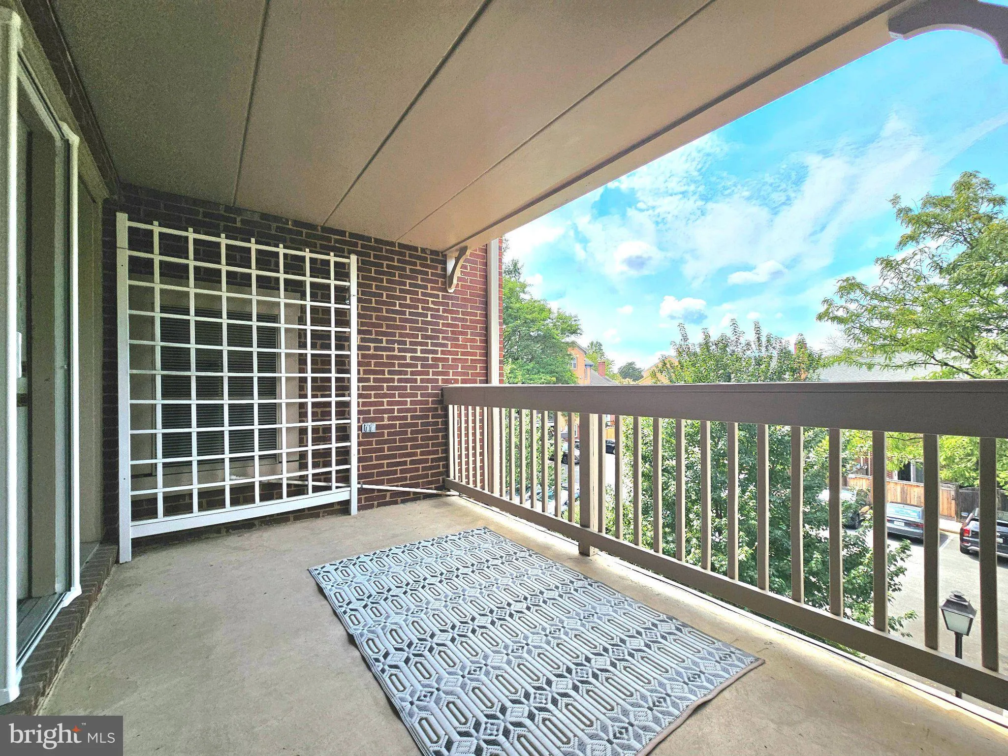
Available for occupancy January 27, 2027. Welcome to this charming 2 bedrooms, one bath condo built in 1986, offering approximately 865 square feet of living space. The home has been thoughtfully updated with a renovated kitchen and bathroom, new appliances, updated A/C, and new windows. Inside, features like a decorative fireplace (non-functional), a custom bar, and a spacious balcony add both character and comfort. Condo comes with washer and dryer in unit, one assigned parking space, one guest pass (lost pass costs $50), and plenty of street parking. Water, sewer, and trash services are included in rent. Located just steps from the Braddock Road Metro and within easy reach of Old Town and Del Ray, the property offers exceptional access to dining, shopping, and community amenities, as well as short commute to Washington, D.C. Up to 1 dog under 50 lbs each with breeds restrictions will be considered. No cats.

Read More
Basic Details
  • Property Type: Residential Lease
  • Listing Type: Active
  • Listing ID: VAAX2067464
  • Price: $3,000
  • Bedrooms: 2
  • Bathrooms: 1
  • Sqft: 865 Sqft
  • Year Built: 1986
  • Location: US, VA, ALEXANDRIA CITY-VA, Alexandria, COLECROFT, 22314
  • Structure Type: Unit/Flat/Apartment
  • Heating System: Central
  • Cooling System: Ceiling Fan(s), Central A/C
  • Fireplace: Non-Functioning
  • Full Bathrooms: 1
  • Listing Status: Active
Features & Appliances
Features
  • Architectural Style: Contemporary
  • Fireplaces Total: 1
  • Interior Features: Bathroom - Walk-In Shower, Ceiling Fan(s), Dining Area, Floor Plan - Open, Kitchen - Table Space
  • Sewer: Public Sewer

Appliances
  • Appliances: Built-In Microwave, Dishwasher, Disposal, Washer/Dryer Stacked, Refrigerator, Icemaker, Oven/Range - Electric
Ask Agent A Question Ask Agent A Question

Address Map Address Map
Neighborhood Neighborhood
  • Elementary School: JEFFERSON-HOUSTON SCHOOL
  • High School: ALEXANDRIA CITY
  • Middle School: JEFFERSON-HOUSTON
MLS Addon MLS Addon
  • Office Name: Samson Properties
  • Agent Name: Pinyo Bhulipongsanon
Additional Information Additional Information
  • Water Source: Public
  • Accessibility Features: None
  • Construction Materials: Brick Front
  • Entry Level: 2
  • Levels: 1
  • On Market Date: 2026-10-15
  • Rent Includes: HOA/Condo Fee, Water, Trash Removal, Sewer
Financial Financial
  • Association Fee Includes: Trash, Water, Sewer, Snow Removal, Lawn Maintenance
Listing Information Listing Information
  • Originating System Name: Bright
  • List Agent Mls Id: 3057583
  • List Office Mls Id: SAMP4
  • MLS Status: ACTIVE-BRIGHT
  • Modification Timestamp: 2026-10-30T07:00:24Z
  • Status Change Timestamp: 2026-10-15T04:00:00Z
Rob Spicer Broker, GRI Rob Spicer Broker, GRI Spicer Real Estate

7201 Wisconsin Avenue

Mortgage Calculator
$
$ %
Years
%
$ %Per Year
$ % Per Year

$
