Spicer Real Estate
  • Share
$320,000
Active Active
MD,District Heights

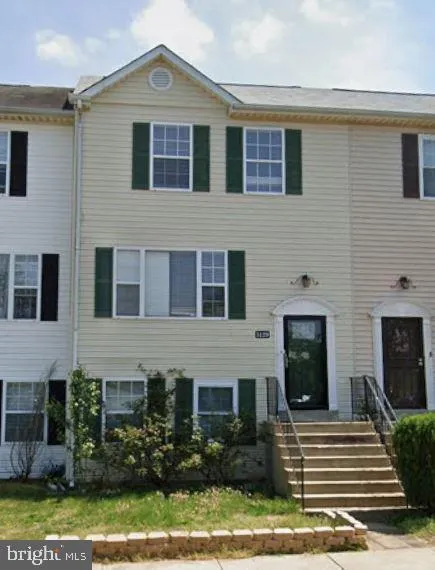
Location 5129 HIL MAR DRIVE, District Heights, MD 20747

  • Sqft 1,280 Sqft SQFT
  • Bed 3
  • Bath 3
Basic Details Basic Details
Description

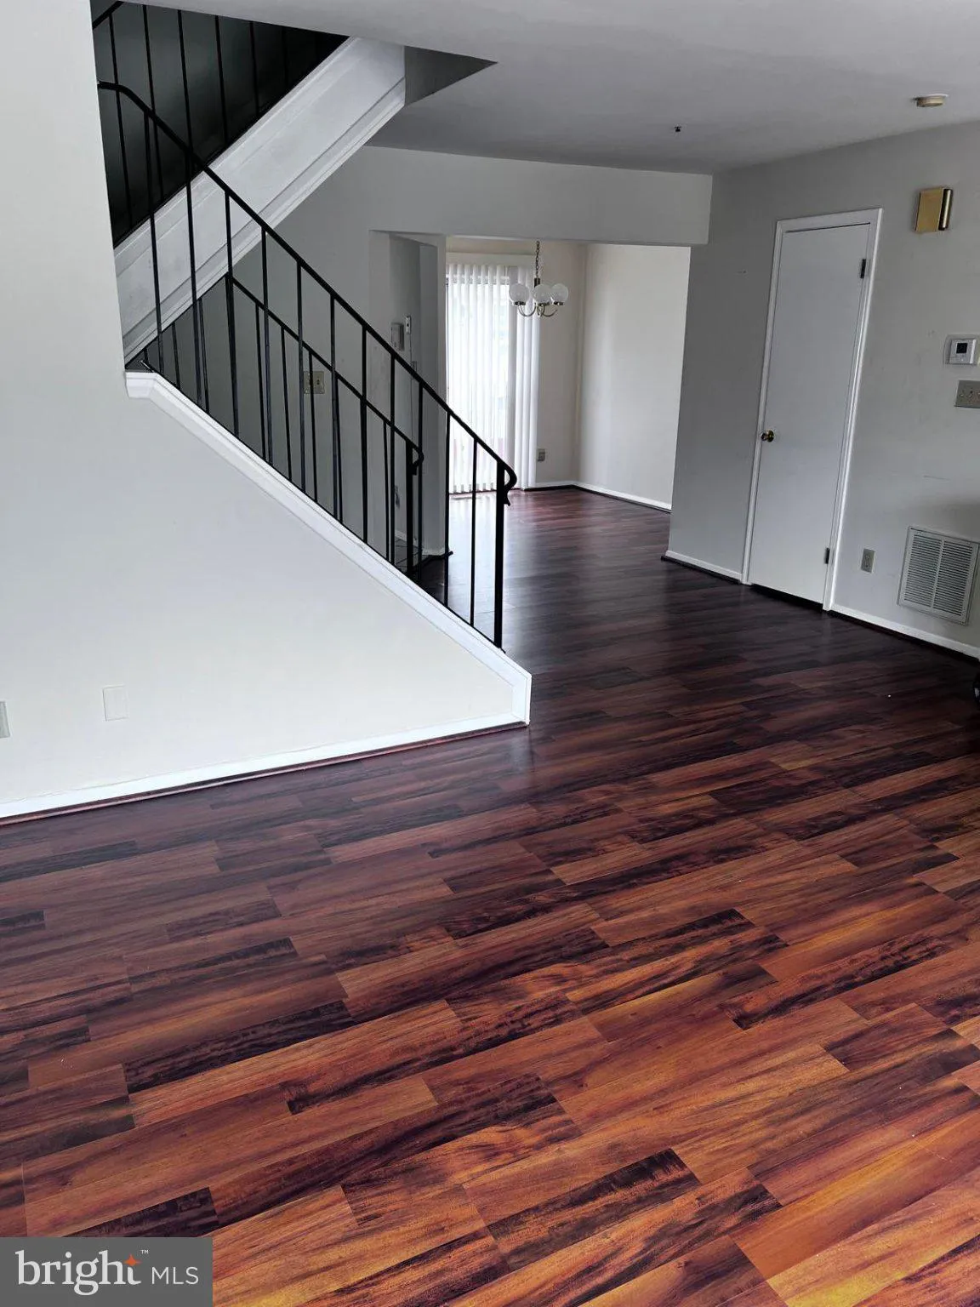
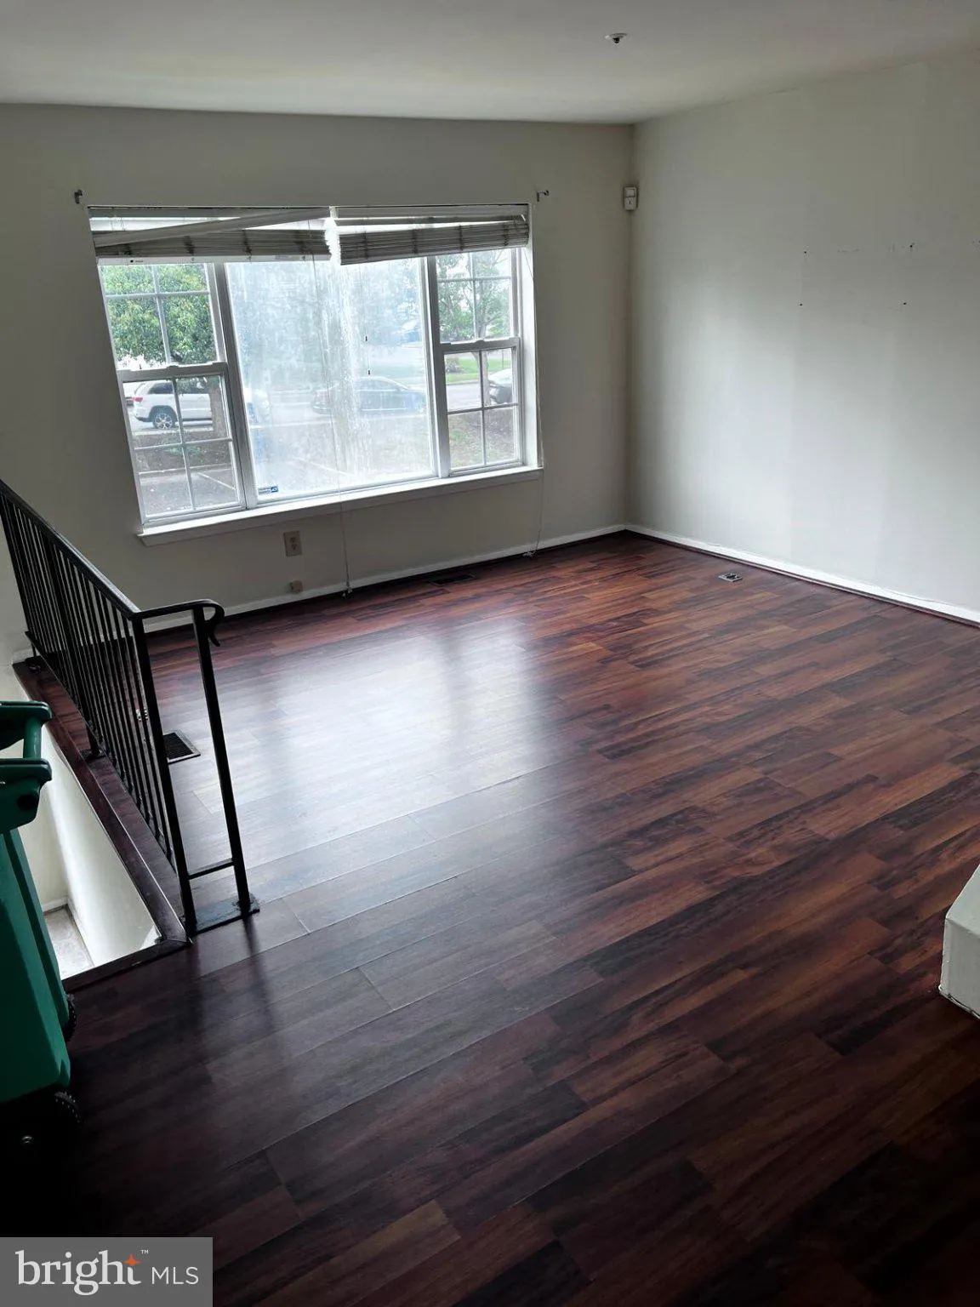
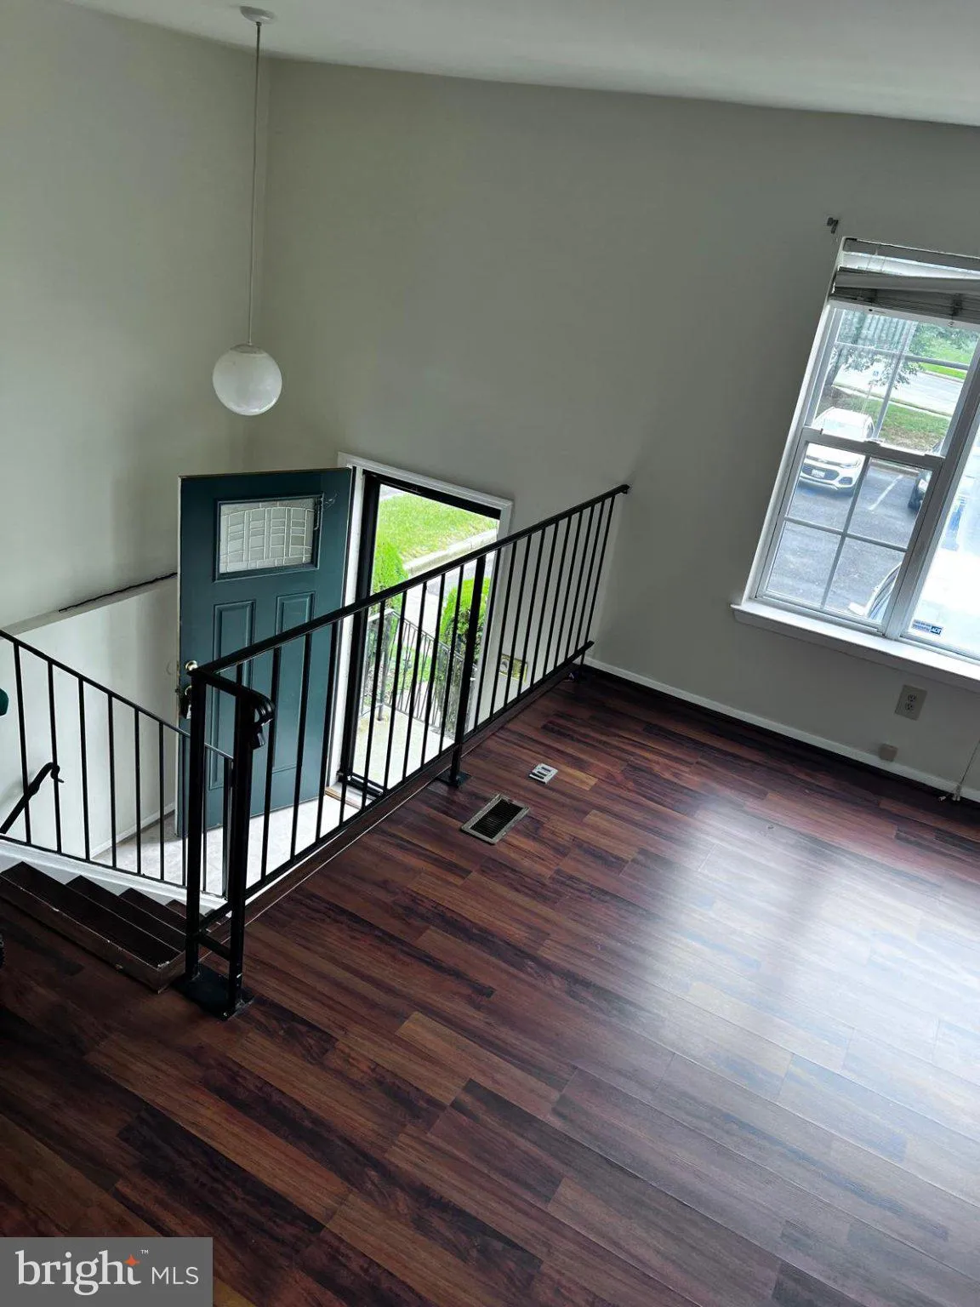
PRICE REDUCED, plus $10, 000 in seller concessions, which your buyer can use toward repairs or closing costs. Gorgeous Townhouse in a quPRICE REDUCED, plus $10, 000 in seller concessions, which your buyer can use toward repairs or closing costs. Gorgeous Townhouse in a quiet neighborhood in District Heights. The HVA...

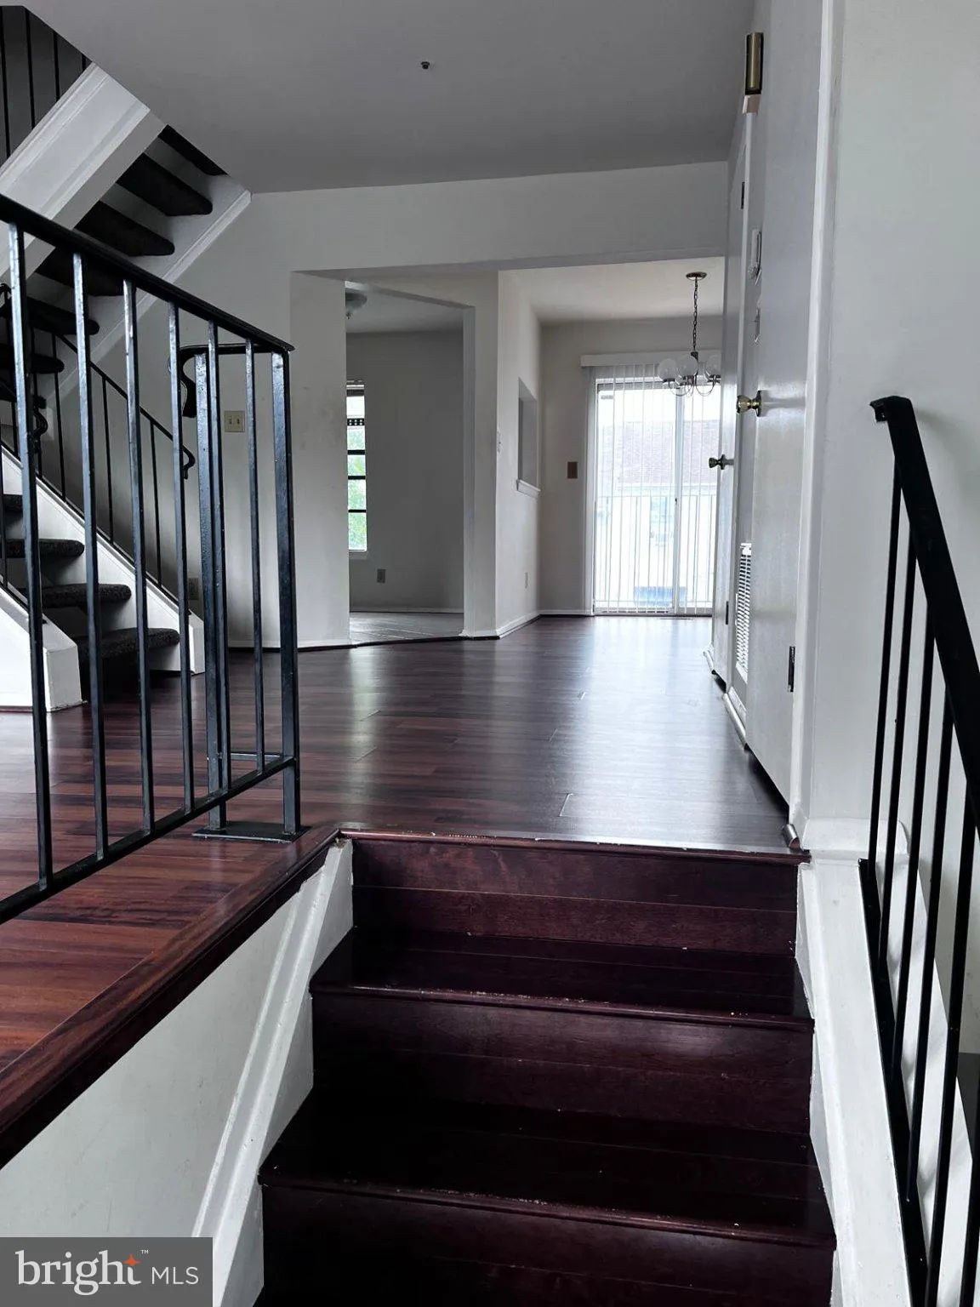
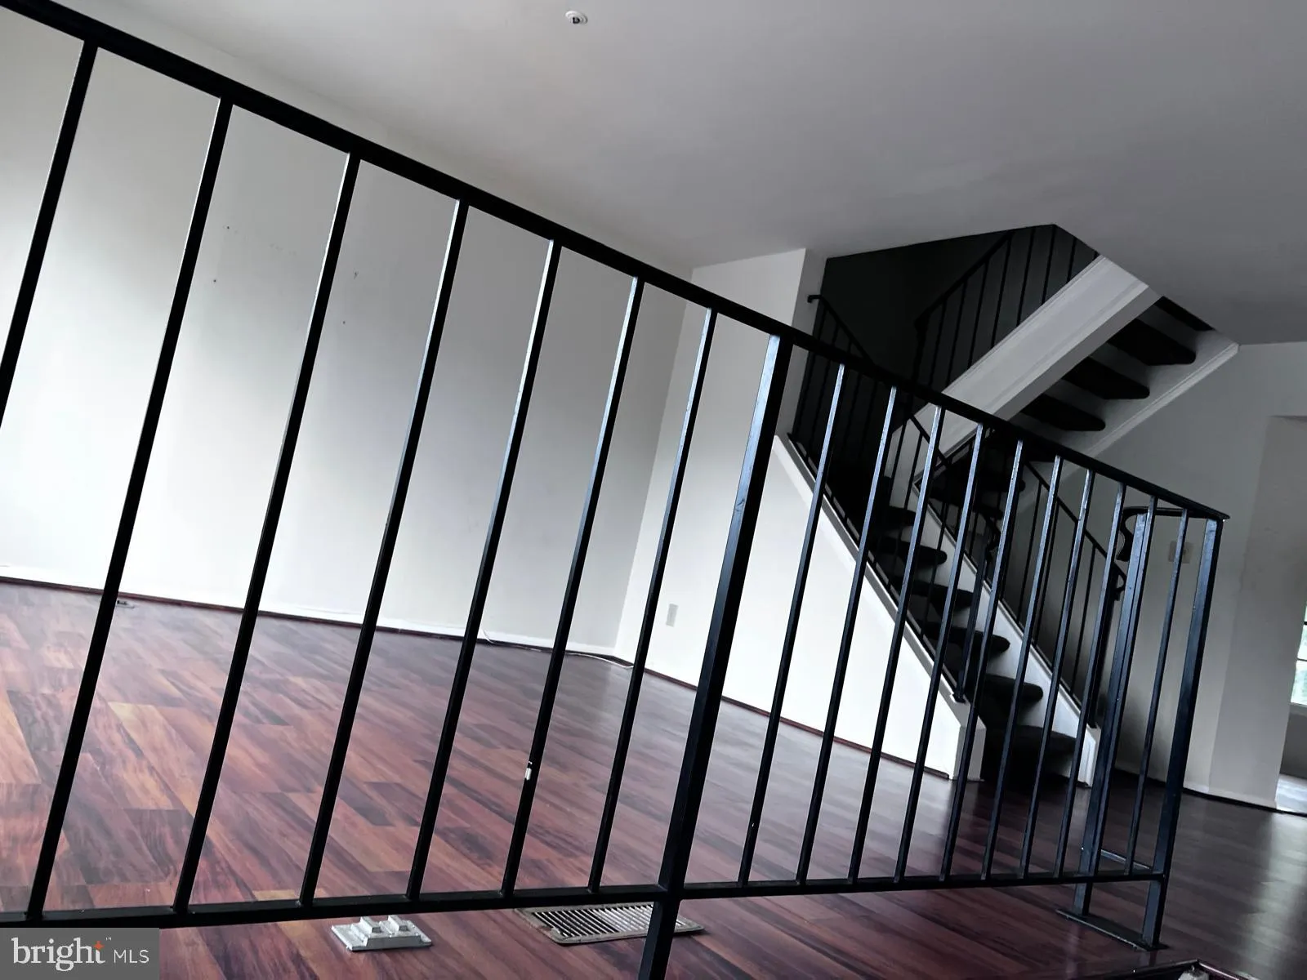
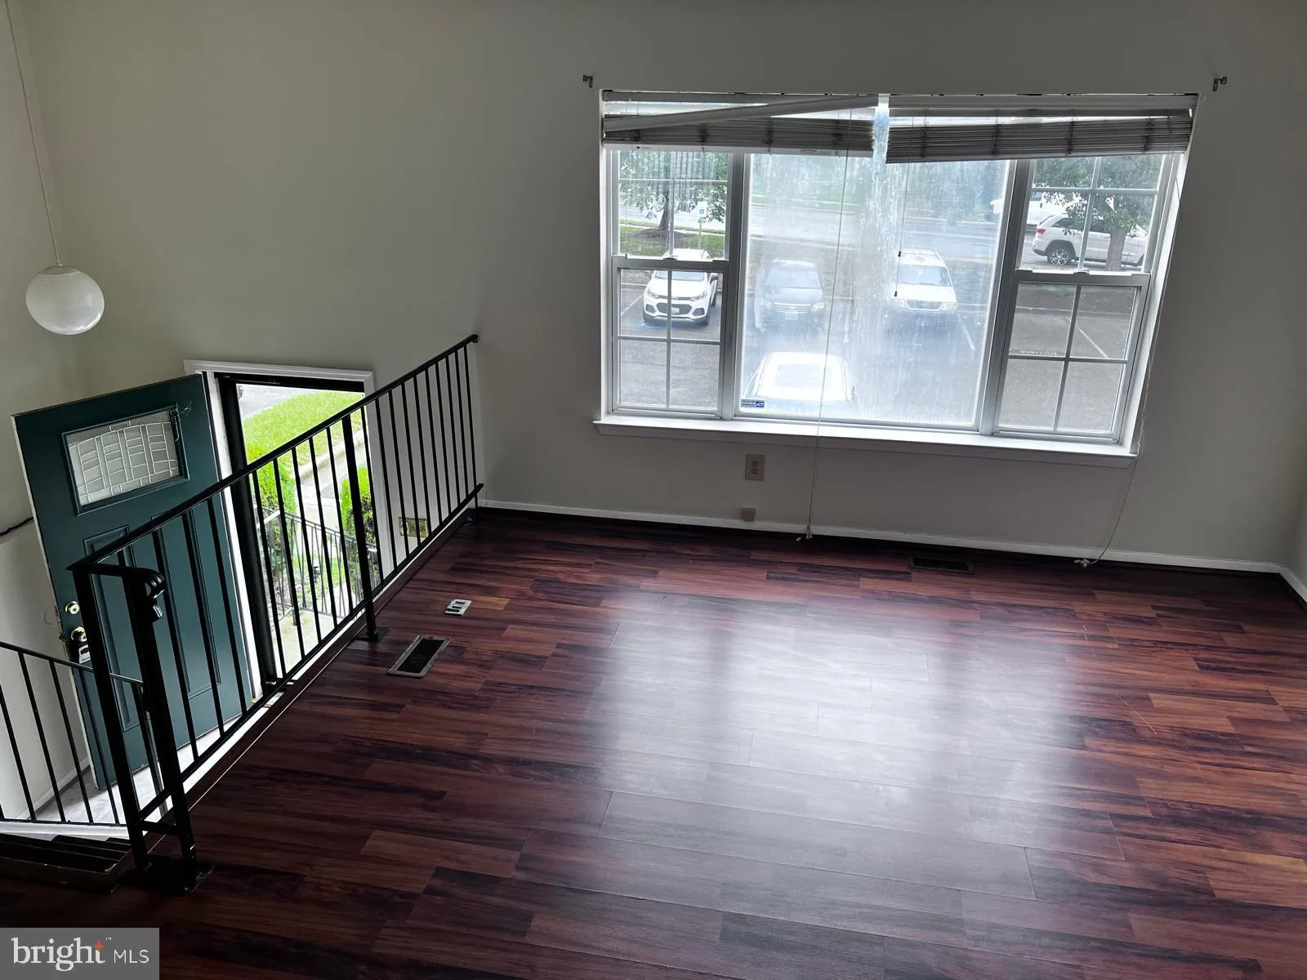
PRICE REDUCED, plus $10, 000 in seller concessions, which your buyer can use toward repairs or closing costs. Gorgeous Townhouse in a quPRICE REDUCED, plus $10, 000 in seller concessions, which your buyer can use toward repairs or closing costs. Gorgeous Townhouse in a quiet neighborhood in District Heights. The HVAC system was replaced in 2020. The roof was replaced in 2021. The home has a fully finished basement that can be used as a fourth bedroom. The basement leads to the deck and gated backyard. Ceiling fans in two of the rooms. Close to the Census Bureau, minutes from Andrews Air Force Base, and close to Metro, the Rec Center, and 2 elementary schools. Comes with 2 assigned parking. Fully finished basement that can be used as a 4th bedroom. Basement lead to deck and gated backyard. Ceiling fans in 2 of the rooms. Close to the Census Bureau, minutes from Andrews Air Force Base, Metro, Rec Center, and 2 elementary schools. Comes with 2 assigned parking. Available immediately.

Read More
Basic Details
  • Property Type: Residential
  • Listing Type: Active
  • Listing ID: MDPG2213334
  • Price: $320,000
  • Bedrooms: 3
  • Bathrooms: 3
  • Half Bathrooms: 1
  • Sqft: 1,280 Sqft
  • Year Built: 1990
  • Lot Area: 0.03 Acre
  • Location: US, MD, PRINCE GEORGES-MD, District Heights, REGENCY TOWNS PLAT 1, 20747
  • Structure Type: Interior Row/Townhouse
  • Heating System: Forced Air
  • Cooling System: Central A/C
  • Basement: Connecting Stairway, Daylight, Full, Front Entrance, Fully Finished, Rear Entrance
  • Full Bathrooms: 2
  • Listing Status: Active
  • Roof: Asphalt
Features & Appliances
Features
  • Utilities: Electric Available
  • Window Features: Insulated
  • Architectural Style: Other
  • Interior Features: Combination Kitchen/Living, Other
  • Sewer: Public Sewer

Appliances
  • Appliances: Cooktop, Dishwasher, Disposal, Dryer, Exhaust Fan, Icemaker, Intercom, Microwave, Oven/Range - Electric, Range Hood, Refrigerator, Washer
Ask Agent A Question Ask Agent A Question

Address Map Address Map
MLS Addon MLS Addon
  • Office Name: EXP Realty, LLC
  • Agent Name: Akindele L Ajakaiye
Additional Information Additional Information
  • Water Source: Public
  • Accessibility Features: None
  • Construction Materials: Vinyl Siding
  • Foundation Details: Permanent
  • Levels: 3
  • On Market Date: 2026-08-12
Financial Financial
  • Tax Annual Amount: 4289.0
  • Association Fee: 81.4
  • Association Fee Frequency: Monthly
  • Association Yn: 1
Listing Information Listing Information
  • Originating System Name: Bright
  • List Agent Mls Id: 125540
  • List Office Mls Id: EXXP1
  • MLS Status: ACTIVE-BRIGHT
  • Modification Timestamp: 2026-10-29T13:47:24Z
  • Status Change Timestamp: 2026-10-29T13:47:01Z
Rob Spicer Broker, GRI Rob Spicer Broker, GRI Spicer Real Estate

7201 Wisconsin Avenue

Mortgage Calculator
$
$ %
Years
%
$ %Per Year
$ % Per Year

$
