Spicer Real Estate
  • Share
$2,850
Active Active
VA,Chantilly

Location 4624 FLATLICK BRANCH DRIVE, Chantilly, VA 20151

  • Sqft 1,341 Sqft SQFT
  • Bed 4
  • Bath 2
Basic Details Basic Details
Description

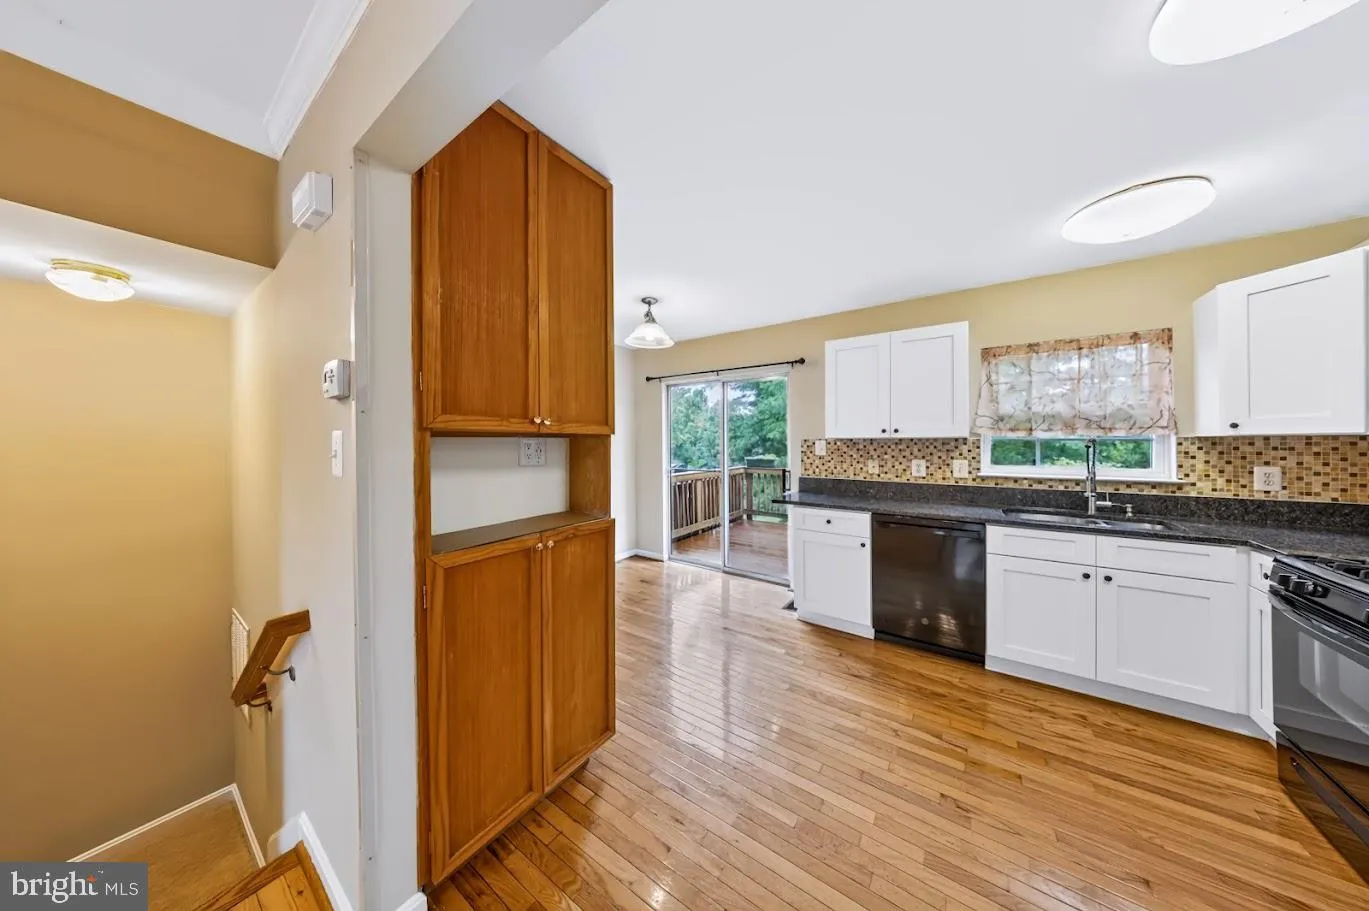
Welcome to this move-in ready, freshly painted, spacious 3-level townhome offers open floor plan for convenience. The main level features hardwood floors throughout the living and dining areas, enhanced by recessed lighting and a ceiling fan. The updated kitchen boasts new white cabinetry, granite countertops, stain...

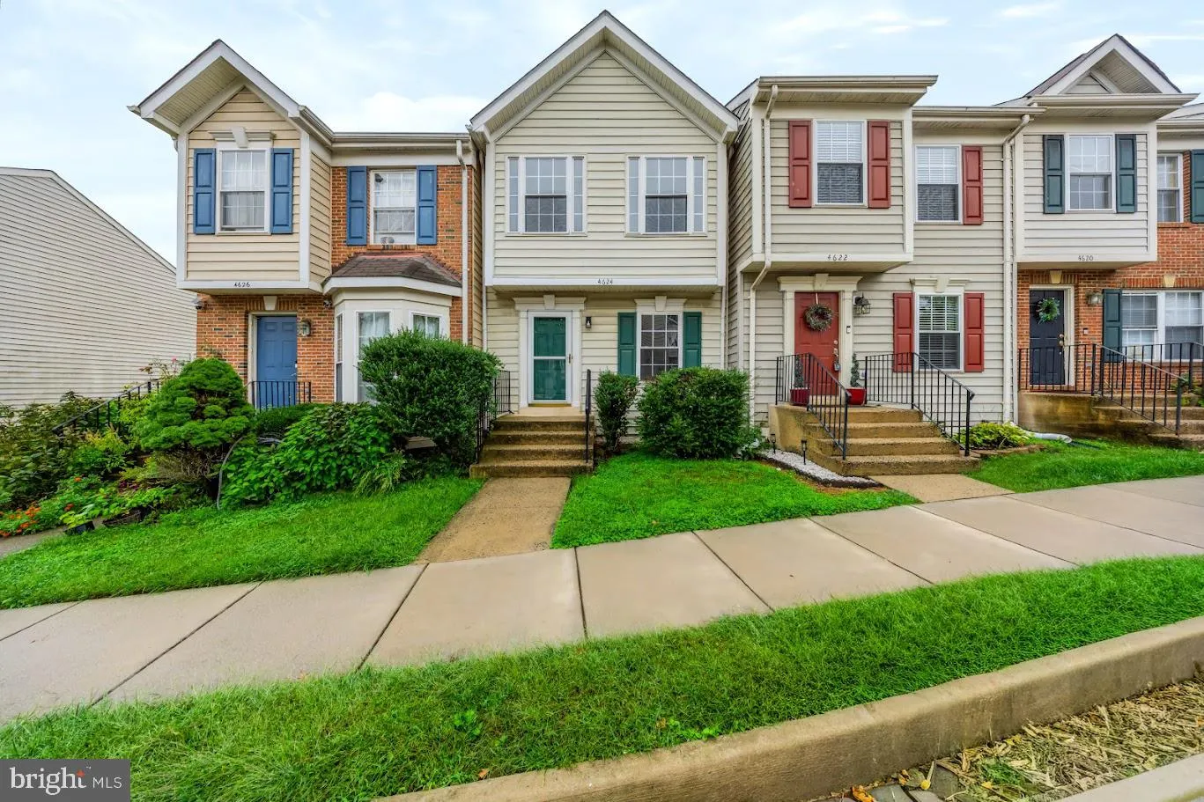
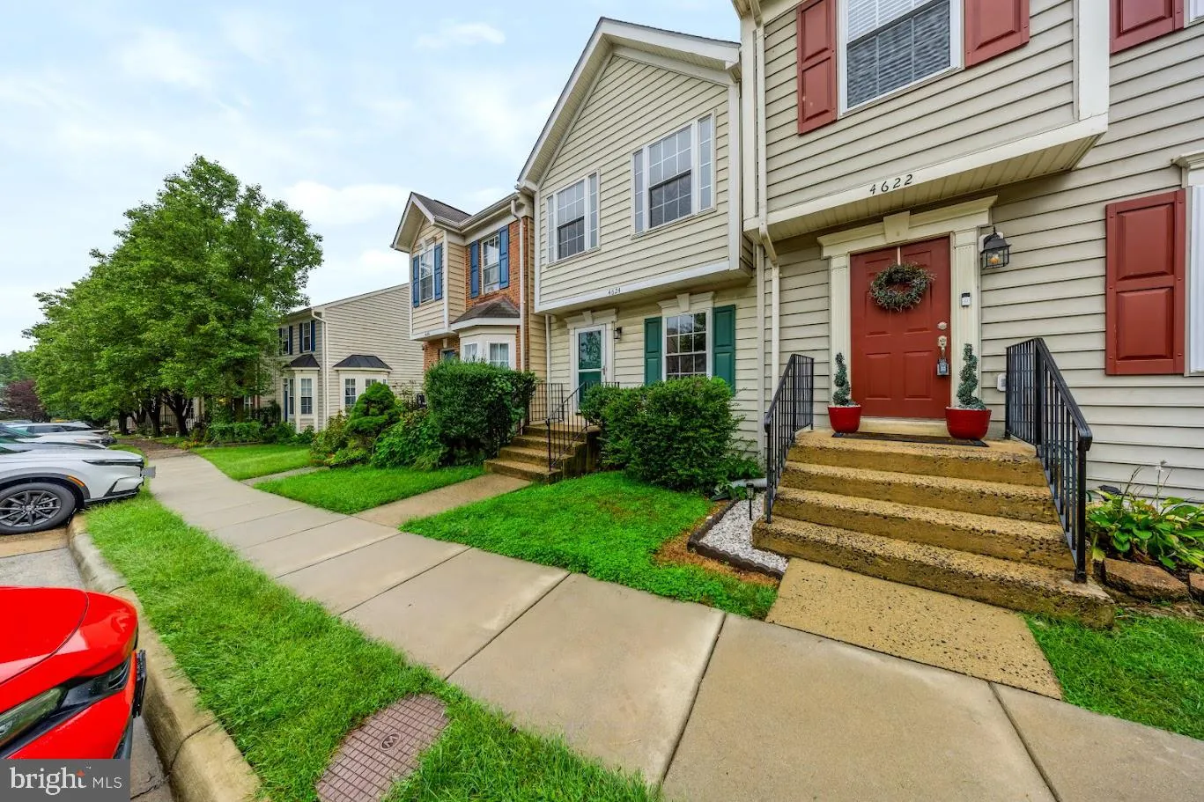
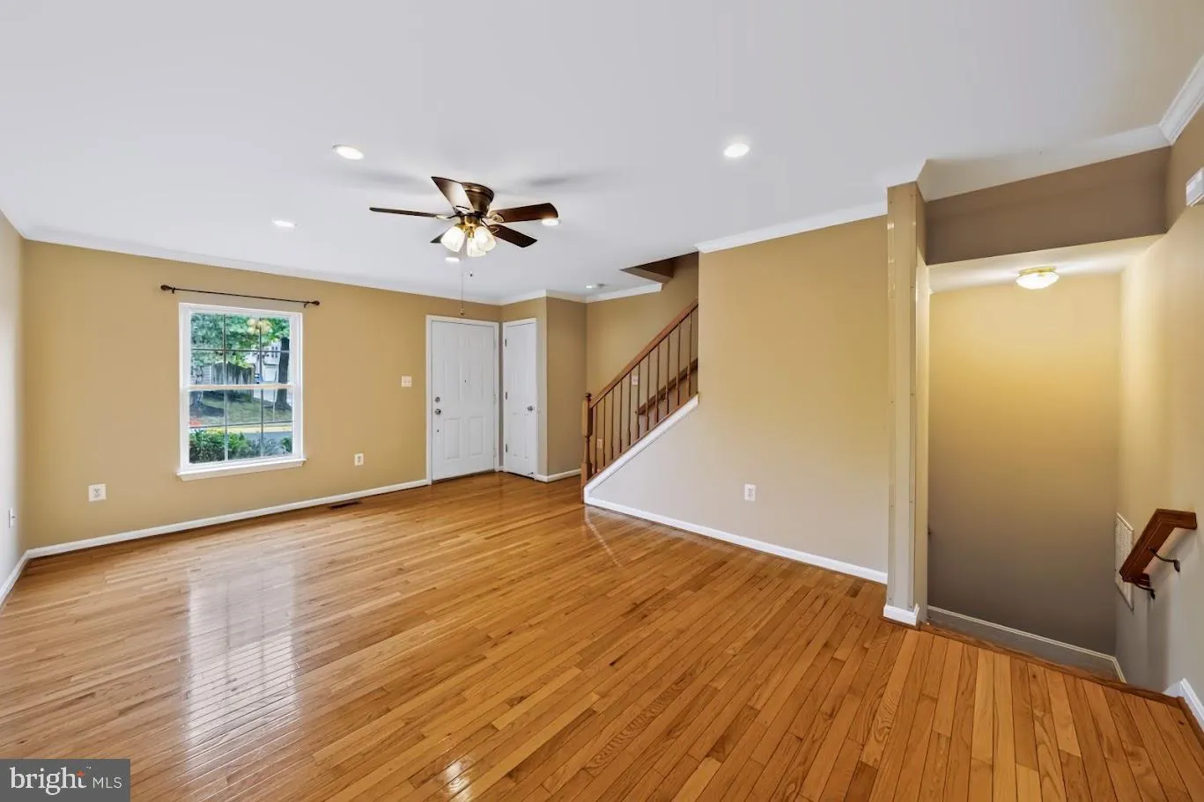
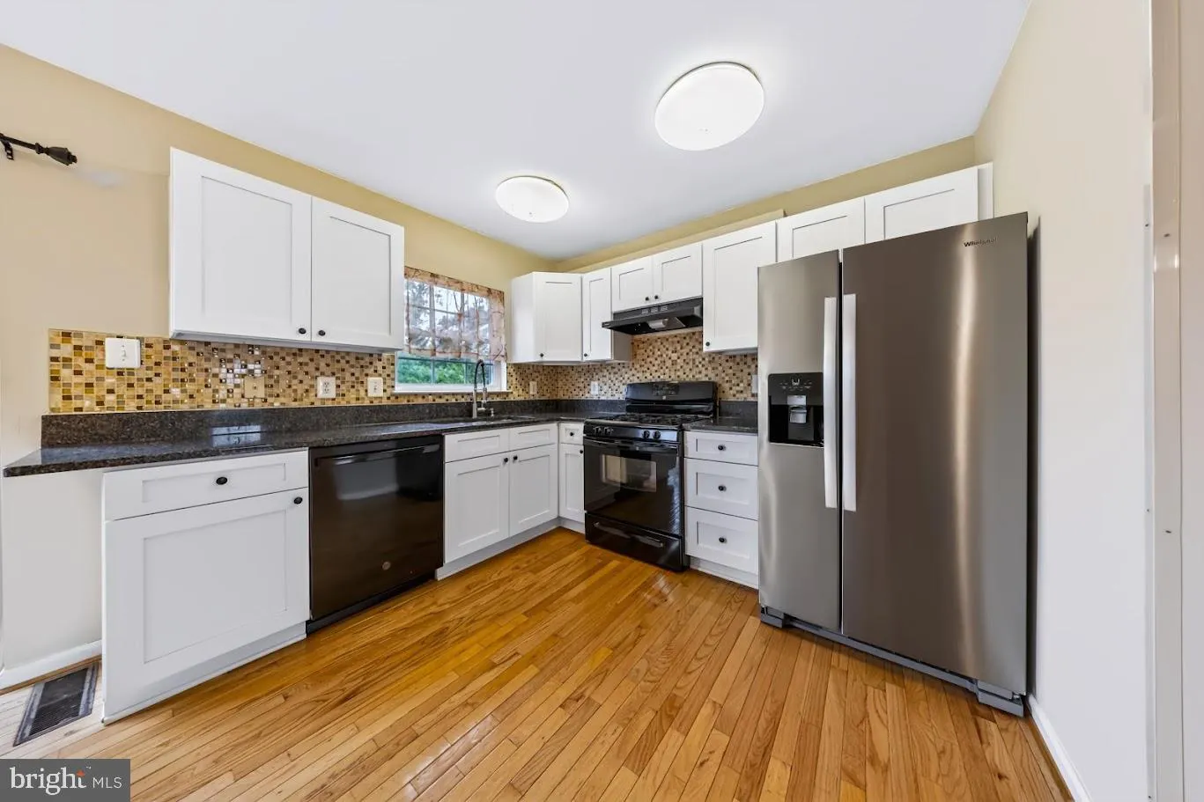
Welcome to this move-in ready, freshly painted, spacious 3-level townhome offers open floor plan for convenience. The main level features hardwood floors throughout the living and dining areas, enhanced by recessed lighting and a ceiling fan. The updated kitchen boasts new white cabinetry, granite countertops, stainless steel appliances, and a access to a Trex Deck that backs to a common area, providing added privacy and peaceful outdoor enjoyment. Upper level has a brand-new luxury vinyl plank (LVP) flooring and ceiling fans in all bedrooms, creating a fresh and modern living space. The walk-out lower level includes a bedroom /versatile office and a full bathroom, perfect for working from home, a guest space, or a recreation room. Enjoy the fully fenced rear yard with a patio, ideal for relaxing or entertaining. Conveniently located near Route 28, Route 50, Dulles International Airport, shopping, dining, and other everyday amenities.

Read More
Basic Details
  • Property Type: Residential Lease
  • Listing Type: Active
  • Listing ID: VAFX2341962
  • Price: $2,850
  • Bedrooms: 4
  • Bathrooms: 2
  • Sqft: 1,341 Sqft
  • Year Built: 2000
  • Lot Area: 0.02 Acre
  • Location: US, VA, FAIRFAX-VA, Chantilly, WALNEY VILLAGE, 20151
  • Structure Type: Interior Row/Townhouse
  • Heating System: Heat Pump(s)
  • Cooling System: Ceiling Fan(s), Central A/C
  • Basement: Front Entrance, Full, Fully Finished, Rear Entrance, Walkout Level, Daylight, Partial
  • Fence: Wood, Fully
  • Patio: Patio
  • Parking: Unassigned
  • Full Bathrooms: 2
  • Listing Status: Active
Features & Appliances
Features
  • Window Features: Screens
  • Architectural Style: Colonial
  • Flooring: CeramicTile, Hardwood, Luxury Vinyl Plank, Carpet
  • Interior Features: Breakfast Area, Carpet, Combination Dining/Living, Crown Moldings, Floor Plan - Traditional, Kitchen - Country, Kitchen - Table Space, Primary Bath(s), Recessed Lighting, Upgraded Countertops, Window Treatments, Bathroom - Walk-In Shower, Ceiling Fan(s)
  • Sewer: Public Sewer

Appliances
  • Appliances: Dishwasher, Disposal, Dryer, Exhaust Fan, Icemaker, Oven/Range - Gas, Range Hood, Refrigerator, Washer
Ask Agent A Question Ask Agent A Question

Address Map Address Map
Neighborhood Neighborhood
  • Elementary School: CUB RUN
  • High School: CHANTILLY
  • Middle School: FRANKLIN
MLS Addon MLS Addon
  • Office Name: Pearson Smith Realty, LLC
  • Agent Name: Munish Batra
Additional Information Additional Information
  • Water Source: Public
  • Accessibility Features: None
  • Construction Materials: Vinyl Siding
  • Foundation Details: Slab
  • Levels: 3
  • On Market Date: 2026-09-18
  • Rent Includes: Common Area Maintenance, HOA/Condo Fee, Snow Removal, Taxes, Trash Removal
Financial Financial
  • Association Fee Frequency: Monthly
  • Association Yn: 1
Listing Information Listing Information
  • Originating System Name: Bright
  • List Agent Mls Id: 50109
  • List Office Mls Id: PSTH1
  • MLS Status: ACTIVE-BRIGHT
  • Modification Timestamp: 2026-10-30T06:29:45Z
  • Status Change Timestamp: 2026-10-28T14:38:27Z
Rob Spicer Broker, GRI Rob Spicer Broker, GRI Spicer Real Estate

7201 Wisconsin Avenue

Mortgage Calculator
$
$ %
Years
%
$ %Per Year
$ % Per Year

$
