Spicer Real Estate
  • Share
$6,485
Active Active
VA,Centreville

Location 7020 ORDWAY ROAD, Centreville, VA 20121

  • Sqft 4,522 Sqft SQFT
  • Bed 6
  • Bath 6
Basic Details Basic Details
Description

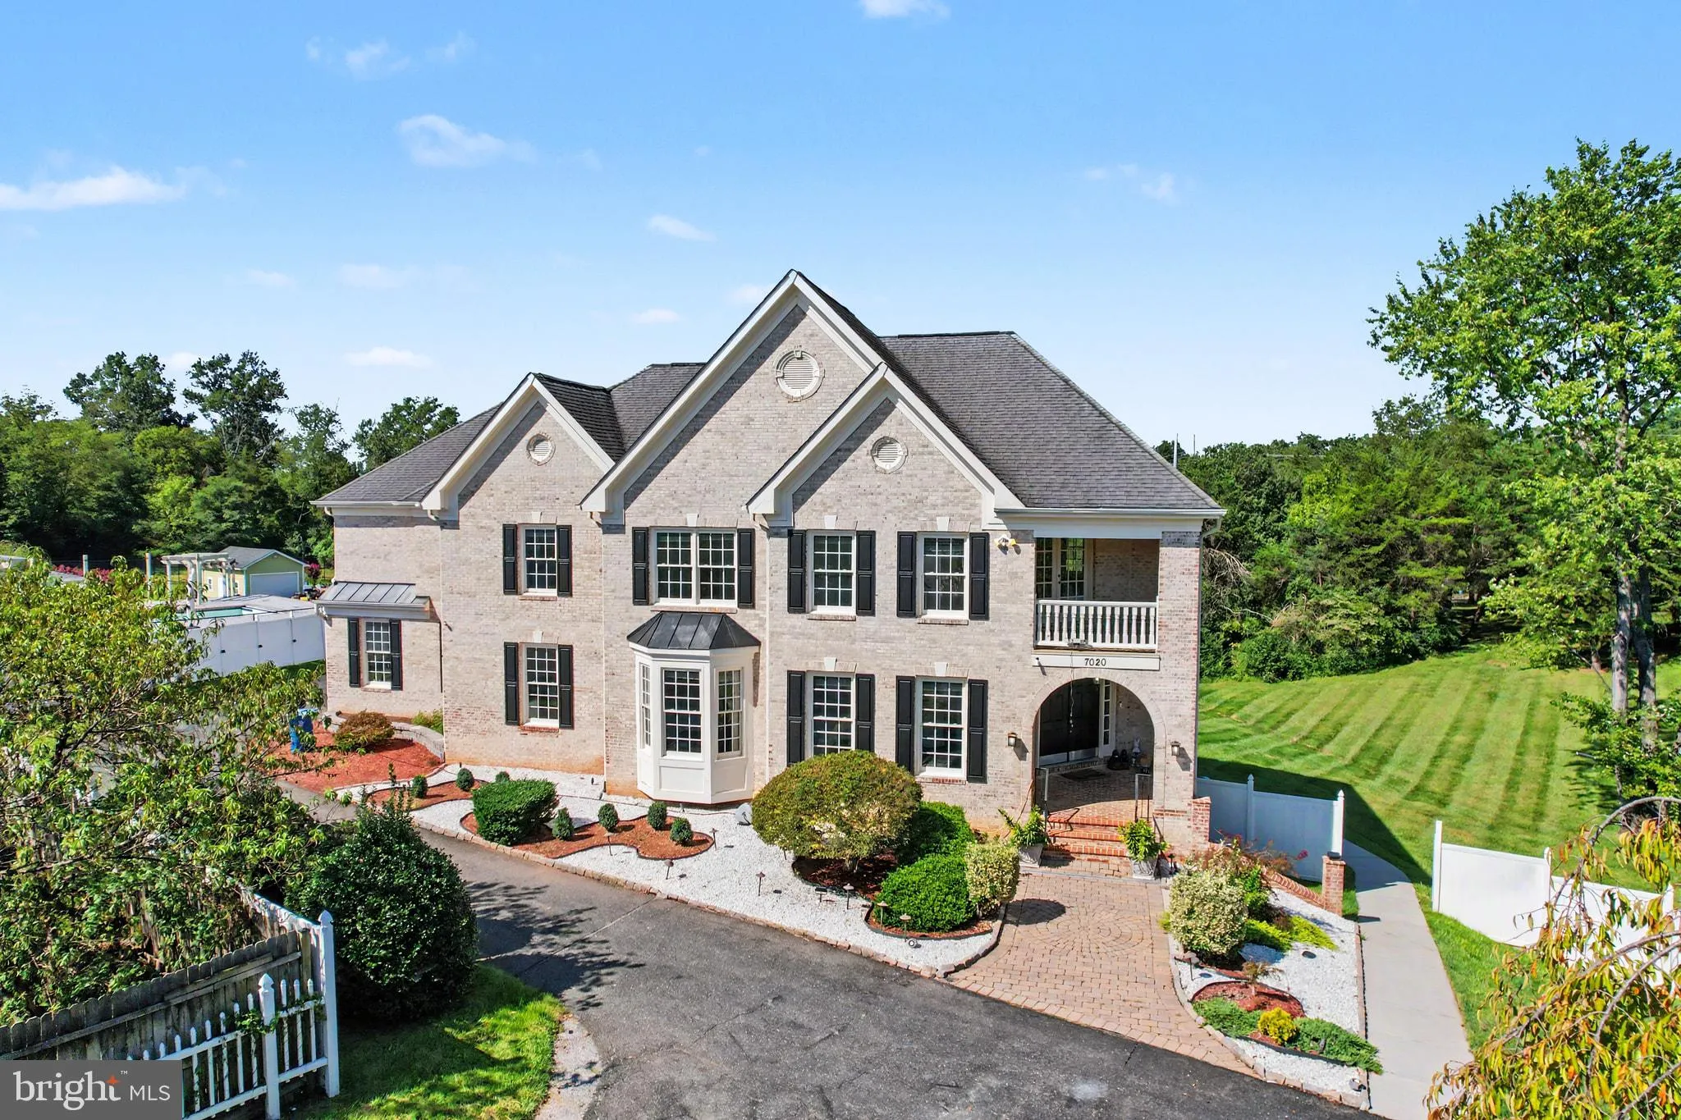
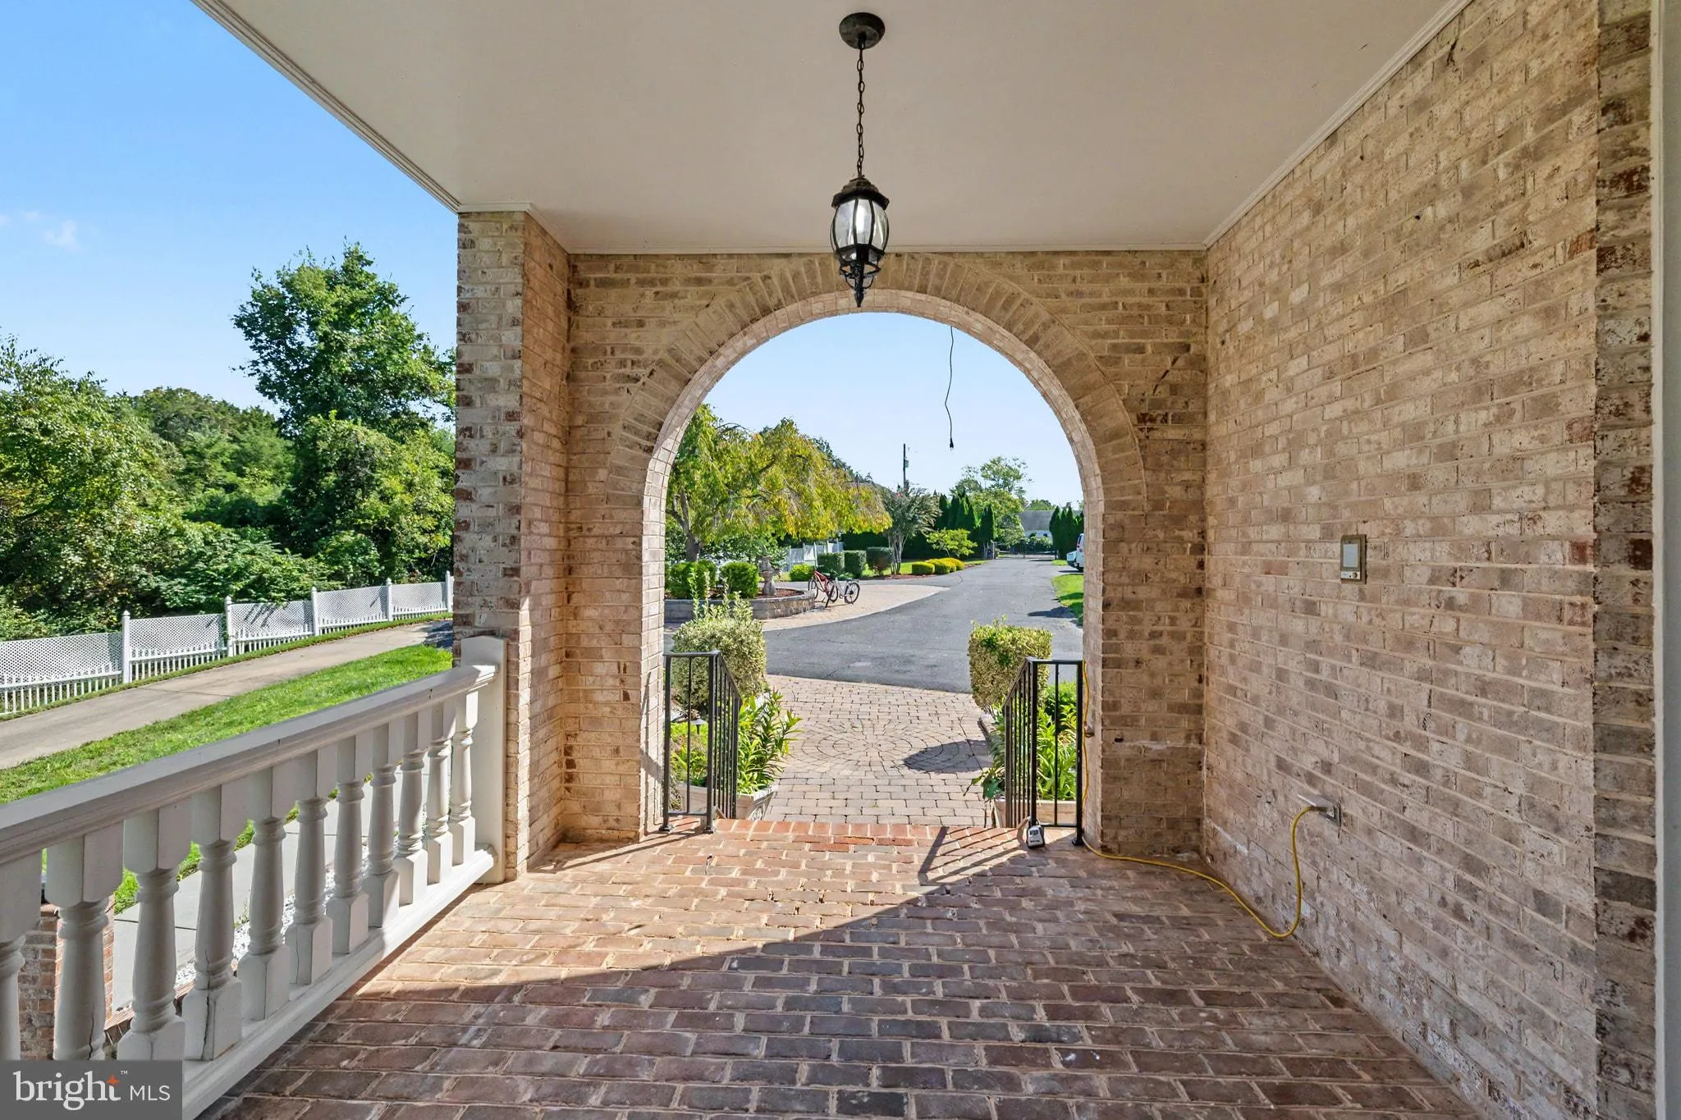
Spectacular 6 BR/5.5 BA Home offers Resort Style living minutes from Centreville. Sited on almost 2 acres and overlooking a Private Pool/Spa and Landscaped Grounds, this Expansive and Elegant Property Features Formal and Informal Living Spaces, Dramatic Curved Staircase, Huge Windows, High Ceilings Hardwood Floors, ...

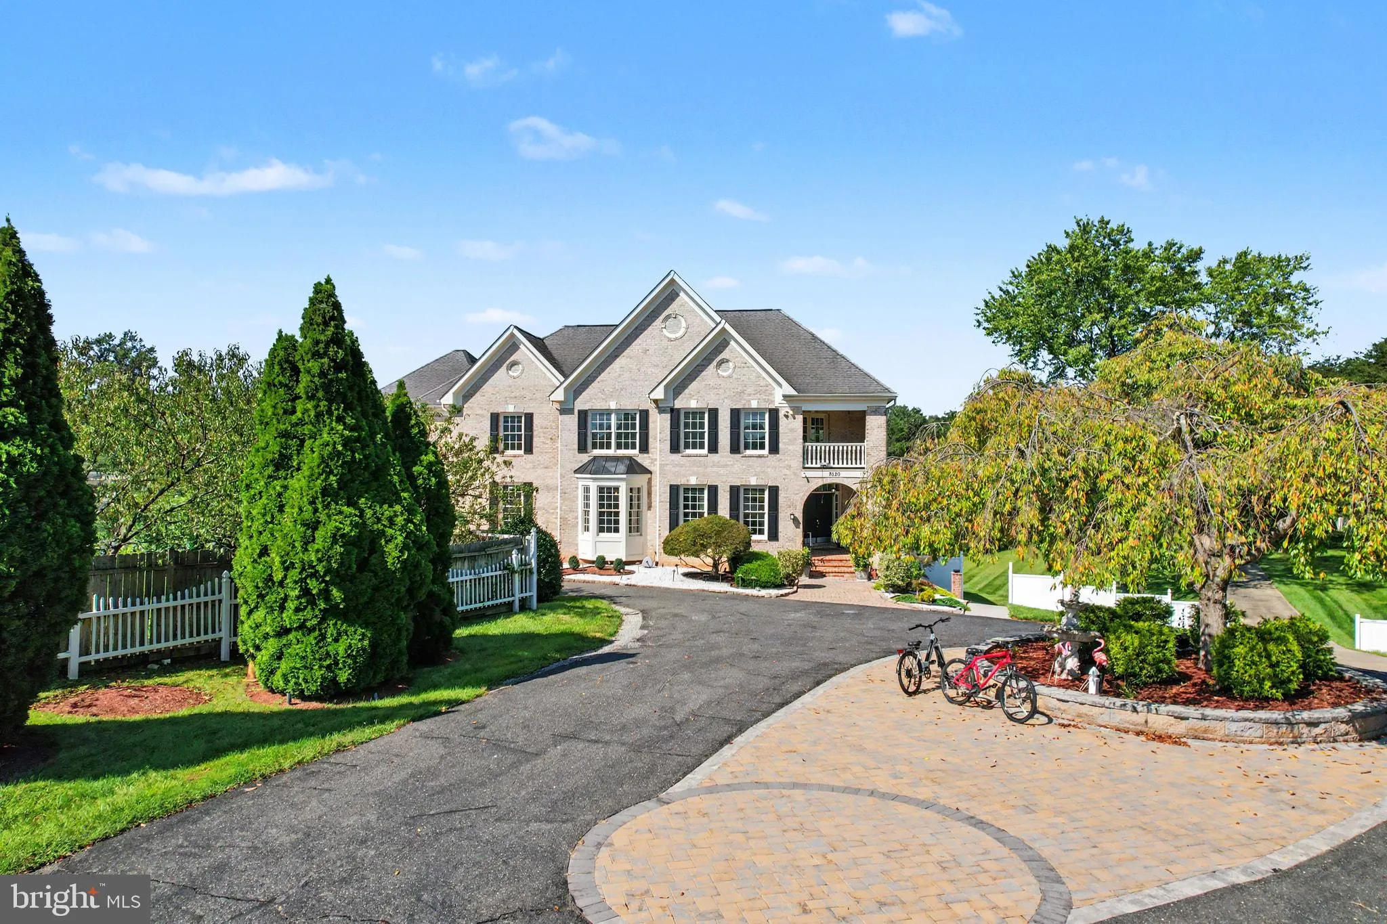
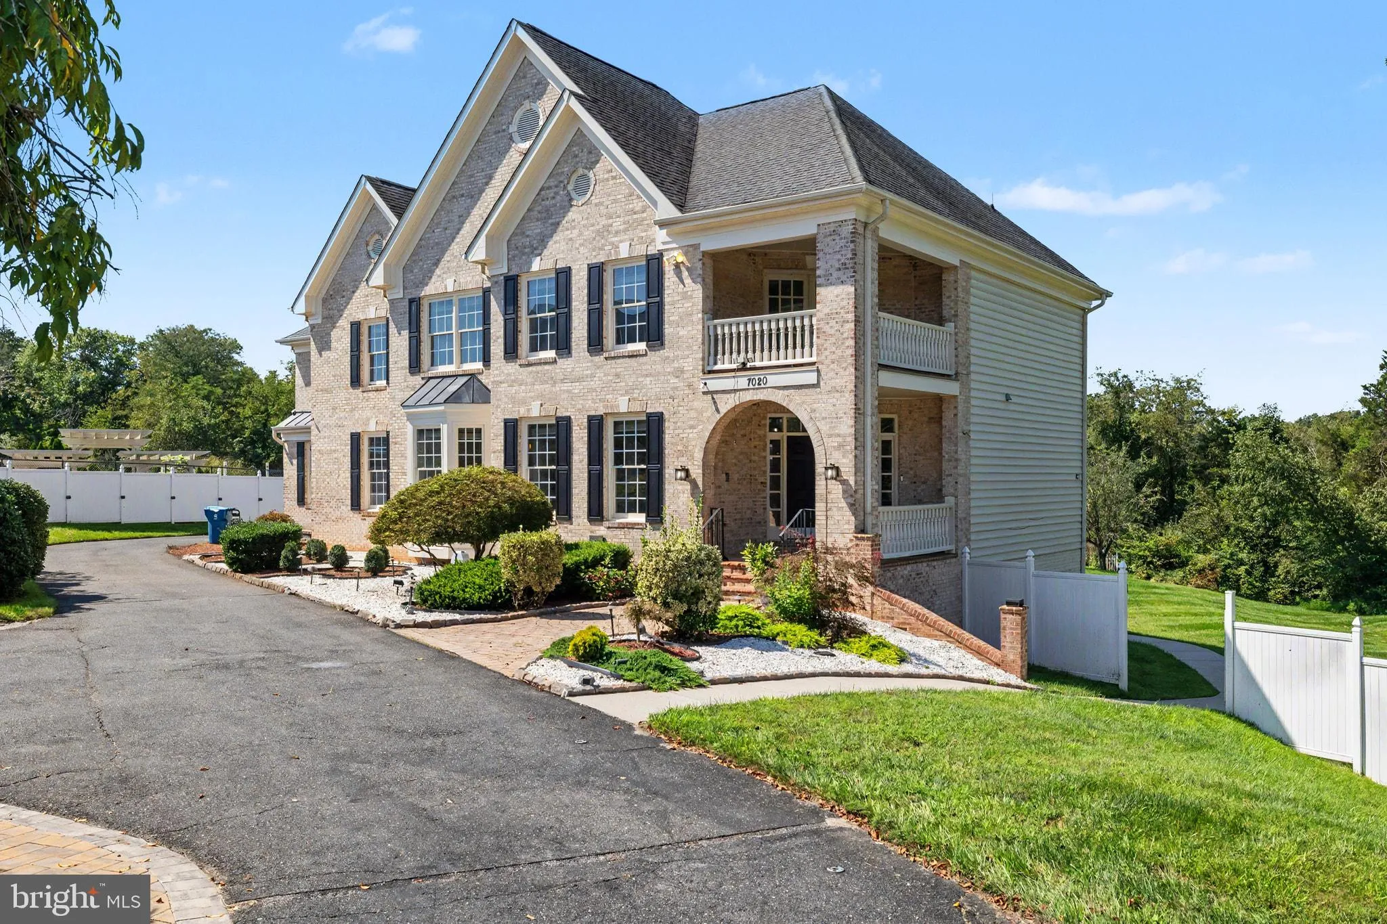
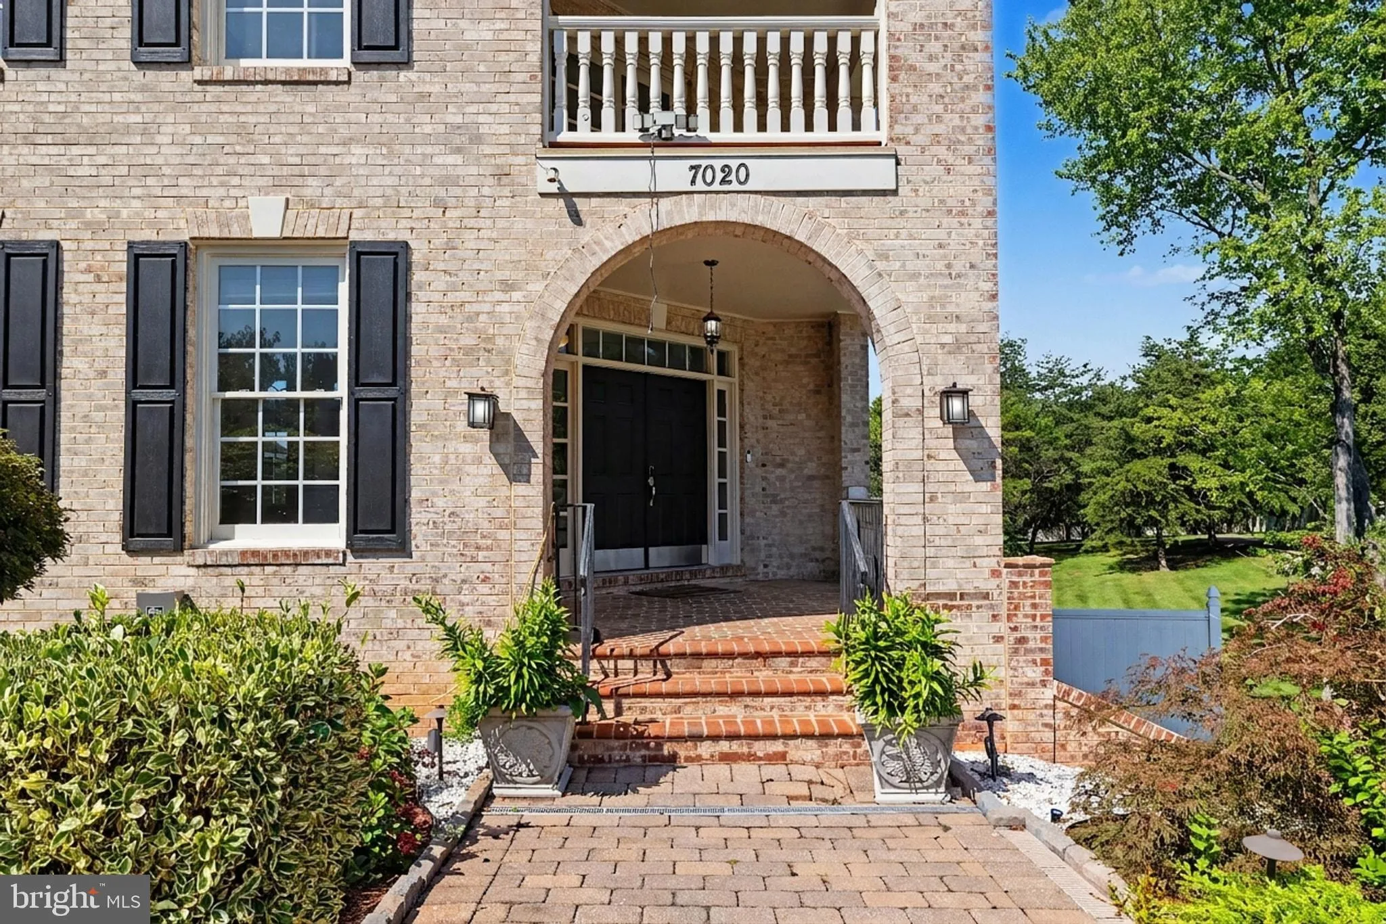
Spectacular 6 BR/5.5 BA Home offers Resort Style living minutes from Centreville. Sited on almost 2 acres and overlooking a Private Pool/Spa and Landscaped Grounds, this Expansive and Elegant Property Features Formal and Informal Living Spaces, Dramatic Curved Staircase, Huge Windows, High Ceilings Hardwood Floors, Upgraded Woodwork and Moldings, Gorgeous Updated and Expanded Main Kitchen AND a Prep Kitchen. Primary Suite with Sitting Room, 3 additional Upper-Level Bedrooms, Fully Finished Lower Level with Two additional Bedrooms and more. Attached 3 car garage, Fenced Rear Yard. Easy Access to Shopping, Schools, Major Commuter Routes.

Read More
Basic Details
  • Property Type: Residential Lease
  • Listing Type: Active
  • Listing ID: VAFX2333330
  • Price: $6,485
  • View: Pond, Trees/Woods
  • Bedrooms: 6
  • Rooms: 16
  • Bathrooms: 6
  • Half Bathrooms: 1
  • Sqft: 4,522 Sqft
  • Year Built: 2003
  • Lot Area: 1.81 Acre
  • Location: US, VA, FAIRFAX-VA, Centreville, FAIRFAX COUNTY, 20121
  • Waterfront Yn: 1
  • Structure Type: Detached
  • Heating System: Forced Air
  • Swimming Pool: InGround, Pool/Spa Combo
  • Cooling System: Ceiling Fan(s), Central A/C
  • Basement: Full, Daylight, Partial, Walkout Level, Windows, Rear Entrance, Interior Access, Fully Finished
  • Fence: Vinyl, Privacy, Rear, Fully
  • Fireplace: Double Sided, Fireplace - Glass Doors, Gas/Propane
  • Patio: Patio
  • Parking: Asphalt Driveway, Circular Driveway, ElectricVehicleChargingStations, Paved Driveway
  • Full Bathrooms: 5
  • Listing Status: Active
Features & Appliances
Features
  • Window Features: Bay/Bow
  • Architectural Style: Colonial
  • Exterior Features: Extensive Hardscape
  • Fireplaces Total: 2
  • Flooring: Hardwood, Tile/Brick
  • Interior Features: 2nd Kitchen, Additional Stairway, Ceiling Fan(s), Central Vacuum, Chair Railings, Crown Moldings, Curved Staircase, Family Room Off Kitchen, Intercom, Kitchen - Island, Kitchen - Table Space, Kitchenette, Primary Bath(s), Pantry, Recessed Lighting, Bathroom - Soaking Tub, Bathroom - Stall Shower, Bathroom - Tub Shower, Upgraded Countertops, Wainscotting, Walk-in Closet(s), Wet/Dry Bar, WhirlPool/HotTub, Window Treatments, Wine Storage, Wood Floors, Bar, Breakfast Area, Double/Dual Staircase
  • Sewer: Public Sewer

Appliances
  • Appliances: Built-In Microwave, Central Vacuum, Dishwasher, Disposal, Dryer, Extra Refrigerator/Freezer, Icemaker, Intercom, Range Hood, Refrigerator, Stainless Steel Appliances, Stove, Washer, WaterHeater
Ask Agent A Question Ask Agent A Question

Address Map Address Map
Neighborhood Neighborhood
  • Elementary School: BULL RUN
  • High School: CENTREVILLE
  • Middle School: LIBERTY
MLS Addon MLS Addon
  • Office Name: Doorstep Property Management, LLC
  • Agent Name: David H Sande
Additional Information Additional Information
  • Water Source: Public
  • Accessibility Features: None
  • Construction Materials: Brick, Mixed, Vinyl Siding
  • Foundation Details: Concrete Perimeter
  • Garage: 3.0
  • Levels: 3
  • On Market Date: 2026-09-01
Listing Information Listing Information
  • Originating System Name: Bright
  • List Agent Mls Id: 3219609
  • List Office Mls Id: DOOR1
  • MLS Status: ACTIVE-BRIGHT
  • Modification Timestamp: 2026-10-30T06:31:09Z
  • Status Change Timestamp: 2026-10-15T12:06:13Z
Rob Spicer Broker, GRI Rob Spicer Broker, GRI Spicer Real Estate

7201 Wisconsin Avenue

Mortgage Calculator
$
$ %
Years
%
$ %Per Year
$ % Per Year

$
