
 Share
 1355 ROSANNA DRIVE, Odenton, MD 21113
 1,952 Sqft SQFT
 5
 2
 Basic Details
Remodeled with stylish updates throughout, this home combines comfortable living spaces, a versatile layout, and a fenced backyard in Odenton Heights. Hardwood flooring, crown molding, chair railing, and recessed lighting add character to the main level, where the living room features an expansive picture window fla...
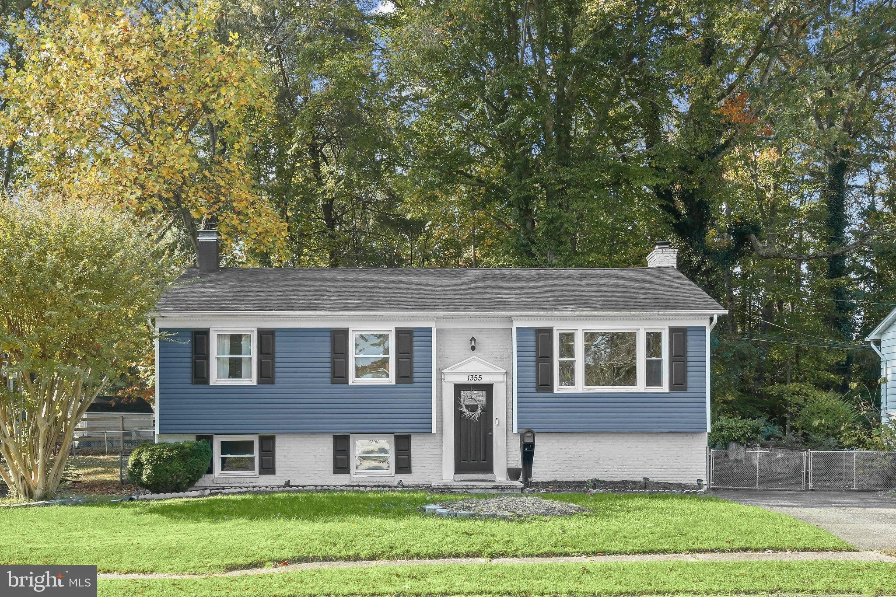
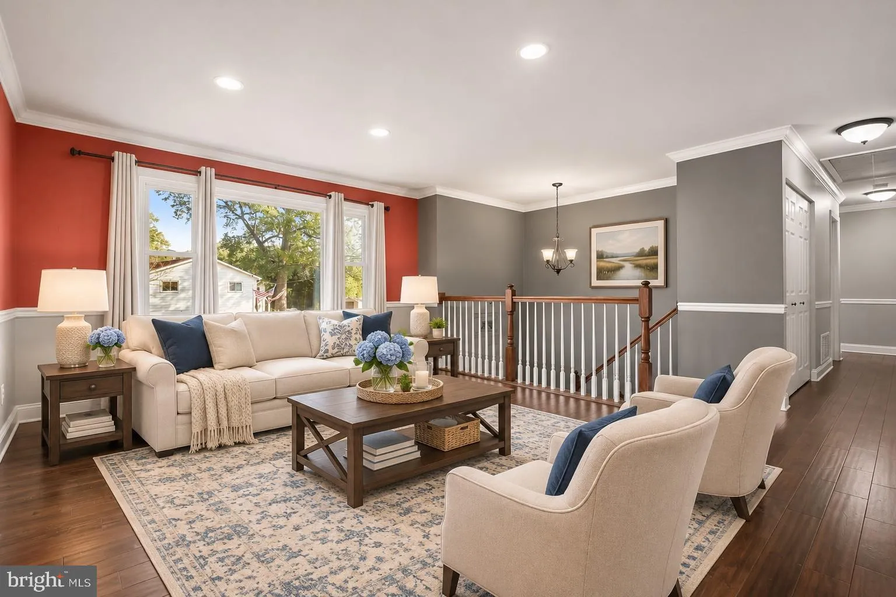
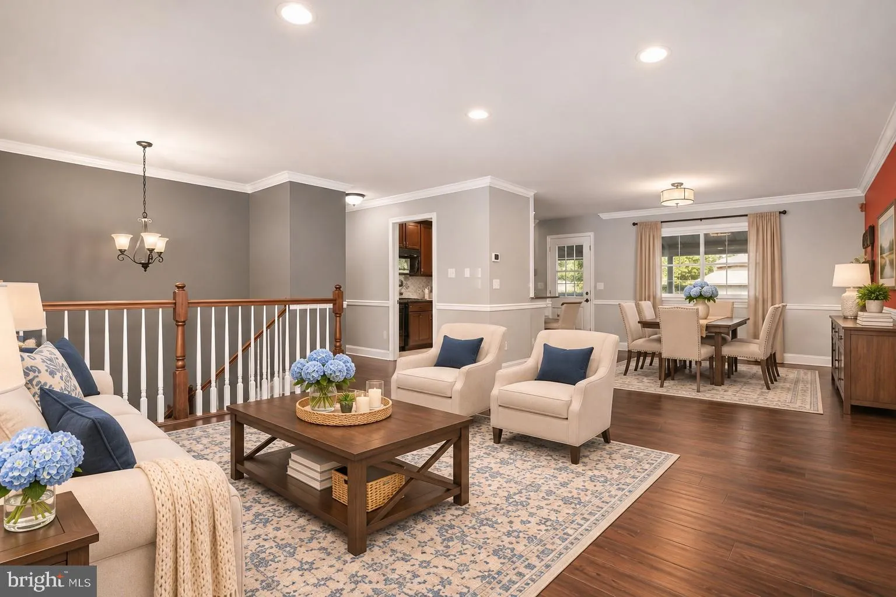
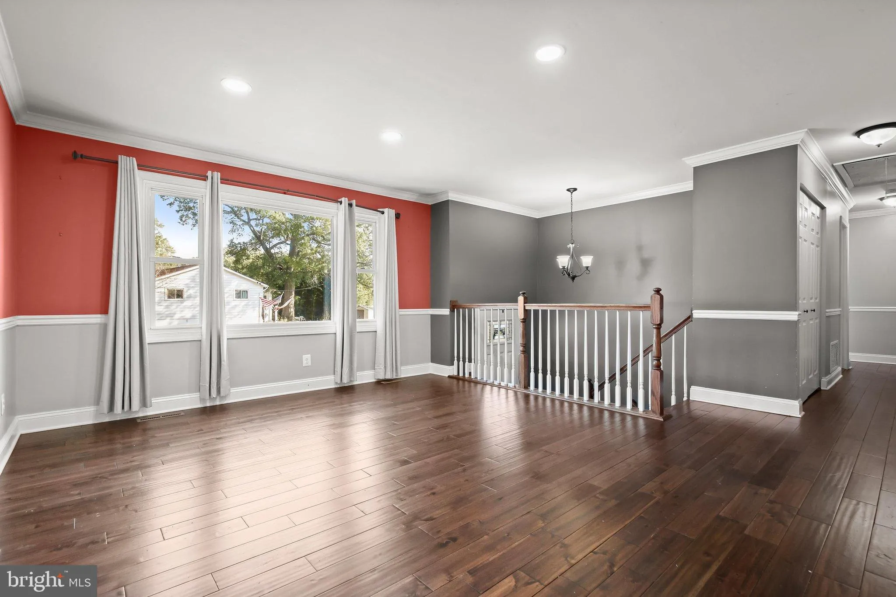
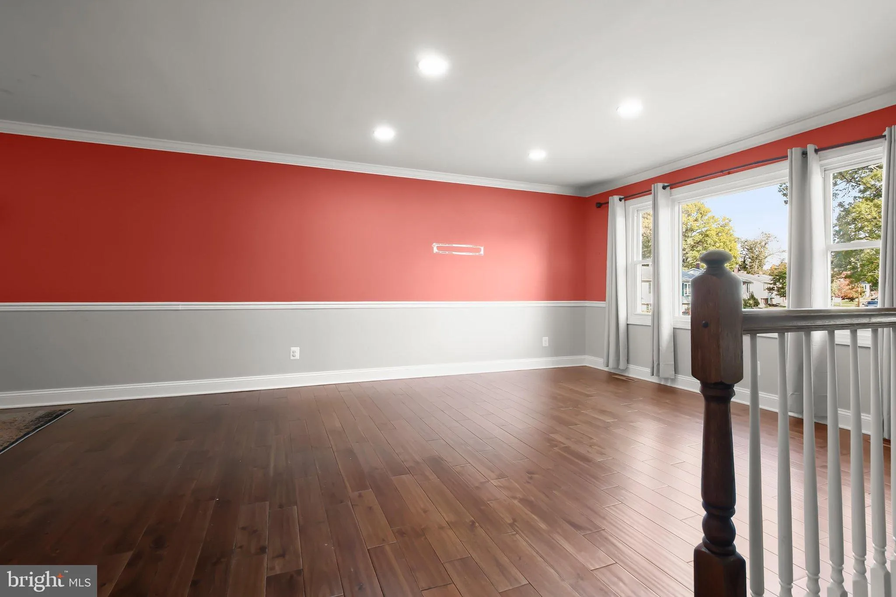
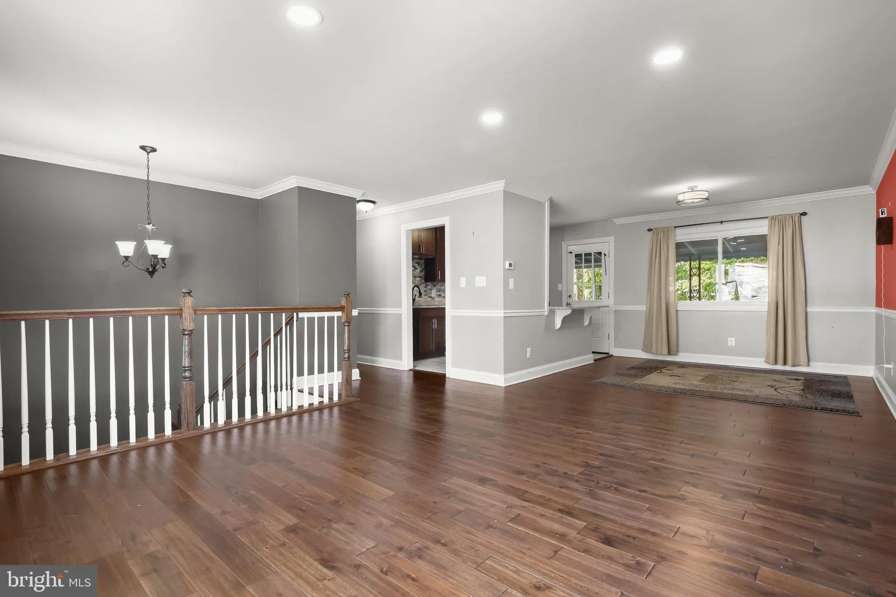
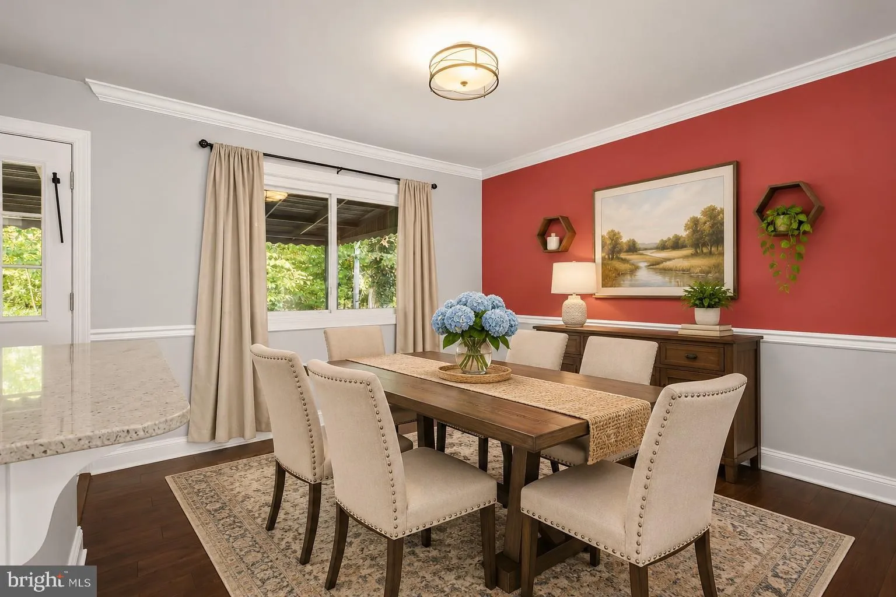
Remodeled with stylish updates throughout, this home combines comfortable living spaces, a versatile layout, and a fenced backyard in Odenton Heights. Hardwood flooring, crown molding, chair railing, and recessed lighting add character to the main level, where the living room features an expansive picture window flanked by additional windows that invite natural light. The open-concept layout flows seamlessly from the living room toward the dining space, creating an inviting setting for everyday living and entertaining. The renovated kitchen features ceiling-height, soft-close cabinetry, granite countertops with a breakfast bar, stainless steel appliances, and an upgraded tile backsplash. Three main-level bedrooms offer comfortable accommodations, including a primary bedroom with access to the renovated full bath. A double-sink vanity with a granite countertop and a tub and shower surround finished in marble-patterned tile complete the space. Two additional generously sized bedrooms share the full bath, which is also accessible from the hallway. The lower level expands the home’s living space with a family room centered around a cozy brick fireplace, two additional bedrooms, and a full bath with a modern floor to ceiling tiled shower. A spacious utility room provides a dedicated laundry area and a convenient utility sink, while walkout stairs offer direct access to the backyard. Outside, the fenced yard features a storage shed and a covered concrete deck, ideal for relaxing or gathering with guests. The asphalt driveway extends into the backyard, providing additional parking, and the roof was replaced in 2021. Situated in Odenton Heights, the home offers convenient access to shopping, restaurants, and everyday essentials throughout Odenton and Piney Orchard. Nearby GORC Park and the WB&A Trail provide opportunities for outdoor recreation, while Fort Meade and surrounding employment centers are within reach. Major commuter routes include MD-32, MD-175, and MD-170, with connections to I-97 and the MD-295 for travel toward Annapolis, Baltimore, and Washington, D.C. Please note: some photos have utilized virtual staging.
 Features & Appliances
 Ask Agent A Question
 Address Map
 Neighborhood
 MLS Addon
 Additional Information
 Financial
Listing Information
 Rob Spicer Broker, GRI
Spicer Real Estate
7201 Wisconsin Avenue
 RobSpicer@SpicerRealEstate.com
 2403881030
 2403881030
 7201 Wisconsin Avenue


