
 Share
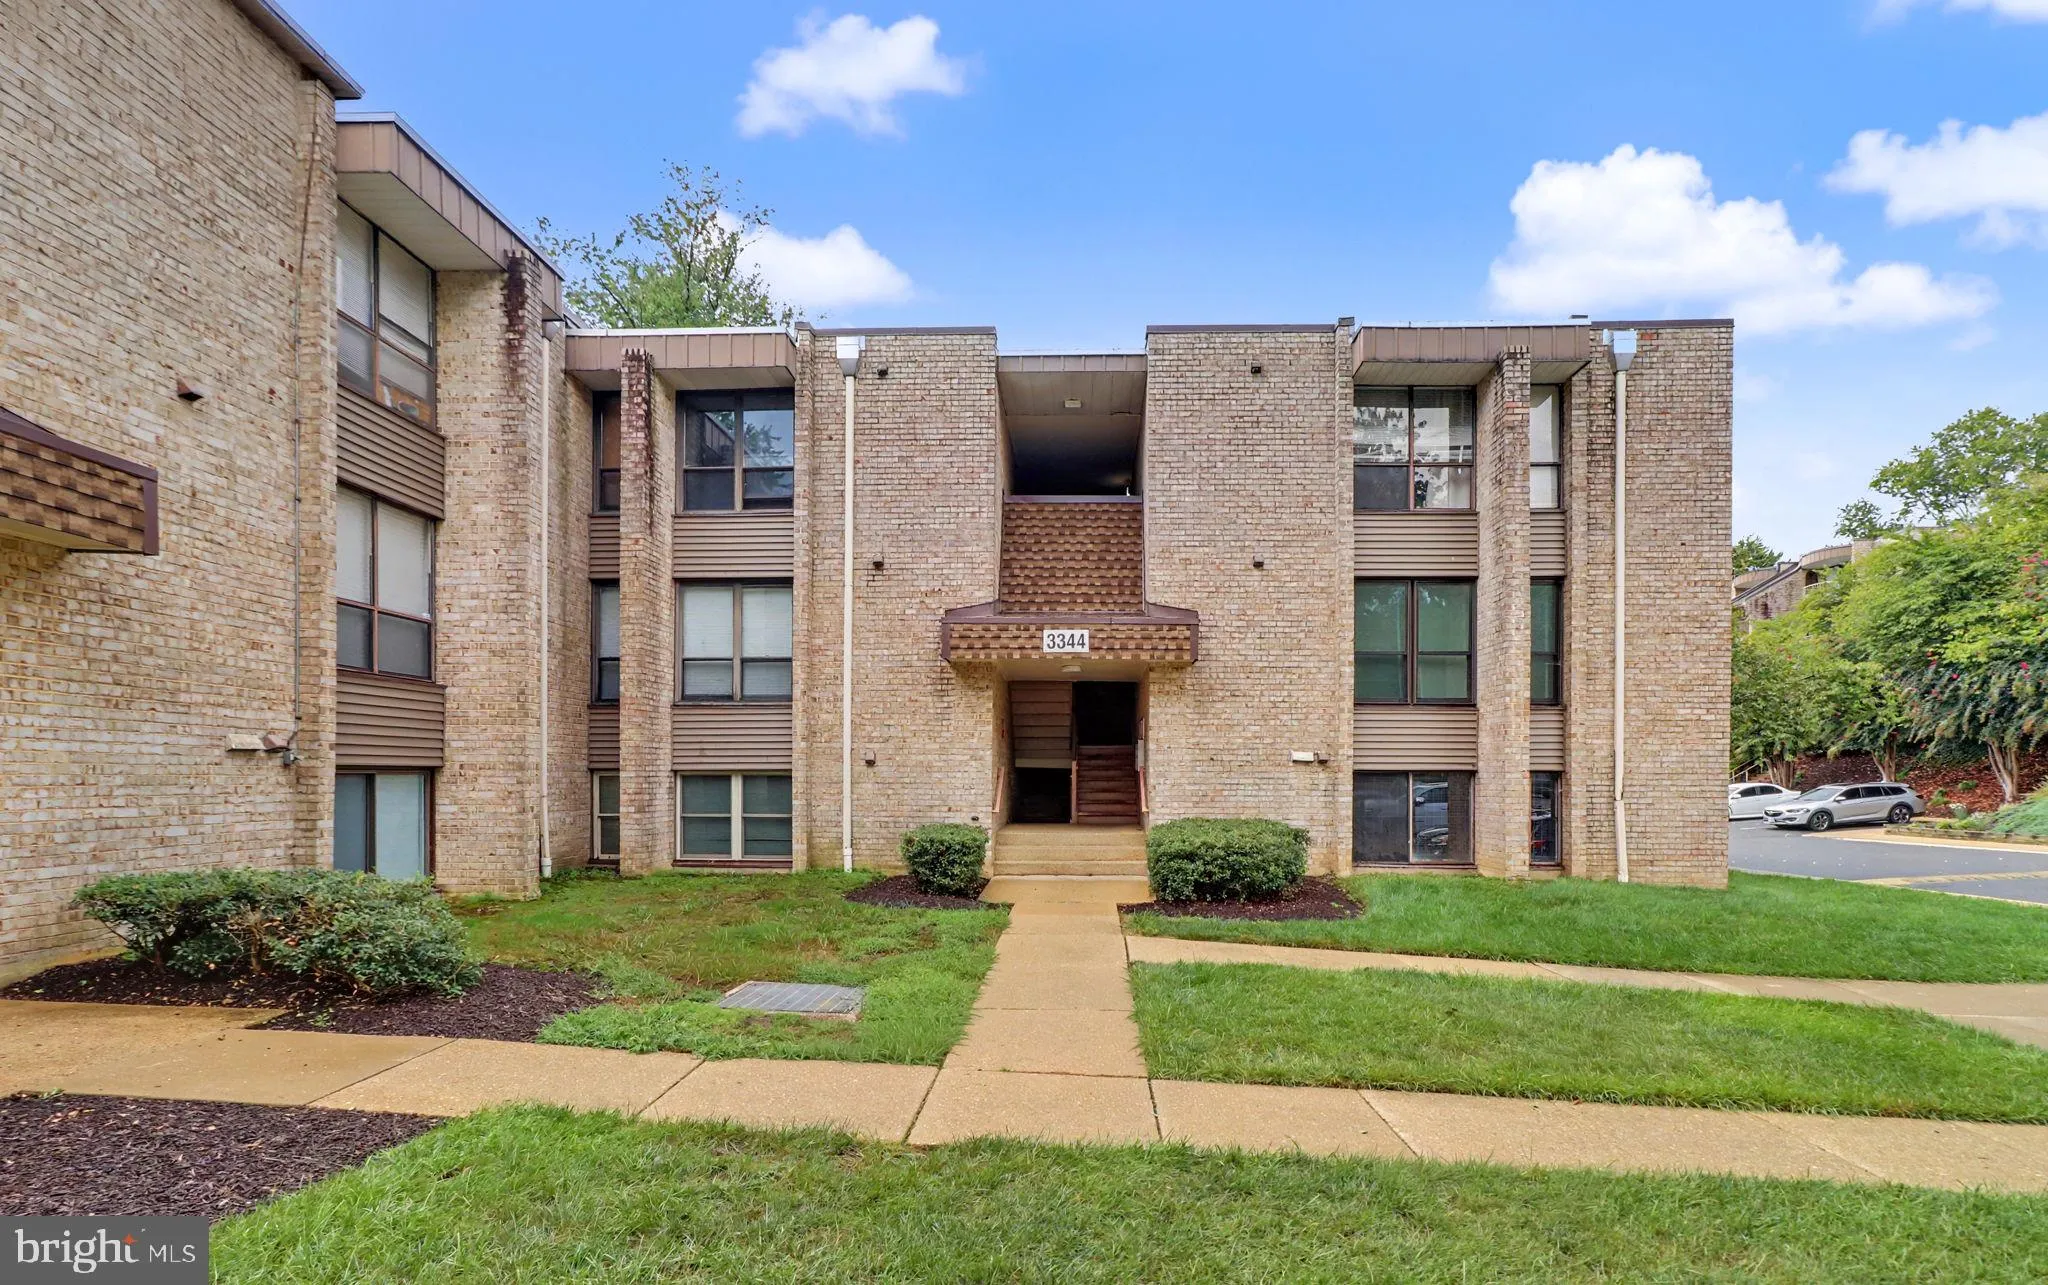
 3344 HUNTLEY SQUARE DRIVE, Temple Hills, MD 20748
 893 Sqft SQFT
 1
 1
 Basic Details
Affordable, move-in-ready living with ALL UTILITIES INCLUDED in the condo fee! A spacious main-level 1-bedroom, 1-bath condo offering 893 square feet. The home features vinyl plank flooring, fresh neutral paint, updated lighting, and a kitchen with stainless steel appliances, ample cabinetry, modern finishes, and a ...
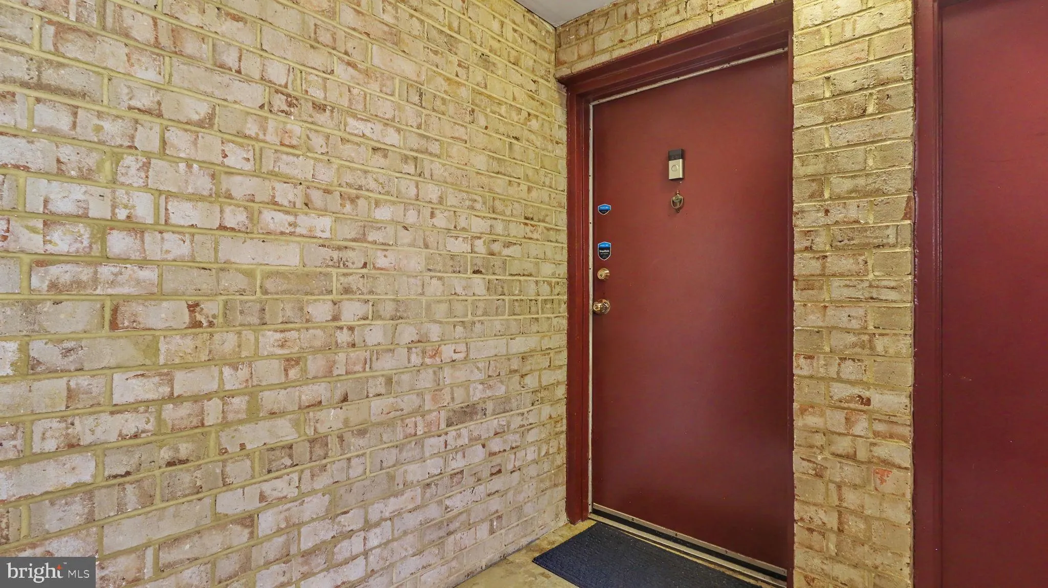
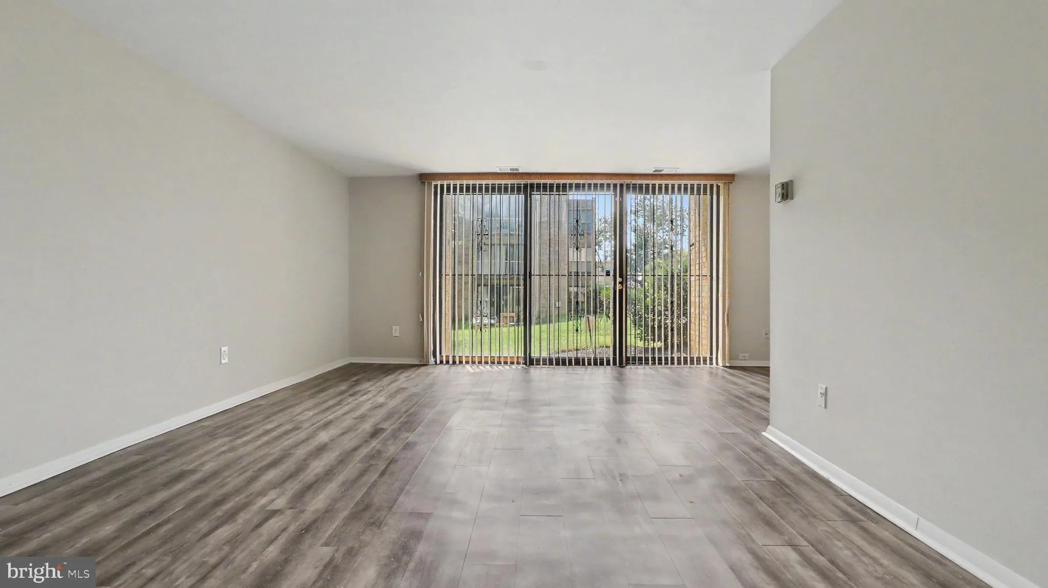
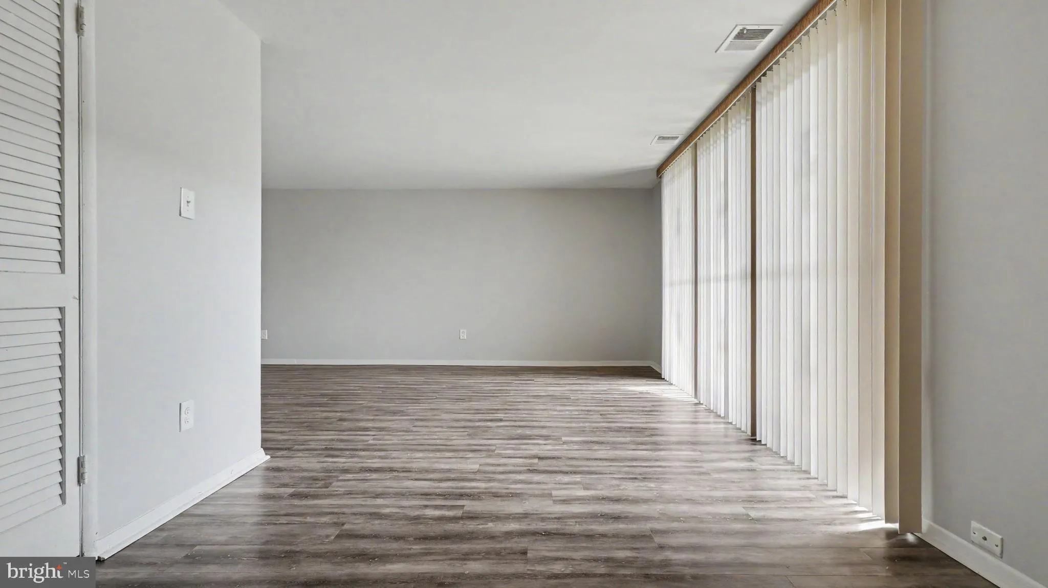
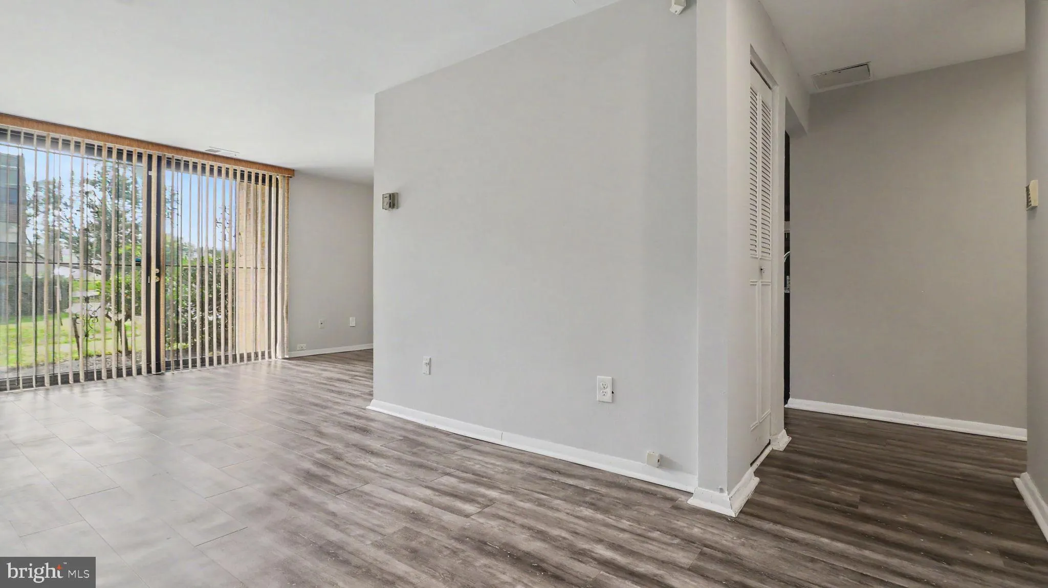
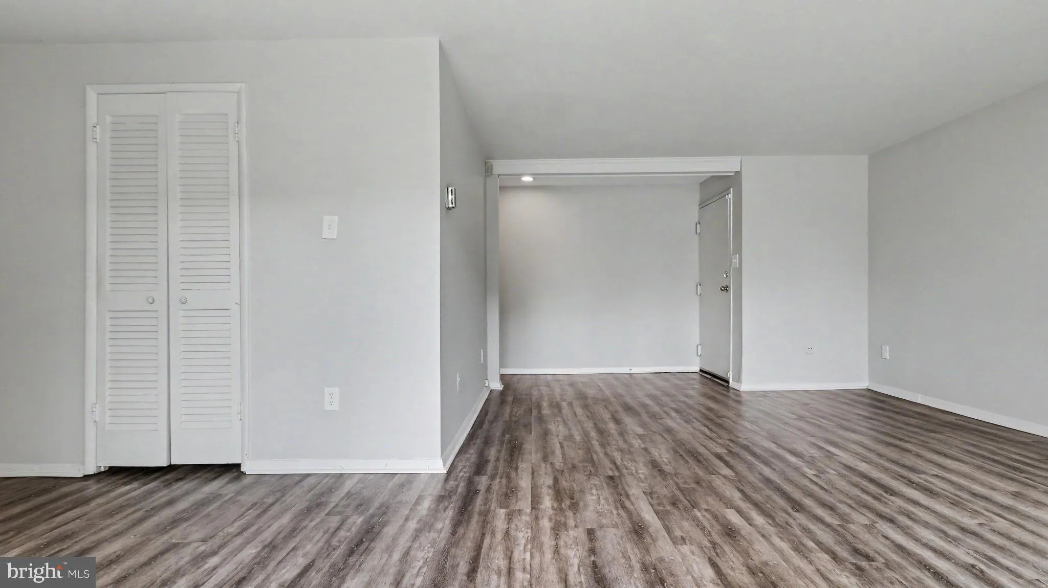
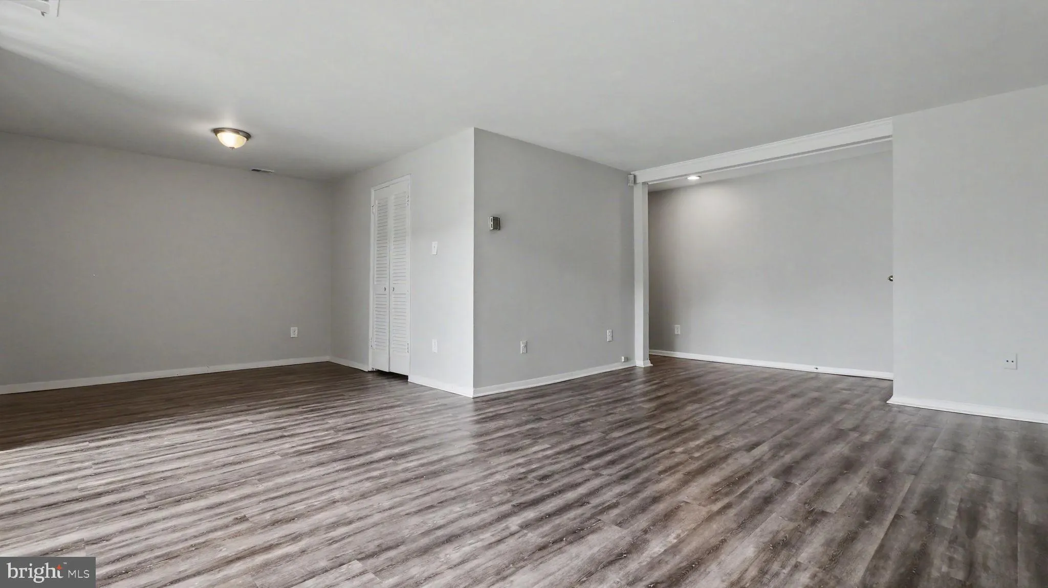
Affordable, move-in-ready living with ALL UTILITIES INCLUDED in the condo fee! A spacious main-level 1-bedroom, 1-bath condo offering 893 square feet. The home features vinyl plank flooring, fresh neutral paint, updated lighting, and a kitchen with stainless steel appliances, ample cabinetry, modern finishes, and a brick accent wall. The full bath has been updated and has an oversized tub. Large sliding glass doors bring in plenty of natural light and open directly to a private patio overlooking the community grounds. An in-unit washer and dryer and upgraded window treatments add everyday convenience. With electricity, gas, water, and other covered utilities included in the condo fee, monthly housing expenses are easier to budget. Huntley Square also offers a community swimming pool, party room, tot lots, and grilling area. Conveniently located near National Harbor, Tanger Outlets, Joint Base Andrews, shopping, dining, parks, and major commuter routes. An excellent option for buyers seeking an affordable alternative to renting with generous living space and utilities included in the monthly condo fee.
 Features & Appliances
 Ask Agent A Question
 Address Map
 MLS Addon
 Additional Information
 Financial
Listing Information
 Rob Spicer Broker, GRI
Spicer Real Estate
7201 Wisconsin Avenue
 RobSpicer@SpicerRealEstate.com
 2403881030
 2403881030
 7201 Wisconsin Avenue


