Spicer Real Estate
  • Share
$3,500
Active Active
VA,Alexandria

Location 4816 SEMINOLE AVENUE, Alexandria, VA 22312

  • Sqft 3,200 Sqft SQFT
  • Bed 4
  • Bath 3
Basic Details Basic Details
Description

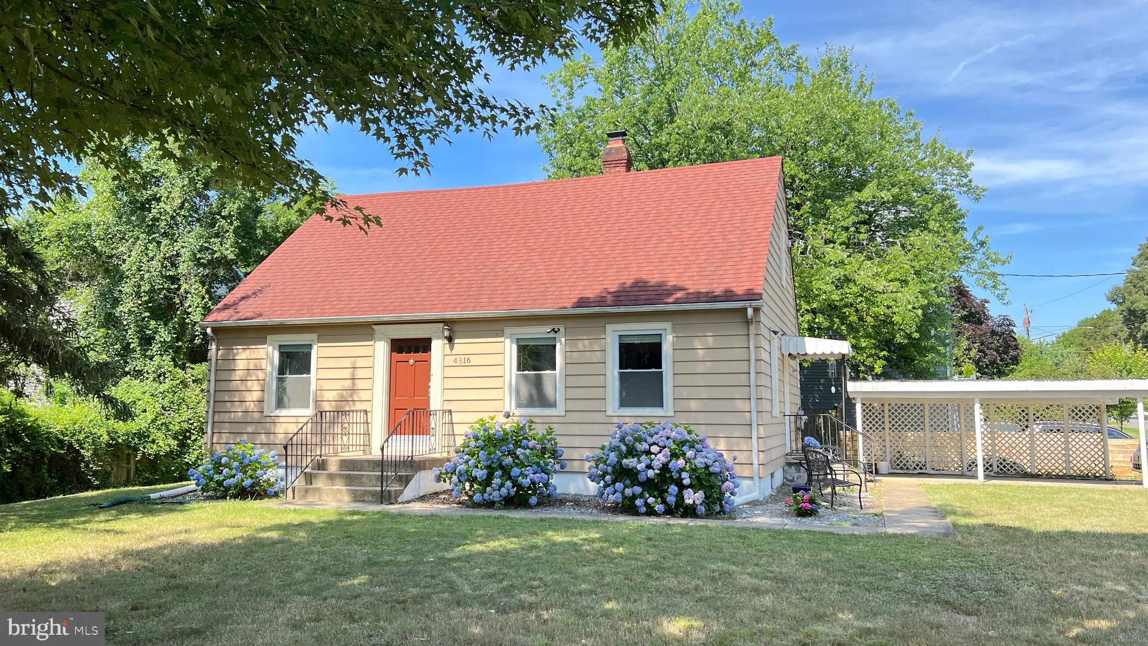
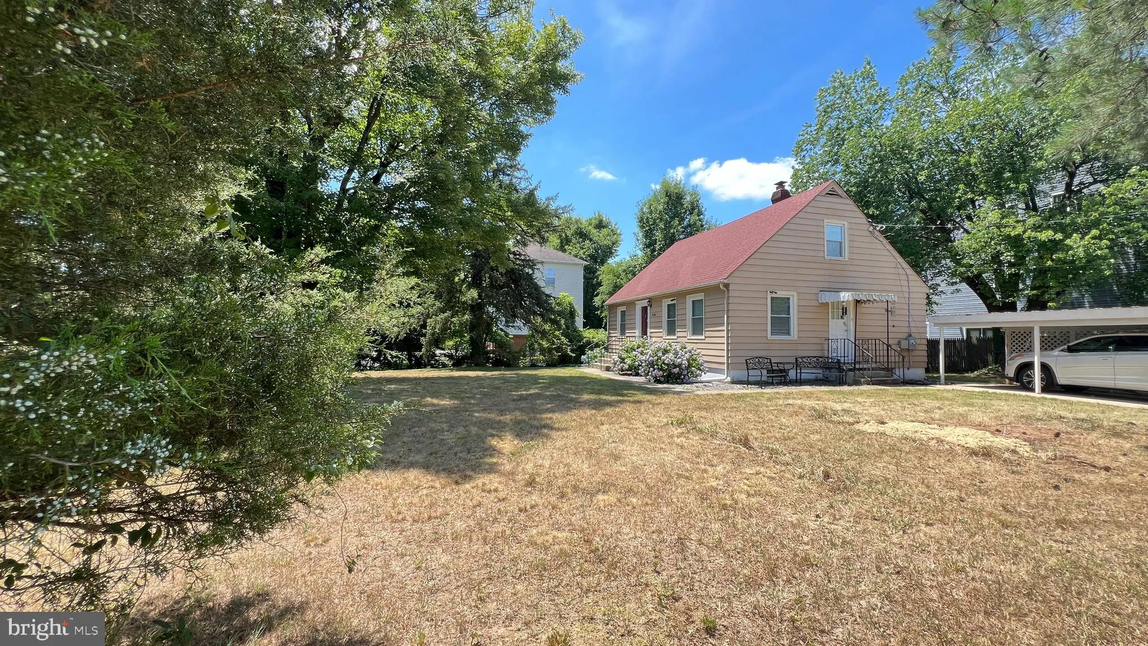
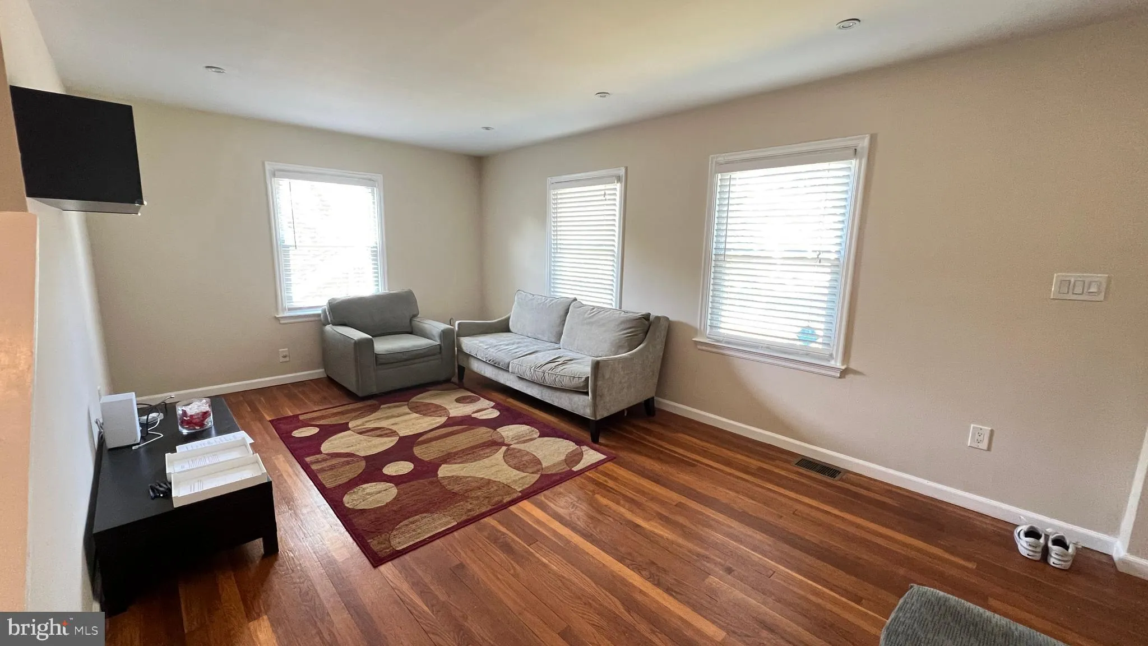
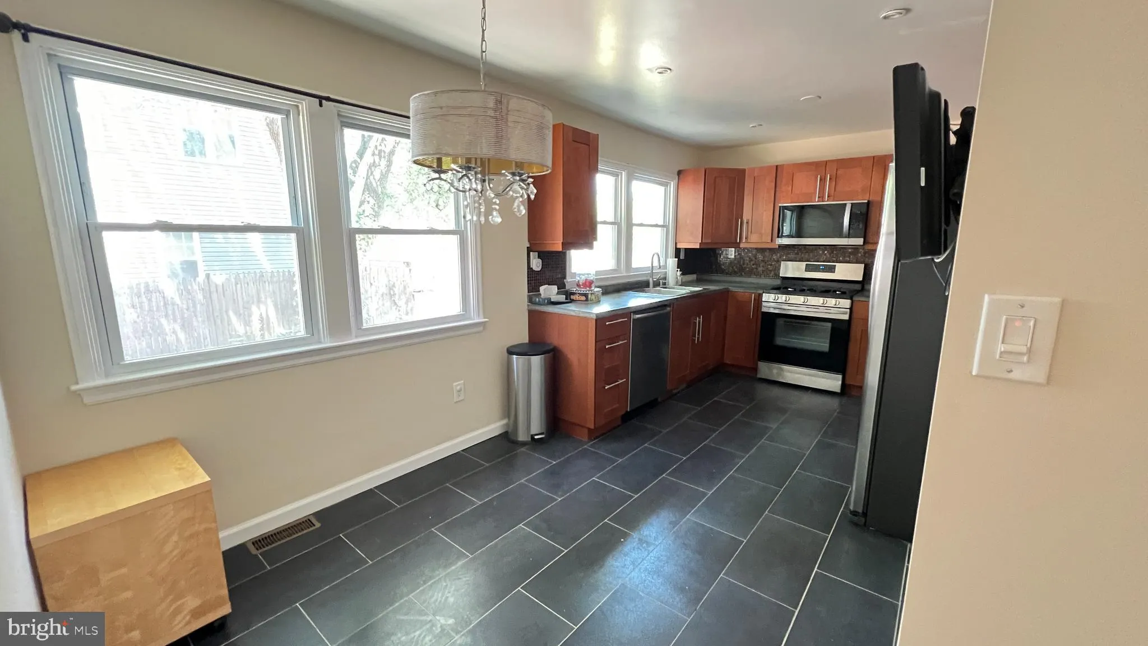
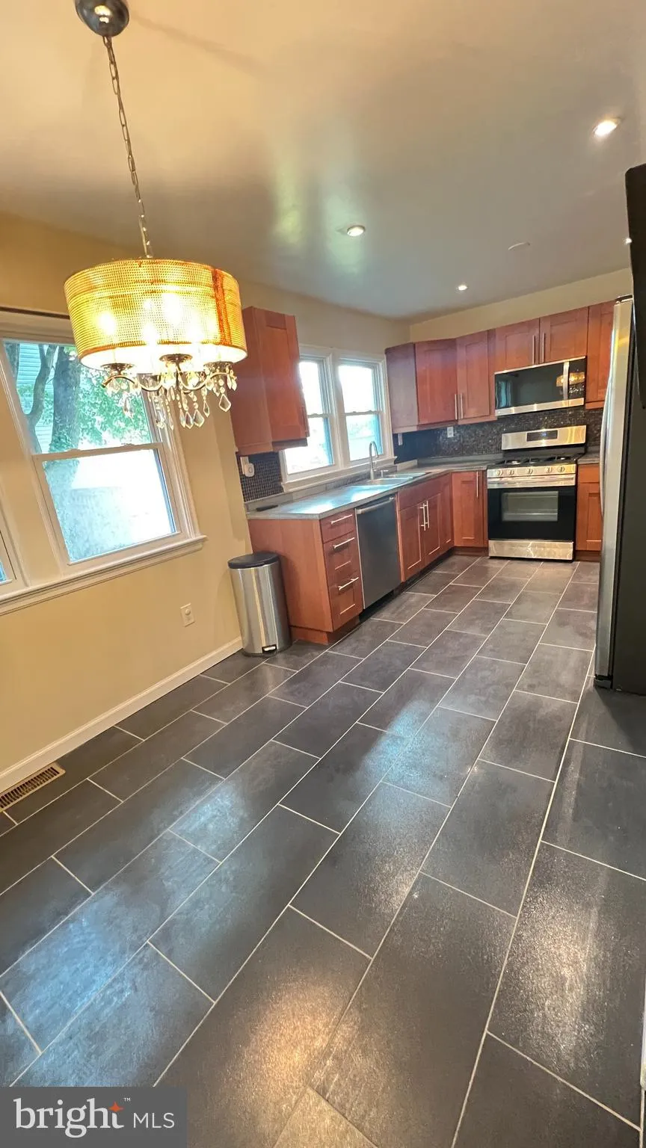
A single-family home on a corner lot featuring 4 bedrooms and 3 full baths with a carport and big yard. The top floor includes a spacious master bedroom with a walk-in closet, additional storage areas, and an en-suite bathroom, plus an office nook on the second floor outside the bedroom. The main level offers 2 bedr...

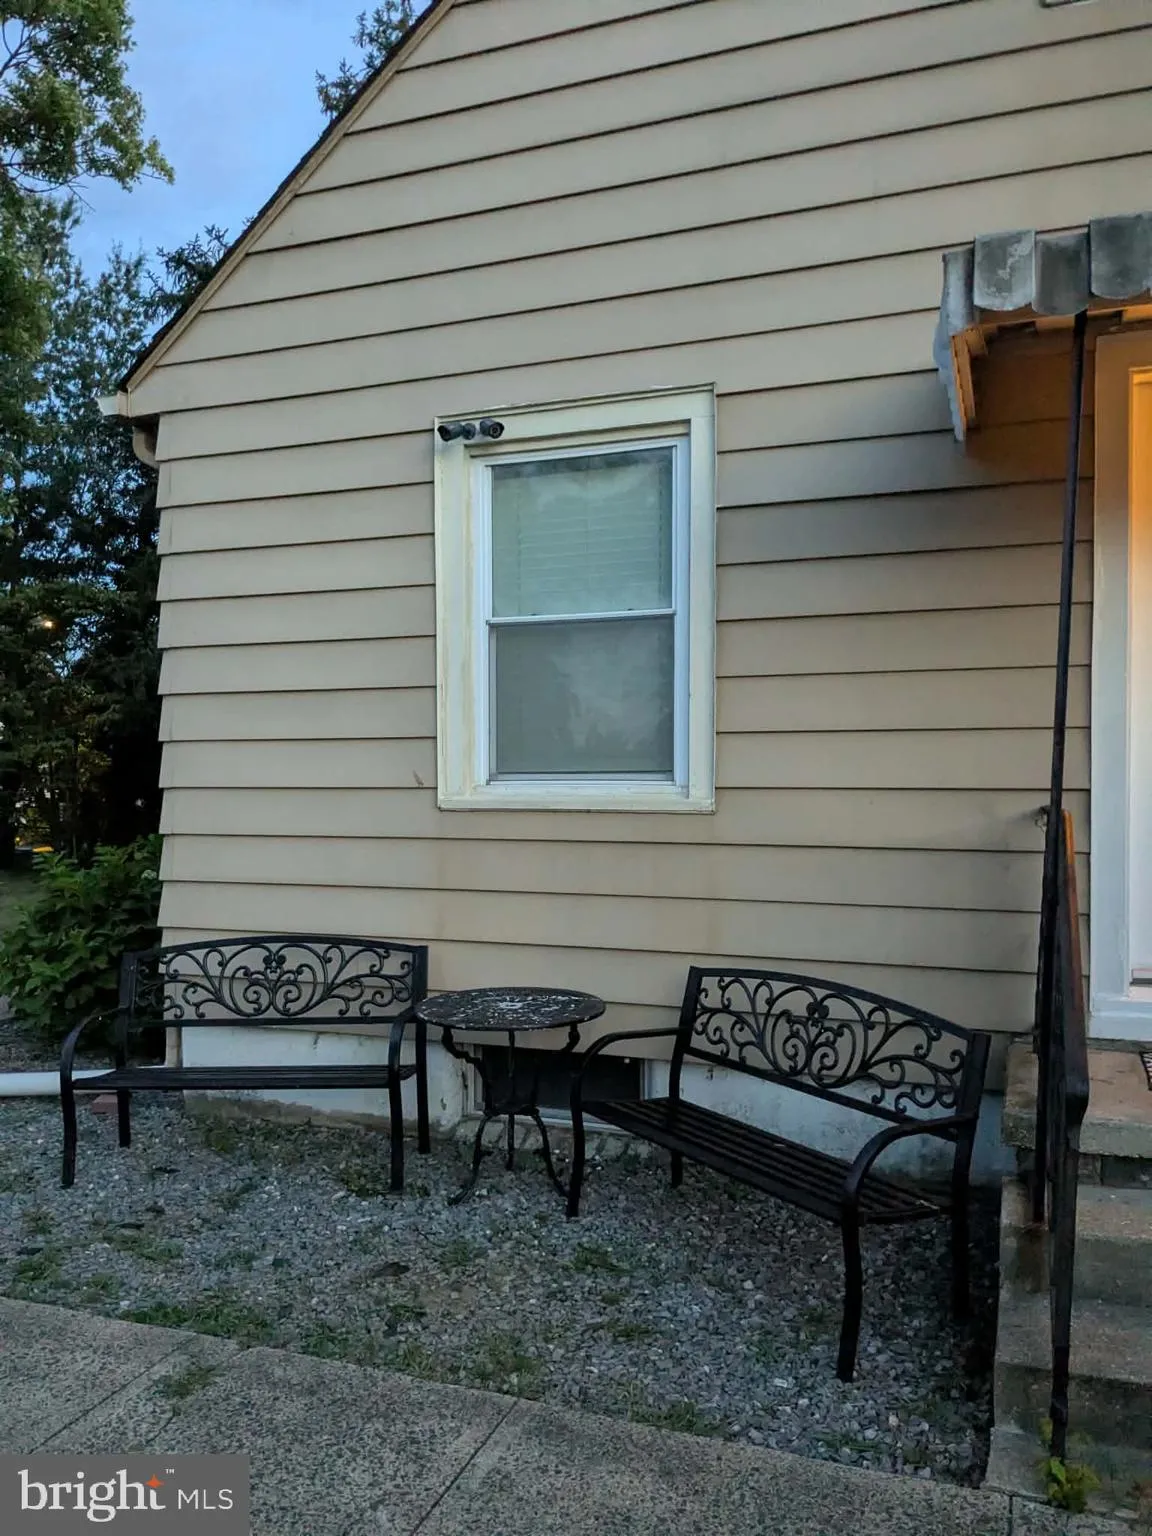
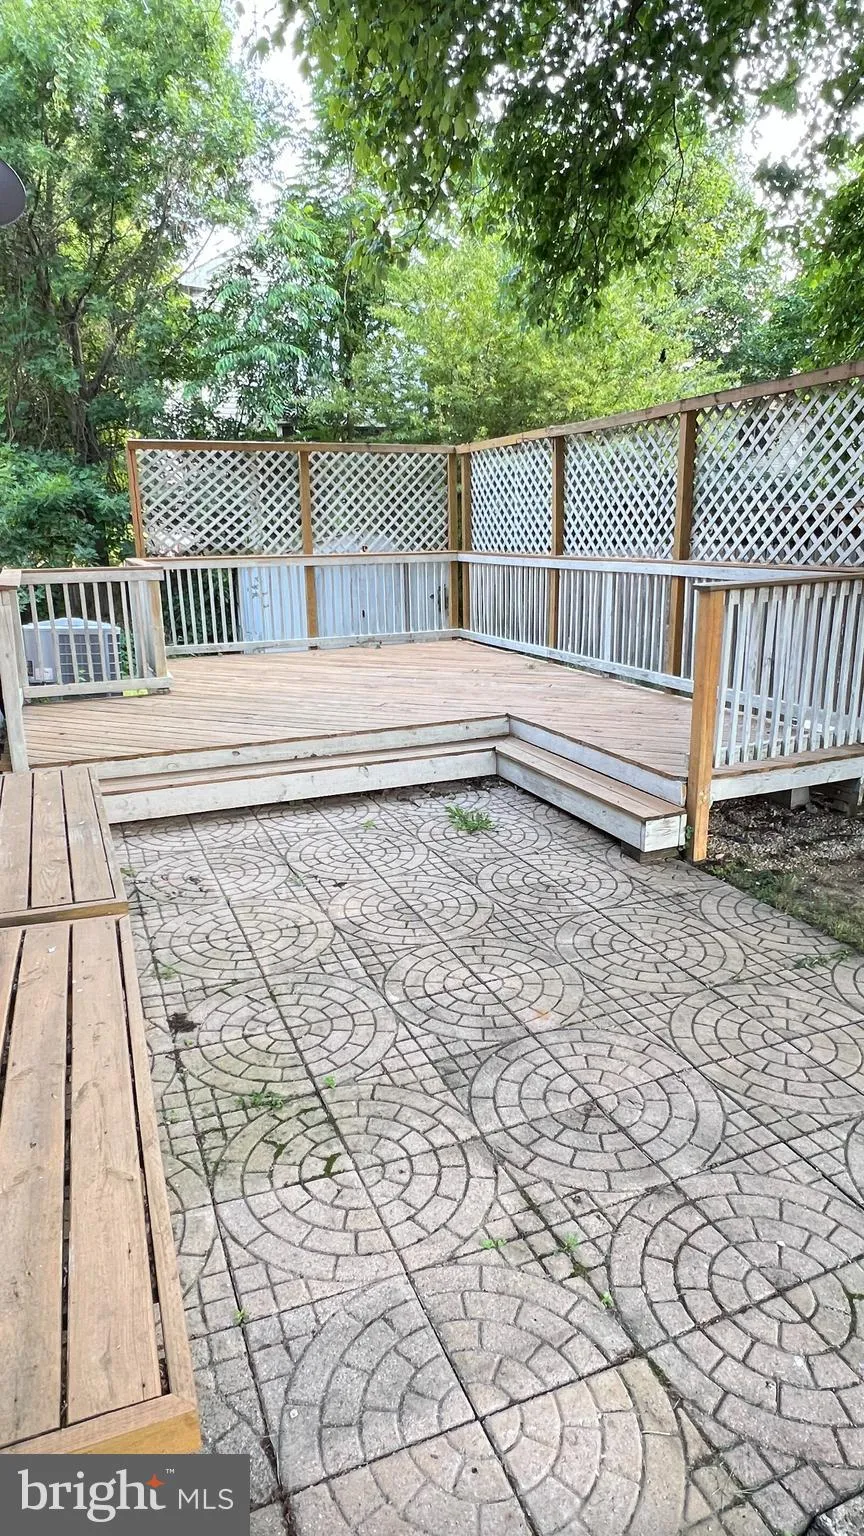
A single-family home on a corner lot featuring 4 bedrooms and 3 full baths with a carport and big yard. The top floor includes a spacious master bedroom with a walk-in closet, additional storage areas, and an en-suite bathroom, plus an office nook on the second floor outside the bedroom. The main level offers 2 bedrooms, 1 full bathroom, a cozy kitchen and dining room combination with stainless steel appliances a 32″ TV, and a living room. The basement includes a separate area suitable for an in-law suite with 2 cozy bedrooms, a kitchenette, a separate entrance, and a separate washer and dryer. There is also a family room in the basement with an additional set of washers and dryers. This home has no carpet, and pets are allowed with landlord approval. The large yard features a big deck perfect for entertaining, and a fenced front and backyard with an unfenced driveway. The home is equipped with a high-efficiency, commercial-size gas hot water heater to accommodate large families and high water usage and central HVAC. The fenced yard includes a storage shed, carport, and parking spaces inside and alongside the house. Section 8 Welcome.

Read More
Basic Details
  • Property Type: Residential Lease
  • Listing Type: Active
  • Listing ID: VAFX2332644
  • Price: $3,500
  • View: Street, Other
  • Bedrooms: 4
  • Bathrooms: 3
  • Sqft: 3,200 Sqft
  • Year Built: 1950
  • Lot Area: 0.25 Acre
  • Location: US, VA, FAIRFAX-VA, Alexandria, WEYANOKE, 22312
  • Structure Type: Detached
  • Heating System: Central, Hot Water, Other
  • Cooling System: Window Unit(s)
  • Basement: Fully Finished, Other, Outside Entrance, Space For Rooms, Windows
  • Fence: ChainLink
  • Patio: Deck, Patio
  • Parking: Fenced, Parking Space Conveys, Paved Driveway, Private, Public
  • Full Bathrooms: 3
  • Listing Status: Active
  • Roof: Asbestos Shingle, Asphalt
Features & Appliances
Features
  • Utilities: Cable TV Available, Electric Available, Natural Gas Available, Other, Phone, Phone Available, Sewer Available, Water Available
  • Window Features: Energy Efficient
  • Architectural Style: Cape Cod
  • Fireplaces Total: 1
  • Flooring: Hardwood
  • Interior Features: Breakfast Area, Kitchen - Country, Kitchen - Efficiency, Kitchen - Island, Kitchenette, Other, Pantry, Primary Bath(s), Walk-in Closet(s)
  • Sewer: Public Sewer

Appliances
  • Appliances: Dishwasher, Oven/Range - Electric, Range Hood, Refrigerator
Ask Agent A Question Ask Agent A Question

Address Map Address Map
Neighborhood Neighborhood
  • High School: ANNANDALE
MLS Addon MLS Addon
  • Office Name: Fairfax Realty Select
  • Agent Name: Phonvong Mounkhaty
Additional Information Additional Information
  • Water Source: Public
  • Accessibility Features: 2+ Access Exits, Other
  • Construction Materials: Fiber Cement
  • Electric: Circuit Breakers, Other
  • Entry Level: 2
  • Foundation Details: Flood Vent, Permanent
  • Levels: 3
  • Lot Features: Cleared, Corner, Landscaping
  • Lot Size Dimensions: estimate 50x50
  • On Market Date: 2026-08-01
  • Rent Includes: Parking, Taxes, Other
  • Stories Total: 3
Listing Information Listing Information
  • Originating System Name: Bright
  • List Agent Mls Id: 82440
  • List Office Mls Id: FXR1
  • MLS Status: ACTIVE-BRIGHT
  • Modification Timestamp: 2026-10-30T06:33:50Z
  • Status Change Timestamp: 2026-08-02T20:46:19Z
Rob Spicer Broker, GRI Rob Spicer Broker, GRI Spicer Real Estate

7201 Wisconsin Avenue

Mortgage Calculator
$
$ %
Years
%
$ %Per Year
$ % Per Year

$
