Spicer Real Estate
  • Share
$478,470
Active Active
MD,Hanover

Location 1820 MOSCATO LANE, Hanover, MD 21076

  • Sqft 1,573 Sqft SQFT
  • Bed 2
  • Bath 3
Basic Details Basic Details
Description

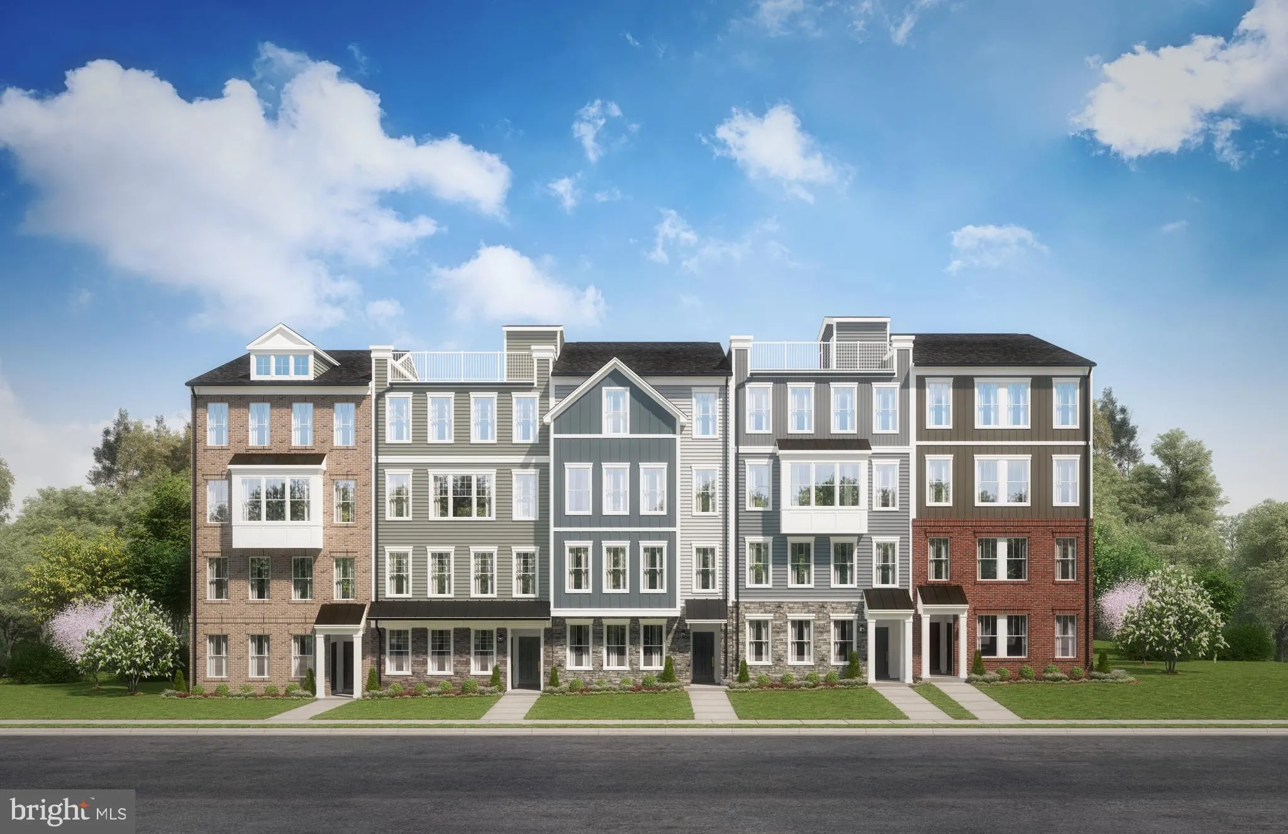
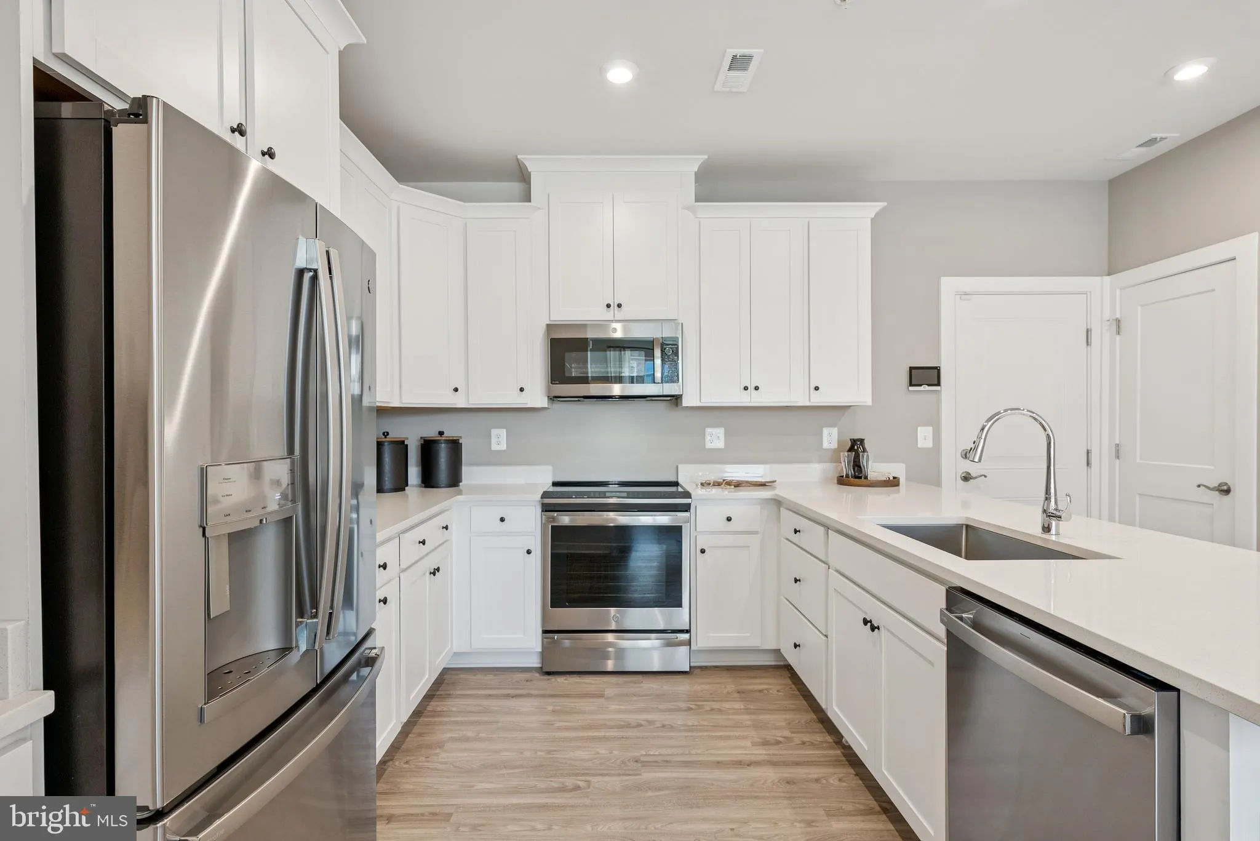
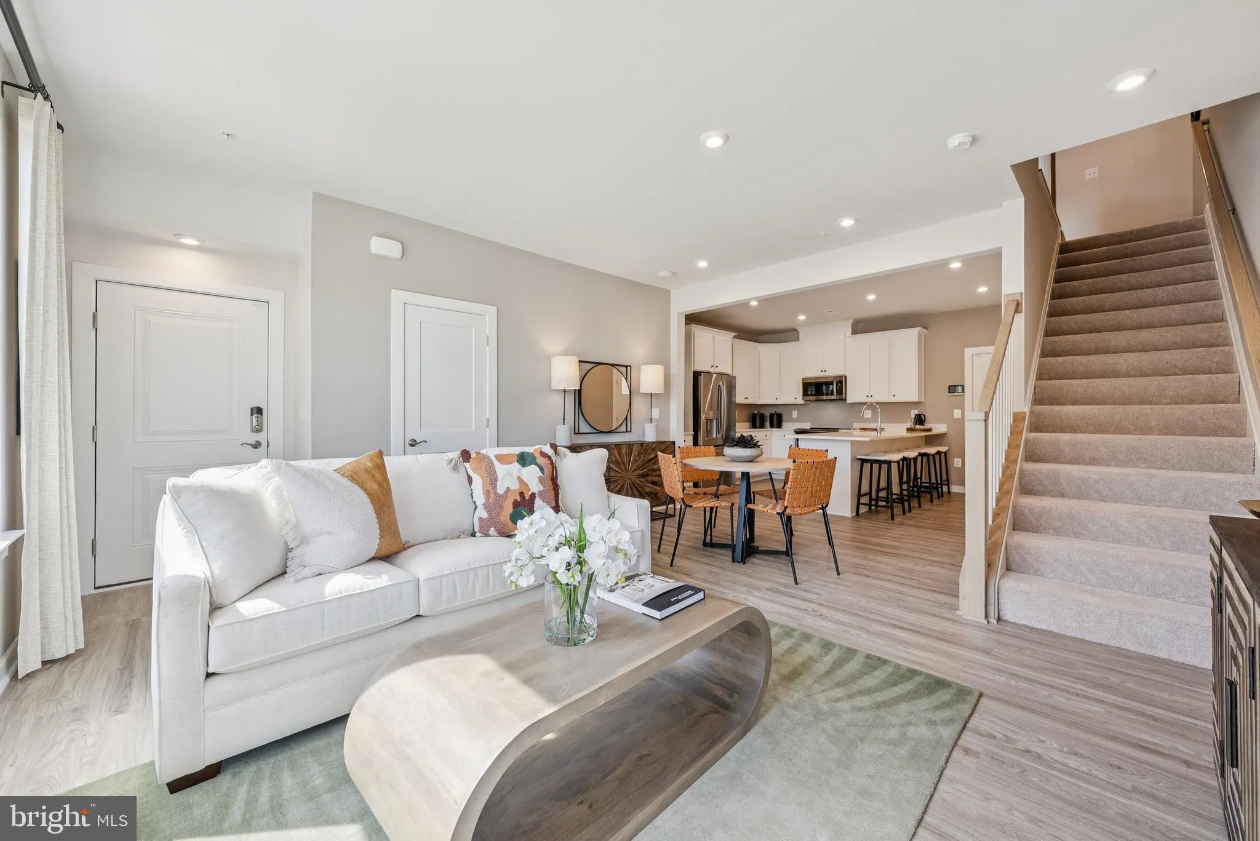
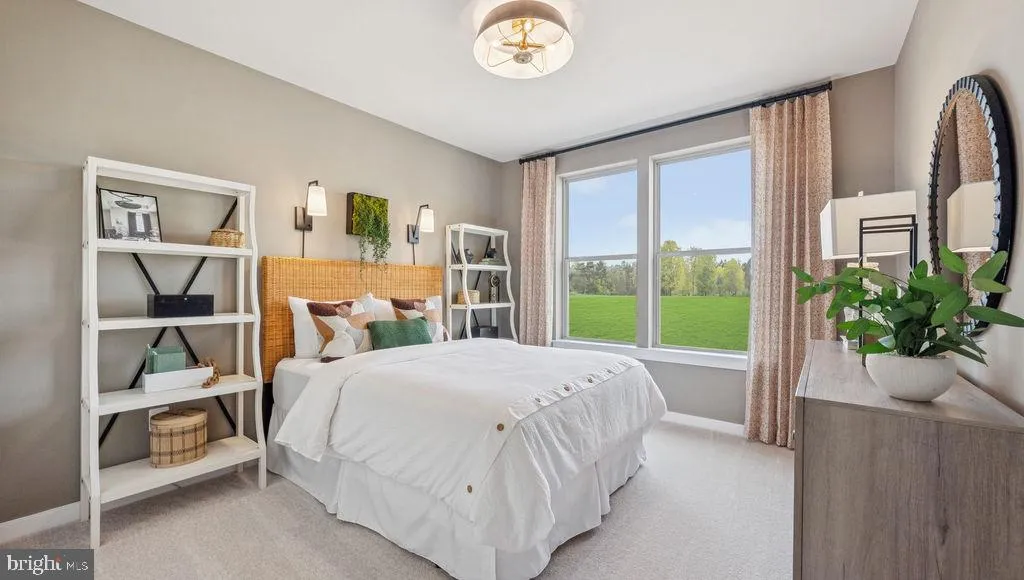
Welcome home to the Tessa, a beautifully designed 2-bedroom, 2-bath condominium that combines modern style with low-maintenance living. The heart of the home is the spacious kitchen, featuring elegant white cabinetry, a large center island, and abundant counter space—perfect for entertaining, meal prep, or casual ...

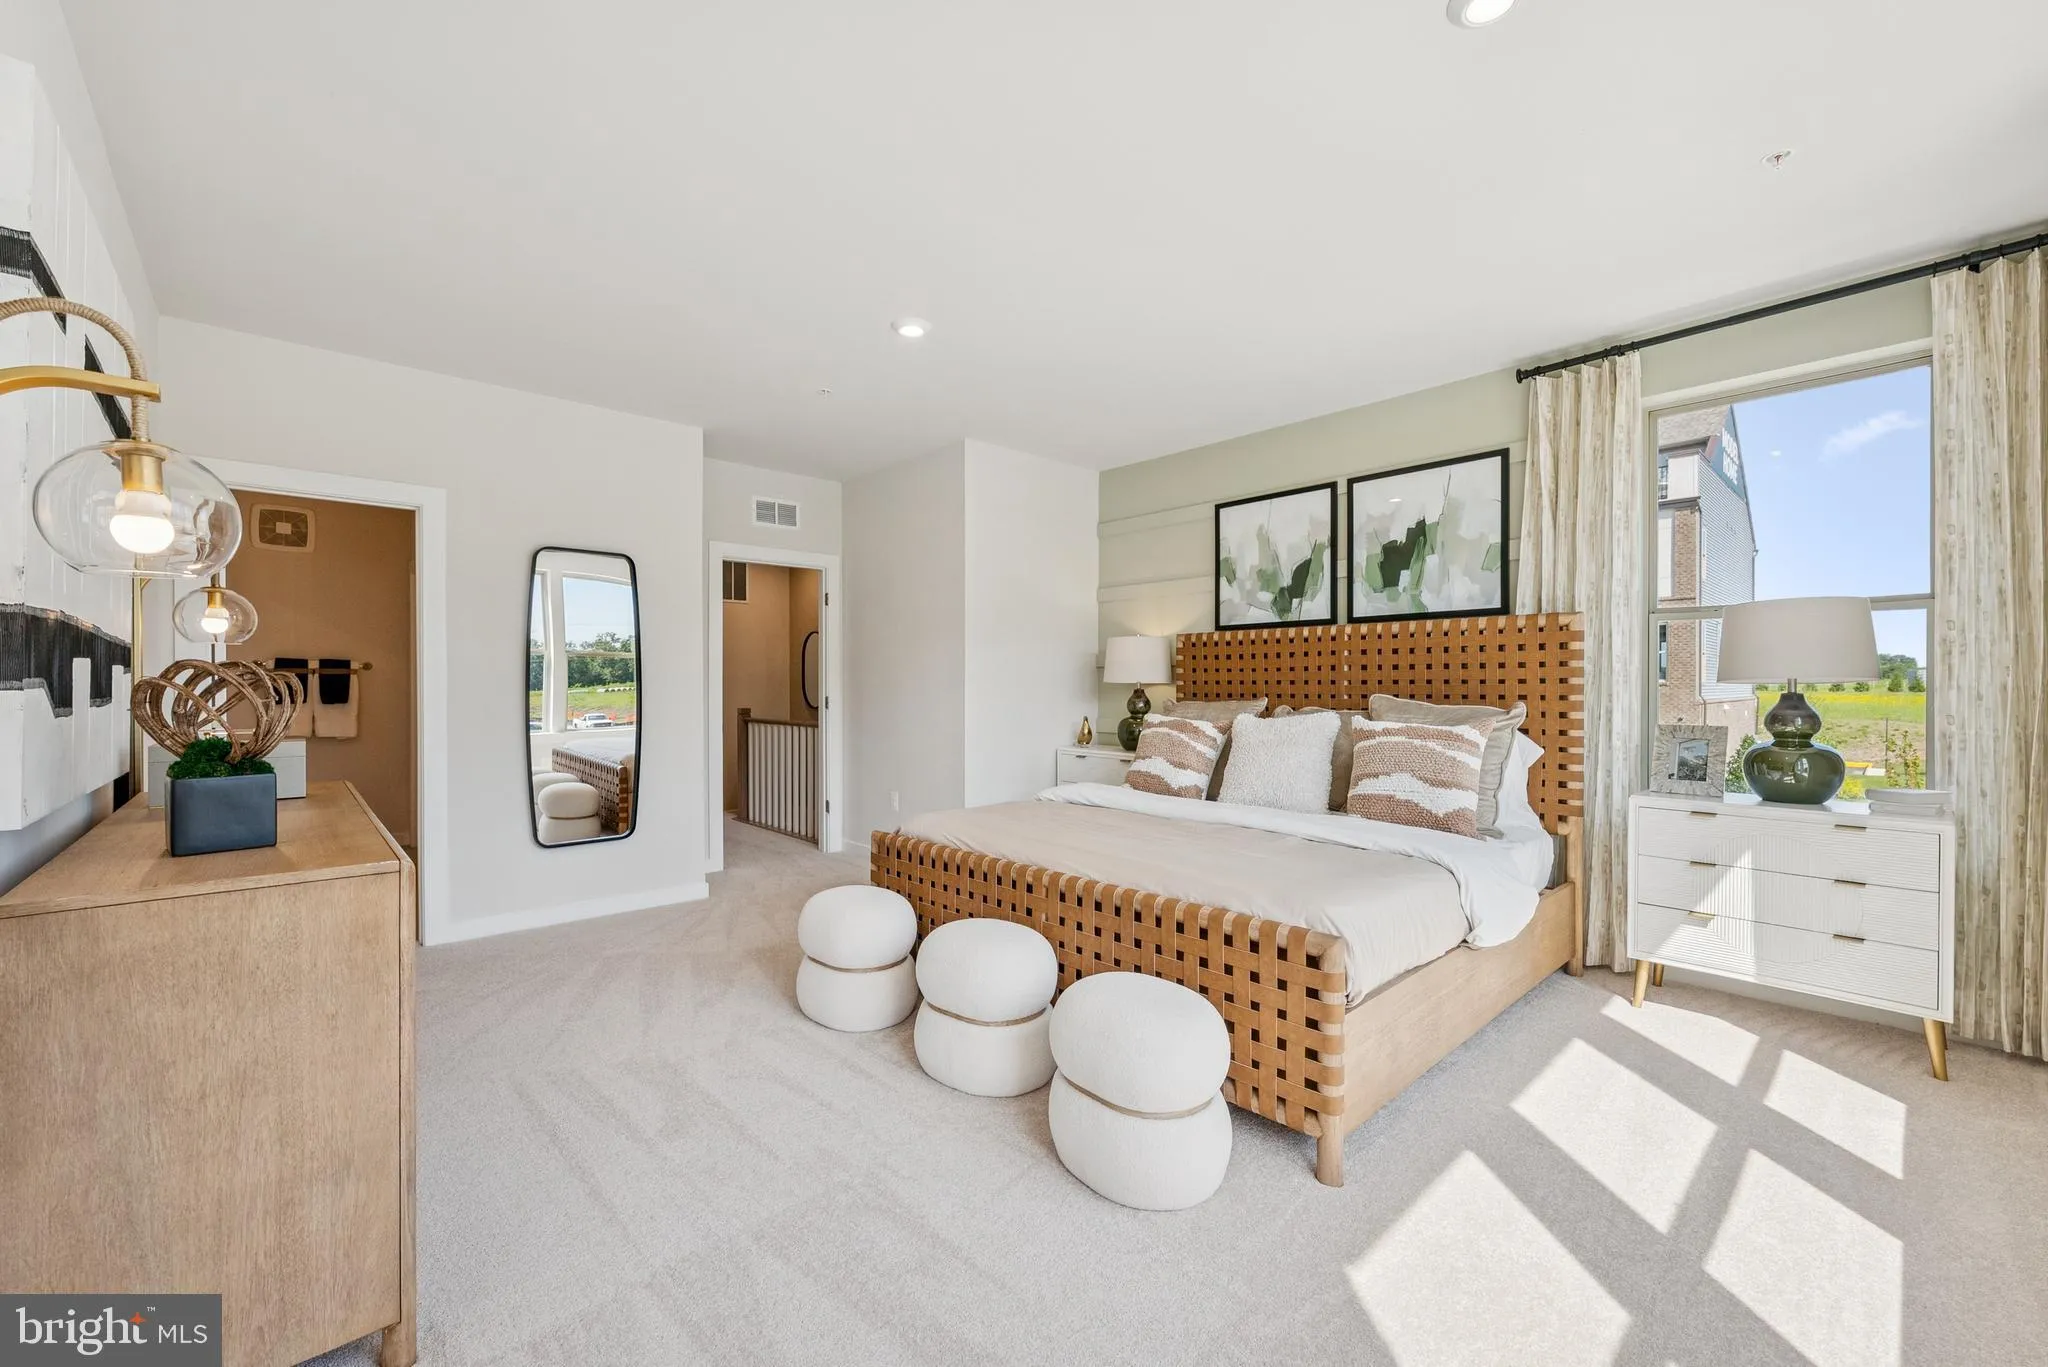
Welcome home to the Tessa, a beautifully designed 2-bedroom, 2-bath condominium that combines modern style with low-maintenance living. The heart of the home is the spacious kitchen, featuring elegant white cabinetry, a large center island, and abundant counter space—perfect for entertaining, meal prep, or casual dining. The open-concept layout seamlessly connects the kitchen, dining, and living areas, creating a bright and inviting space for everyday living. The spacious owner’s suite offers a private retreat, while two additional bedrooms provide flexibility for guests, a home office, or growing households. Located in the sought-after Shipley Homestead community, this home offers exceptional convenience. Residents enjoy easy access to Fort Meade, are just minutes from BWI Airport, and can take advantage of premier shopping, dining, and entertainment at Arundel Mills Mall. Commuters will appreciate the community’s proximity to major routes connecting Baltimore, Washington, D.C., and Annapolis.

Read More
Basic Details
  • Property Type: Residential
  • Listing Type: Active
  • Listing ID: MDAA2151666
  • Price: $478,470
  • Bedrooms: 2
  • Rooms: 2
  • Bathrooms: 3
  • Half Bathrooms: 1
  • Sqft: 1,573 Sqft
  • Year Built: 2026
  • Location: US, MD, ANNE ARUNDEL-MD, Hanover, SHIPLEY HOMESTEAD, 21076
  • Structure Type: Interior Row/Townhouse
  • Heating System: Heat Pump(s)
  • Cooling System: Central A/C
  • Full Bathrooms: 2
  • Listing Status: Active
  • New Construction Yn: 1
  • Roof: Architectural Shingle
Features & Appliances
Features
  • Utilities: Sewer Available, Water Available, Electric Available, Cable TV Available
  • Window Features: Screens, Sliding
  • Architectural Style: Contemporary
  • Interior Features: Bathroom - Walk-In Shower, Dining Area, Floor Plan - Open, Kitchen - Island, Kitchen - Gourmet, Kitchen - Table Space, Pantry, Primary Bath(s), Walk-in Closet(s)
  • Sewer: Public Sewer

Appliances
  • Appliances: Cooktop, Dishwasher, Disposal, Energy Efficient Appliances, Icemaker, Freezer, Microwave, Oven - Single, Oven/Range - Electric, Washer/Dryer Stacked, Refrigerator, Stainless Steel Appliances, WaterHeater, Water Dispenser
Ask Agent A Question Ask Agent A Question

Address Map Address Map
Neighborhood Neighborhood
  • Elementary School: JESSUP
  • High School: MEADE
  • Middle School: MEADE
MLS Addon MLS Addon
  • Office Name: SM Brokerage, LLC
  • Agent Name: Danielle Dawn Wallace
Additional Information Additional Information
  • Water Source: Public
  • Accessibility Features: None
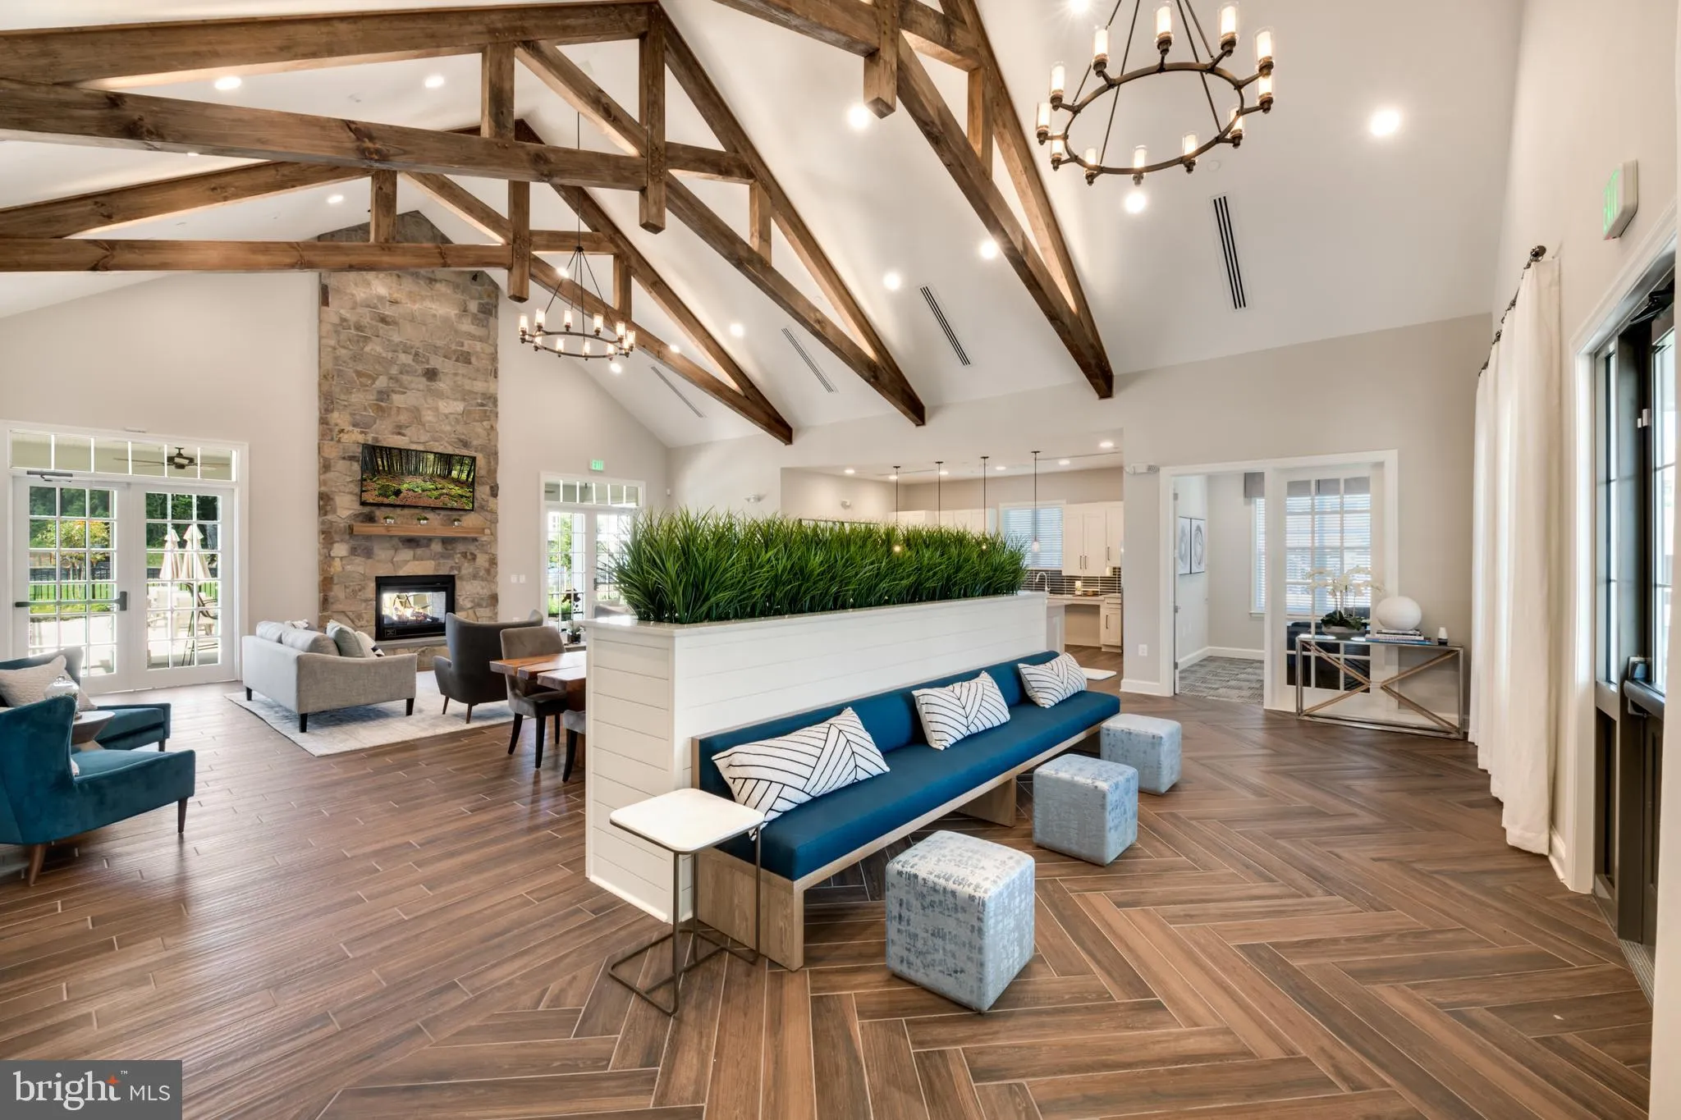
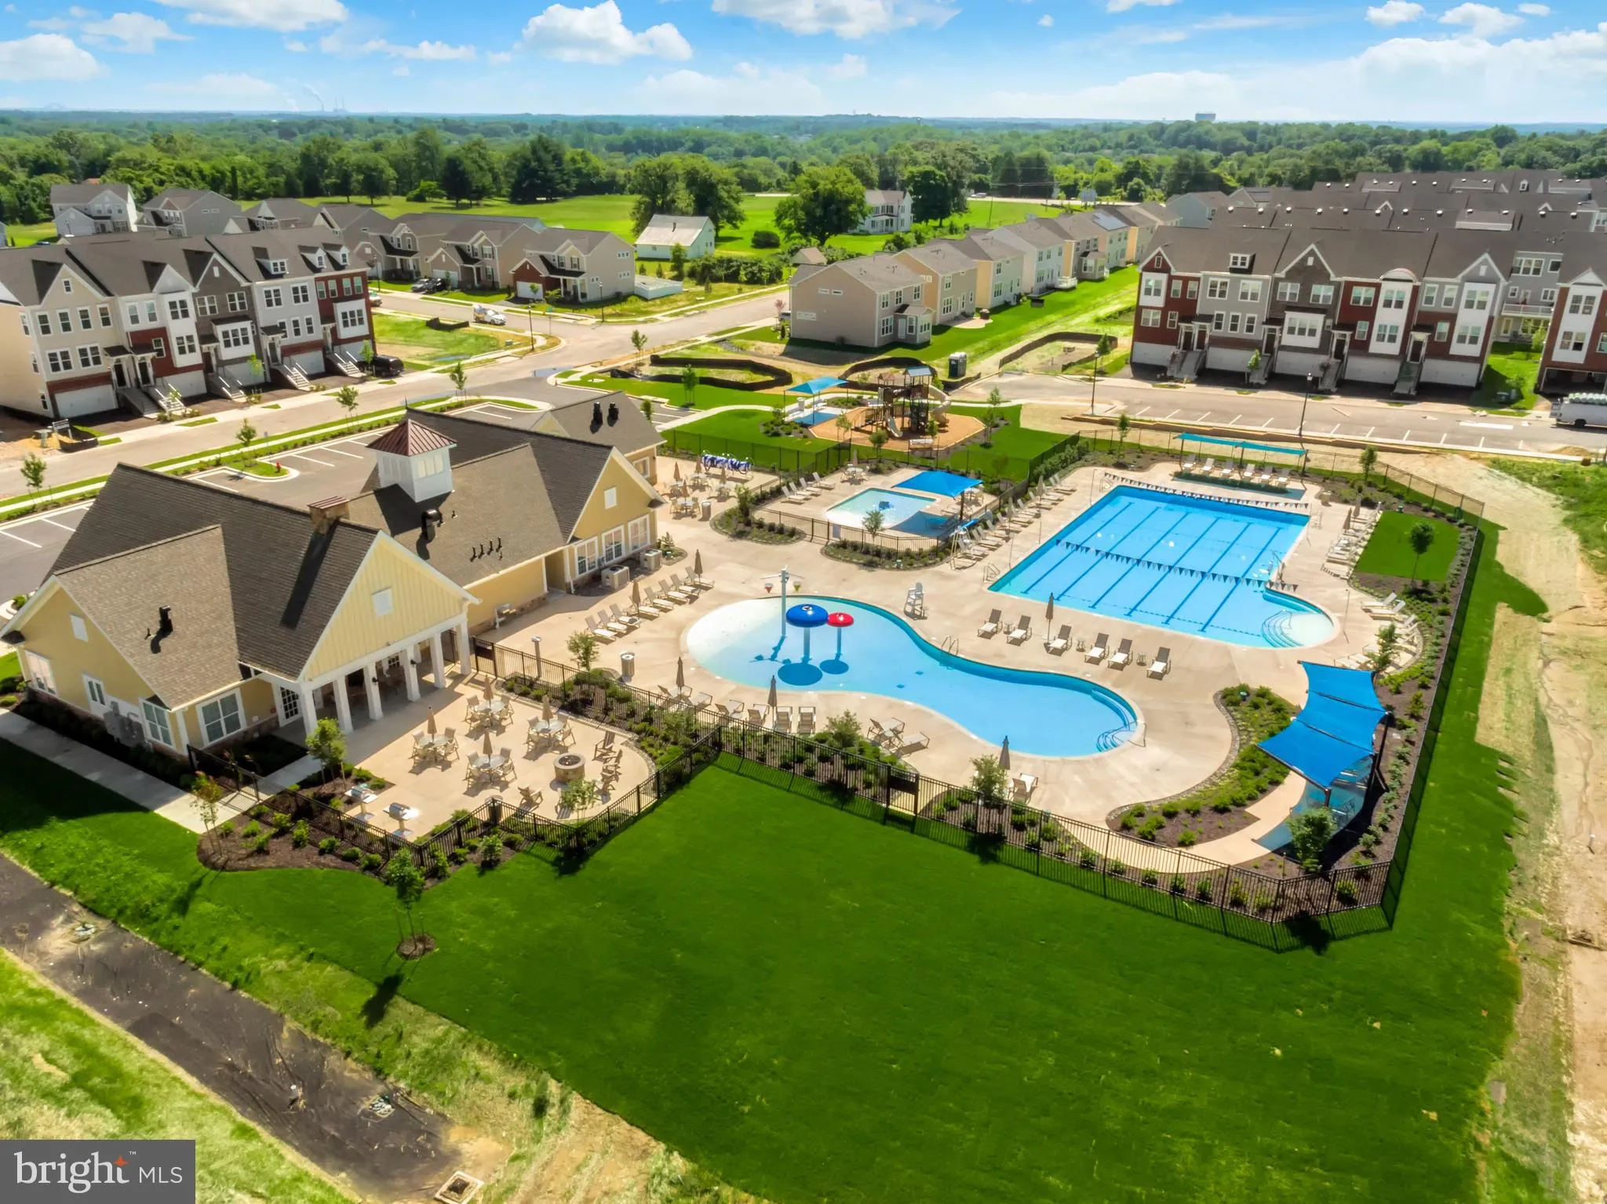
  • Association Amenities: Pool - Outdoor, Dog Park, Bike Trail, Club House, FitnessCenter
  • Construction Materials: Concrete, Vinyl Siding, BattsInsulation, BlownInInsulation
  • Foundation Details: Slab
  • Garage: 1.0
  • Levels: 2
  • Lot Size Dimensions: --
  • On Market Date: 2026-07-25
Financial Financial
  • Association Fee: 148.0
  • Association Fee Frequency: Monthly
  • Association Fee Includes: Pool(s), Recreation Facility, Snow Removal, Trash, Common Area Maintenance, Ext Bldg Maint, Lawn Maintenance
  • Association Yn: 1
Listing Information Listing Information
  • Originating System Name: Bright
  • List Agent Mls Id: 3391326
  • List Office Mls Id: SMC1
  • MLS Status: ACTIVE-BRIGHT
  • Modification Timestamp: 2026-09-12T15:19:41Z
  • Status Change Timestamp: 2026-07-25T04:00:00Z
Rob Spicer Broker, GRI Rob Spicer Broker, GRI Spicer Real Estate

7201 Wisconsin Avenue

Mortgage Calculator
$
$ %
Years
%
$ %Per Year
$ % Per Year

$
