Spicer Real Estate
  • Share
$1,600
Active Active
VA,Arlington

Location 5007 10TH STREET, Arlington, VA 22204

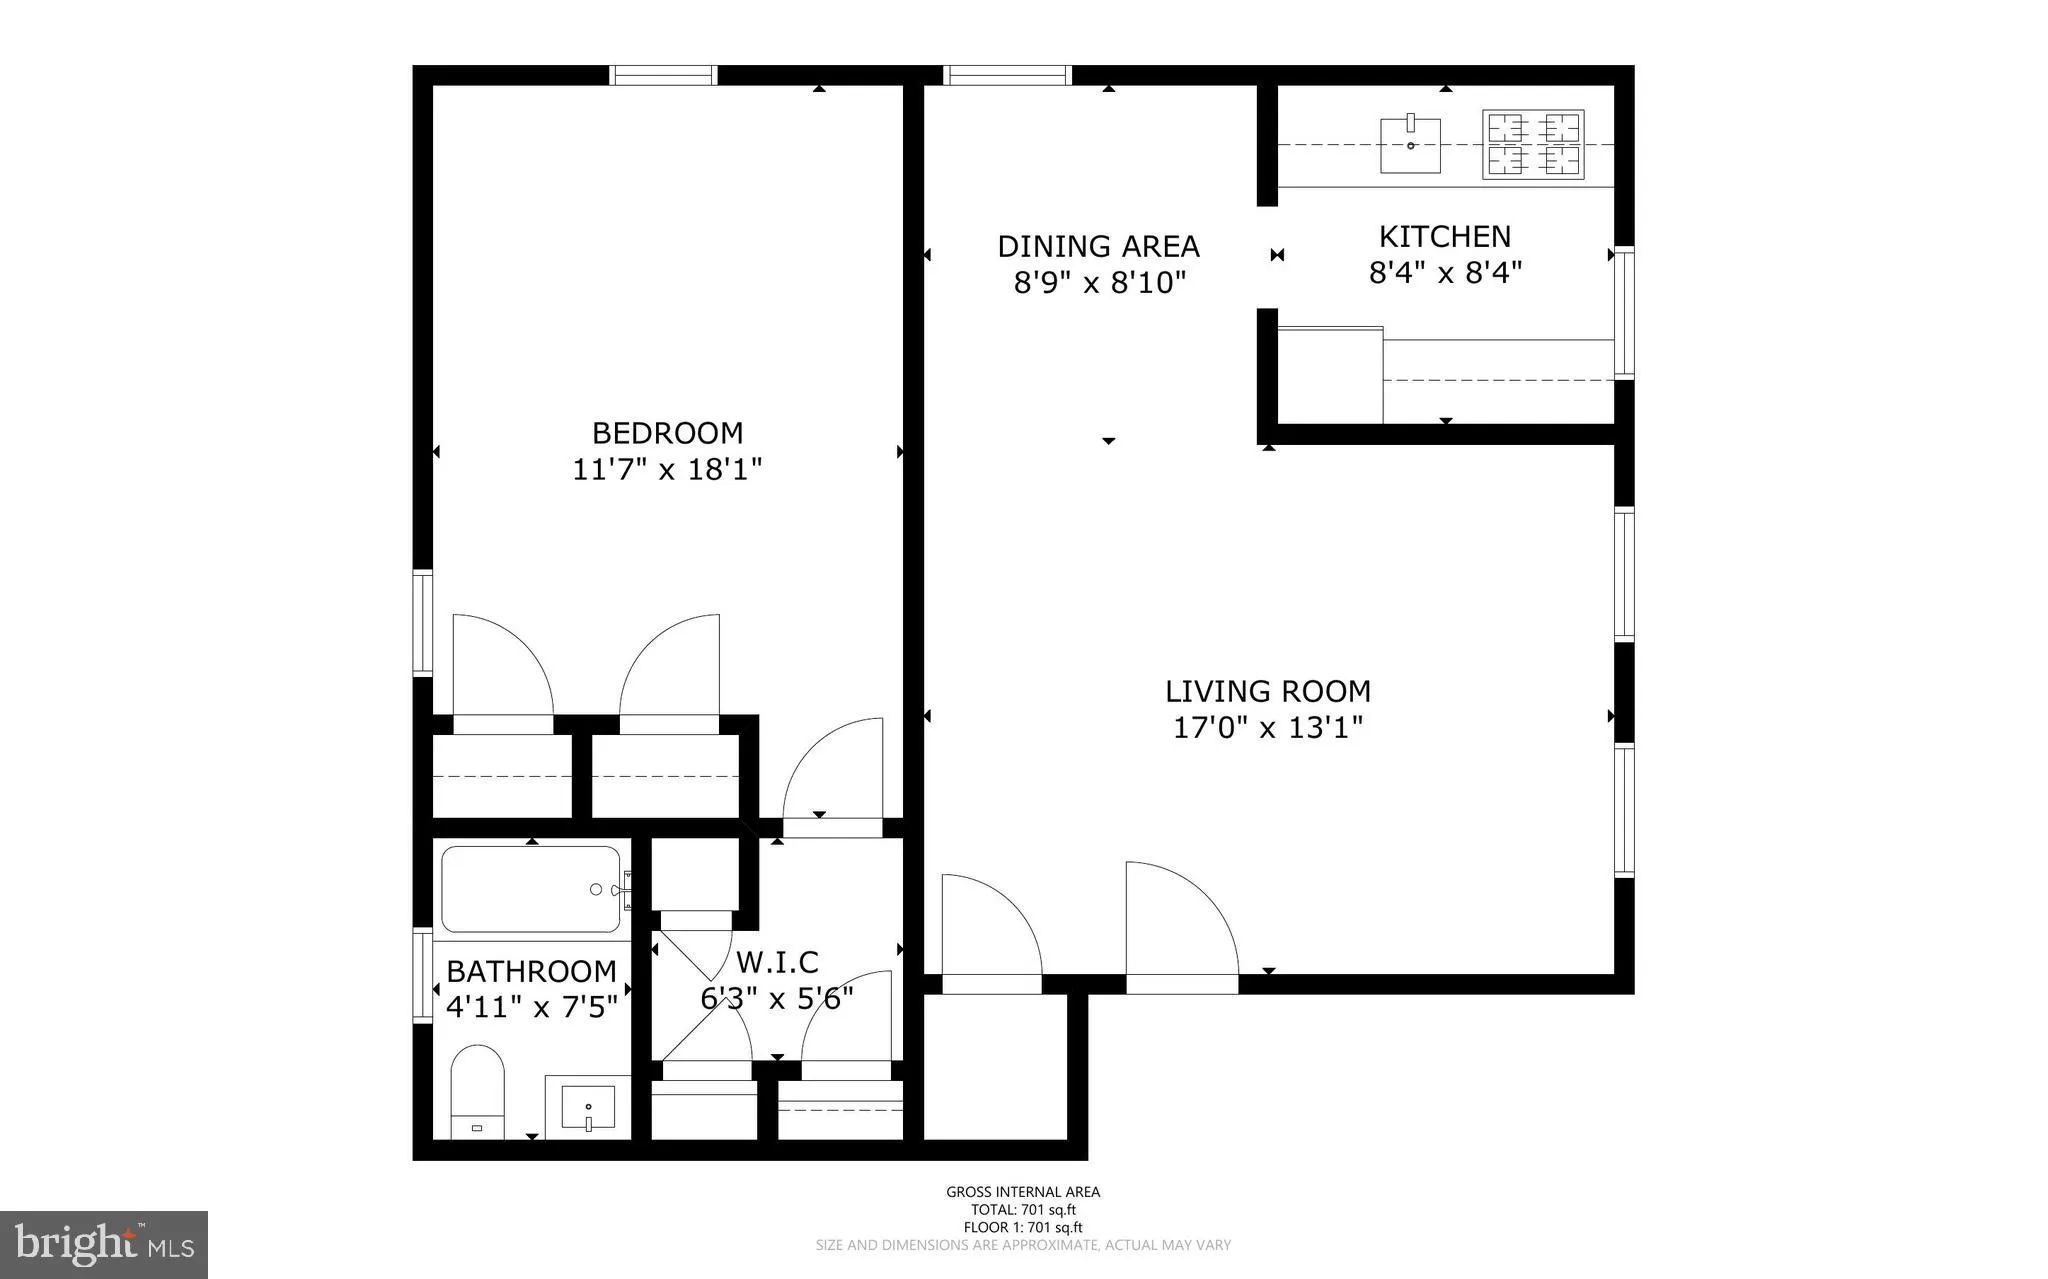
  • Sqft 690 Sqft SQFT
  • Bed 1
  • Bath 1
Basic Details Basic Details
Description

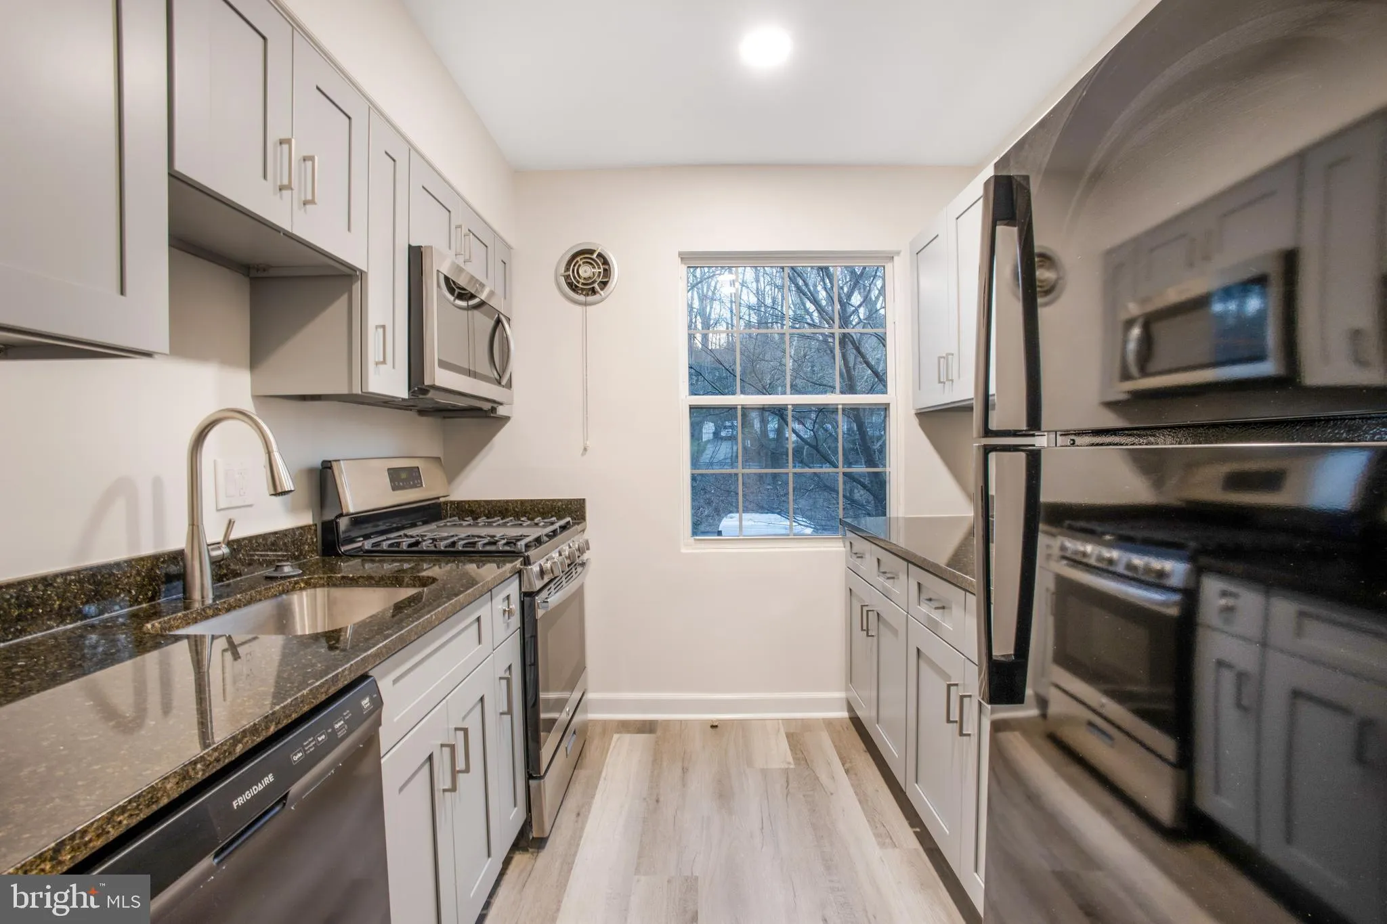
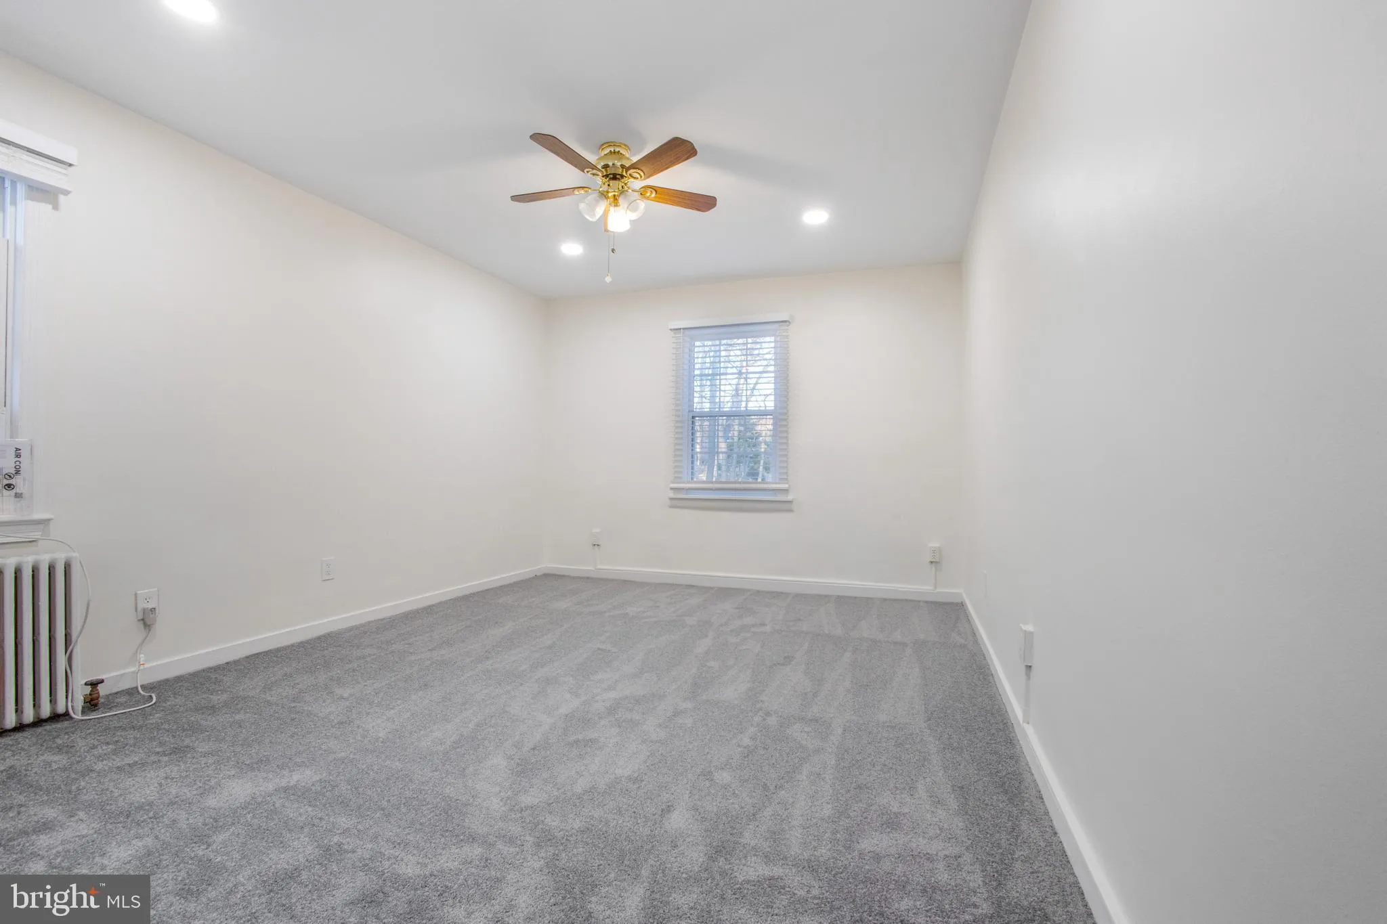
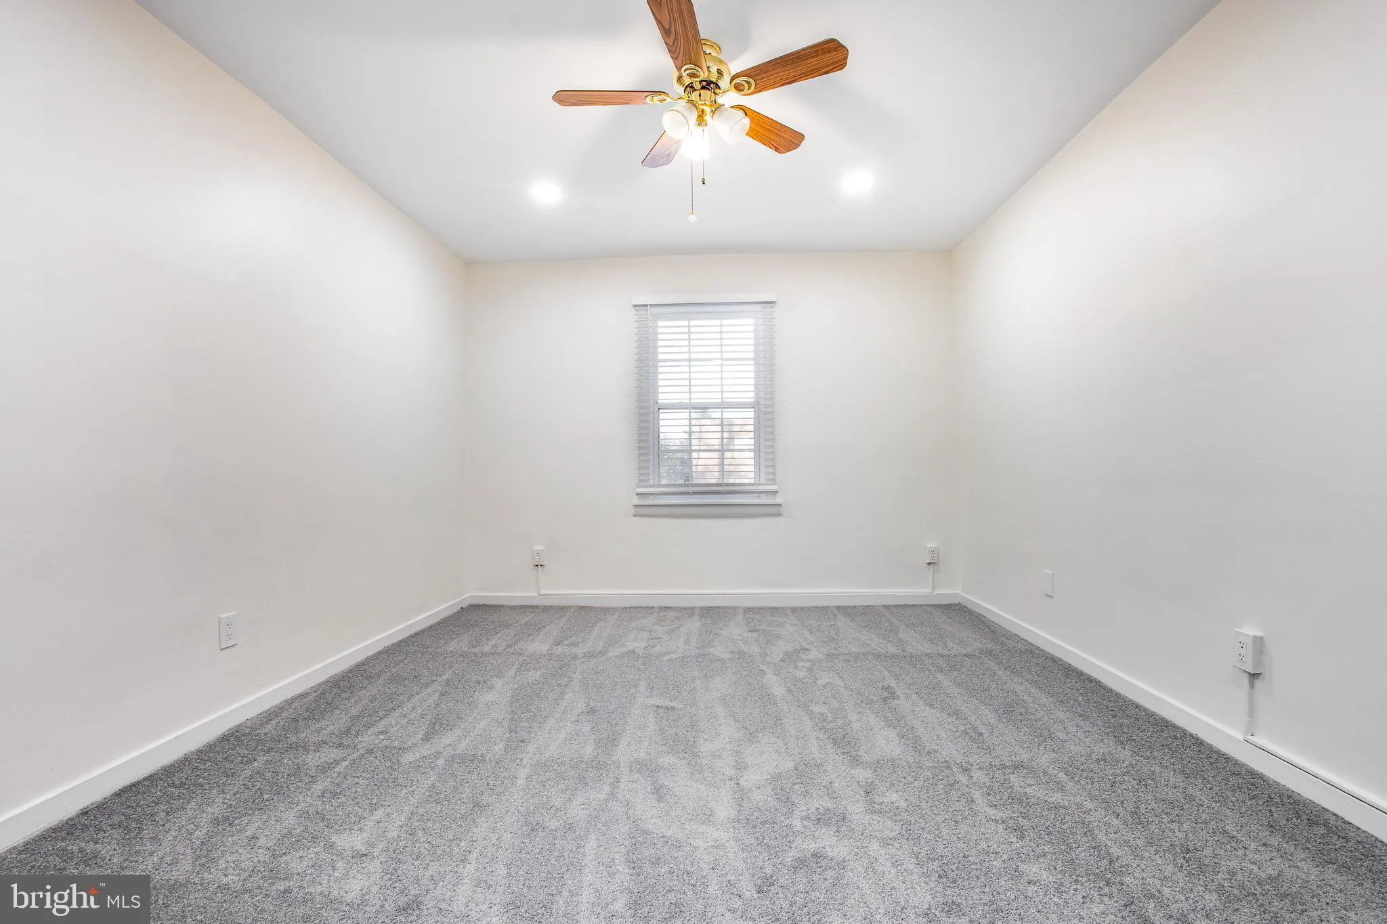
Outstanding value! Completely renovated unit ready for immediate move in 8/1/2026. This unit has it all, almost new appliances, fresh neutral paint in 2024, new carpet in 2024: ALL UTILITIES ARE INCLUDED IN THE RENT!!! Comcast cable is available in the unit for an additional cost. Utilities: Gas, electricity and wat...

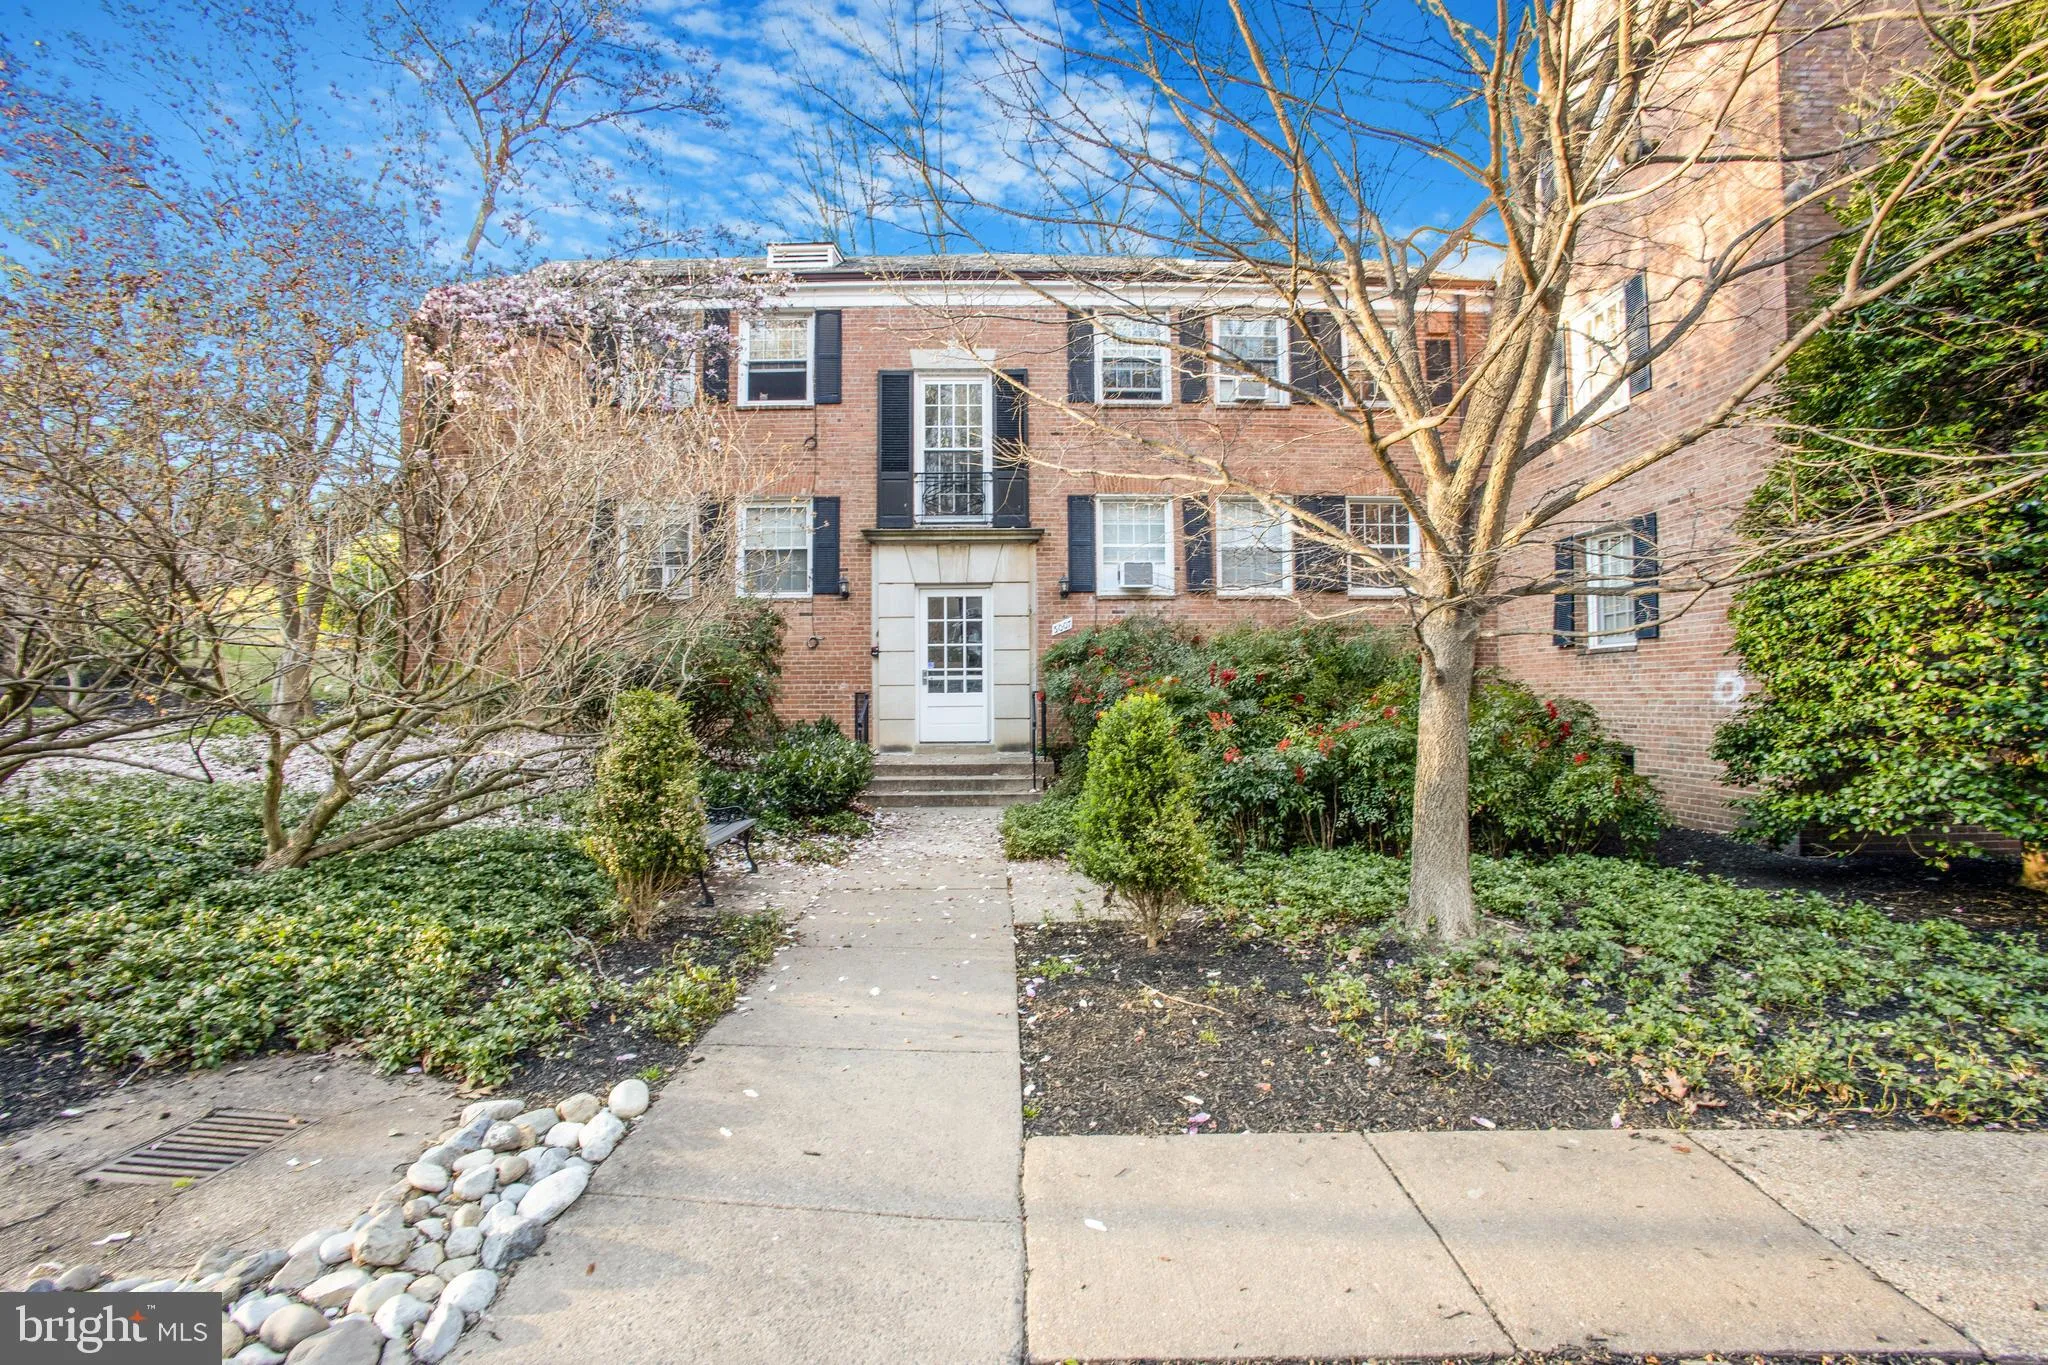
Outstanding value! Completely renovated unit ready for immediate move in 8/1/2026. This unit has it all, almost new appliances, fresh neutral paint in 2024, new carpet in 2024: ALL UTILITIES ARE INCLUDED IN THE RENT!!! Comcast cable is available in the unit for an additional cost. Utilities: Gas, electricity and water are included in condo fee!!! Amenities: -Picnic area with picnic tables and grills in beautiful green space -Free, off street parking with permit – first come, first served; street parking also available -Clean common laundry area, bike storage area and storage unit in basement -Common area maintenance is included in rent -Landscaping is included in rent -Community room that can be reserved with refundable security deposit -Trash and recycling dumpsters in each of the 2 parking lots

Read More
Basic Details
  • Property Type: Residential Lease
  • Listing Type: Active
  • Listing ID: VAAR2076360
  • Price: $1,600
  • View: Creek/Stream, Park/Greenbelt, Trees/Woods
  • Bedrooms: 1
  • Bathrooms: 1
  • Sqft: 690 Sqft
  • Year Built: 1947
  • Location: US, VA, ARLINGTON-VA, Arlington, FREDERICK COURTS, 22204
  • Structure Type: Unit/Flat/Apartment
  • Heating System: Radiator
  • Cooling System: Window Unit(s)
  • Parking: Asphalt Driveway, Free, General Common Elements, Lighted Parking, Paved Parking, Private, Unassigned
  • Full Bathrooms: 1
  • Listing Status: Active
Features & Appliances
Features
  • Architectural Style: Colonial
  • Sewer: Public Sewer
Ask Agent A Question Ask Agent A Question

Address Map Address Map
Neighborhood Neighborhood
  • Elementary School: CLAREMONT
  • High School: WAKEFIELD
  • Middle School: KENMORE
MLS Addon MLS Addon
  • Office Name: RE/MAX Allegiance
  • Agent Name: Bradley P Winkelmann
Additional Information Additional Information
  • Water Source: Public
  • Accessibility Features: None
  • Association Amenities: Common Grounds, Community Center, Laundry Facilities, Meeting Room, Party Room, Picnic Area
  • Construction Materials: Brick
  • Entry Level: 2
  • Levels: 1
  • On Market Date: 2026-07-14
  • Rent Includes: Common Area Maintenance, Grounds Maintenance, Lawn Service, Parking, Snow Removal, Trash Removal, Electricity, Gas, Heat, Sewer, Water
Financial Financial
  • Association Fee Includes: All Ground Fee, Common Area Maintenance, Custodial Services Maintenance, Electricity, Ext Bldg Maint, Gas, Heat, Lawn Maintenance, Management, Parking Fee, Reserve Funds, Sewer, Snow Removal, Trash, Water
Listing Information Listing Information
  • Originating System Name: Bright
  • List Agent Mls Id: 73969
  • List Office Mls Id: RMAX27
  • MLS Status: ACTIVE-BRIGHT
  • Modification Timestamp: 2026-10-30T06:34:33Z
  • Status Change Timestamp: 2026-07-14T04:00:00Z
Rob Spicer Broker, GRI Rob Spicer Broker, GRI Spicer Real Estate

7201 Wisconsin Avenue

Mortgage Calculator
$
$ %
Years
%
$ %Per Year
$ % Per Year

$
