
 Share

 1425 EUCLID STREET, Washington, DC 20009
 850 Sqft SQFT
 1
 1
 Basic Details
Welcome home to your spacious and sunlit 1 BD 1BA in the bustling 14th St Corridor of NW Washington, DC! Walk in your front door and first notice the hardwood floors and small hallway leading directly to your sprawling living space with floor to ceiling windows, and fireplace. To the right is the upgraded kitchen wi...
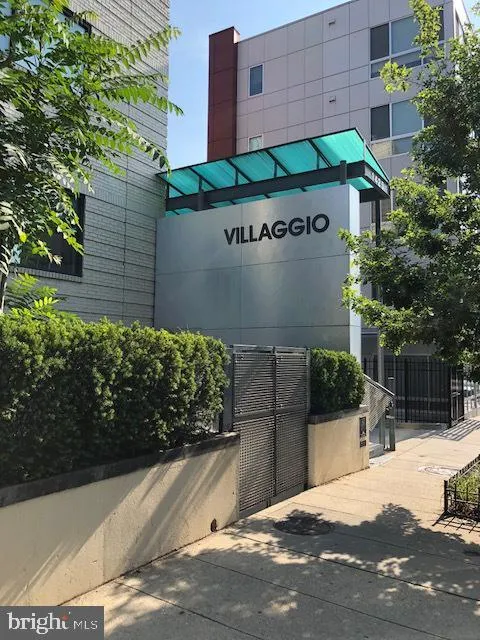
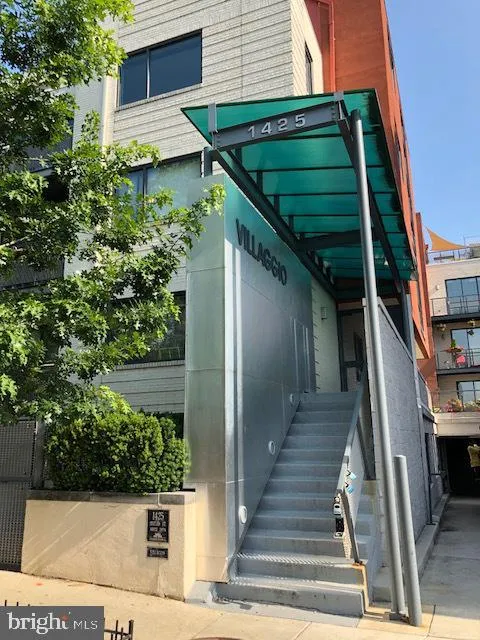
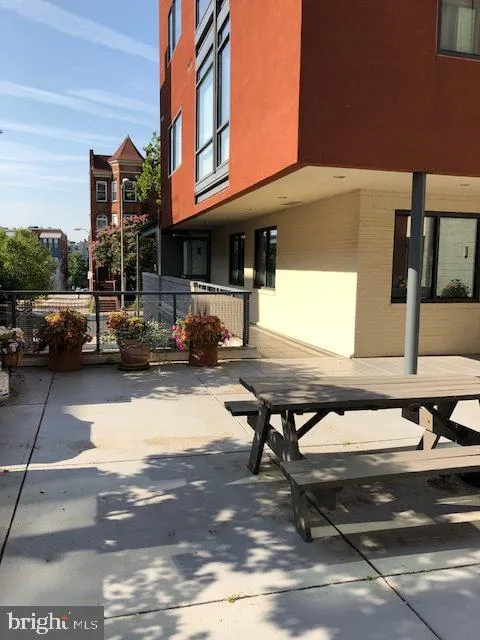
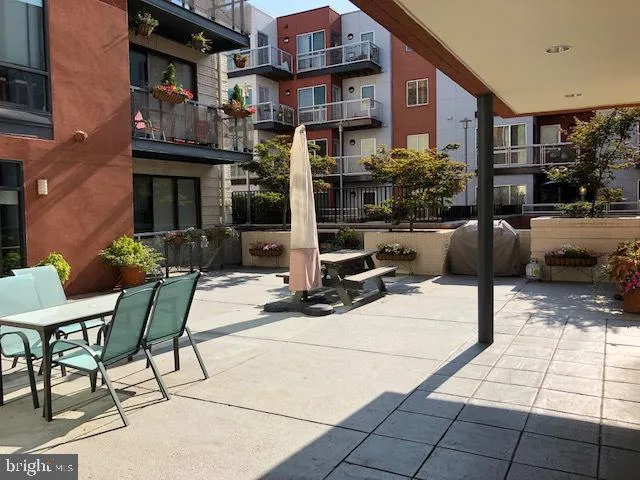
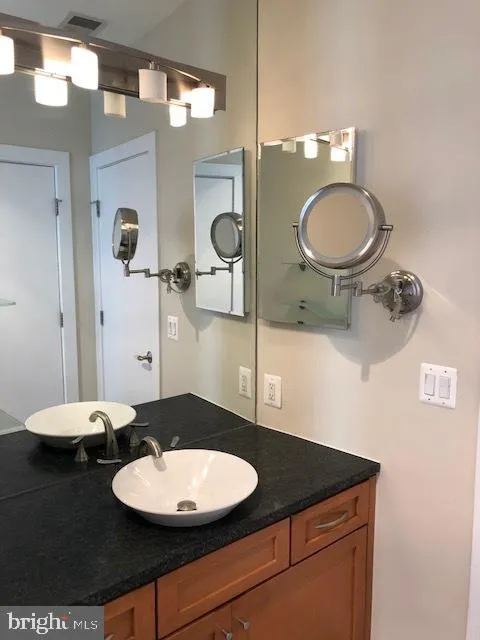
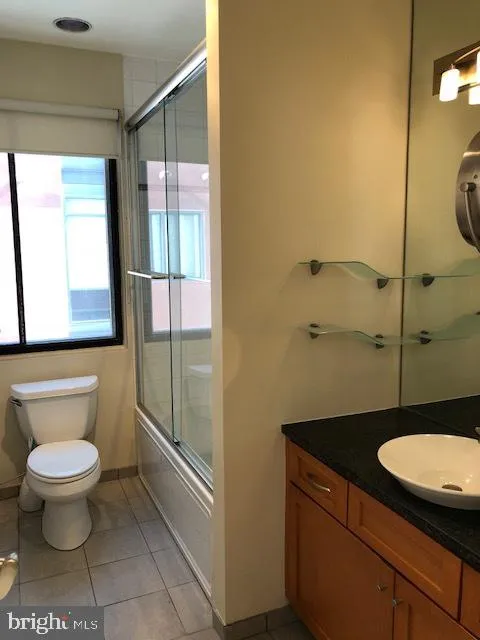
Welcome home to your spacious and sunlit 1 BD 1BA in the bustling 14th St Corridor of NW Washington, DC! Walk in your front door and first notice the hardwood floors and small hallway leading directly to your sprawling living space with floor to ceiling windows, and fireplace. To the right is the upgraded kitchen with maple cabinets, granite countertops and stainless steel appliances. To the left is your large bedroom with walk-in closet and en suite bathroom with Italian tile and vessel sink. Your apartment boasts expansive closet space, and its own washer and dryer. Located in the Villagio Condos, there is a beautiful courtyard with a garden and you are merely blocks from the red line metro, downtown Columbia Heights and everything it has to offer, and the gorgeous Meridian Hill Park. OFFERING a $500 RENT CREDIT ON THE FIRST MONTH IF MOVE-IN OCCURS BY NOVEMBER 1st! Please email Corinne@StreamlineManagement.com with any questions or to set up a time to view.
 Features & Appliances
 Ask Agent A Question
 Address Map
 MLS Addon
 Additional Information
 Financial
Listing Information
 Rob Spicer Broker, GRI
Spicer Real Estate
7201 Wisconsin Avenue
 RobSpicer@SpicerRealEstate.com
 2403881030
 2403881030
 7201 Wisconsin Avenue


